We recently moved an elderly relative into a small assisted-living apartment. The task of furnishing a small space was challenging. Fortunately, the suite had a decent layout with an alcove for a single bed, another alcove for a small dining suite and a foyer that was separated by a 5-foot wide wall. Large windows provide tons of natural light, which is helpful in a small space.
The footprint of the apartment allowed us to create five different living zones. In doing so, we were able to address all of our relative's needs. Creating these zones made the space feel larger and less claustrophobic than it might have otherwise been. Even though the apartment is quite small, the furniture arrangement offers comfortable conversational areas for visiting relatives.
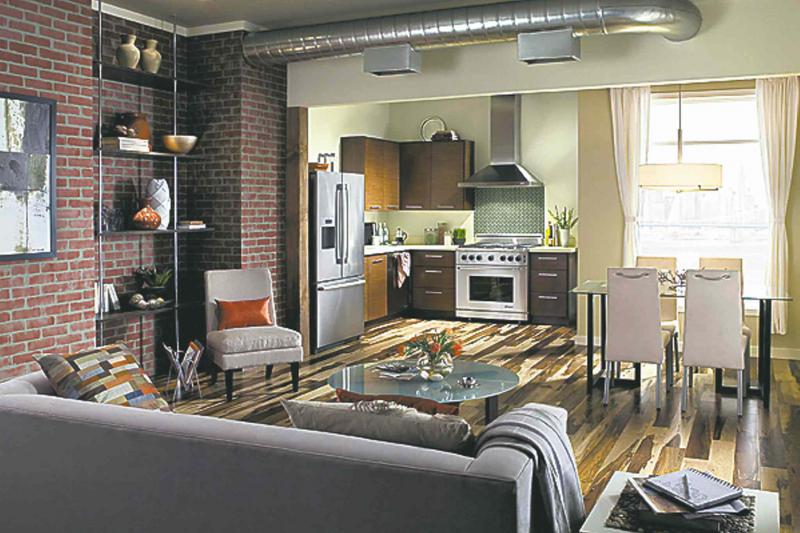
In a truly open-concept space, planning various living zones will help define each living area without the need for walls. You can see by our feature photograph how furniture placement is key in an open space. Although the apartment-size sofa faces the open kitchen, it's still far enough away to reasonably be considered its own zone. The sofa may have been placed this way to allow conversation between guests while the host prepares a meal. A small side chair facing the sofa and diminutive coffee table help encompass the conversational grouping. An area rug under the sofa and coffee table could help further visually define the seating area.
The dining suite placement is optimal for this particular home. The table is adjacent to the kitchen but outside of the kitchen zone. The dining table is centered in front of the large window, which helps define this zone. The installation of a drum shade chandelier finishes the job of declaring this is the dining area.
The kitchen is the cooking zone and is visually separate from the other areas because it is set back into an alcove. A wooden beam installed vertically beside the fridge further defines the kitchen zone as does the jog in the wall on the other side of the kitchen. More subtly, the overhead beam separates the kitchen and dining zones from the living room area. The light-coloured Behr paint in the kitchen helps balance the dark cabinets and the dark brickwork in the rest of the suite.
The overall space is small but feels larger and functional with the creation of zones.
The style, size and finish of the furniture you choose can have a huge effect on the overall feel in a small space. As I mentioned earlier, an 'apartment-size' sofa is a good choice over a overstuffed, full-sized sofa. The low profile, tailored finish and tonal fabric of the sofa in our feature room all lend themselves to a stylish yet demure look for one of the larger piece of furniture in the space. The low profile helps keep the site lines clear, which is important in an open-concept space. The side chair, sans arms, is in a similar size and style that is befitting a small space. No big reclining chair in this suite! The addition of open shelving and a magazine rack beside the chair offers a reading area.
When moving into a small space, start by adding the necessary furniture items only. One by one, add pieces that suit a small suite. Be careful not to overfill a small space with additional furniture items, such as accent tables, which will crowd the space. Choose artwork and accessories in the same fashion and edit out unnecessary pieces. You may have to be a bit ruthless with your former 'stuff' but that is part of downsizing. The items that don't make the cut can be donated, handed down or sold.
Living small can be stylish and enjoyable. Each carefully chosen piece will have more impact and personal value to you. Add in some new items for a fresh start and enjoy the freedom of living simply and elegantly.
connieoliver@shaw.ca