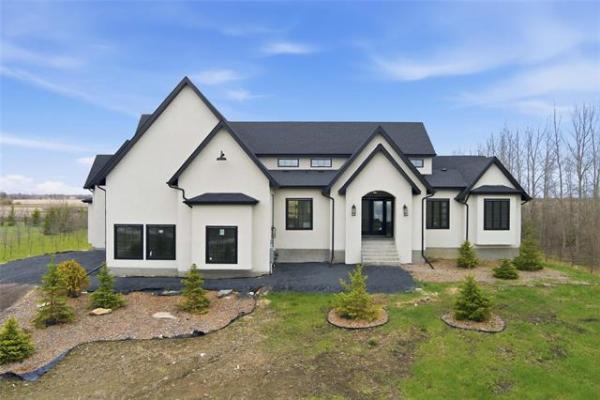
This classic-looking home, Plan SDS-4001, by Home Plans LLC, offers attractive European country styling, with rustic stone, exposed timbers and a cosy front porch. A sidelighted entrance ushers guests into the home.
To the left, the formal dining room features an elegant stepped ceiling, plus corner art niches. The living room is expansive, and the raised kitchen area is bright and cheerful, with a bayed breakfast nook, lots of counter space and a relaxing hearth room.
An alternate kitchen layout incorporates a handy island workstation. You'll love the deluxe master suite, which hosts dual sinks, a private toilet, a garden spa tub, a separate shower and a large walk-in closet. Two secondary bedrooms are located on the other side of the home for privacy and share a full hall bath.
SDS-4001 DETAILS:
Bedrooms: 3
Baths: 2
Living Area
Main floor: 2,402 sq. ft.
Total Living Area: 2,402 sq. ft.
Garage: 777 sq. ft.
Exterior Wall Framing: 2x4
Foundation Options: Slab
A downloadable study plan of this house is available at www.houseoftheweek.com. To order by phone, call 866-772-1013. Quote the plan number.