She's used the latter "compression and release" technique to particularly good effect in a recent redesign of an inner-city Calgary bungalow. Instead of depositing a tall and narrow infill on the site, which crests a low hill, she offered the homeowners a long, low building that draws light in from every direction.
"The house was a typical '50s bungalow, but the site's not typical. It's quite vigorously sloped in every direction, and that had to be dealt with," explains McAneeley, adding the former garage was actually collapsing against the force of the soil. "The space dictated the final design."
Keeping the house low -- preserving part of the basement footprint but replacing the storey above it -- also preserves the neighbour's views, offering a socially friendly design while lending itself to the modern feel of the interior space.
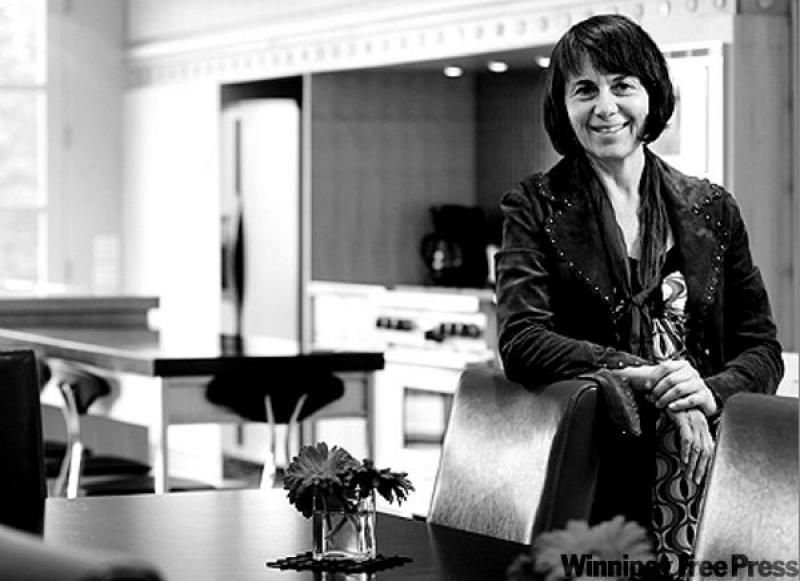
"Both the homeowners were very contemporary in their vision and that was the starting point," explains McAneeley, who holds a master of architecture degree from Michigan's Cranbrook Art Academy.
"They also wanted something they could age into, and anything green was a benefit."
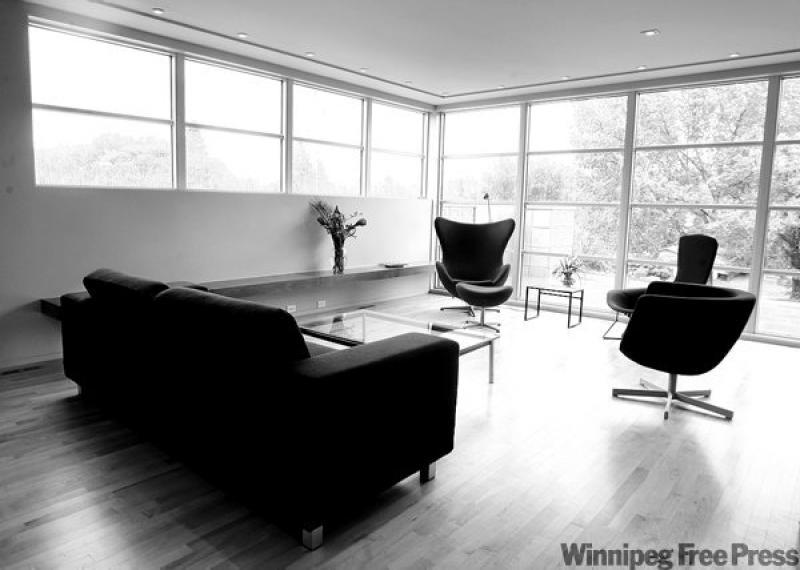
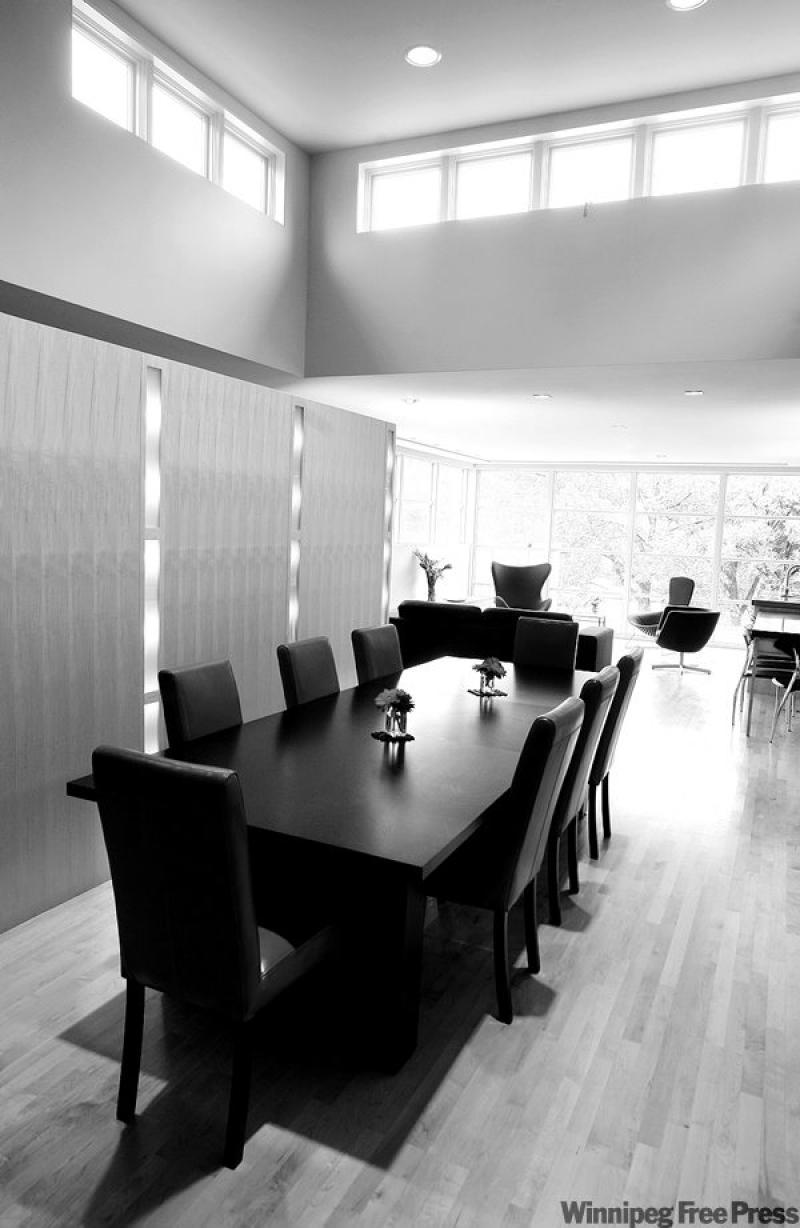
Enter the home's main floor and your first impression is one of light, followed quickly by calm. The flat roofline's elevated clerestory -- the portion of the ceiling that rises 1.5 metres above the other ceilings -- offers banks of windows allowing both light and ventilation through the entire main floor.
"Light was significant -- this is where (the homeowner) works and where she lives. It's very important for the green factor to increase natural light and it also helps keep the air circulation going," McAneeley says, adding every room has at least two sources of natural light.
With 1,900 square feet serving a family of four, the home also needed efficient use of space. "Everything had to have as much double function as possible -- storage was a major concern," she notes.
On the main floor, the central storage unit that holds coats and shoes at the front door also serves as a divider between the entry and the living space. Built-in units line the narrow hallway/office space leading to the master bedroom and also provide storage in the master and two smaller bedrooms and the two bathrooms.
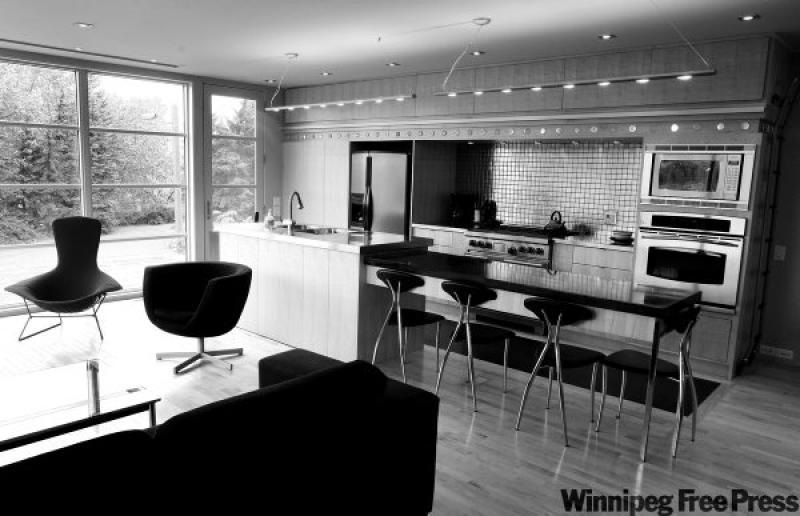
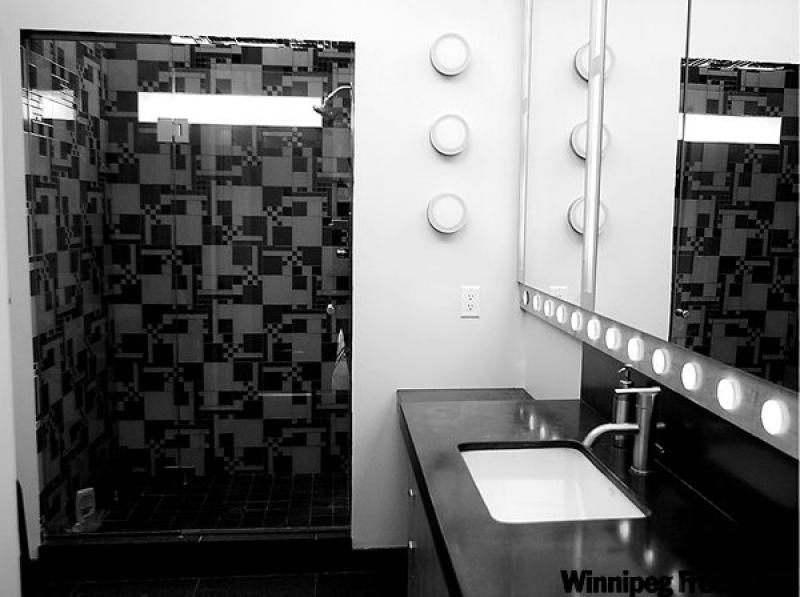
To maintain ultra-clean, contemporary lines, the cabinetry is touch-and-release so exterior door hardware isn't needed. Even the lighting has been built into walls, storage cabinets and ceilings.
Providing an almost Oriental sense of peace throughout the home is the flooring and cabinetry in maple, which McAneeley describes as a very light and quiet grain that keeps the light reflecting through the home.
With the home decorated in a neutral wall palette punctuated by black and raspberry in its furnishings, the space lays the details bare, requiring superior workmanship throughout. With no mouldings around the door frames, even the drywalling work became visible art.
But the house doesn't just look good.
McAneeley and her colleagues at Insight Architectural Design ensured the house can accommodate the potentially changing needs of its occupants as they age.
The floor from the garage into the basement area is sloped to accommodate a wheelchair and the doors, halls and kitchen and bathroom counters are designed for wheelchair use.
A strengthened stair wall and bathroom walls provide the opportunity for chairlift and grab-bar installation should they become necessary.
From an environmentally friendly perspective, a greywater system collects water from the building, funnelling it into a cistern using a gravity feed to irrigate the yard. And then there's all that natural light.
"The intention of this is to give the client exactly what they want without sacrificing anything in terms of esthetics," says McAneeley, noting despite the contemporary feel, the house doesn't have the hard edge or lack of warmth many such designs do.
Which means this contemporary redesign offers the cool factor without ever seeming cold.
For more information on McAneeley's design company, see insightinc.org.