While working in Edmonton in April, 2013, I got the call every Winnipeg homeowner fears -- an ice dam of glacial proportions had perforated our roof membrane and the melt was leaking through the dining room electrical fixture, turning our light into an aquarium. It was a miracle the massive weight from soaked wood chips and plaster didn't come down on my wife and children.
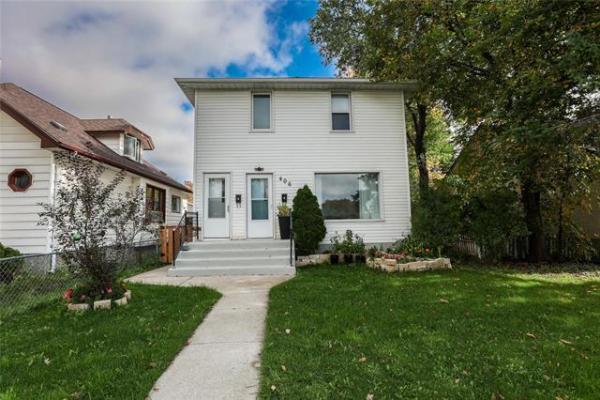
To be sure, this wasn't the first time. Built in 1948, ours is one of an estimated 30,000 one-and-a-half storey homes built in Canada in the 1940s -- the Little Pink Houses John Mellencamp sings about. Although well-built with fir timber-frame construction and a rock-solid poured concrete foundation, the inherent energy loss via the second floor yielded constant ice damming, attic condensation and water damage to the structure. Although the walls were insulated with some thin fiberglass insulation (approximately R7), the floors were particularly cold at the baseboard level.
So we thought, "That's it. We're going to fix this situation once and for all." And so the journey began.
The least expensive option was to correct the roof problem. One-and-a-halves have a structural flaw -- no matter how much the knee-walls or attic are insulated, the middle section of the roof will always be warm, causing the winter melt and ice-damming. The solution is to build a "roof-on-a-roof" -- to create a proper cold space. This was a $20,000 to $30,000 proposition and we'd still have cold 1948 walls and floors.
The second option was to remove the half storey, replace it with a full second floor, and build a proper cold attic. The additional space and a second batroom were appealing but now we were talking about a $100,000 renovation.
It is at this point we pondered the classic renovation conundrum: would it be cheaper to tear down and start again? Although we wouldn't have considered a tear down and rebuild, we discovered doing this would cost in the vicinity of $450,000. That enormous price tag begged the alternative and we found ourselves asking what it would cost to max out on insulation and renovate to a super-insulated standard capable of protecting the home for the next hundred years.
Although not extremists, we are trying to be as green as possible and make conscious decisions to lessen our environmental footprint. We cycle to work, walk to school and our new car is a hybrid. With such a well-built original structure, we bristled at the thought of sending it to the landfill. But could we save money (short and long term), lighten the landfill, and get a virtually new, super-energy-efficient home? Yes, yes, and yes!
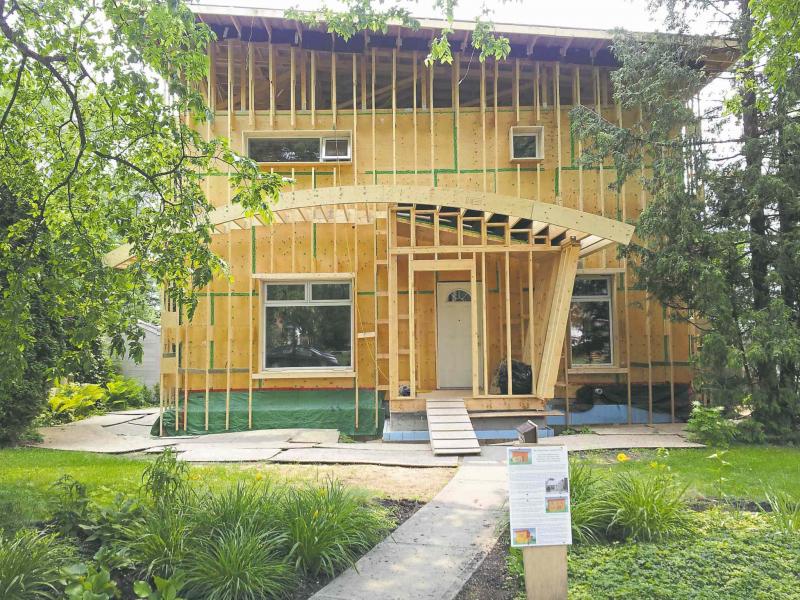
The answer lay in simple technology, conceived and designed in Alberta in 1981 by John Larsen. The Larsen Truss is, in essence, a non-structural cavity that allows for the addition of a formidable amount of insulation to the exterior of a house. The benefits of the exterior approach include allowing the homeowner to continue living in the house while renovating and achieving insulation values in the vicinity of R60 .
We came to the Larsen Truss design by process of elimination. First we contemplated adding rigid insulation to the exterior of the house. But rigid insulation gets expensive and unwieldy. Spray foam insulation is a high R-value alternative but it is wickedly expensive in thicker applications and a very big environmental baddie.
Dense-pack cellulose insulation, however, is a green builder's dream. Made from recycled newsprint, it is inflammable, insect resistant, an excellent air barrier and when blown into a 12-inch Larsen truss, capable of providing R50 protection. We went whole hog and re-insulated our original walls, resulting in a combined old wall/Larsen truss R value that surpasses R60. The budget for the entire project was less than half of a fresh build -- putting a lie to the "you can have granite or you can have insulation" dictum. The reduction in energy costs will be in the order of 80 per cent.
And we didn't stop there. We decided to achieve a near-"Passive-House" level of energy efficiency with tight building envelope, high-solar-gain windows on the south exposure, small north-facing windows and wide soffits. The foundation was excavated and insulated with eight inches of rigid insulation (R40) and waterproofed with membrane. The gaps between the subfloor and the base plate were addressed by extending the membrane up and over the floor joists -- creating an airtight seal at a notoriously leaky point in houses of the era.
The windows were set back to create "innie" windows with large exterior sills -- creating a micro-climate, for warmer windows with less condensation. A heat recovery ventilator (HRV) provides fresh air to the now-airtight structure and a radon gas mitigation system was installed in the basement.
Our high-efficiency furnace is now virtually redundant but the hot water tank was switched to an electric model and the chimney removed. A hot water heat recovery unit was installed on the drain -- recovering heat that would otherwise literally go down the drain.
Given Winnipeg's proximity to the tornado belt, tornado strapping was added to the critical points of wind destruction, notably the roof deck to rafters, rafters to second floor walls, and second floor walls to first floor top plate.
A light-coloured steel roof reflects solar rays and captures clean water runoff, which is collected for re-use. The southwest slanting shed roof is a cost-effective, simple design which is solar-panel ready should future energy markets dictate a switch to solar power. The heated front vestibule provides a temperature airlock between the outdoors and the interior.
Our now super-insulated house can be heated with less energy than a typical hair dryer -- 1,200 watts -- proof positive that the Larsen Truss and Passive House techniques pay dividends now and into the future.
Danny Schur is a Winnipeg writer/producer/director who managed to edit his new film about Terry Sawchuk in the midst of a Larsen Truss renovation.
dannyschur@hotmail.com