

When buying renovated homes, people tend to be wary of what they're getting (or not), and rightfully so.
That's because, in an era of ever-escalating home values, a large number of home renovations are simply fix-and-flip projects. In many cases, these are superficial, providing style but little in the way of substance.
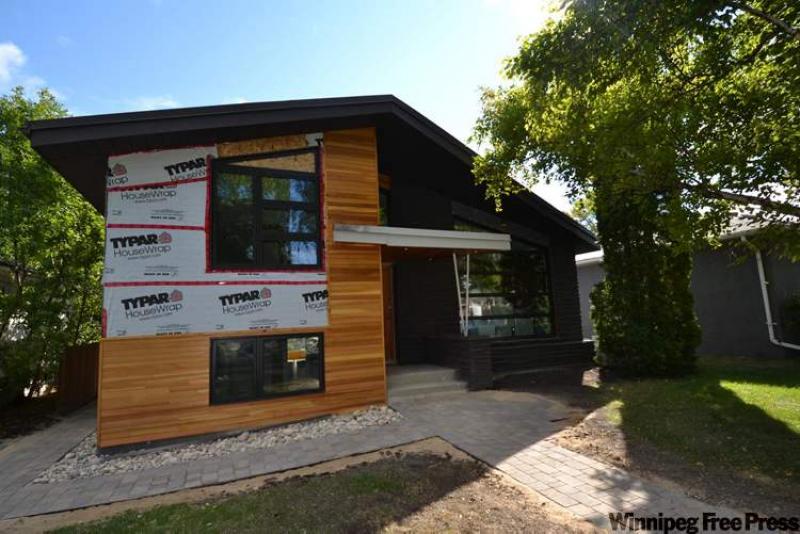
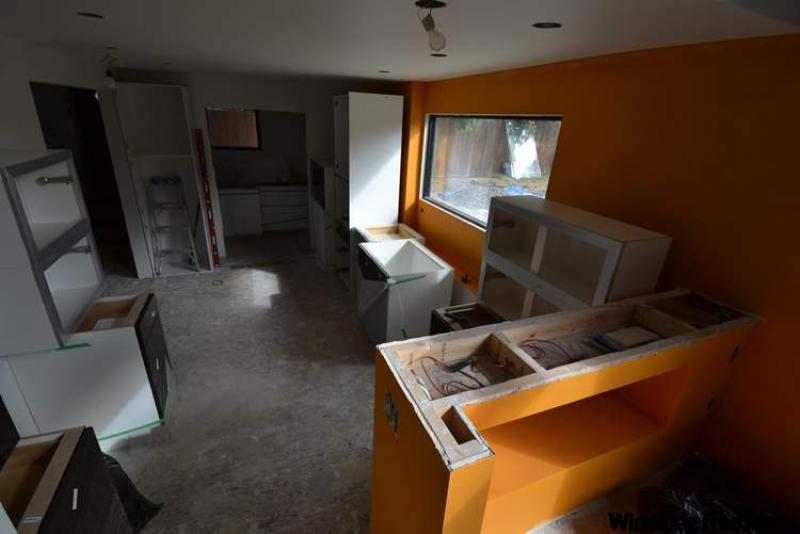
Not so with an ongoing renovation project at 724 Lanark St. in River Heights -- a highly desirable area that, ironically, is notorious for money-hungry investors performing the old fix-and-flip routine.
"This home is definitely not a flip," said RE/MAX Executives Realty's Rod Peeler, who will be marketing the home, which was built in 1957. "It's a restoration project that's designed to take what is an architecturally unique house, and bring it up to standards that meet today's needs."
The job's time-line is a clear sign that the renovation of 724 Lanark is not a renovate-and-dash project, said Draw Design's Rick Wiebe, who's doing the restoration.
"I started the project in March, and hope to have the home on the market by the end of October," he said. "That means the project will have taken about eight months to complete. I'd have been in and out in two months if this was a flip."
Initially, it looked as if the restoration would take significantly less time to perform. However, once Wiebe went through the home, he realized it would take months of painstaking work to bring it up to modern standards.
"The original owner hadn't done anything to the home since they moved in in 1957," Wiebe said. "That meant they really loved the home, and it's easy to see why. It was cutting-edge for it's time, with its vaulted ceilings, multi-level design, open spaces and all it's big windows.
"The challenge was to look at how people live today, and bring the home up to modern standards."
To do that, he started from the ground up.
"One of the first things we did was insulate between the joists in the basement, and insulate the crawl space with foil-backed insulation. That provides protection from radon gas," Wiebe said.
"We also re-insulated the basement. Once that was done, we turned our attention to the wiring. About 85 per cent of the wiring in the home is new. We even took the electric panel from the kitchen and put it in the mechanical space to make it more unobtrusive."
The insulation and electrical system addressed, it was then a matter of literally gutting the home on the various levels to perform the updates. There will be new cabinets, countertops, flooring and fixtures in the kitchen, while the bathroom (on the fourth level) will be completely transformed. Even the powder room on the main floor will receive a facelift.
"We're going to turn it (powder room) into a three-piece bathroom with shower, while the kitchen will get new dark brown thermofoil cabinets, breakfast bar and sliding glass doors at the end with a room behind that will house the pantry and a laundry area. There's also a huge window over the sink that will create a nice panorama into the backyard. We also widened the stairs that lead from the kitchen and dining area by one inch to make traffic flow more inviting."
Up yet another set of stairs is a den, bedroom, four-piece bath and master bedroom. Wiebe said they'll receive facelifts, too.
"We're going to refinish the oak hardwoods in each room -- they're in great shape but just need to be cleaned up," he added. "They're going to be a darker shade than the original. The bathroom is going to be transformed, with a free-standing tub, glass shower, tiled wall, floating vanity and four potlights.
"The master suite is already beautiful and functional with its vaulted ceiling, hardwoods and huge window. The window is new -- fibreglass tri-pane with argon fill."
Peeler said that while looks are important -- buyers want a contemporary home -- substance is the most important element of any renovation project.
"Of course, we'll have done the layout and esthetics by the time we finish," he said.
"But the most important part of the project is the quality and substance. We had a home with good bones to work with. That was a good start. Then, it was up to us to do the renovation right, which Rick has from top to bottom."
Wiebe said the project has been as frightening as it's been exciting.
"My fear is that we missed something," he said.
"Still, it's exciting to come in and see the potential of a home like this -- it's so well-built. I've tried to think my way through this renovation step by painstaking step. I'm looking forward to seeing how the final product turns out."
Stay tuned for a follow-up story that will reveal how the cosmetic side of the project turned out.