
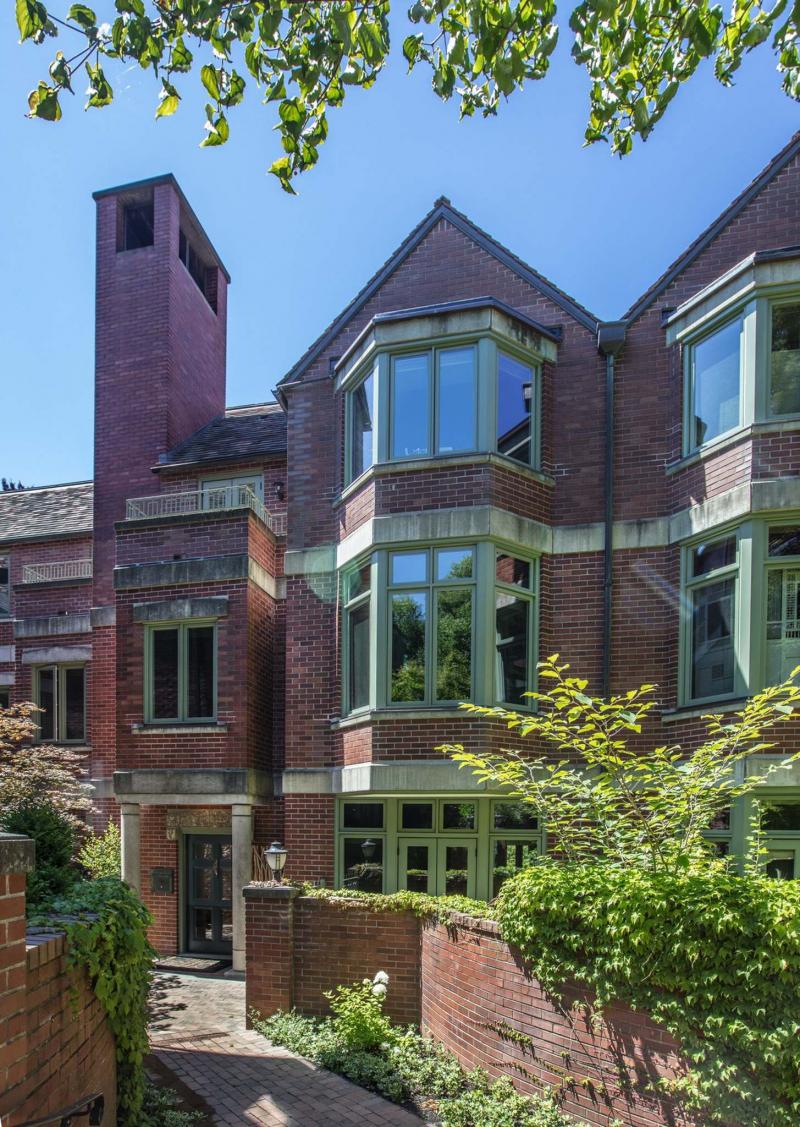
Architect Jim Romano of Conard Romano Architects, working with builders Krekow-Jennings and interior designer Markie Nelson, invigorated, modernized and opened up Joan and Rick’s traditional three-story town house. “The main reason I wanted to do this project is because I loved this building and the location,” Joan says. (Steve Ringman/The Seattle Times)

Architect Jim Romano describes the new kitchen as “really simple and long.” The red bar stools echo the interior colour of the elevator behind them (out of frame). “It’s a fun surprise from there to the bar stools,” interior designer Markie Nelson says. (Steve Ringman/The Seattle Times)
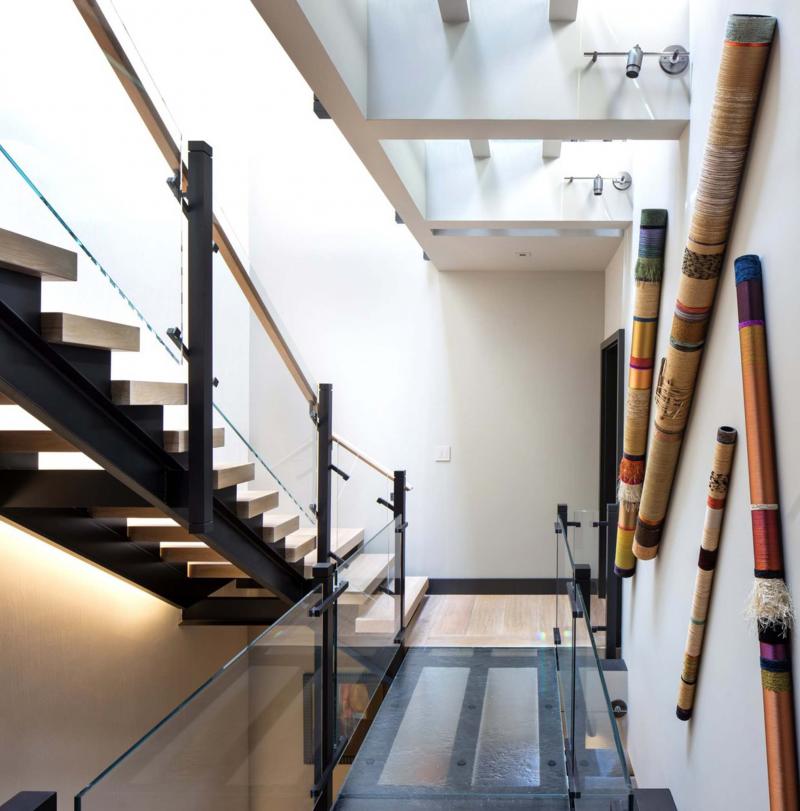
Once the original stairway came out, “Jim came up with the idea of the glass bridges,” homeowner Joan says of architect Jim Romano. They’re textured to reduce slippage and see-through jitters. (Steve Ringman/The Seattle Times)
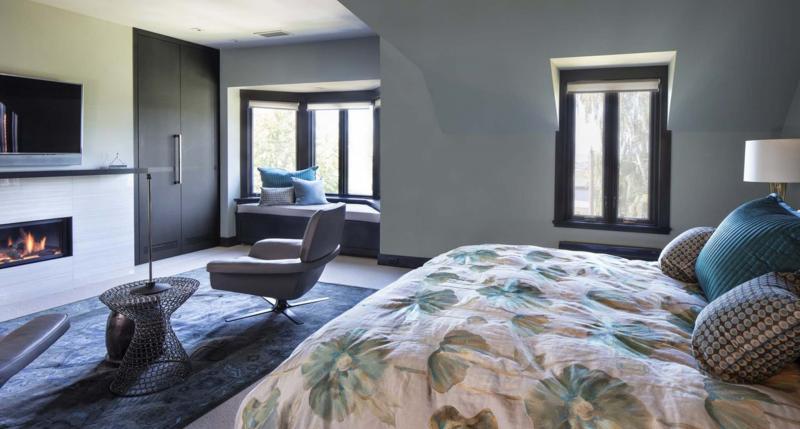
Not much was done to the master bedroom (above), according to homeowner Joan. However, the top-level master bathroom was updated and opened up to incorporate a giant mirror, makeup desk and dressing table.
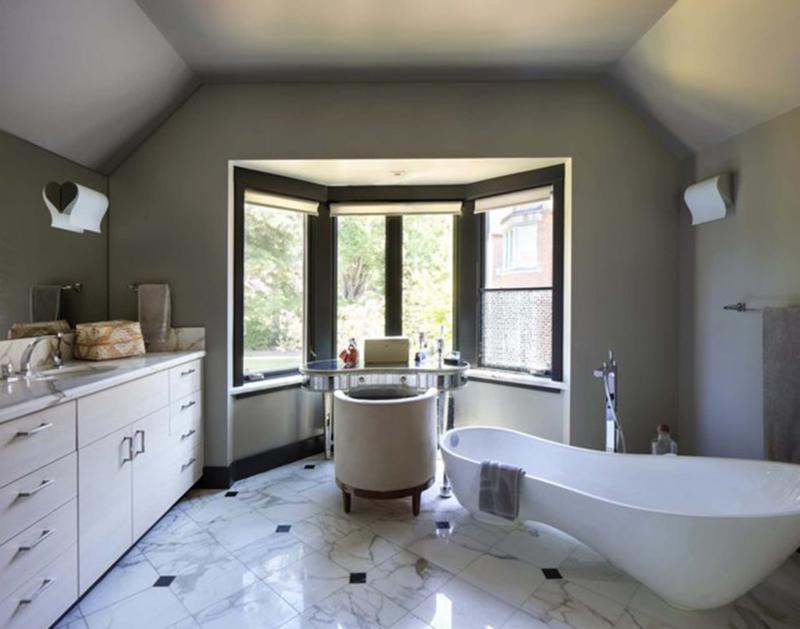
The top-level master bathroom was updated and opened up, with a giant mirror, a makeup desk and dressing table, Abodian cabinetry and a slipper tub by Victoria + Albert. “It’s so great,” homeowner Joan says. “It’s so tiny, it doesn’t take that much water.” (Steve Ringman/The Seattle Times)
SEATTLE — Architect Jim Romano covered just about every contingency when he devised a dramatic open stairway — and sparkling glass bridges — to link and lighten all three floors of Rick and Joan’s Capitol Hill town house.
"It took a fair amount of engineering," says Romano, of Conard Romano Architects. The original skylight at the top of the stairwell stayed put, "focused on bringing light down the middle, and the glass bridges help the light filter down." Thoughtfully, those bridges are textured glass instead of see-through, to prevent slippage — and sweaty palms.
Joan took over prevention strategies from there. "I had to really discipline the grandkids not to throw anything down three stories," she says.
Rick and Joan, who have a second home in the southwest, were downsizing when they bought this three-bedroom, 3,000-square-foot town house. But they really were not in the market for downsized, closed-off spaces.
"The lower floor had four rooms, but no kitchen," Joan says. "The kitchen was on the second floor, in front, with the dining and living rooms. You entered on the service level to the laundry room. I immediately envisioned the whole thing open."
As it turned out, "opening it up" became one of Romano’s three remodeling mandates, along with improving flow and organization, as well as transforming colours and finishes with interior designer Markie Nelson.
"It felt very dark and closed-in and the kitchen and living space on the second floor didn’t really work and inhibited the connection to outside," Romano says.
The exterior facade was off-limits, but inside, Romano opened the remodeling floodgates to open the home: reconfiguring rooms; removing all the walls on the first floor and introducing steel columns, which were left expressed; adding even more steel, glass and wood — and in essence creating an all-around refined retreat with a cool, contemporary, industrial vibe.
The living room relocated to the eminently more-livable first floor, taking over a space previously weighed down by low ceilings, marble floors and heavy molding. Original French doors connect directly to a re-imagined deck surrounded by new planters, loads of greenery — and not many humans at all.
"In this building, patios pretty much go unused," Joan says. "We’re usually the only ones out here. We had a patio we could improve."
More improvement awaits just inside the entry (notable for Joan’s "favourite thing," a front-door door-knocker crafted from a fox figurine she found): a brand-new, stand-alone powder room directly across from the elevator. "We needed a powder room," says Romano. "The box floating in the room creates a desk area."
Up that supremely open, floating staircase, the former kitchen has become Rick’s office, filled with custom cabinetry and facing a fabulous view of the grounds. At the other end of the not-scary-at-all glass bridge, Romano "carved room for a guest bedroom, study and bath" from a space that had held a step-down living and dining area, Nelson says.
There’s also what Joan calls a "pretty good-sized laundry."
And on the top level, the tranquil master bedroom stayed pretty much the same configuration, Romano says, but with a new fireplace and cabinetry and what Nelson calls the "ultimate closet/dressing room."
The adjoining master bathroom modernized as it opened up — "It had a drop soffit and felt enclosed," Romano says — and a door from the original dining room now slides across for "just enough privacy," Joan says.
Those doors found a new purpose, but otherwise only the skylight, the elevator and part of the master bedroom remain, Joan says — and she and Rick are openly happy about their opened-up town house.
"We redid everything inside; we took the stairway out," she says. "This was our second summer here. We spent our first summer patting ourselves on the back."
— Tribune Media