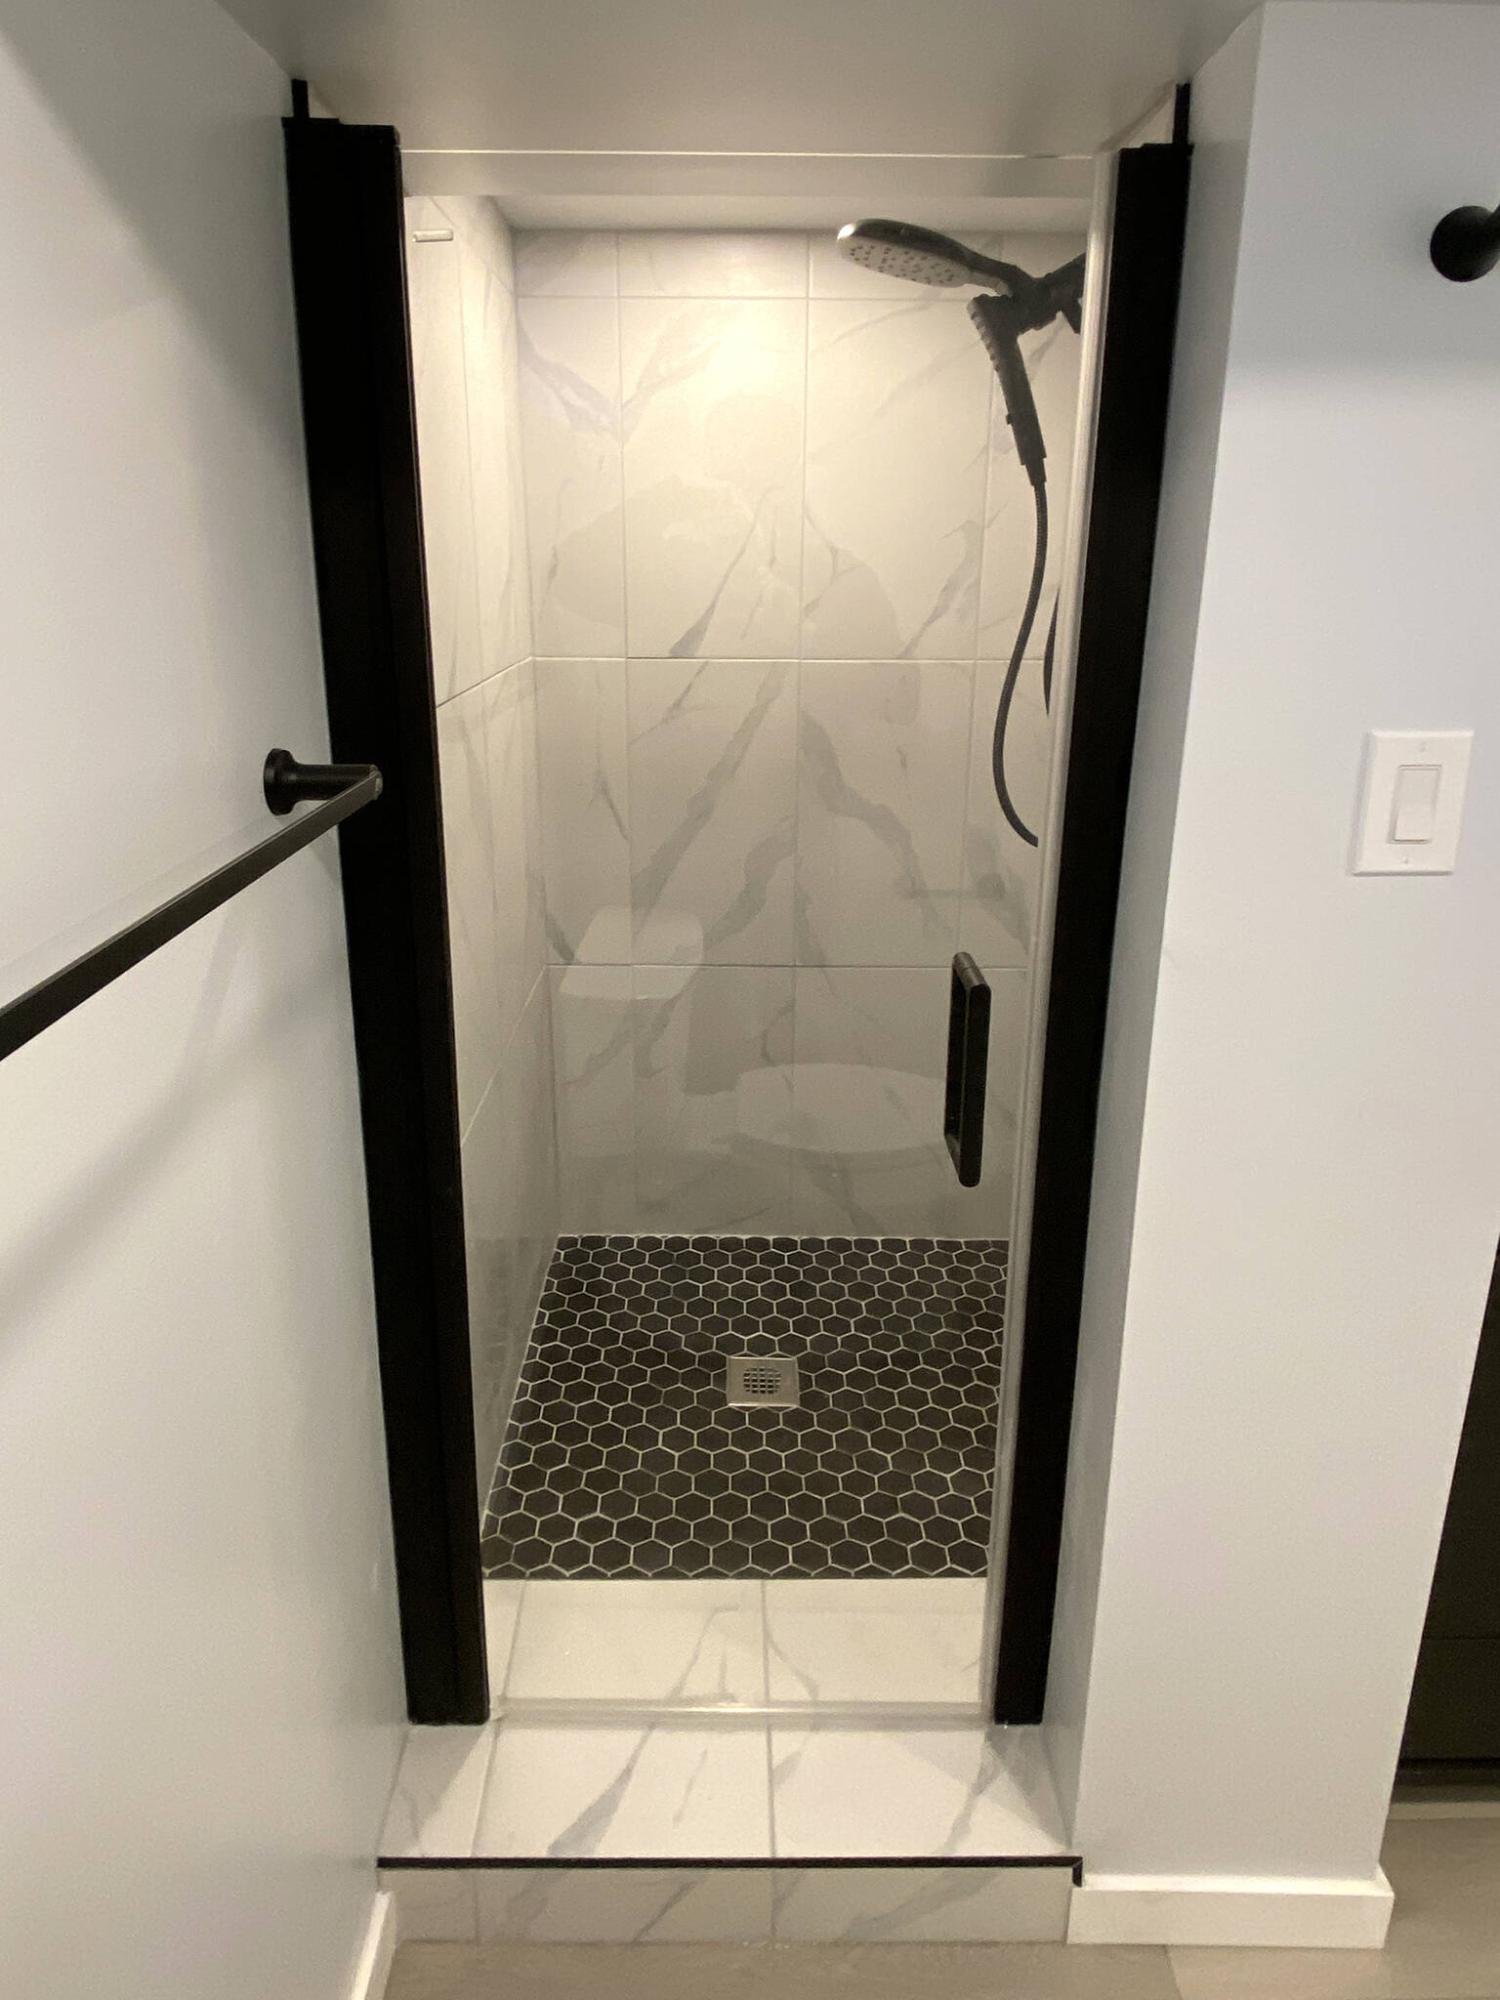
The shower was framed to conceal a support pillar, while still providing the desired ceiling height.
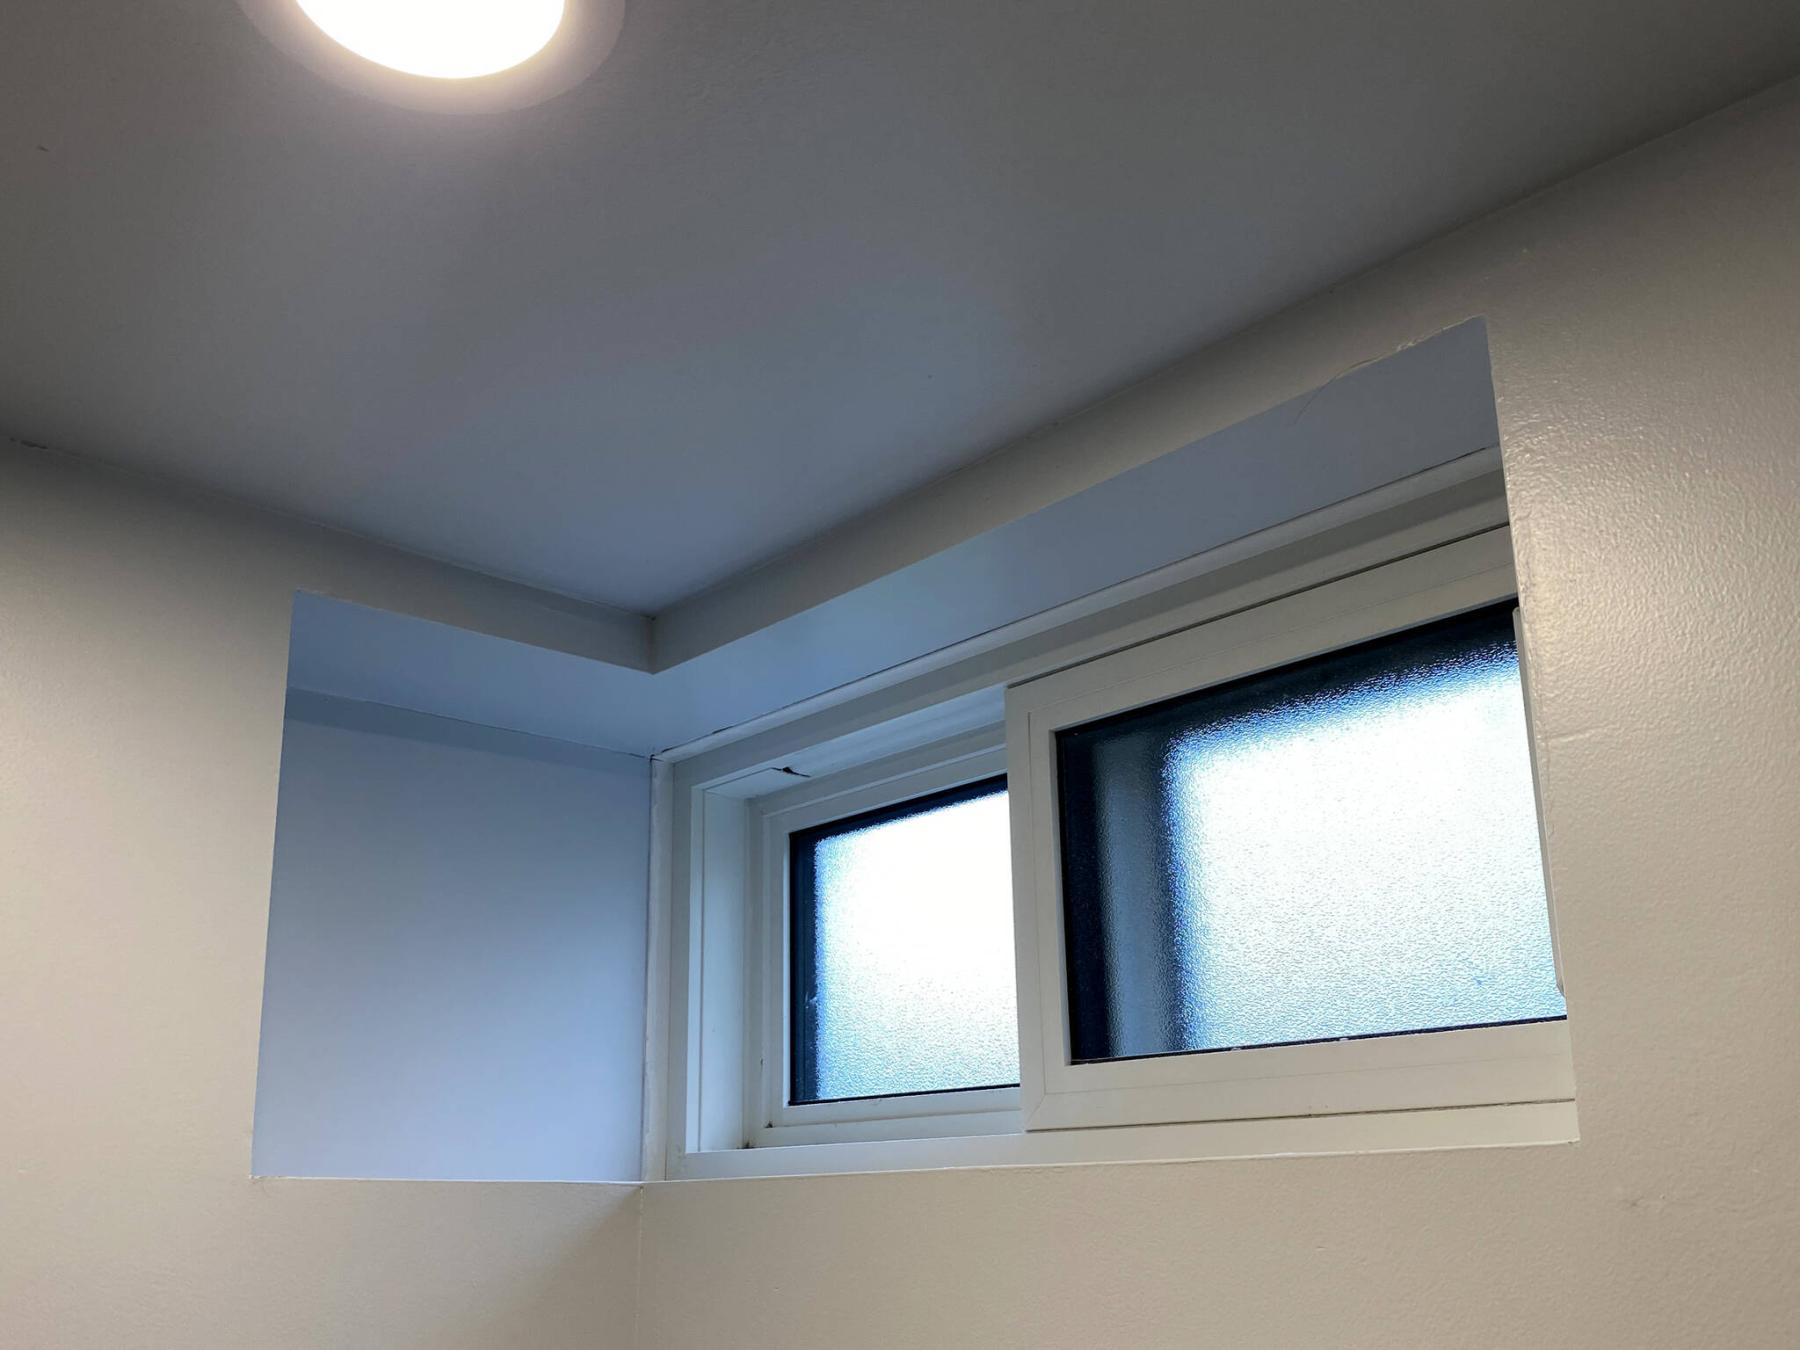
An oddly placed bathroom window is framed within an inset, creating a serendipitously functional shelf.
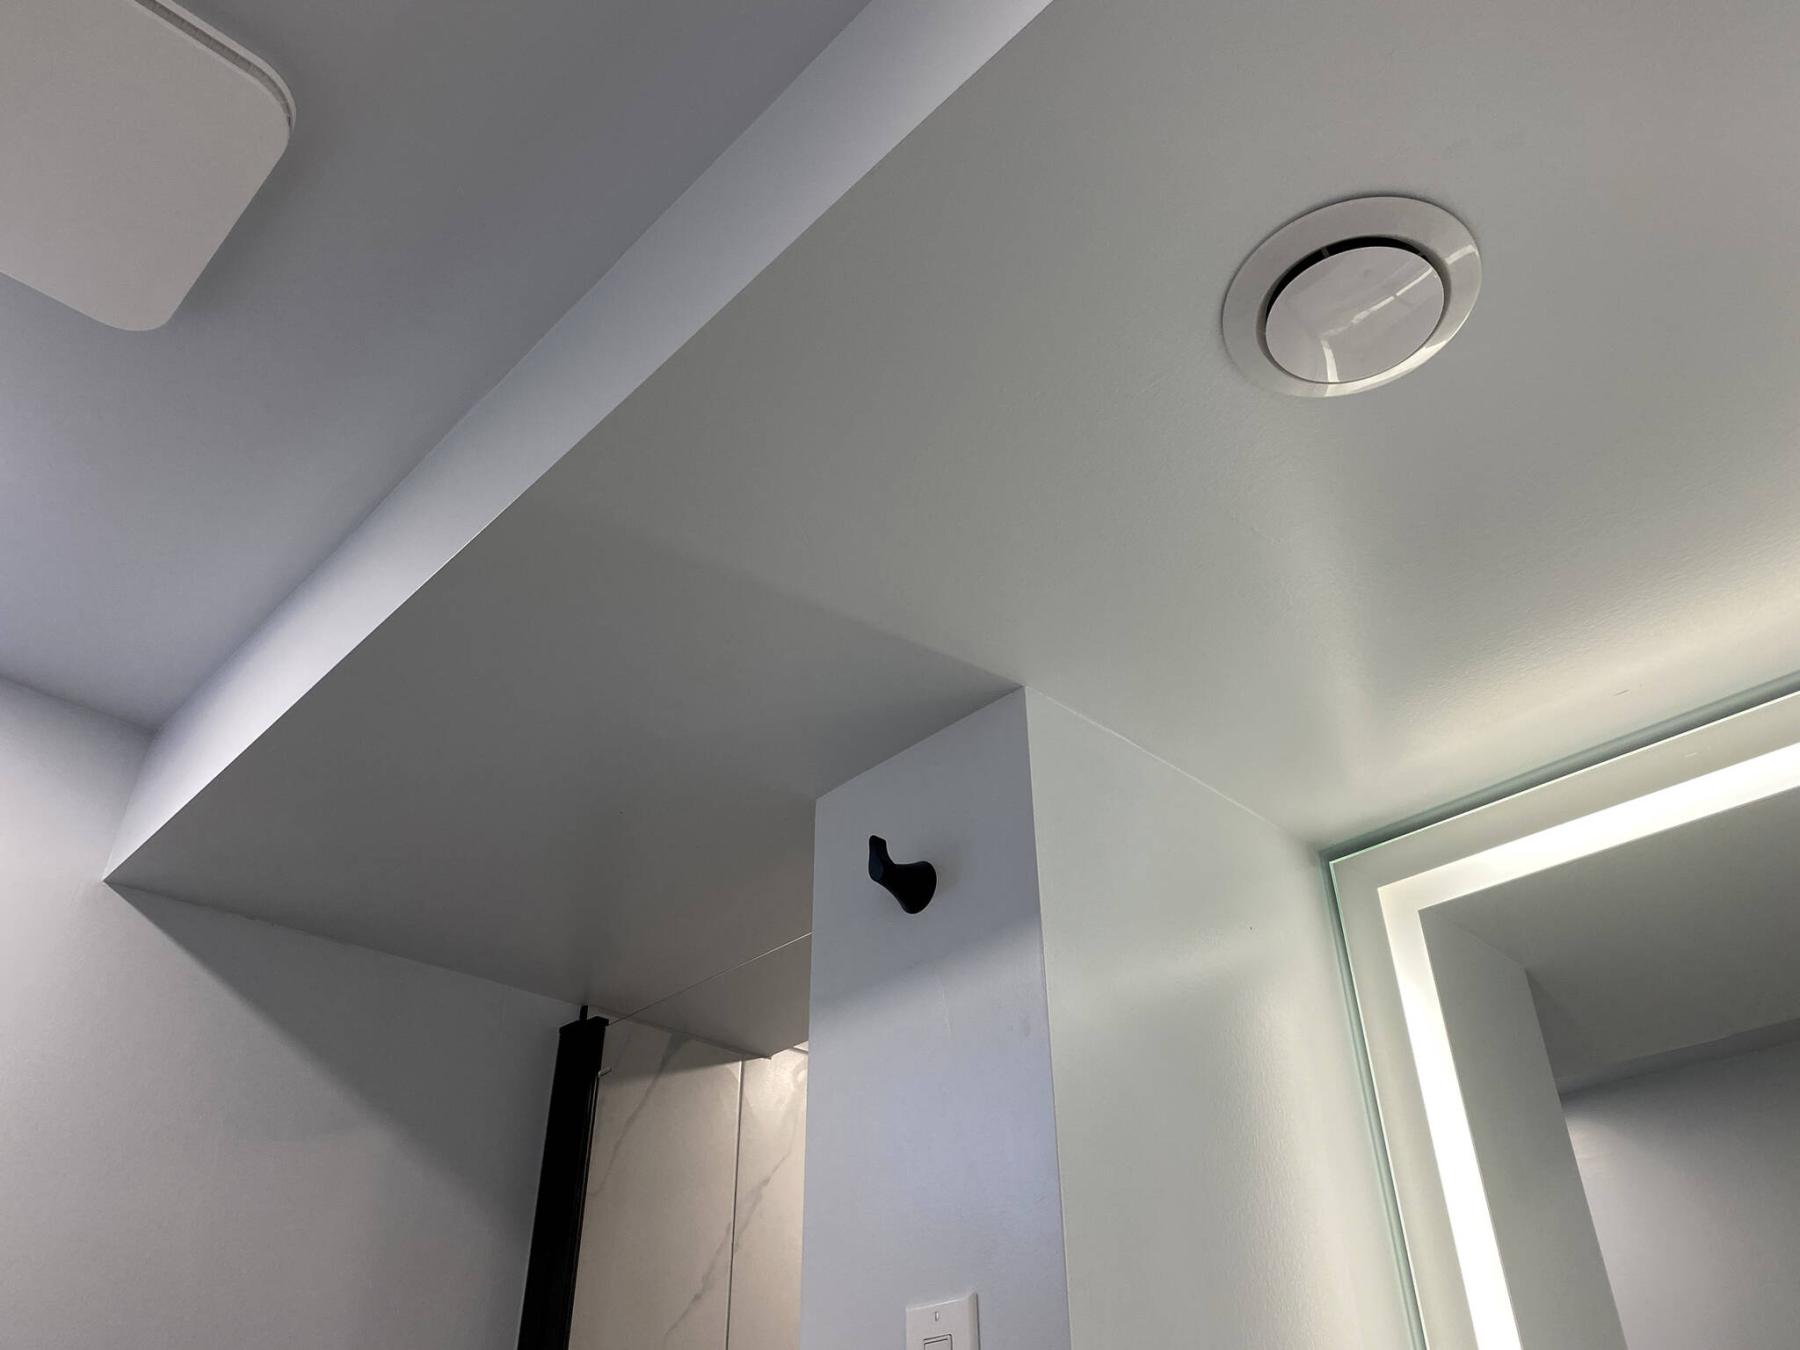
Box framing conceals the main duct, while providing adequate ceiling heights throughout.
The bathroom in the basement had become a place to avoid.
The shower stall had flimsy plastic walls resting on a decrepit base with the drain bagged up, indicating it likely had not been used in quite a while. Indications of water feed leaks were visible in various locations. The sink vanity was tucked a few feet into a cavity created solely because the main ducting along the ceiling forced an awkward design. And although the toilet worked, it was not in an inviting space.
During a basement renovation, this had became one of two projects within a project. With the laundry room nearing completion, my focus shifted to finishing the bathroom, which had undergone a complete gutting and redesign.
Although the main wall dividing the bathroom from the neighbouring bedroom would remain, an extra doorway beside the main bathroom door was added from the bedroom to create an ensuite feel.
Another awkward feature was the bathroom window, which was placed exactly where the bedroom wall meets the exterior back wall, creating the need for a custom inset. All those idiosyncrasies were factored into the redesign of the space with better esthetics in mind.
For instance, the shower stall entry is beside a telepost, or support pillar, which cannot be moved. The main duct, which runs the length of the room, creates a shallow ceiling. With the redesign, both those features are concealed behind cleverly framed walls and ceiling areas, which look purposeful.
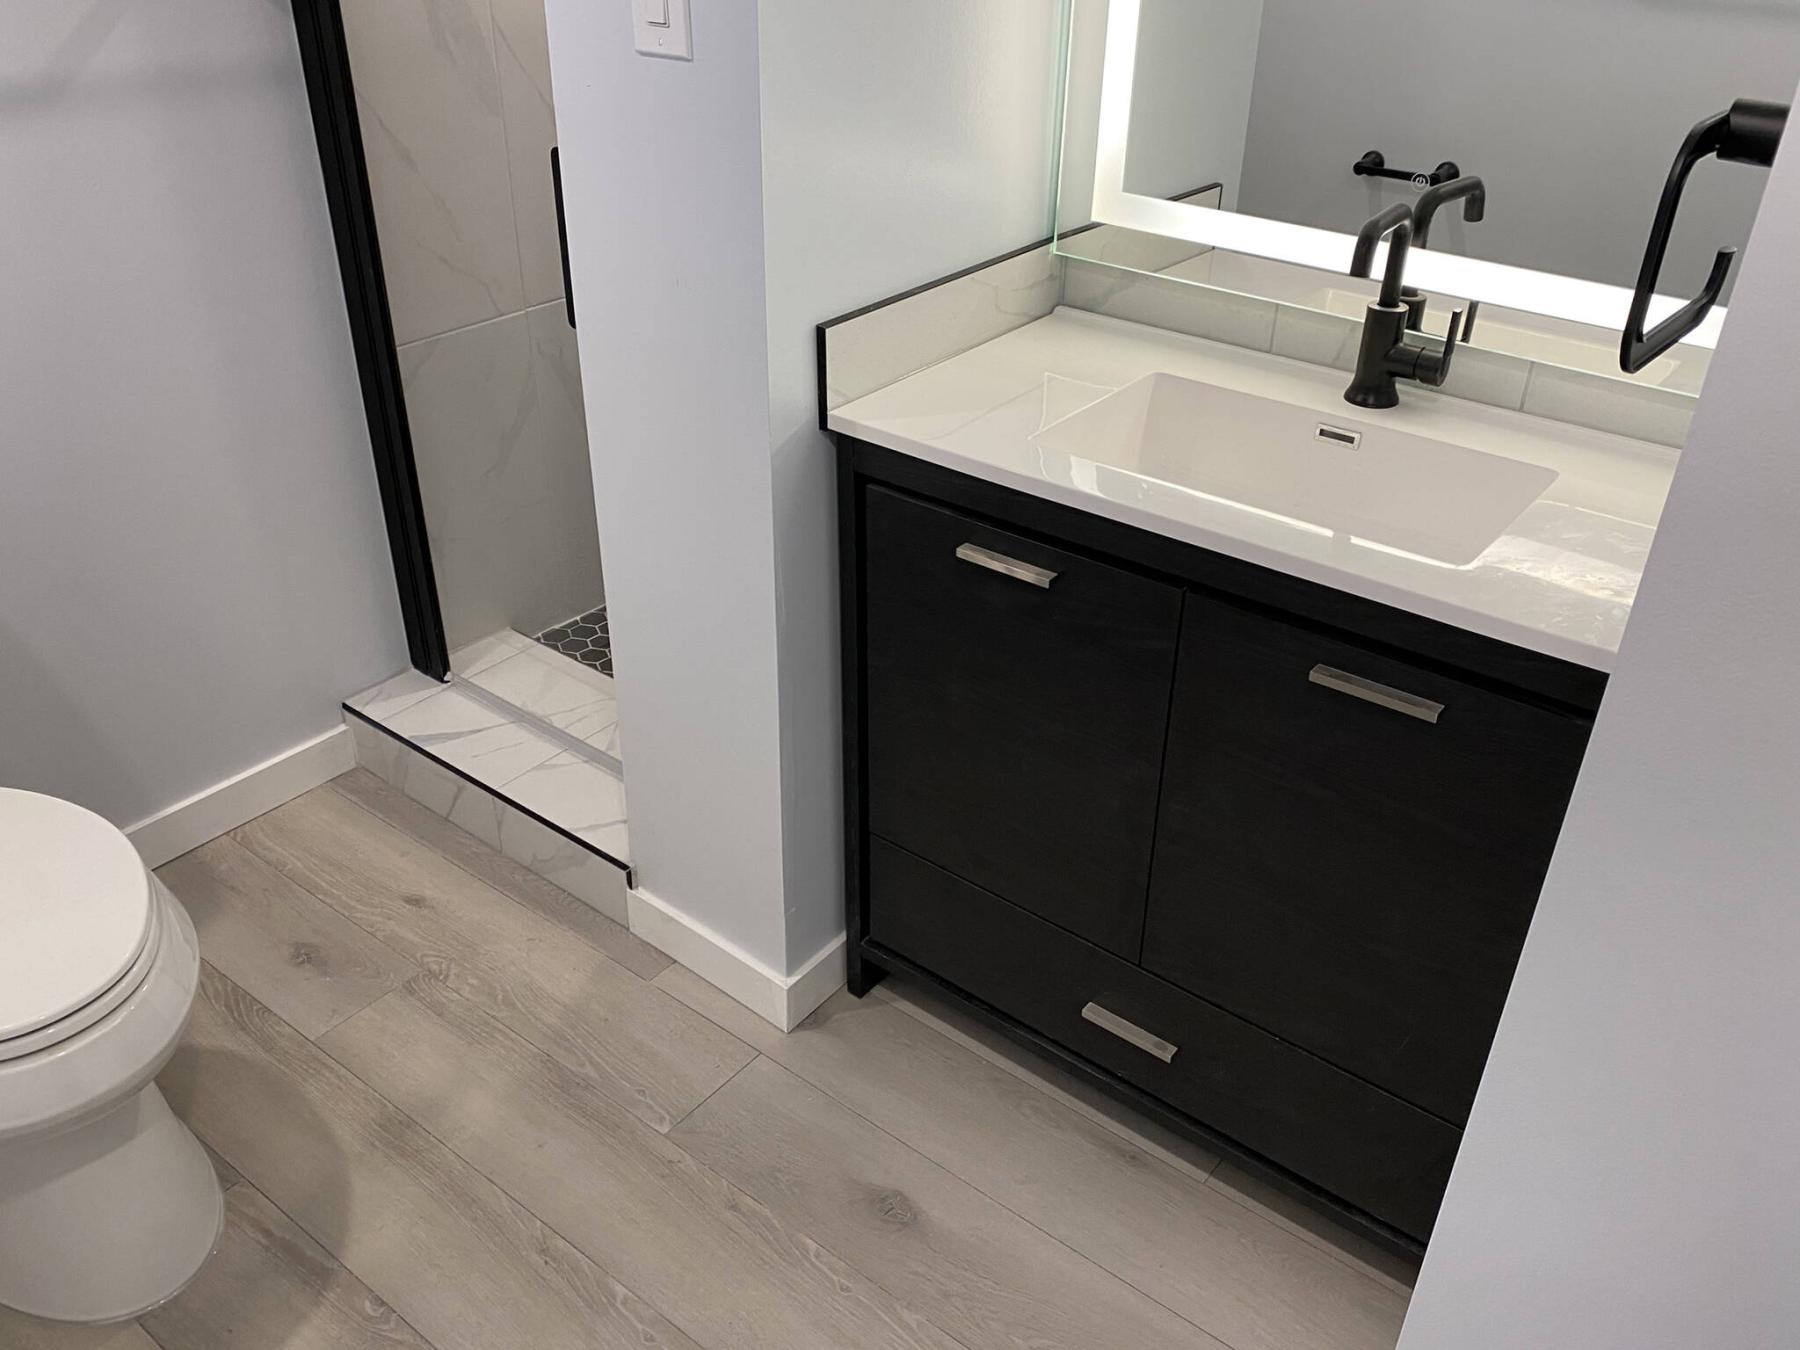
The pillar is now encased, creating a dividing wall between the shower entry and the sink vanity. And although the shower curb is wider than usual, the stall itself is a roomy 36 by 42 inches, tiled from base to ceiling.
The sink vanity, which had been recessed unnecessarily into a cavernous area, was moved forward to allow the face of the vanity to be recessed only slightly, which then provided a wall inset in the adjacent room big enough to fit an upright freezer.
The ceiling along the main duct was drywalled for a flow of boxing throughout the ceiling, with drywall at a normal elevation along the main, duct-free area.
This higher ceiling had room for updated LED slim lighting and a new exhaust fan. The shower stall has its own LED slim light, while the vanity mirror has LED perimeter lighting.
White marble wall tile in the shower stall contrasts crisply with the black mosaic tile of the shower base. Keeping with the theme, the black vanity with white sink is adorned with a black faucet that matches the shower head faucet, while black edging goes well with the white marble backsplash tile. The shower door also has black hardware, and the black towel racks and toilet paper dispenser show up nicely against the pale grey-blue walls.
The colours throughout the basement, including the muted tones of the bathroom walls, were chosen to pair well with the light-grey vinyl plank flooring installed in every room.
The main entry doors were painted white, and black doorknobs were chosen to give the space a consistent look.
There were several hurdles to overcome on this project, but luckily the ceiling elevations worked out well with the existing inset bathroom window, which has become one of my favourite features because it doubles as a shelf.
The ceiling vent was adapted to fall directly below the main duct at the vanity area.
And although the height of the glass door into the shower seems short, ceiling height returns to normal inside the stall, allowing the shower head to be placed high enough so that no one will have to crouch to use it.
The bathroom has come a long way — from frumpy to fab — and now has tons of appeal.
RenoBoss.Inc@outlook.com