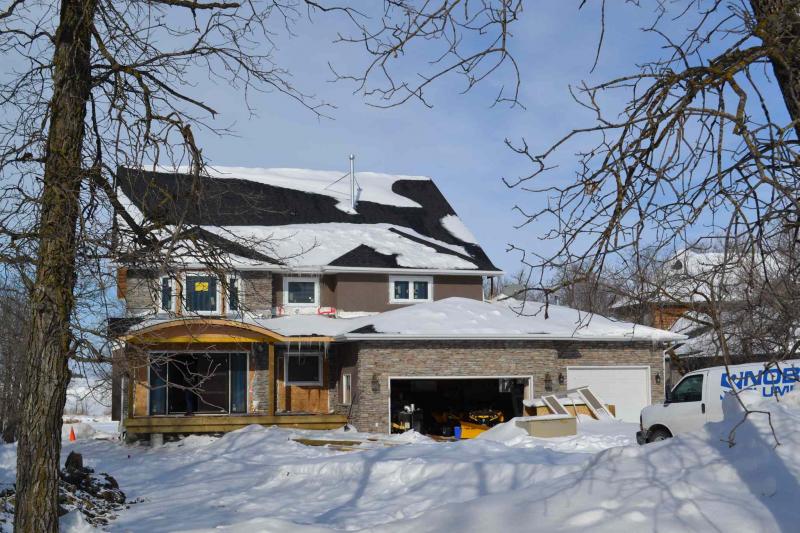
This may be the winter of our discontent, but it hasn't prevented Larry Larwyn and his crew from continuing a major renovation to a home near Headingley that began in the fall.
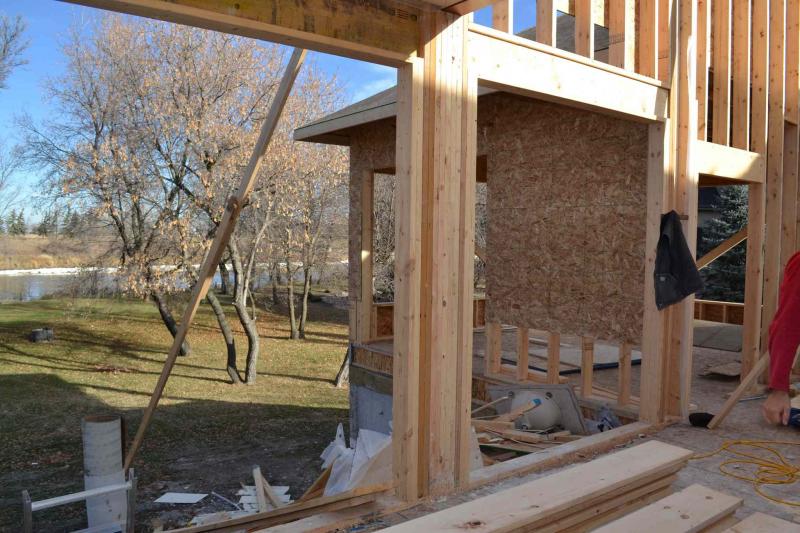
When I visited the site in late November, concrete piles had been drilled to bedrock and steel I-beams had been added to carry the extra weight of the addition. As well, rough framing had been completed at the back of the house where most of the renovation was being built. Plans also called for the front elevation to be changed by removing a bay window and replacing it with a new, larger entranceway. (The original front door was located between the house and a four-car garage.)
On a blustery day in the last week of February, I revisited the renovation and was amazed to see how much construction had been completed during this chisel-cold winter.
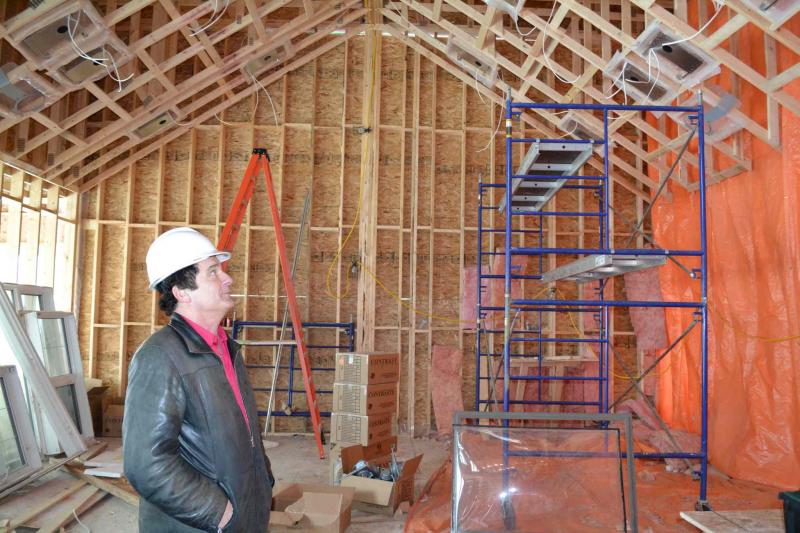
Several dozen trusses designed to span the area between the old roof and the addition had been lifted into position by a crane, enclosing more than 2,000 square feet of new living area.
The cathedral ceiling created by the steep trusses contains 24 pot-lights controlled by dimmer switches, as well as built-in speakers that provide surround sound throughout the open concept home.
Said Larwyn: "The ceiling will be finished with solid wood, including three major beams with a rough wood exterior to emulate beams found in rural homes built at the turn of the last century."
A big fireplace at the east end of this room will be another rustic focal point, rising from the floor to the top of the cathedral ceiling, a distance of more than 20 feet. The gas-fired unit will be covered with fieldstone veneer that looks like the real thing but weighs much less. It will be one of four fireplaces included in the overall design.
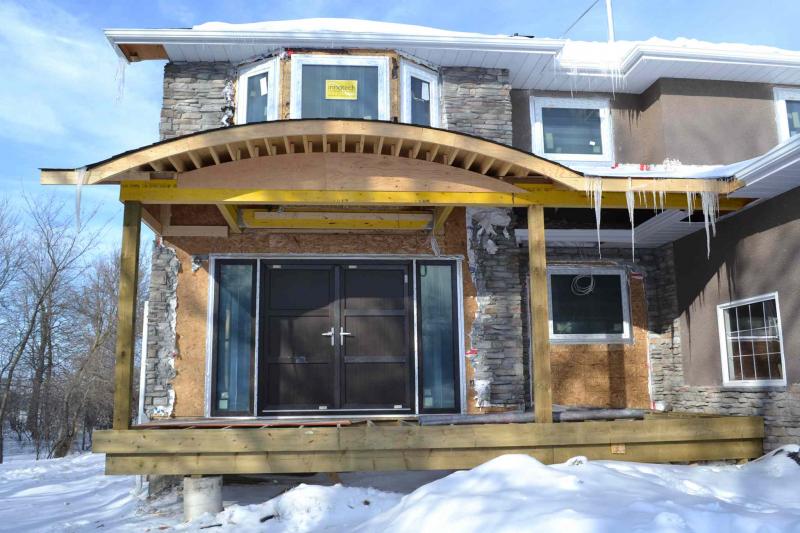
Designer Michelle Wiebe of W Design Group said a larger foyer will feature a glass-front fireplace, as well as increased closet space and a magnificent entranceway with wide double-doors and sidelights.
In keeping with the home's rustic/transitional theme, the solid PVC steel-reinforced doors and framed sidelights are painted dark chocolate to suggest the simple, hewn-wood look of old-time country homes.
The deep-brown tone was also selected to complement the colour of the existing stone siding on the home's exterior, said Wiebe, adding a subtle arched roof supported by heavy posts spans a roomy porch on which guests can gather out of the elements while they await entrance to the house.
All the exterior windows and doors (including the main entry) were supplied by Access Window and Door of Winnipeg.
Victor Martens, co-owner of the business with his wife, said the owner of the Headingley home wanted the best quality European-style product available for renovation.
"He told me that a window in the master bedroom leaked so badly that the curtain blew back and forth on windy days," said Martens, who suggested replacing the outdated casements with dual low-E soft-coated triple pane units with an argon fill.
"In winter, soft-coated low-E glass is preferable to hard-coated panes because a soft-coat reflects cold air back into the environment, but a hard-coat permits cold outside air to pass through glass into the home. In the summer, soft-coats will reflect cool air back into a room; on the other hand, hard-coats will allow cool air to escape from the house," explained Martens.
The top-of-the-line windows and doors provided by Martens have steel-reinforced PVC frames that include tilt and glide features favoured by European for many decades.
For example, a glass patio door can be opened by turning the handle to a downward position and then pulling the door directly away from the frame into the room, creating a gap between the door and the stationary panel. The gap prevents the sliding door from contacting the fixed panel, eliminating abrasion which can be a primary cause of failure in cheaper units.
"The best analogy is that of a van's side door that opens and glides on rollers is a similar manner," said Martens.
Another feature is tilting. In this case, the handle on the closed patio door is turned upward and a gentle tug allows the glass panel to open at the top by tilting on a hinge affixed to the top frame. Windows can be opened like a hinged door or tilted to allow a minimal amount of air to enter a room.
Patio doors and windows have at least five locking points on all sides, and are installed in a rough opening with metal clips that let the units shift with any movement of the house, preventing damage to the glass and finished frames.
Martens added all the hardware is constructed of high-quality material that is screwed directly into the steel reinforcing, not into the soft PVC, which has a low screw-holding rating.
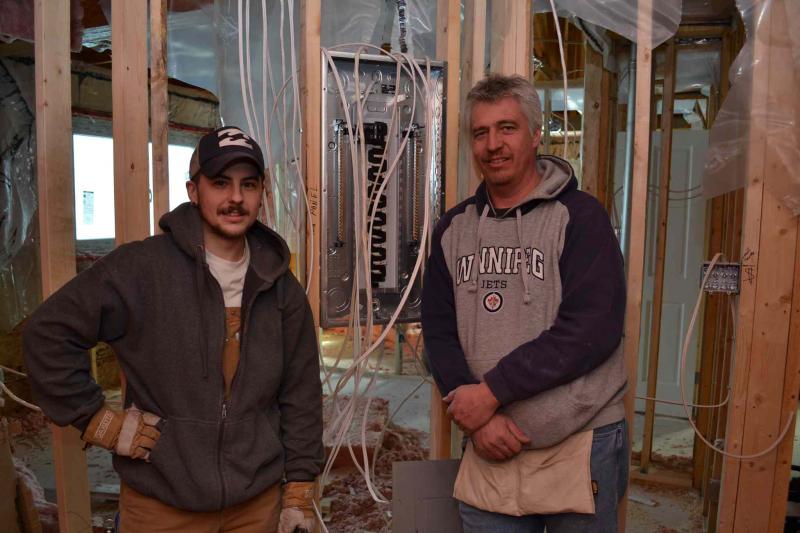
With the doors and windows installed, Larwyn said the next step is to complete a 400-amp wiring circuit that includes a 100-amp box on the second floor to distribute power to the master bedroom, children's bedrooms, guest room and three bathrooms.
He said a decision was made to remove the drywall and insulation from the master bedroom as it was impossible to install pot lights without tearing the existing vapour barrier and damaging the fibreglass batts.
"Glitches like this are all part of the renovation process," he said. "When I told the owner about the problem, he gave me the green light to proceed even though the extras work will cost him a little more money. In my experience, owners are more likely to opt to have something done well, rather than deal with a slap-dash job that might cause problems down the road."
The master bedroom will include a custom-built circular shower large enough for wheelchair access and featuring tiled walls and floors, he added.
Though the original estimate was to have the renovation finished by late April, this year's nasty winter weather has forced Larwyn to move up the completion date by a couple of months.
The owner and his family remain unconcerned as they rented a house for the duration of the project: a good idea for anyone considering a major reno, especially in this trying climate.