Unlike television renovations in which an entire house is completed in one hour, in reality some renos can take more than 40 years to finish, not including the small details.
Chris Ranick and her husband bought a home in East Kildonan in the early 70s which was built near the end of WWII.
The cozy 700-square-foot bungalow which cost $14,000 at the time, was large enough to suit their needs, but as their family grew it became obvious that more living area was desperately required.
In 1977, Ranick met contractor and renovator Ken Teramura at a local job site and invited him to visit her newly acquired home to suggest ways to increase its size.
Somewhat to her surprise, the innovative renovator recommended adding a new storey to the bungalow in order to double the home's living space.
The estimated cost was about $20,000, including sweat equity contributed by Ranick and her husband.
"We did most of the molding and casing work, along with interior painting and carpet laying," said Ranick.
Before the roof was raised, a downstairs wall that formed a hallway between the living room and the rest of the house was removed.
With the wall gone, the living area in the home was increased and an entrance to an existing storage cupboard was used as an opening for a staircase leading to the second storey.
"When Teramura and his crew lifted the roof, they didn't remove it like nowadays," said Ranick.
Instead, she said the men framed new walls on the floor of the attic; then cut the roof rafters where they joined the top plate of the main storey. The roof was hefted upward a little at a time, while the new walls were slowly raised into a vertical position.
By comparison, Ranick said she noted that the modern technique for adding a second storey is to replace the attic floor and roof structure with pre-built trusses, exposing the lower floor to the elements.
"Even though our second storey was added in the summer, we didn't have to worry about moisture getting into the house because the roof was never removed or replaced," she said.
With the upper storey in place, the living area of the home increased to 1,400 square feet, more than enough to comfortably house the entire family, including a sewing area for Ranick.
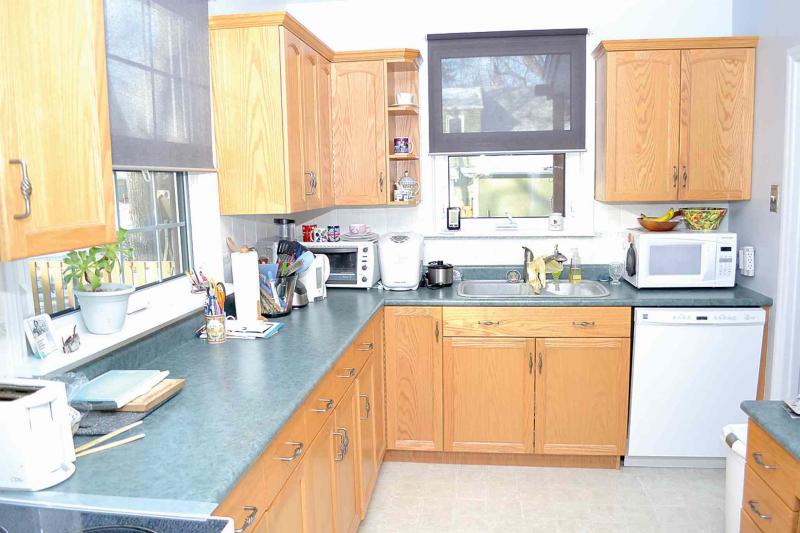
During the same period, the kitchen on the main floor was enlarged by removing a built-in table that prevented easy access to the fridge and made cooking a gymnastic feat.
About three years ago, after living in the house for more than four decades, Ranick decided to renovate both the lower and upper floors.
She hired her son, Jay Ranick of Ranick's Renos, to undertake the job, which included applying drywall over wallpaper that was permanently adhered to a feature wall, laying a new floor in the dining room and kitchen, as well as painting most of the walls in three tones of grey selected from the same Para Paint palette.
The old living room floor was covered with dark laminate wood with a piano finish and a swirling figure reminiscent of burl pecan.
The kitchen linoleum is about to be replaced with click together rectangular tiles in a grey tone that complements red hues in the open living room.
An admitted anglophile, Ranick has a collection of mementos including a Union Jack and a nearly full-sized, bright red English phone box, including lighted glass shelves festooned with knick-knacks from throughout Britain.
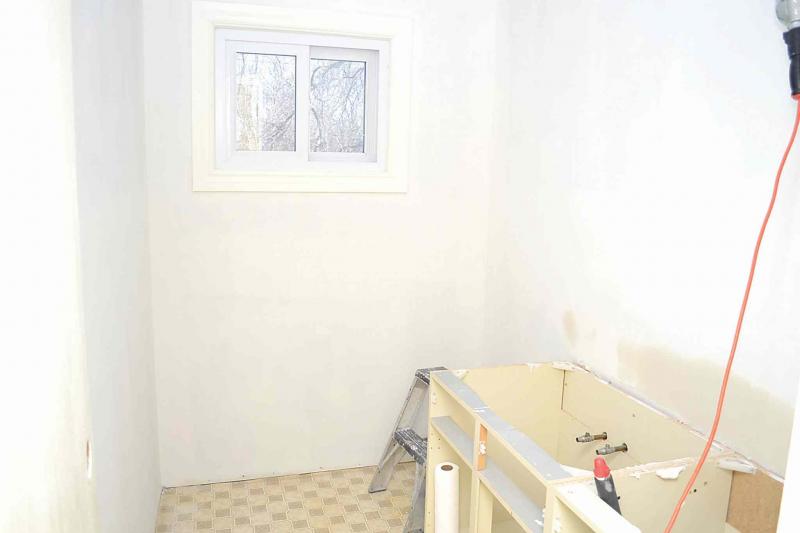
On the second storey, she said three bedrooms have been redecorated and repainted and her son is in the process of adding a bathroom.
Her eclectic taste in furniture includes antiques from her grandparents, traditional pieces from her parents and contemporary glass and steel coffee and side tables of her own choosing.
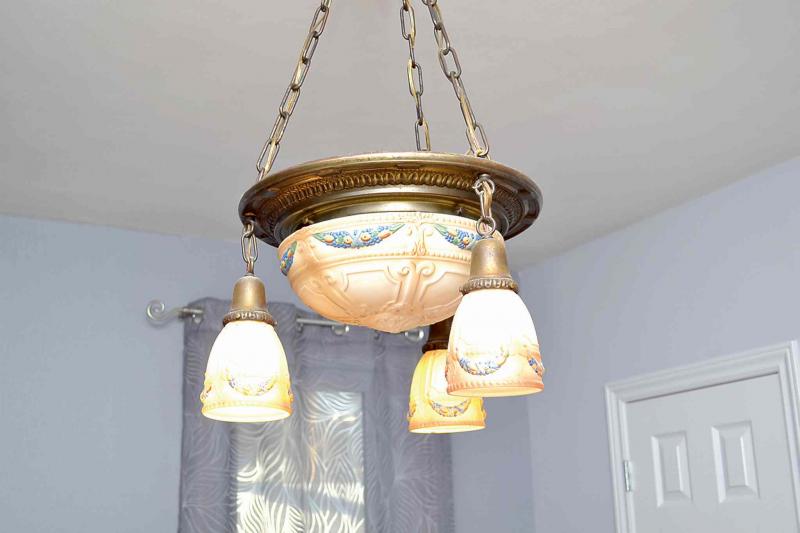
In the main floor dining room, a glass chandelier passed on from her grandparents hangs over a solid wood table.
"I had to have the chandelier rewired because the original wiring was frayed from age and could have been a potential source of danger," she said.
Though the basement is insulated and finished with drywall, Ranick said she still has plans to upgrade it to include more living area.
"Right now, it's a storage space for bolts of cloth and other sewing necessities that keep me busy during the year," she said, adding that she and friends hold an annual Christmas sale in her house where they sell handmade items that can't be found in retail shops.
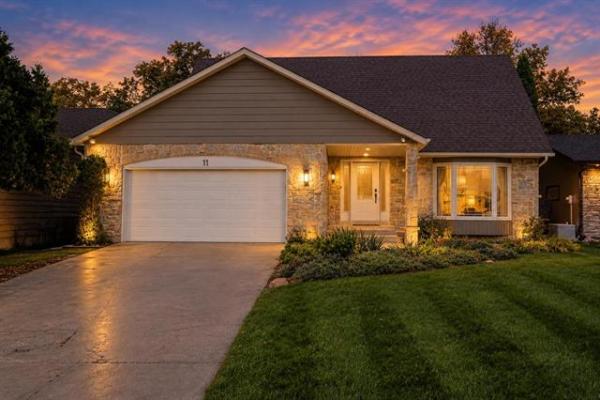
For the time being, Ranick said she is content to remain in her "double-storey bungalow" because she appreciates the neighbourhood and has many friends in the area.
Her annual $2,500 tax bill and low heating bills due to the insulation added during renovations are further incentives to stay put.
"After 44 years, there are still small details that I'd like to update, but all in all this is my dream house and I won't be leaving it soon."
By the way, the house she and her husband bought for $14,000 in 1971 is now worth about $300,000, according to a real estate agent.
davidsquare81@yahoo.com