MONTREAL -- There are two types of renovators. The first are those who buy houses and renovate them completely before moving in. They never have the experience of waking up to the sound of contractors sawing and hammering, not to mention the taste of plaster dust in their morning cereal.
Then, there are the people who inhabit their homes, lovingly renovating them bit by bit, as finances permit. They spend years in this process, getting well acquainted with the domestic chaos that renovation spawns.
Avrum and Elaine Stark fall into the second category. They know all about the anarchy of renovations. They know about sleeping in the dining room while their bedroom is being reconfigured, about looking everywhere for just the right marble tiles, about cooking in a kitchen while it gets rebuilt.
But they also know the joy of completing a long series of renovations, of inhabiting a beautiful space that they've spent years transforming.
"I remember when we were in the midst of renovating, I'd stand by the front door as the kids were going out to school and brush all the dust off their clothes," Elaine Stark said. "They would walk through the air and get covered in dust."
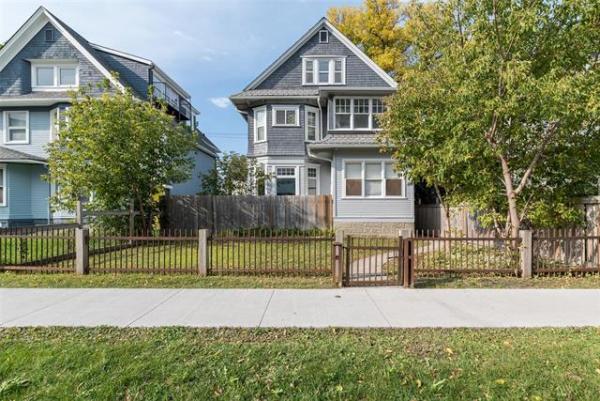
The Starks are selling their Montreal home -- it's on the market for $1,795,000 -- because as empty-nesters, they no longer need the space its accords them.
When they bought the 1912 house it needed quite a lot of work, and money was tight. So Avrum kick-started the process of home improvement by doing some of the work himself. It would prove to be the beginning of more than two decades of renovations.
"The first thing we did was pull out the turquoise wall-to-wall carpeting," Stark said. "The walls were covered in textured paper that had been painted many times. That had to come off."
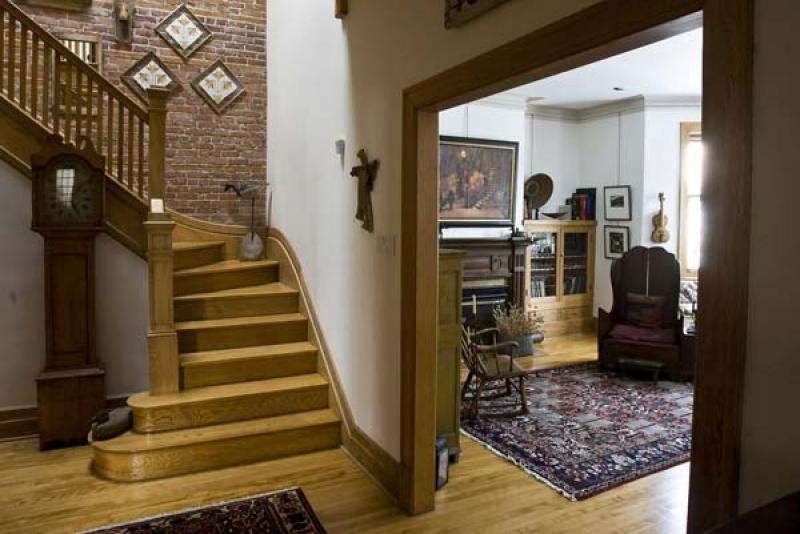
And the oak woodwork, so typical in houses of that era, had been painted with a dark varnish.
"We knew that hiring someone to strip the woodwork would cost between $10,000 and $12,000, so Avrum did it," Stark said.
"Every day, he'd come home from work, eat dinner and strip the wood until 11 o'clock or midnight and he'd do it all weekend, too."
The couple eventually found workers who did the rest of the renovations over a span of years, as finances permitted.
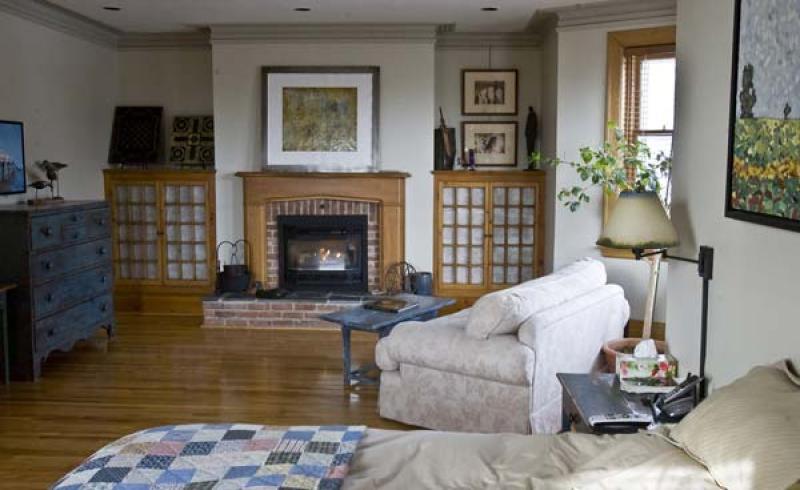
One of the first big projects was the removal of the wall between two bedrooms to create a large master bedroom.
"The 1912 plans of the house showed that there was a flue in one of the bedrooms but no one had installed a fireplace in it. So we put in a fireplace that burns gas."
The master bedroom encompasses what once was two rooms and a small hallway. The space was large enough to allow the Starks to incorporate a walk-in closet and an ensuite bathroom along with a sitting area around the fireplace.
Another major project was the kitchen, which consisted of a warren of tiny rooms, also typical of the era of construction, when such kitchens were the exclusive bailiwick of household servants.
"In one corner, there was a bathroom with a claw-foot tub and in the other, a small maid's room," Stark said. "There was a large pantry, too. The kitchen itself was very small.
"So we got another guy in to gut all the walls between these little rooms and put up Gyproc."
The work in the kitchen coincided with the renovation of the master bedroom.
"We were sleeping in the dining room with the refrigerator at that time," Stark said.
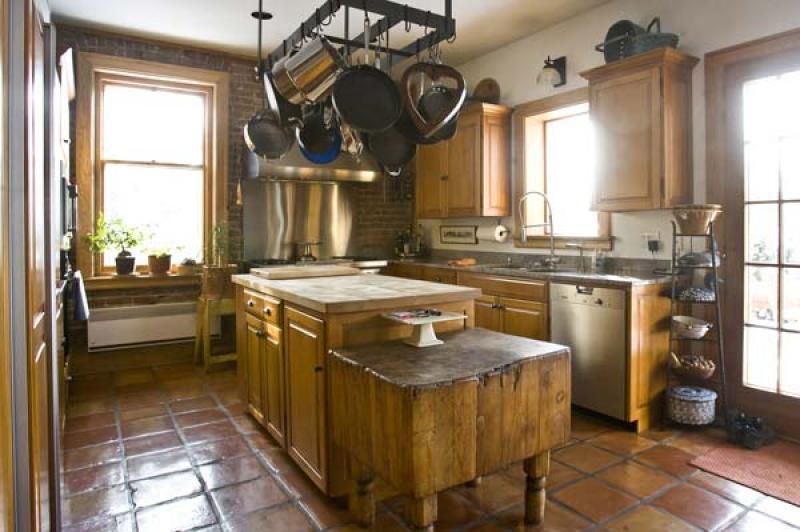
And while the kitchen had been opened up and given new interior walls, the real transformation would have to wait until 1993, when pine cabinets were installed and the opening for the back door was enlarged to hold French doors. They opened onto a deck that overlooks the garden.
"The one thing that didn't turn out as we had planned in the kitchen was the floor," Stark said. "I had purchased, with our handyman, wide planks for the floor but didn't leave them to dry out for a year."
The floors were installed and anchored into place with little wood biscuits that bound the planks together. They were then screwed into place from the basement.
"We went to bed that night and heard a strange noise. The planks had been screwed in so tightly that they started cracking. And because the cabinets were being installed the following week, we had to find an alternate floor right away."
So they installed large, Mexican terra cotta coloured tiles, which confer a warm ambience in the kitchen.
Throughout the years, the couple have carried out many projects, including the installation of a powder room on the ground floor, the conversion of the wood-burning fireplace in the living room to a gas model, the redirection of the staircase that leads to the basement and the exposure of the interior brick wall beside the house's main staircase.
The most recent renovation proved to be a major labour of love two years ago, when the couple decided to refinish the basement.
"The basement had been a disgusting mess of storage rooms and different floor levels," Stark said. "Some had raised floors. Some had concrete. A central room was four inches higher than the rooms around it and it was all dark and dingy."
So they created an opening in the foundation wall to allow a backhoe in and had the basement floor excavated down by 2.5 feet.
They also had the concrete floor polished and stained black, which accentuates the look of the aggregate stone in the mixture. The result is stunning. The design of the room, with it's nine-foot-high ceilings, is contemporary, in sharp contrast to the antique-filled country-style interiors on the other floors.
Stark says she doesn't regret taking her time to complete the renovations. Living in the space while they transformed it allowed her and her husband to get a keen sense of what would work best.
--Canwest News Service