
BORIS MINKEVICH / WINNIPEG FREE PRESS
A compact three-by-four-foot island sits in the centre of the kitchen.
BORIS MINKEVICH / WINNIPEG FREE PRESS
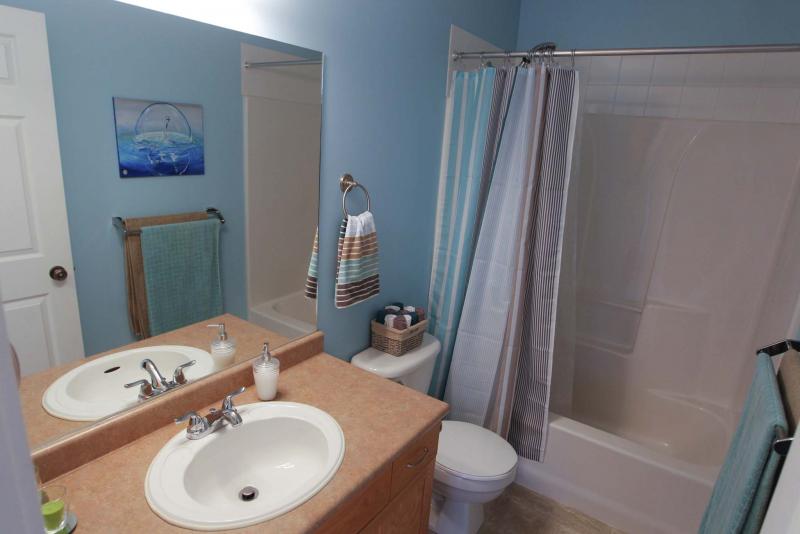
The main bath is a spacious four-piece with vinyl soaker/shower combination.
BORIS MINKEVICH / WINNIPEG FREE PRESS
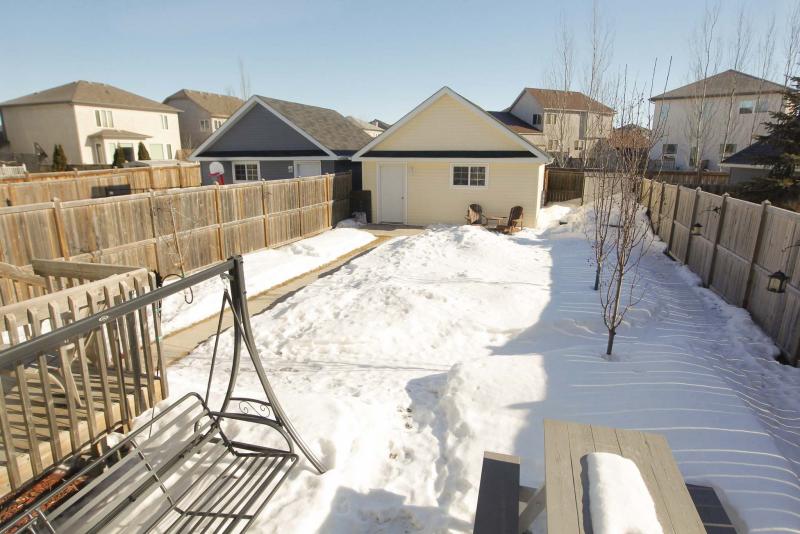
The backyard is private and fenced, with a deck, patio and lots of space for kids to run around in.
It’s no secret: one of the pitfalls associated with buying an older resale house is the possibility it will need significant updates to make it contemporary.
Consequently, it’s always a pleasant surprise when a newer house comes up for sale for a reasonable price — in a sought-after community, no less. Realty Executives First Choice’s Jon Wiebe says he and sales partner Cheryl Thurston recently listed such a house at 664 Paddington Rd. in River Park South.
"This home represents a wonderful opportunity for a young family to get into a bright, immaculate and spacious home on a beautiful, deep lot in a great area," Wiebe says. "It was built in 2006 and comes filled with a long list of great features."
First and foremost is the fact that the 1,350-square-foot, two-storey house is just 11 years old. That translates into a house that — right off the hop — is significantly more livable than a home that’s, say, 50 years old. There’s plenty of storage space, the layout is extremely functional, and natural light simply pours into the home from every angle (both on the main level and upstairs) because of it’s many oversized, well-placed windows.
The moment you enter the house, the contemporary floor plan comes to the fore. Although it’s semi-enclosed, the foyer’s dimensions are generous, allowing for placement of a bench to sit down at to remove shoes and coats. At the same time, there’s an oversized mirrored double closet that offers tons of storage space for coats, shoes and other assorted paraphernalia.
A wide entrance then provides seamless access to a spacious 14.2-by-14-foot living room, which in itself is a wonderful space, Thurston says.
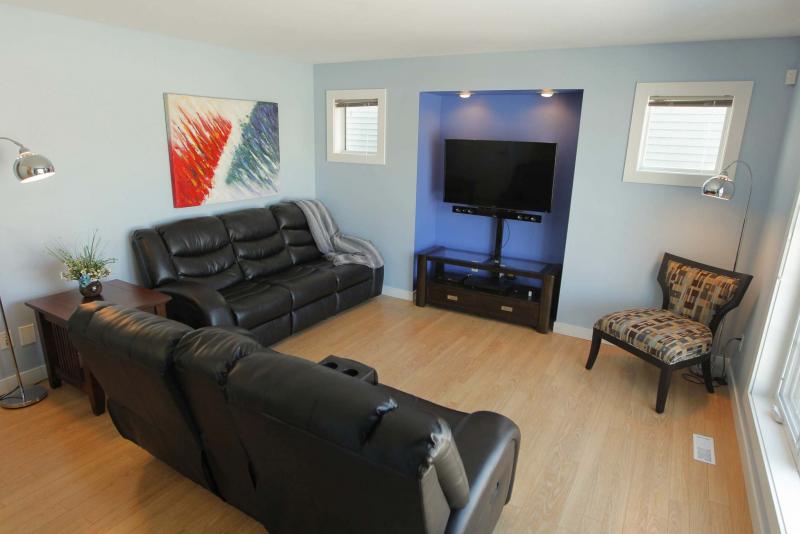
"If you love natural light, this home really delivers, starting with the living room," she says. "It has a huge, latticed picture window on its front wall that lets in tons of natural light. At the same time, warm (oak-style) laminate flooring warms up the space, and there’s a built-in TV niche on the side wall with oversized piano windows either side that let in even more natural light. There’s also plenty of room for furniture."
Next up is a separate kitchen (the floor plan is more traditional) that’s so filled with function, it’s hard to know where to start. There’s a dining area for six (or more) at its far right side next to a huge picture window that, once again, allows plenty of daylight to stream inside.
In the centre is a compact three-by-four-foot, granite-topped island, which provides storage/prep space without interrupting flow through the kitchen. To the rear of the kitchen (directly across from the island) is a double sink with huge window place behind it; to the side is a pantry behind a bi-fold door — and door that leads to an enclosed backyard entrance, and more.
"The kitchen’s design is exceptional," Wiebe says.
"Not only does the back entrance lead out to a (big) private, fenced yard with deck, patio and detached double garage, but it also contains a main floor laundry. The kitchen is also immaculate, with black granite countertops, newer appliances and tons of cabinets. It’s just as bright as the living room and also contains a powder room."
Then, a doorway between the kitchen and living room leads down to another pleasant surprise — a mostly finished basement with media area, games/play area, two-piece bath and mechanical/storage room.
"It’s finished with laminate plank flooring and earth tone (taupe) walls. All you need to do is put on a ceiling," Thurston says. "The bathroom could be expanded into a full bathroom, and there’s potential to put in a fourth bedroom."
Meanwhile, the upper level is as immaculate — and well-laid-out — as its bright, ultra-functional main level. Once again, natural light abounds thanks to a huge window over the stairs — and well-placed, oversized windows in the three bedrooms. Because the bedrooms revolve around the main landing, light from each window filters beautifully into the main hallway.
Both secondary bedrooms are larger than might be expected (11.1 by 10 feet and 10.5 by 10.3 feet, respectively), there’s a spacious four-piece bath with vinyl soaker/shower combination — and a master suite that measures in at a generous 14.3 by 10 feet.
"Not only is there plenty of space, but a huge, (latticed) picture window (again) lets in tons of natural light. There’s plenty of space for furniture (king-sized bed, dresser, end tables) — and a huge walk-in closet with window," Wiebe says.
Thurston adds that 664 Paddington is also very well-located.
"It’s in a perfect location that’s just steps from parks, schools and transit, and that’s just minutes to other amenities and conveniences (such as St. Vital Centre, with its wealth of stores, services and restaurants).
"Homes in this location are very rare, and this home offers great value when you consider that it’s like-new, move-in ready, and offers such a bright, livable floor plan."
lewys@mymts.net
Details

Location: 664 Paddington Rd., River Park South
Year Built: 2006
Style: Two-storey
Size: 1,350 sq. ft.
Bedrooms: 3
Bathrooms: 1 full bath, 2 half baths
Price: $359,900
Contact: Cheryl Thurston or Jon Wiebe, Realty Executives First Choice, 204-885-8999