Thirteen years ago, a scenic drive and the happenstance viewing of an unusual home led to a couple making the spontaneous decision to relocate.
Suzanne and Marc (the couple prefer their surname not be used), discovered their house when Marc deviated from his normal return route after an outing. While driving along a river, he passed an unusual-looking house with a for sale sign on the front lawn, so he pulled over for a closer look and jotted down the agent's phone number.
Until then, the couple had never even entertained the idea of selling and moving out of their house in Laval, Que., which they had built in 1989.
Though Suzanne did admit to a fantasy of one day finding a house next to a river, she thought it was just a distant dream.
Finally they got around to visiting the house, and weeks later they signed a deal to buy it.
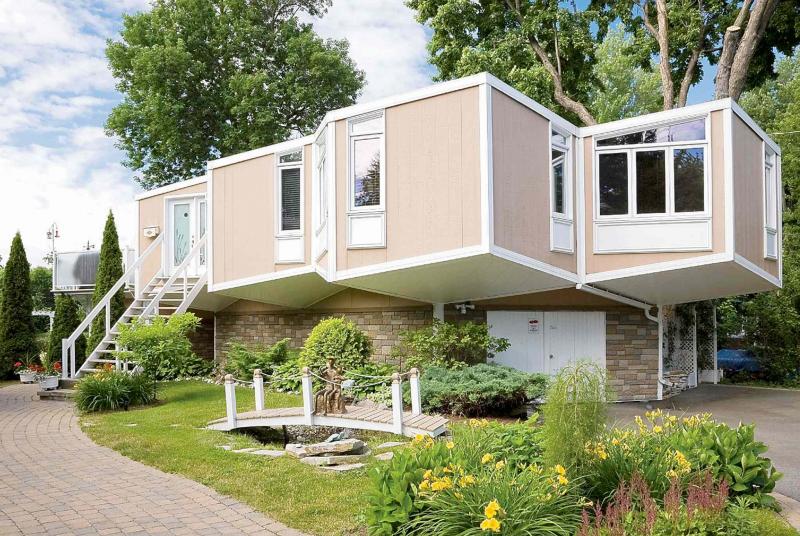
At first glance, their house seems to be floating, because it sits on top of a garage that acts as the foundation. The cubic style of construction saves space, and the wooden stairs give the look and feel of a California beach house.
Comfortable, cosy and surprisingly roomy once you step inside, this two-bedroom house provides a living space of 1,560 square feet.
The rooms have five angles and the walls in the two bedrooms, including the ensuite bathroom in the master bedroom, are finished with Gyproc. Other walls in the house are covered in small pinewood planks, while three walls in the living room, dining room and the dinette area are decorated with floor-to-ceiling mirrors, each one reflecting a different view of the river. Ceilings have a diamond-point design.
Suzanne says the couple bought the house because their hearts were captured by the picturesque site.
When they step outside to sit on the terrace or when they're in the spa in the backyard, they often observe deer, foxes, eagles, herons, wild ducks and Canada geese and relish seeing the animals practically pass right through their backyard.
The bird feeder they installed on the tree outside their dining room window attracts a menagerie of birds whose calls and songs fill the air with a natural soundtrack all year. For Marc and Suzanne, it's a country home located in the city.
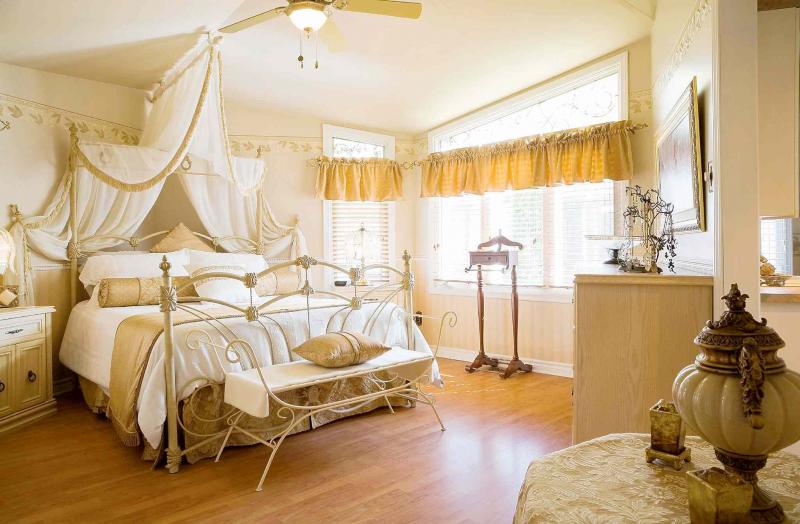
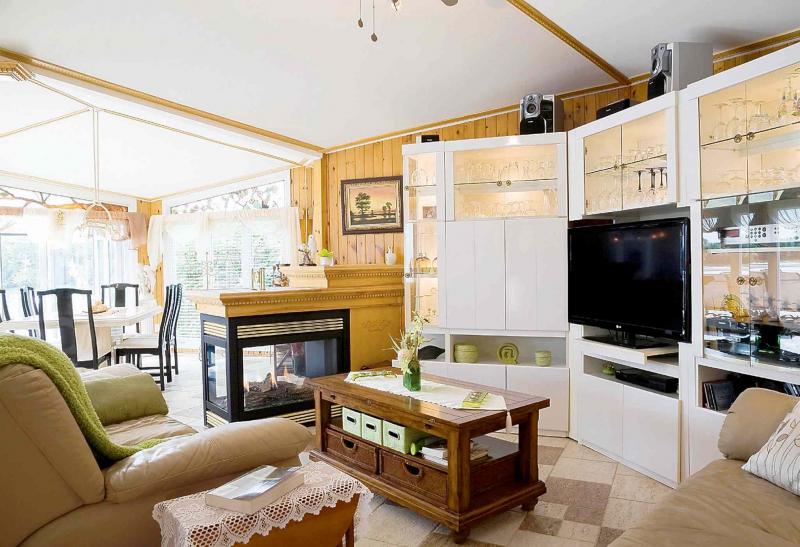
Renovating the interior before moving in 2002 required imagination, meticulous planning and co-ordination. Many things needed to be changed and upgraded. First, they laid down a new hardwood floor in the hallway and dinette area. Light brown-and-white travertine ceramic tiles to match the dining room table were used in the dining room, living room, kitchen and entrance. All the ceramic work was redone in the master ensuite and guest bathrooms. Laminate imitation wood flooring was installed in both bedrooms.
They removed the old wood fireplace to make way for a three-sided transparent glass gas model that partially cordons off the dining room from the living room. The bedroom doors were upgraded to harmonize with the furnishings and decor. To save on space, a sliding door was installed for the ensuite bathroom. All the windows were replaced by more energy-efficient ones.
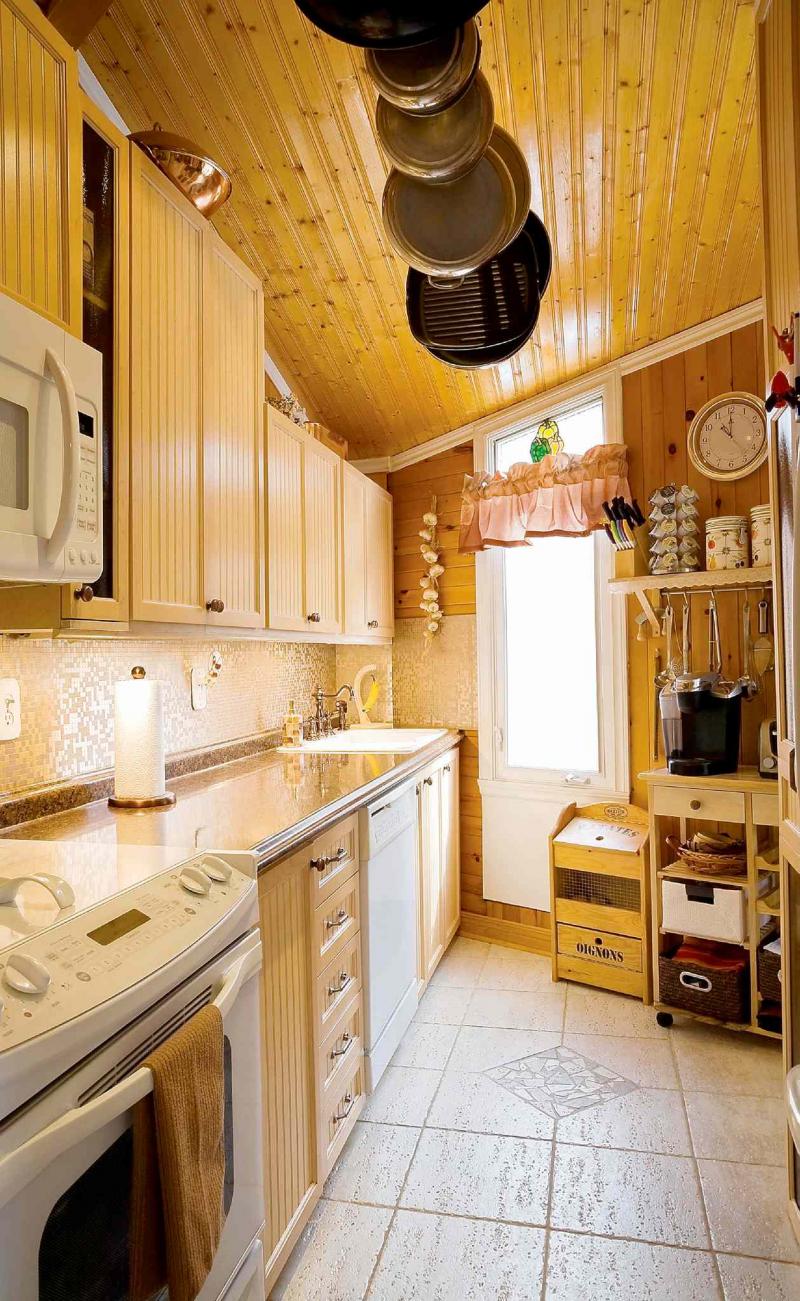
In the kitchen, Marc and Suzanne opted for bleached maple-wood cabinets and settled on small pinewood planks for the ceiling to make the narrow room look bigger.
After three months of non-stop work, the interior renovation was finished. All that was left to do was clean up, dust off the paint rollers and brushes and start the painting.
The following year, their time and energy was taken up conceptualizing the placement of the exterior lighting and working out the design for the landscaping and plantings. Also, since Suzanne works from home and her ground-level office is detached from the house, the balcony was redesigned to accommodate an enclosed staircase that permits direct access to her office.
In addition to the initial renovations, the bathroom/laundry room had a makeover in 2010. Since then, things have been fairly calm around the house, and they have been enjoying the fruits of their labour.
They love their home and are proud of the interior decor, which they describe as a cross between modern and contemporary, with antique pieces in some of the rooms and lots of wood finishes that give a touch of warmth.
It's been more than 10 years since Marc and Suzanne put their hearts and souls into transforming their special property. But one thing has not changed: The view of the river is still spectacular, and while they have no idea of the resale value of their unusual home, for nature lovers, it is priceless.
--Postmedia Network Inc. 2014