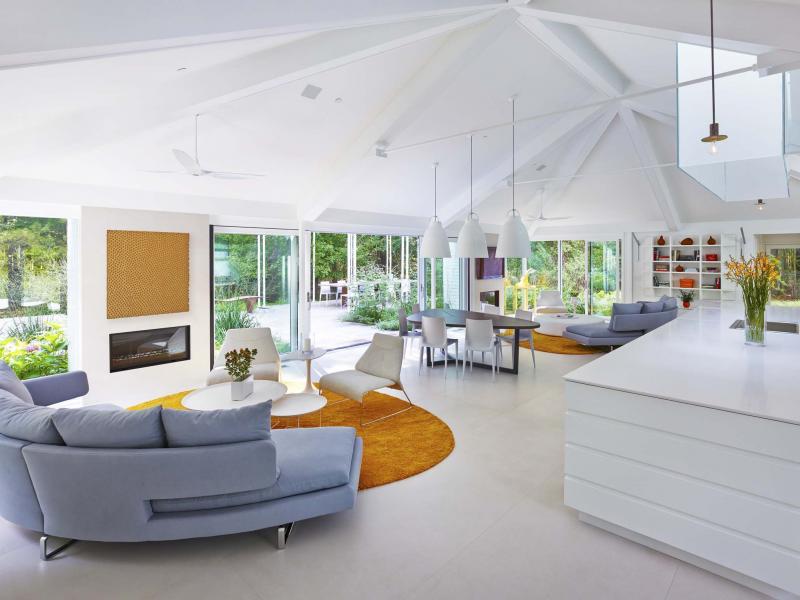
MINNETONKA, Minn. — What’s standing between you and your dream kitchen? Often, it’s a wall — a relic from the days when a separate dining room was a must-have in every home.
Today, formal meals have gone the way of the rotary phone in most households and a room just for dining seems like a waste of precious space.
"The formal dining room was popular for a while," says Cassie Frick, an Edina Realty agent in Minnetonka, Minn. But most of her clients view them as so last-century. "Everybody wants the open concept. The vast majority don’t want a formal dining room anymore."
Frick included. She and her husband recently remodelled their 1970s home in Minnetonka, extending the kitchen by eliminating an adjacent dining room.
"For us, with two kids, a formal dining room does not make sense," she says. "It was a big room, but we never went there and it was totally cut off."
More than one-third of kitchen renovation projects now involve increasing the room’s size, according to the 2017 Houzz Kitchen Trends Study. Open floor plans continue to rise, with 51 per cent of new kitchens more open to other rooms of the house than they were before the remodelling.
"Half the kitchens we do, we end up taking out a wall or partial wall," says Craig Weber, architect and owner of Bridgewater Construction in Bloomington, Minn. "It makes for a much more dramatic kitchen. Most people entertain in the kitchen — whether they want to or not."
Often the unwanted wall is load-bearing, so it’s important to consult with a professional, noted Max Windmiller, an architectural designer with Windmiller Design Studio in Wayzata, Minn. He advised Frick during her project and also brought in a structural engineer.
"She knew what she wanted, but she wanted to make sure it would be possible," said Windmiller. "You have to figure out how to transfer that load. It’s a structural challenge."
Ramblers from the 1950s and ’60s are good candidates for wall removal, Weber says. "The floor plans are pretty flexible."
Wall removal can be more complicated in a split-level or older two-storey home, but just about anything is possible.
"We’ve taken walls out of homes from pretty much any era," Weber says.
The results are worth it, says Steve Ribnick, who recently hired Weber to remodel his family’s 1978 two-storey in Bloomington.
Ribnick and his wife considered a cosmetic face-lift for their kitchen, but ultimately chose to remove the wall between the living room and family room to create an open floor plan with a casual dining area. Their formal dining room is now a music room/playroom.
"Best decision we made," Ribnick said of losing the wall. "We use all of our house now."
— Tribune Media Service