Mature neighbourhoods closer to the city core, construction debris long a thing of the past and greenery that has achieved majestic growth -- all seemingly out of reach to the buyer looking for a new home.
That's what one professional Edmonton couple thought when it came time to go house hunting.
The lure of new construction, while tempting, meant moving farther and farther away from downtown and a longer daily commute. A new home in an older subdivision would have fit the bill but, like the proverbial needle in the haystack, it was virtually impossible to find.
Older homes on the resale market, meanwhile, didn't exactly meet the desires of this young couple -- Erin and Richard -- who love to entertain. For security reasons, they asked that their last names not be used.
In a quandary, they kept looking until finally finding a location they liked and eventually decided they'd go for the best of both worlds: a 1980 home in a mature neighbourhood that they would reconfigure to bring them into 2009.
"As we went through our wish list this had everything that was on it: big rooms for entertaining, two offices, high ceilings throughout, a great basement and lots of fireplaces," said Richard.
But while they took a shot at buying the house -- and scored -- their work was just beginning. The original plan was to redo the kitchen and the main floor bathroom but the house, which had a lot of millwork and wood, had no intention of leaving them off the hook with just a simple decision or two.
"The problem was that as we started (drawing up plans and designs) we realized we strongly preferred the clean, contemporary look over the house's traditional oak features," said Richard, noting that their own tastes had shifted.
"We had to decide whether to have the kitchen we love, which was contemporary, in the middle of a big traditional house or if we'd just do a traditional kitchen, or go the crazy route and change the whole house to match the style that we learned that we liked." That's when their lives were turned upside down with a three-month project morphing into a one-year transformation.
Plans to camp out in the basement while the work was done had to be ditched as well. After a month-and-a-half of living in the rough of the reno, Erin found out she was pregnant. The fact that there was no power or water wasn't helping.
But fast-forward to the current day and the results were beyond what they had hoped for.
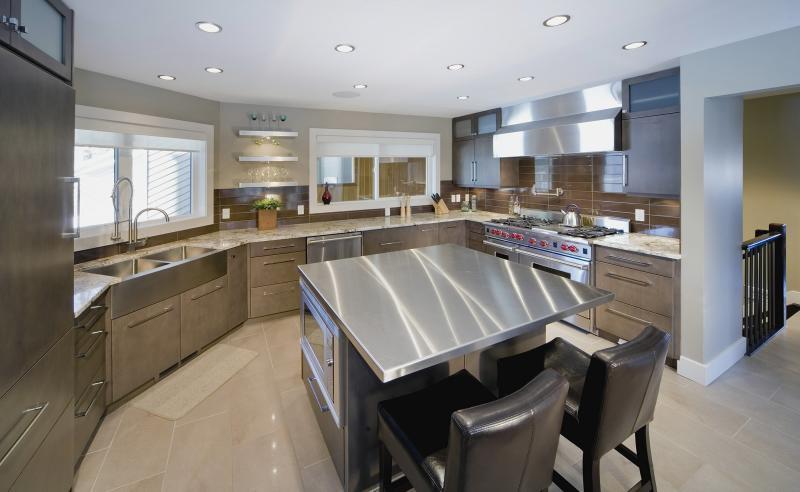
The kitchen is modern and sleek, accentuated by a high-end Wolf commercial double oven. A specially installed pasta faucet over the stove is not only cool but means Erin or Richard can avoid carrying heavy pots of water from the stainless steel deep apron sink across the way.
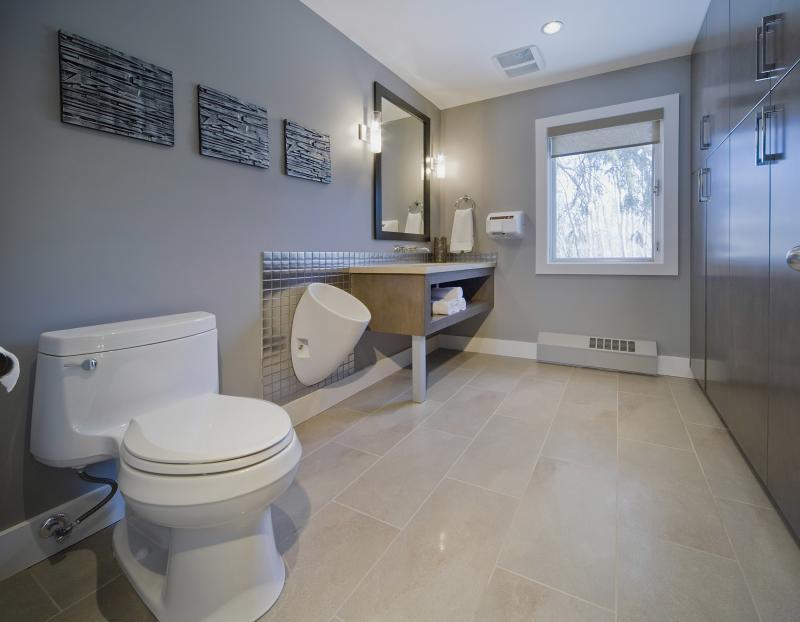
Just off the kitchen is a funky washroom designed to mimic a high-end men's washroom, with a urinal as well as an electric hand dryer. In the not-too-distant future, there are plans to have a flat-screen TV over the urinal; it would join the legion of other TVs in the house.
A wall of built-ins was added to use the extra space and finishes in this upscale bathroom. A concrete countertop with a square concrete sink is complemented by a two-by-two stainless steel tile backsplash.
A family room at the back now includes added windows -- again to take advantage of magnificent ravine views -- and a fireplace finished in quartz.
At the front, an eye-catching circular staircase has been brought up to date with a railing of stainless steel spindles, while the handrail has been stained to complement the hardwood floors.
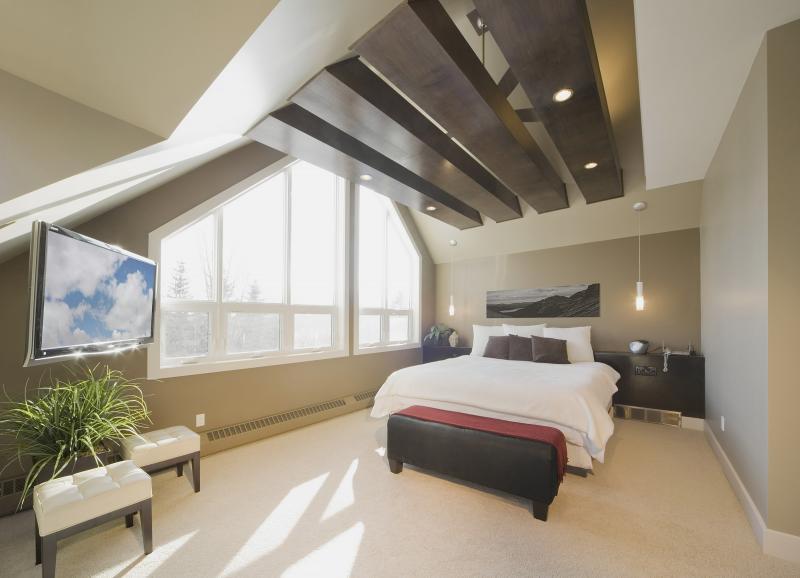
Upstairs, the master bedroom was moved to the back of the house and a rear stairway removed to accommodate the change. Two small bedrooms are now part of the master suite in the form of his and hers walk-in closets.
-- Canwest News Service