MARC LABOSSIERE / FREE PRESS
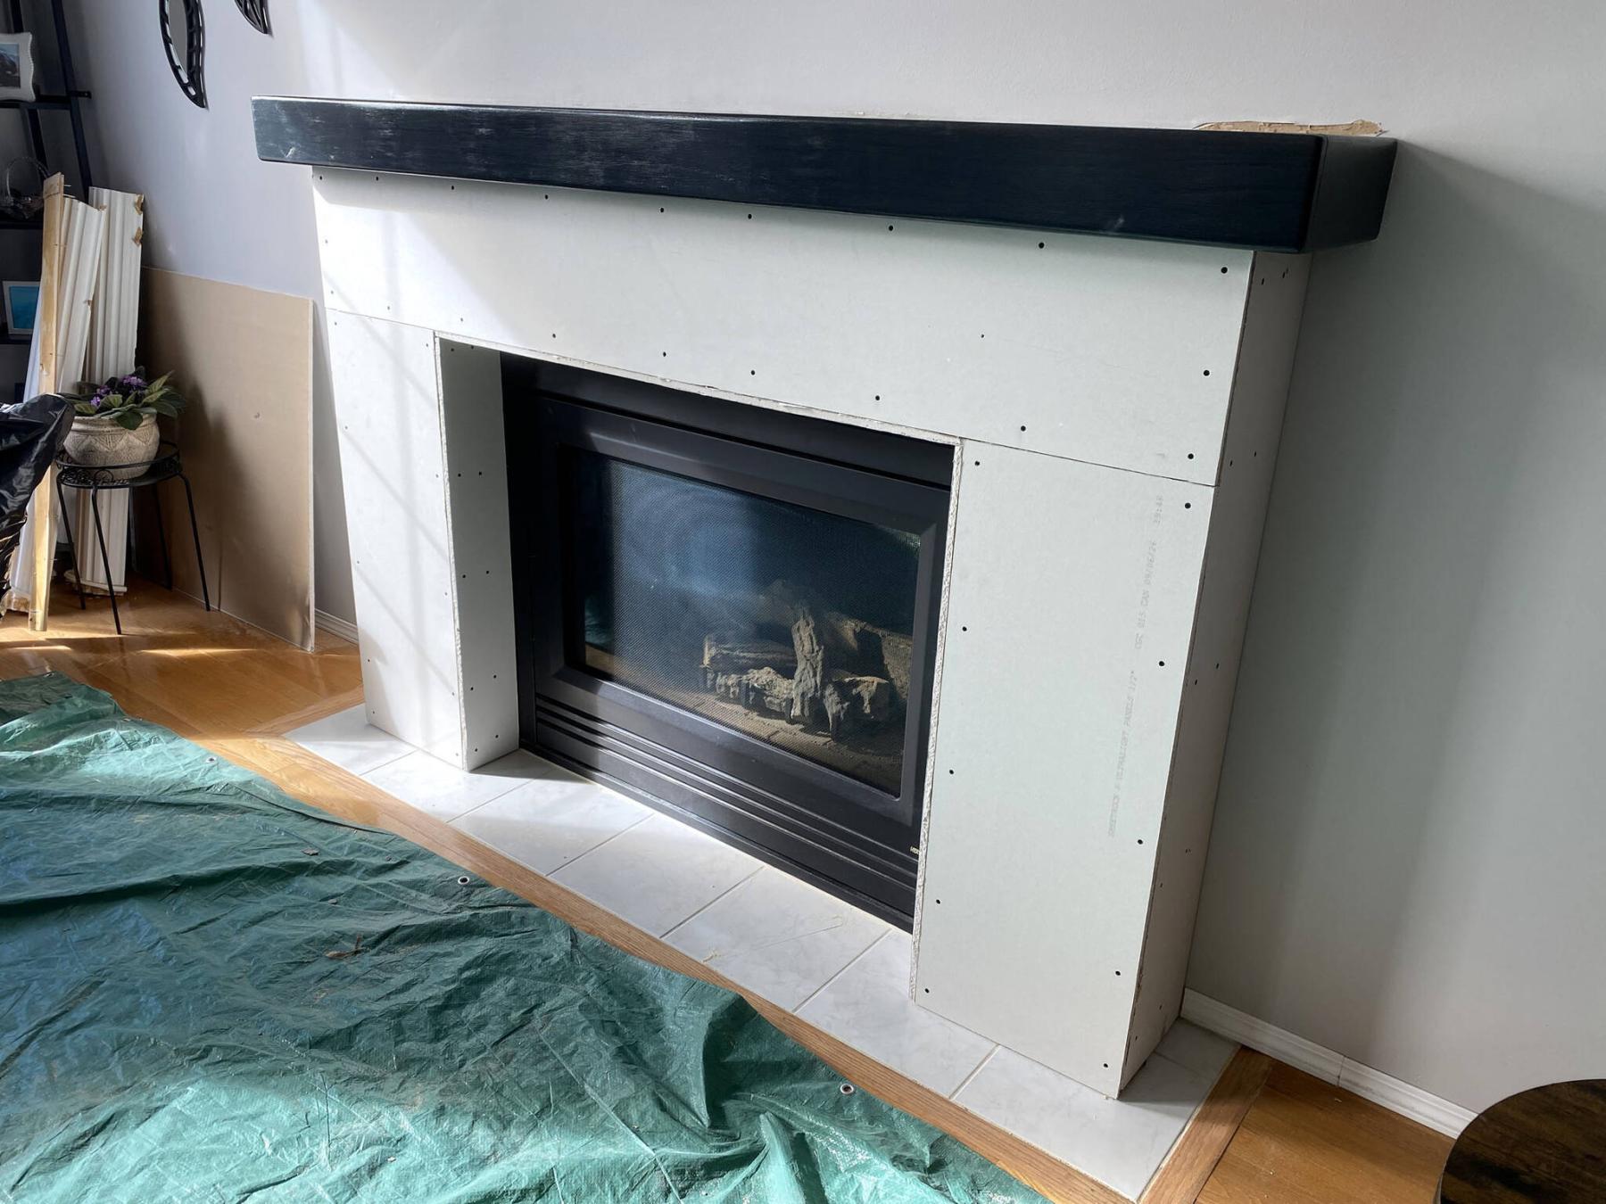
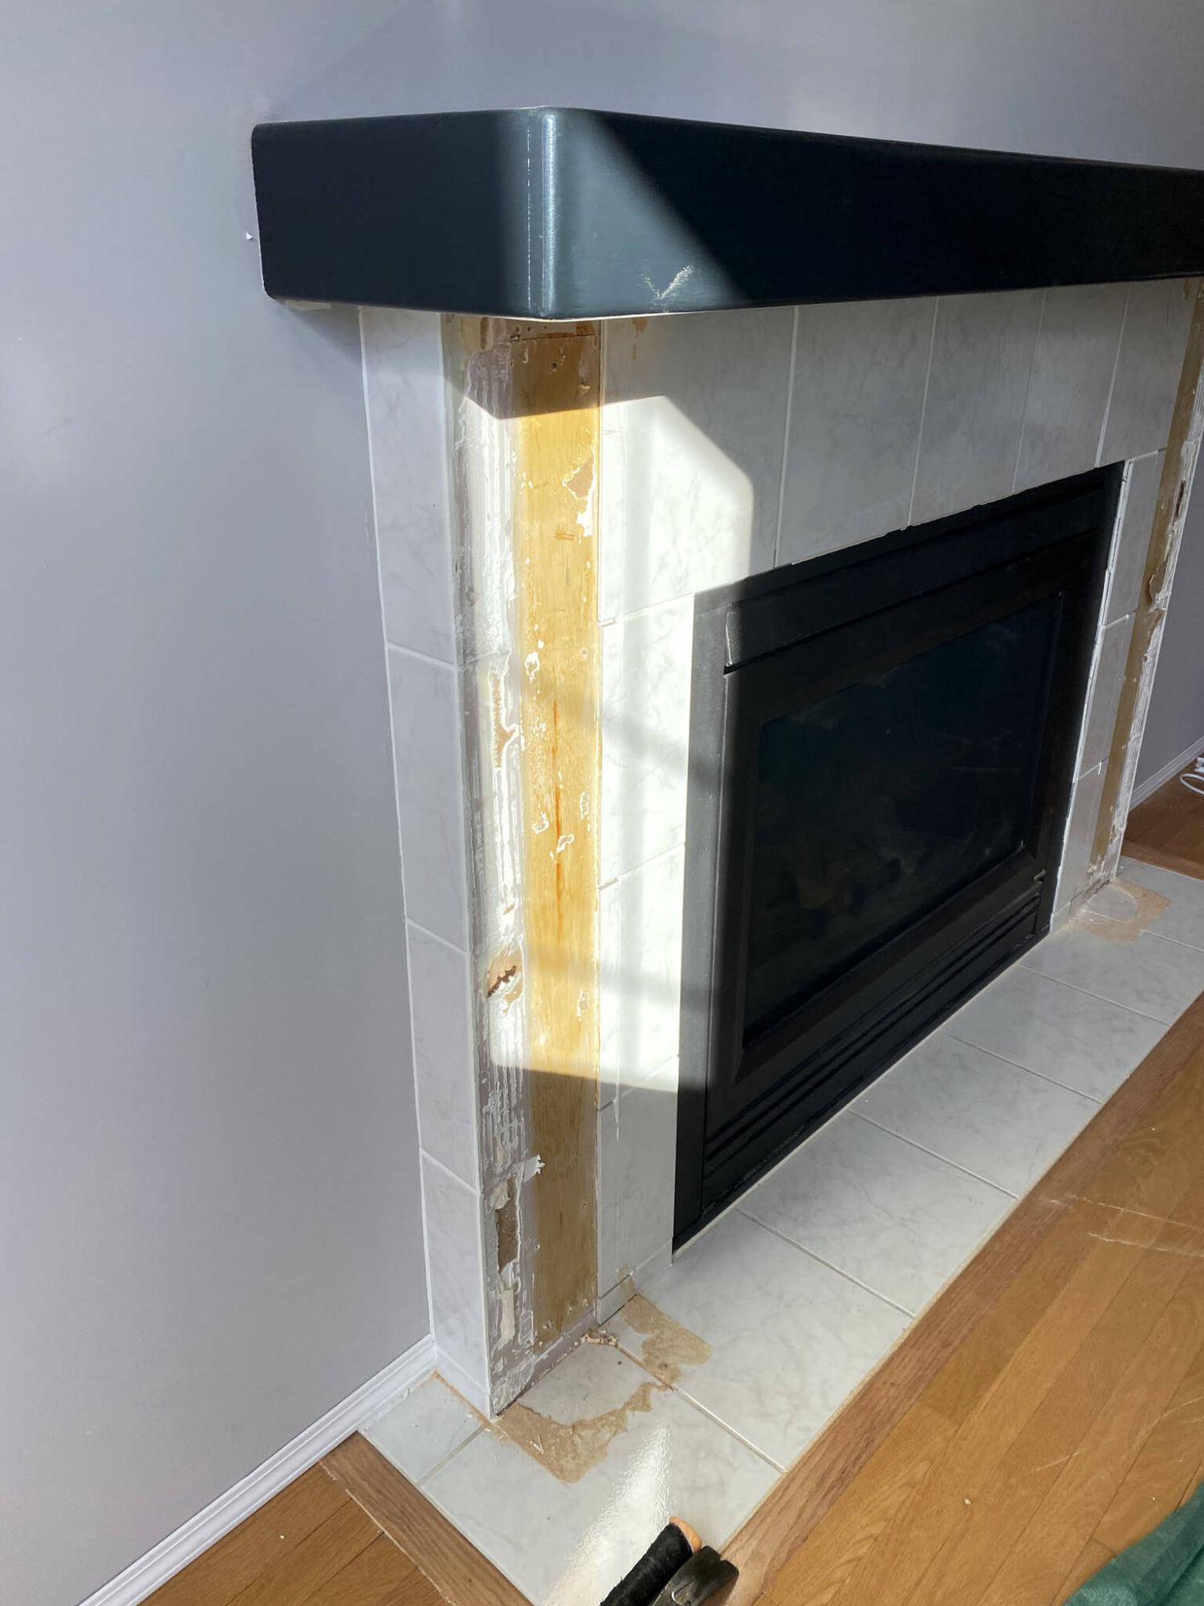
Once the old pillars were removed upstairs, framing is created to build out the front face of the structure.
MARC LABOSSIERE / FREE PRESS
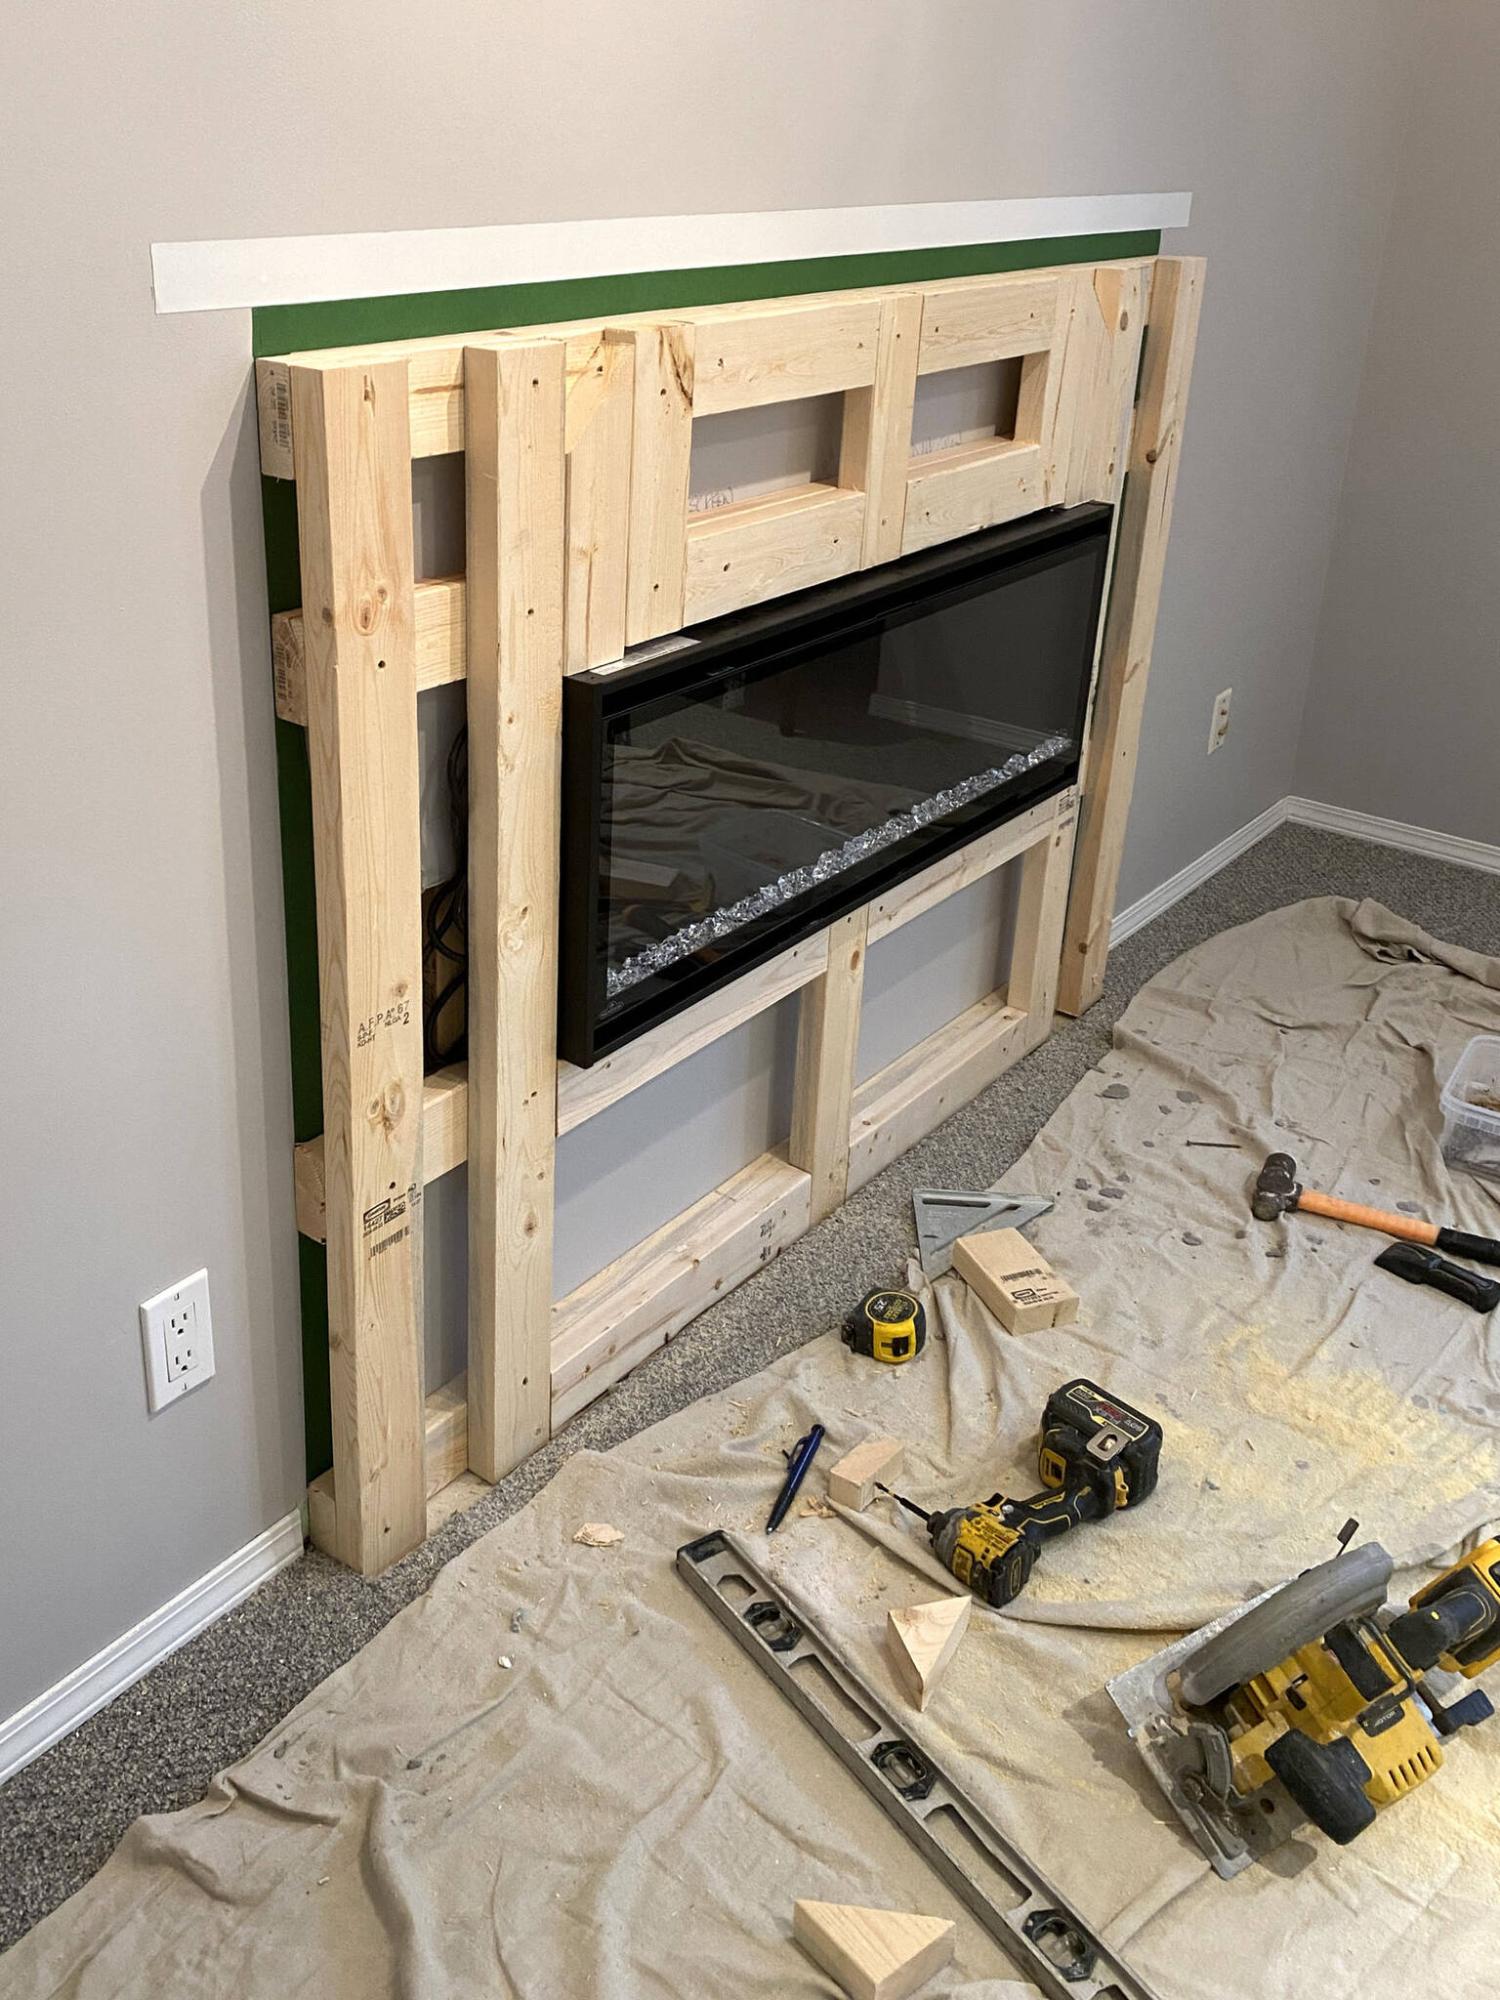
The basement fireplace’s framing includes an inset cavity for the electric unit.
MARC LABOSSIERE / FREE PRESS
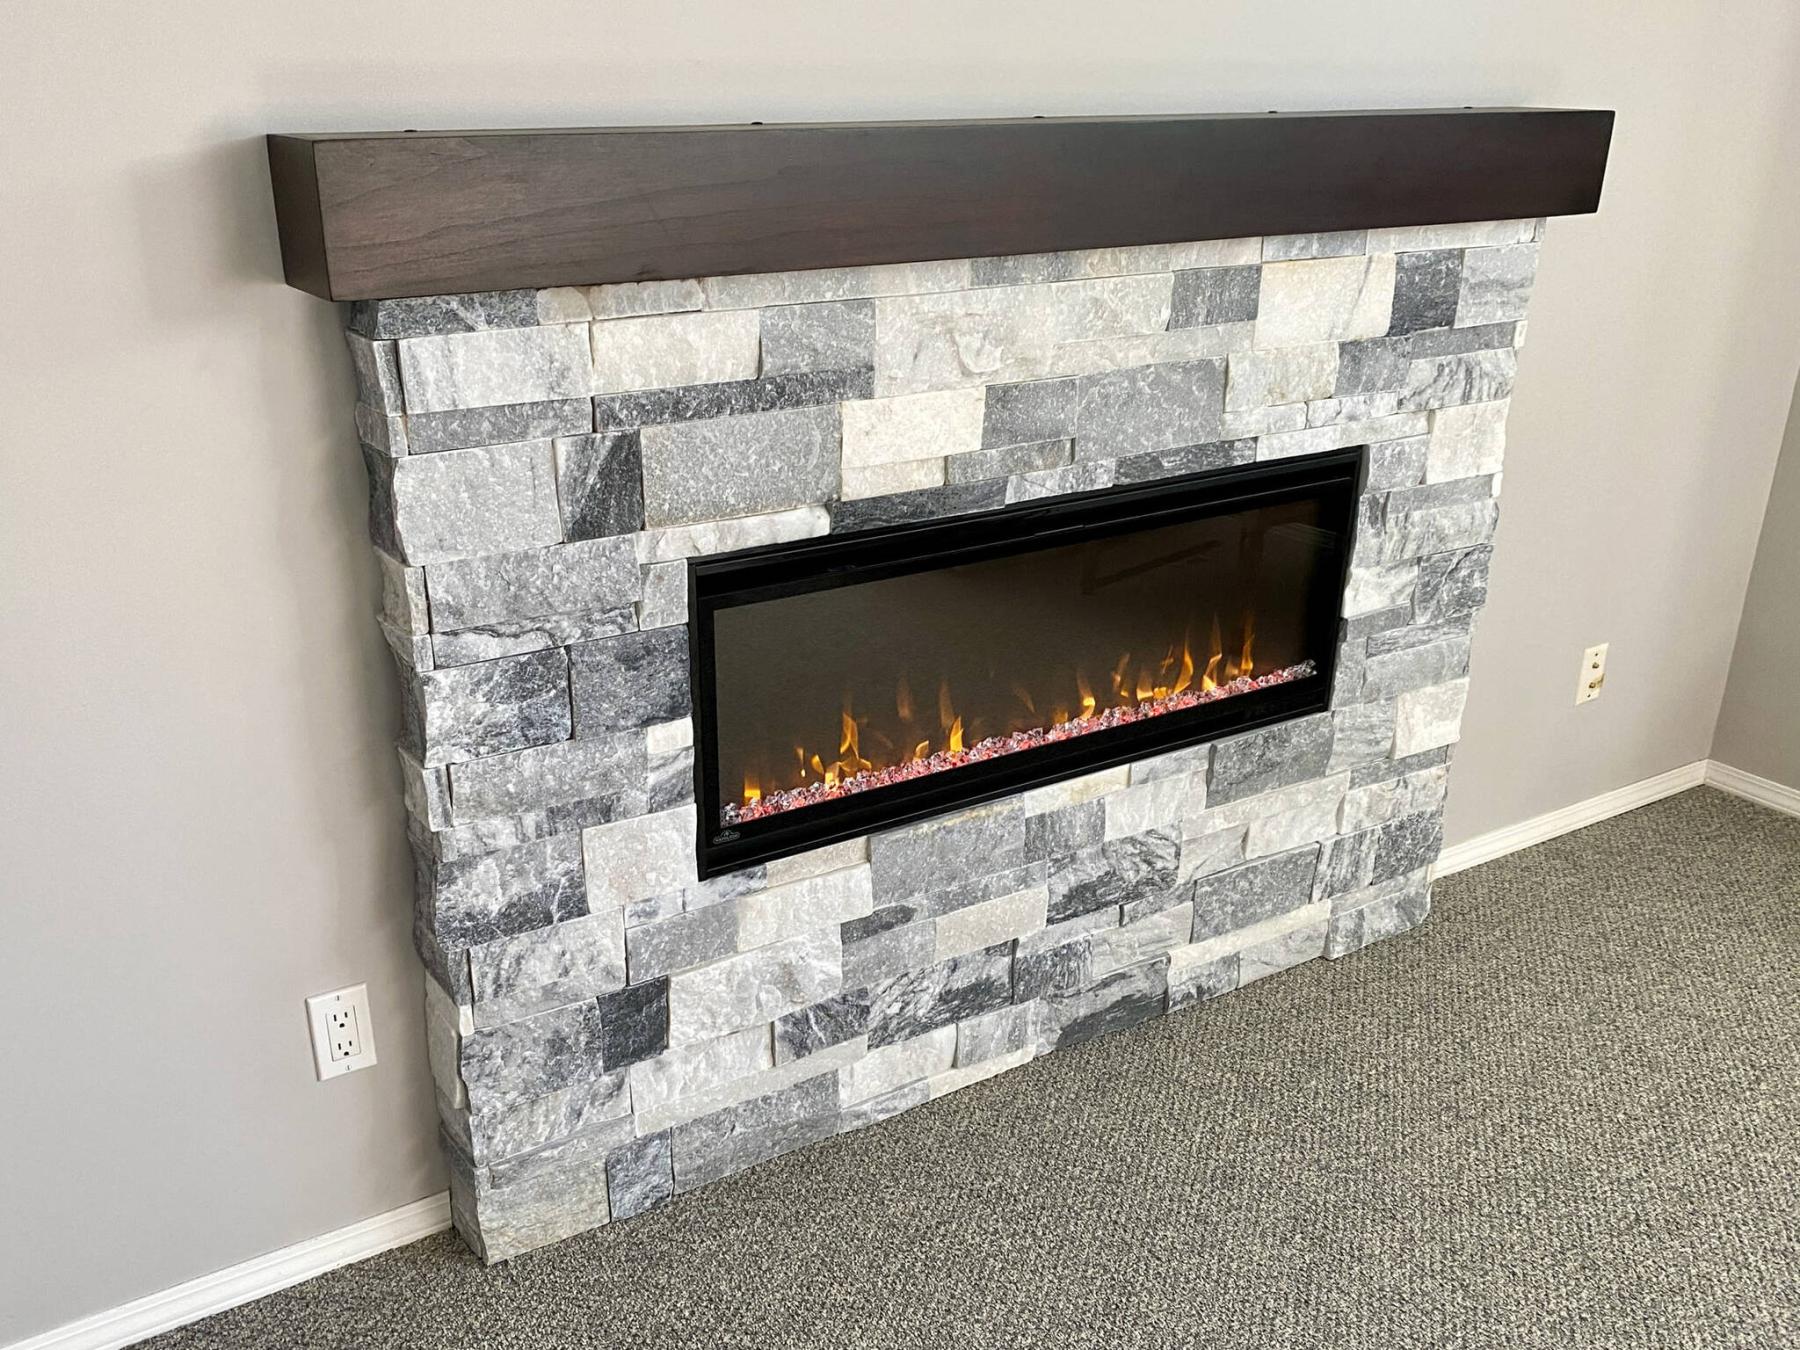
The lower-level electric fireplace is decorated with natural stone to match its main-floor counterpart.
MARC LABOSSIERE / FREE PRESS
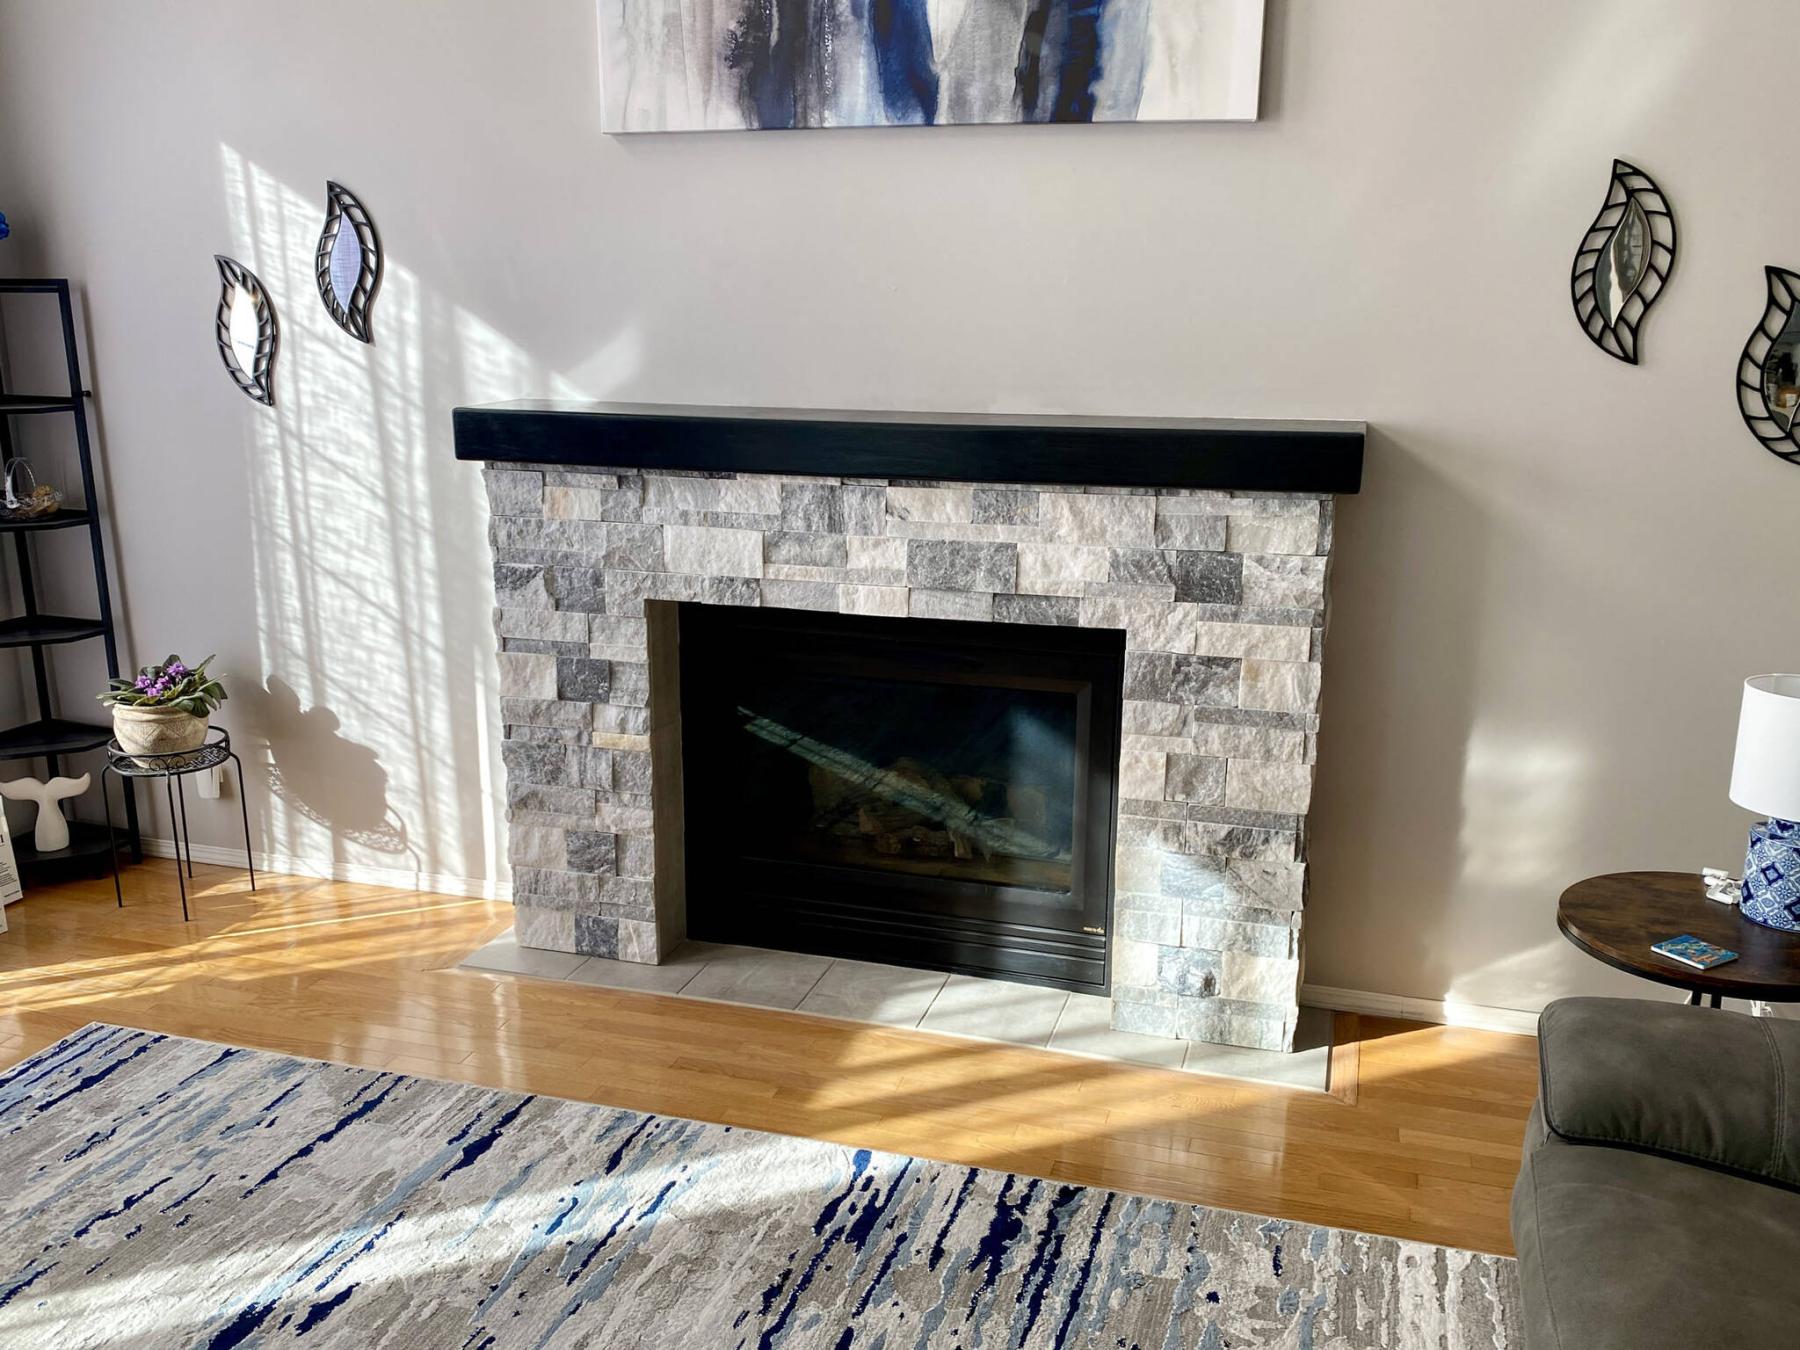
The existing gas fireplace previously adorned with classical-style columns is updated with natural stone.
As time passes, trends tend to come and go. One fad I never really understood was the introduction of ancient Greek- or Roman-style pillars to the interior design of a home.
I suppose at some point in the distant past this was a somewhat revolutionary approach, but in our time, the pillars installed are not structural and simply provide an esthetic reminiscent of classical architecture.
In any case, the trend is dated and has been for quite some time, and the homeowner (and longtime client) at a recent project agreed it was time to pitch their pillars.
On the agenda were two decorative fireplaces. While a basement fireplace would be a completely new installation involving an inset wall-mounted electric unit, the main-floor fireplace entailed an upgrade to an existing gas unit sheathed in square tile and adorned with the classical-style columns set vertically on each side of the hearth and below the mantle.
As I contemplated the approach to enhance the existing fireplace, the framework for the basement fireplace was undertaken by first locating centre of the back wall, and marking the height and width as desired by the homeowner. Next was creating an inset cavity location equidistant from side-to-side, revealing roughly the same distance below the impending mantle as the girth of the framing on each side of the cavity.
Once the framing was completed, an outlets were added within the framework to power the electric unit, and above the mantle location to power a large flatscreen TV.
Decorative stone
After the drywall was installed along all visible surfaces, decorative stone was mounted to the drywall, starting from the floor. The stone was chosen for its colour combinations — off-white, to a range of lighter- to darker-grey with a hint of blue. Once the stone was fully installed, it was time to move upstairs for the gas fireplace facelift.
Once the old pillars were removed from the fireplace, the front face was framed outward slightly to provide a slight inset toward the face of the gas unit. Then the entire structure was prepped, including the surfaces upon which the decorative stone could be mounted.
Unlike the basement fireplace, the upstairs project required a newly tiled hearth along the floor with matching tile to create a flat surface along the inner sides of the fireplace’s face perimeter. Once the tile was installed, the decorative stone was mounted along all visible sides (other than the tiled areas).
With the last row along the bottom of the existing mantle in place, the gaps between every tile were grouted, along with any inherent gaps where stone meets tile, or tile meets the fireplace face. That concluded the upstairs portion of the twin project.
New mantle
The last step included installation of a new mantle along the top of the basement fireplace structure (which had to be ordered, and luckily arrived on the last day of the project). Once unpacked, the mounting process was carefully reviewed. The placement of the mantle bracket was established, providing an ever-so-slight gap between the underside of the mantle and the top edge of the decorative stone. The support was secured to the wall, and the mantle was then fastened to the support.
The matching stone used for both fireplaces brings a sense of cohesiveness to the house, and blends well with the existing colour palettes throughout the dwelling.
Although the two fireplaces are quite different, use of the same type of stone and introduction of a mantle downstairs that nearly matches the existing one on the main floor really does tie both spaces together nicely.
Whether relaxing in the sitting room on the main floor cosied up near the old faithful gas fireplace, or downstairs next to the newly introduced electric fireplace while watching the big new flatscreen TV, both spaces benefit from a beautifully updated look.
RenoBoss.Inc@outlook.com