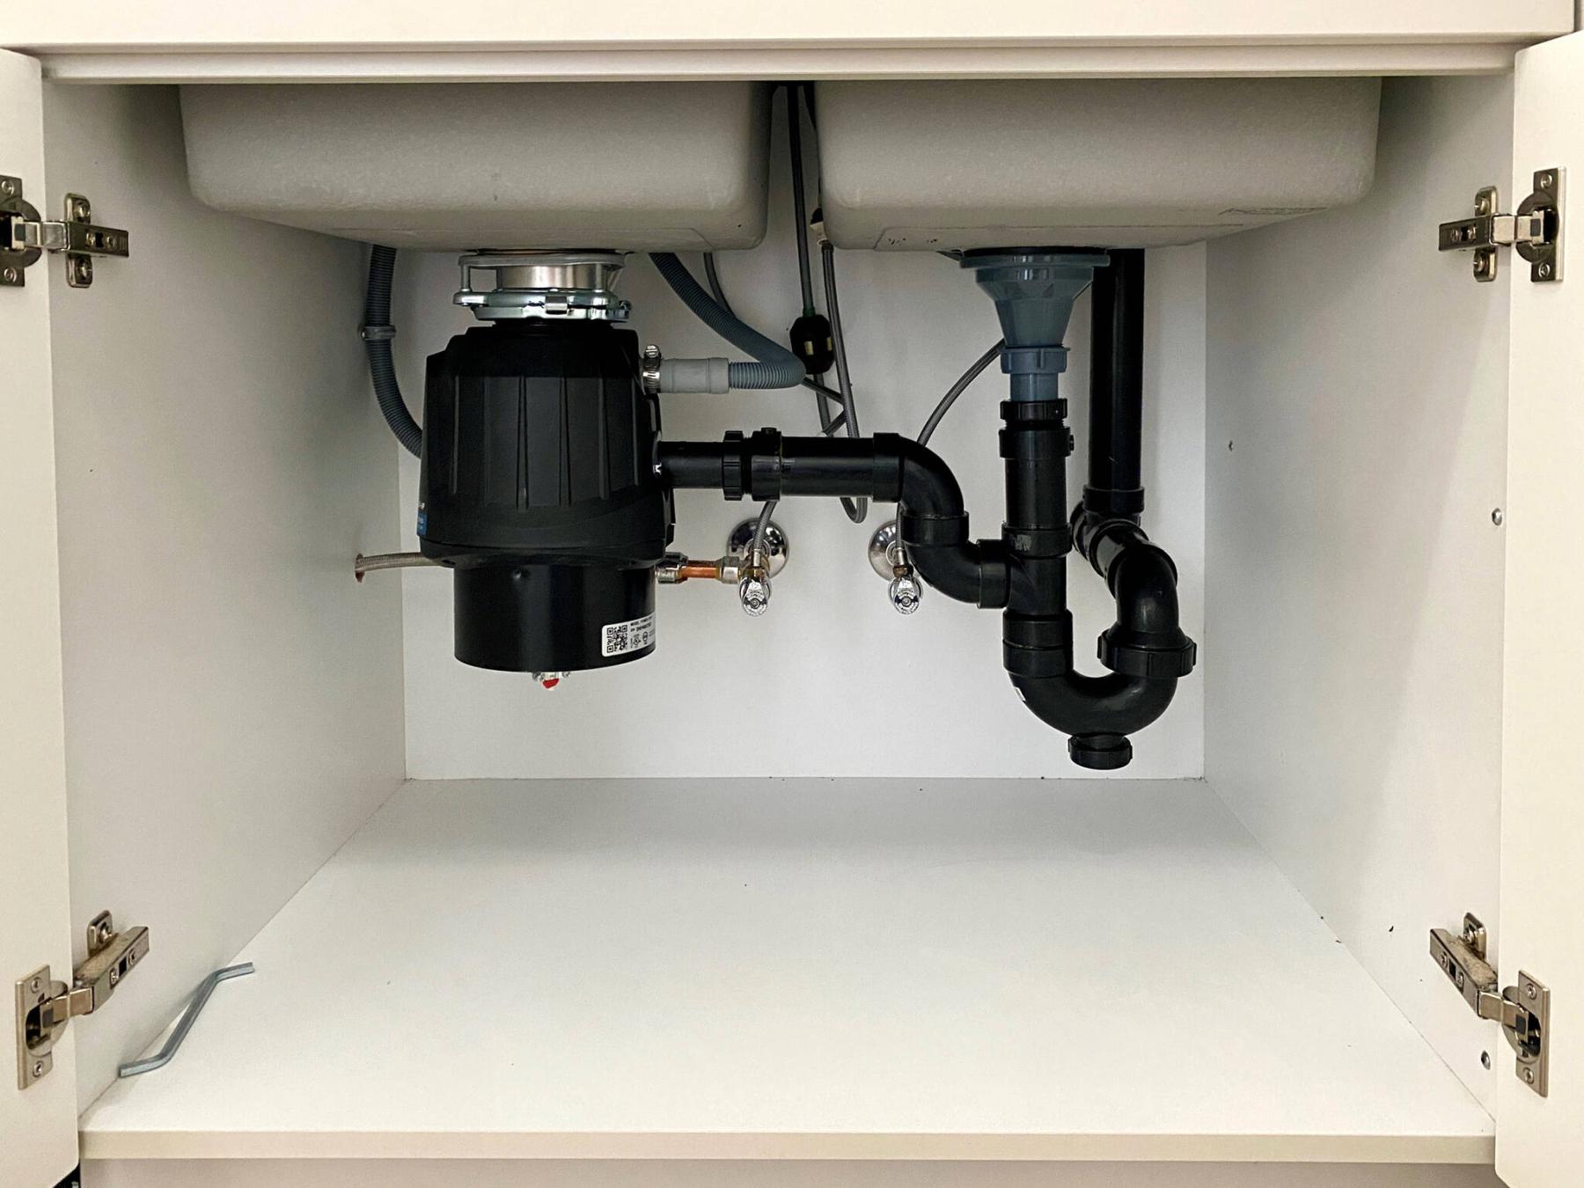
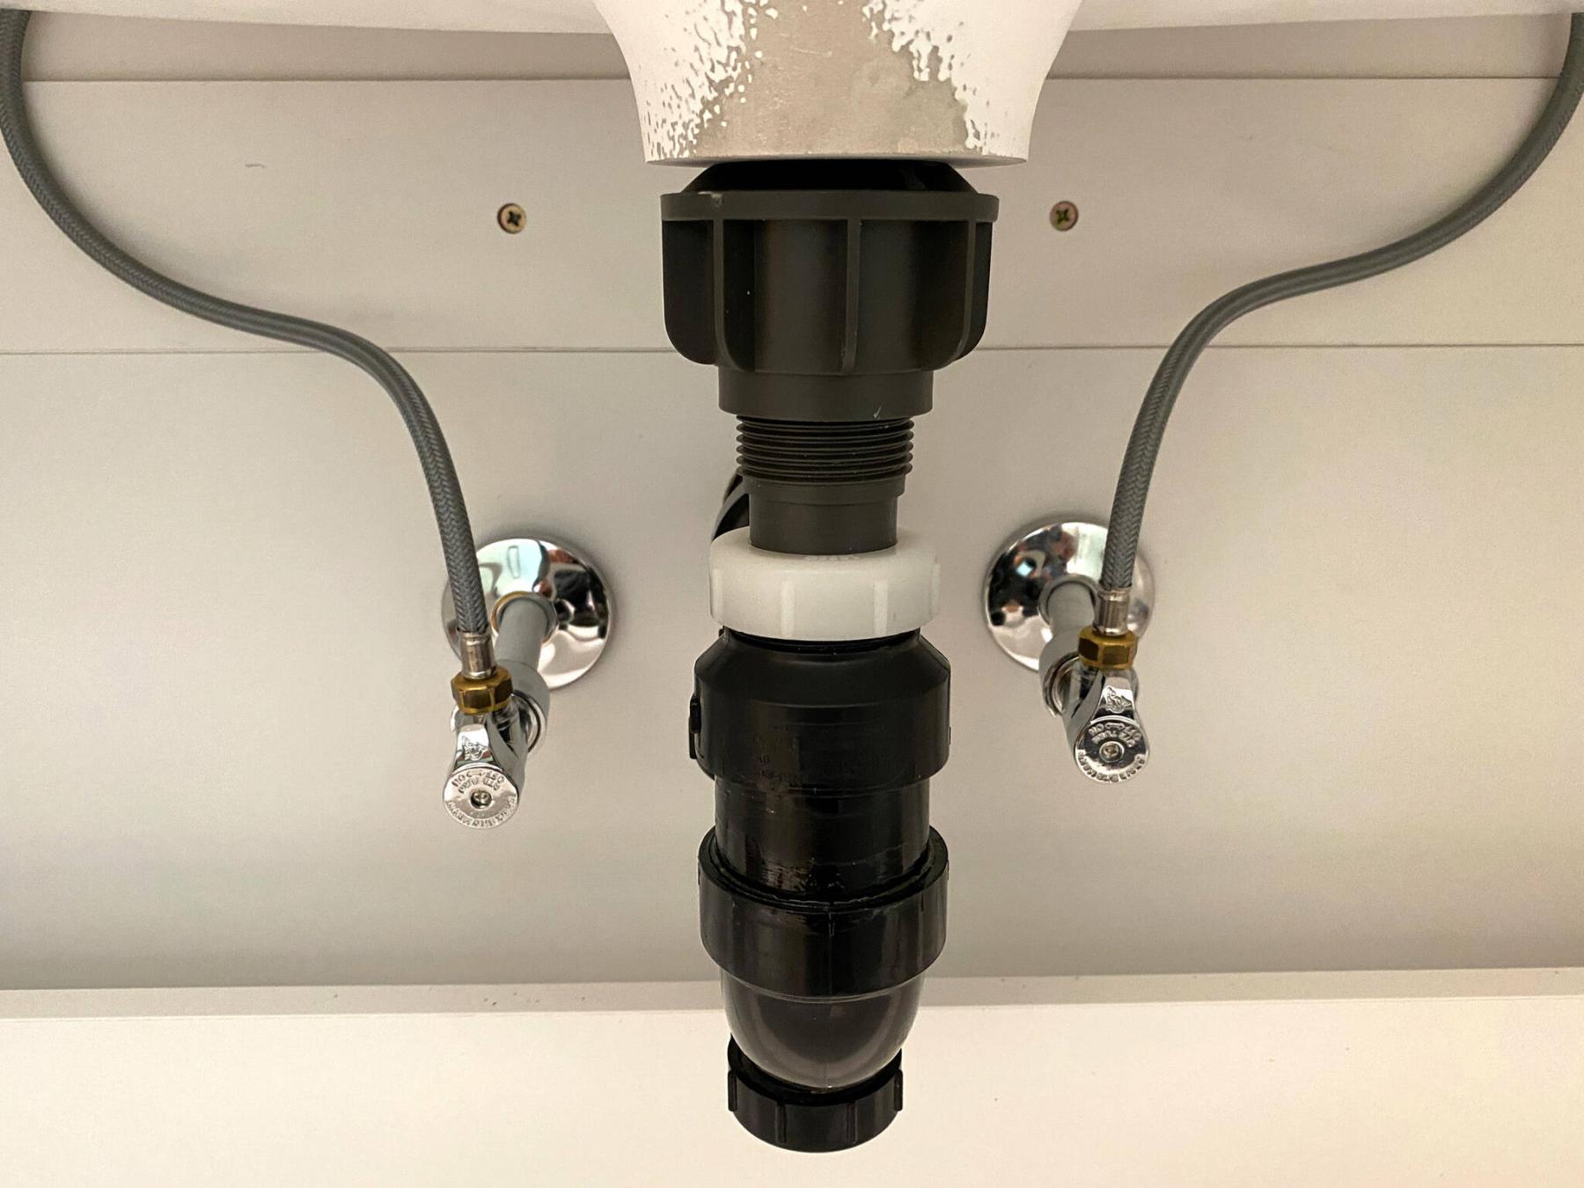
The water feeds are mapped equidistantly on either side, from the ABS drain and trap.
Marc LaBossiere / Winnipeg Free Press
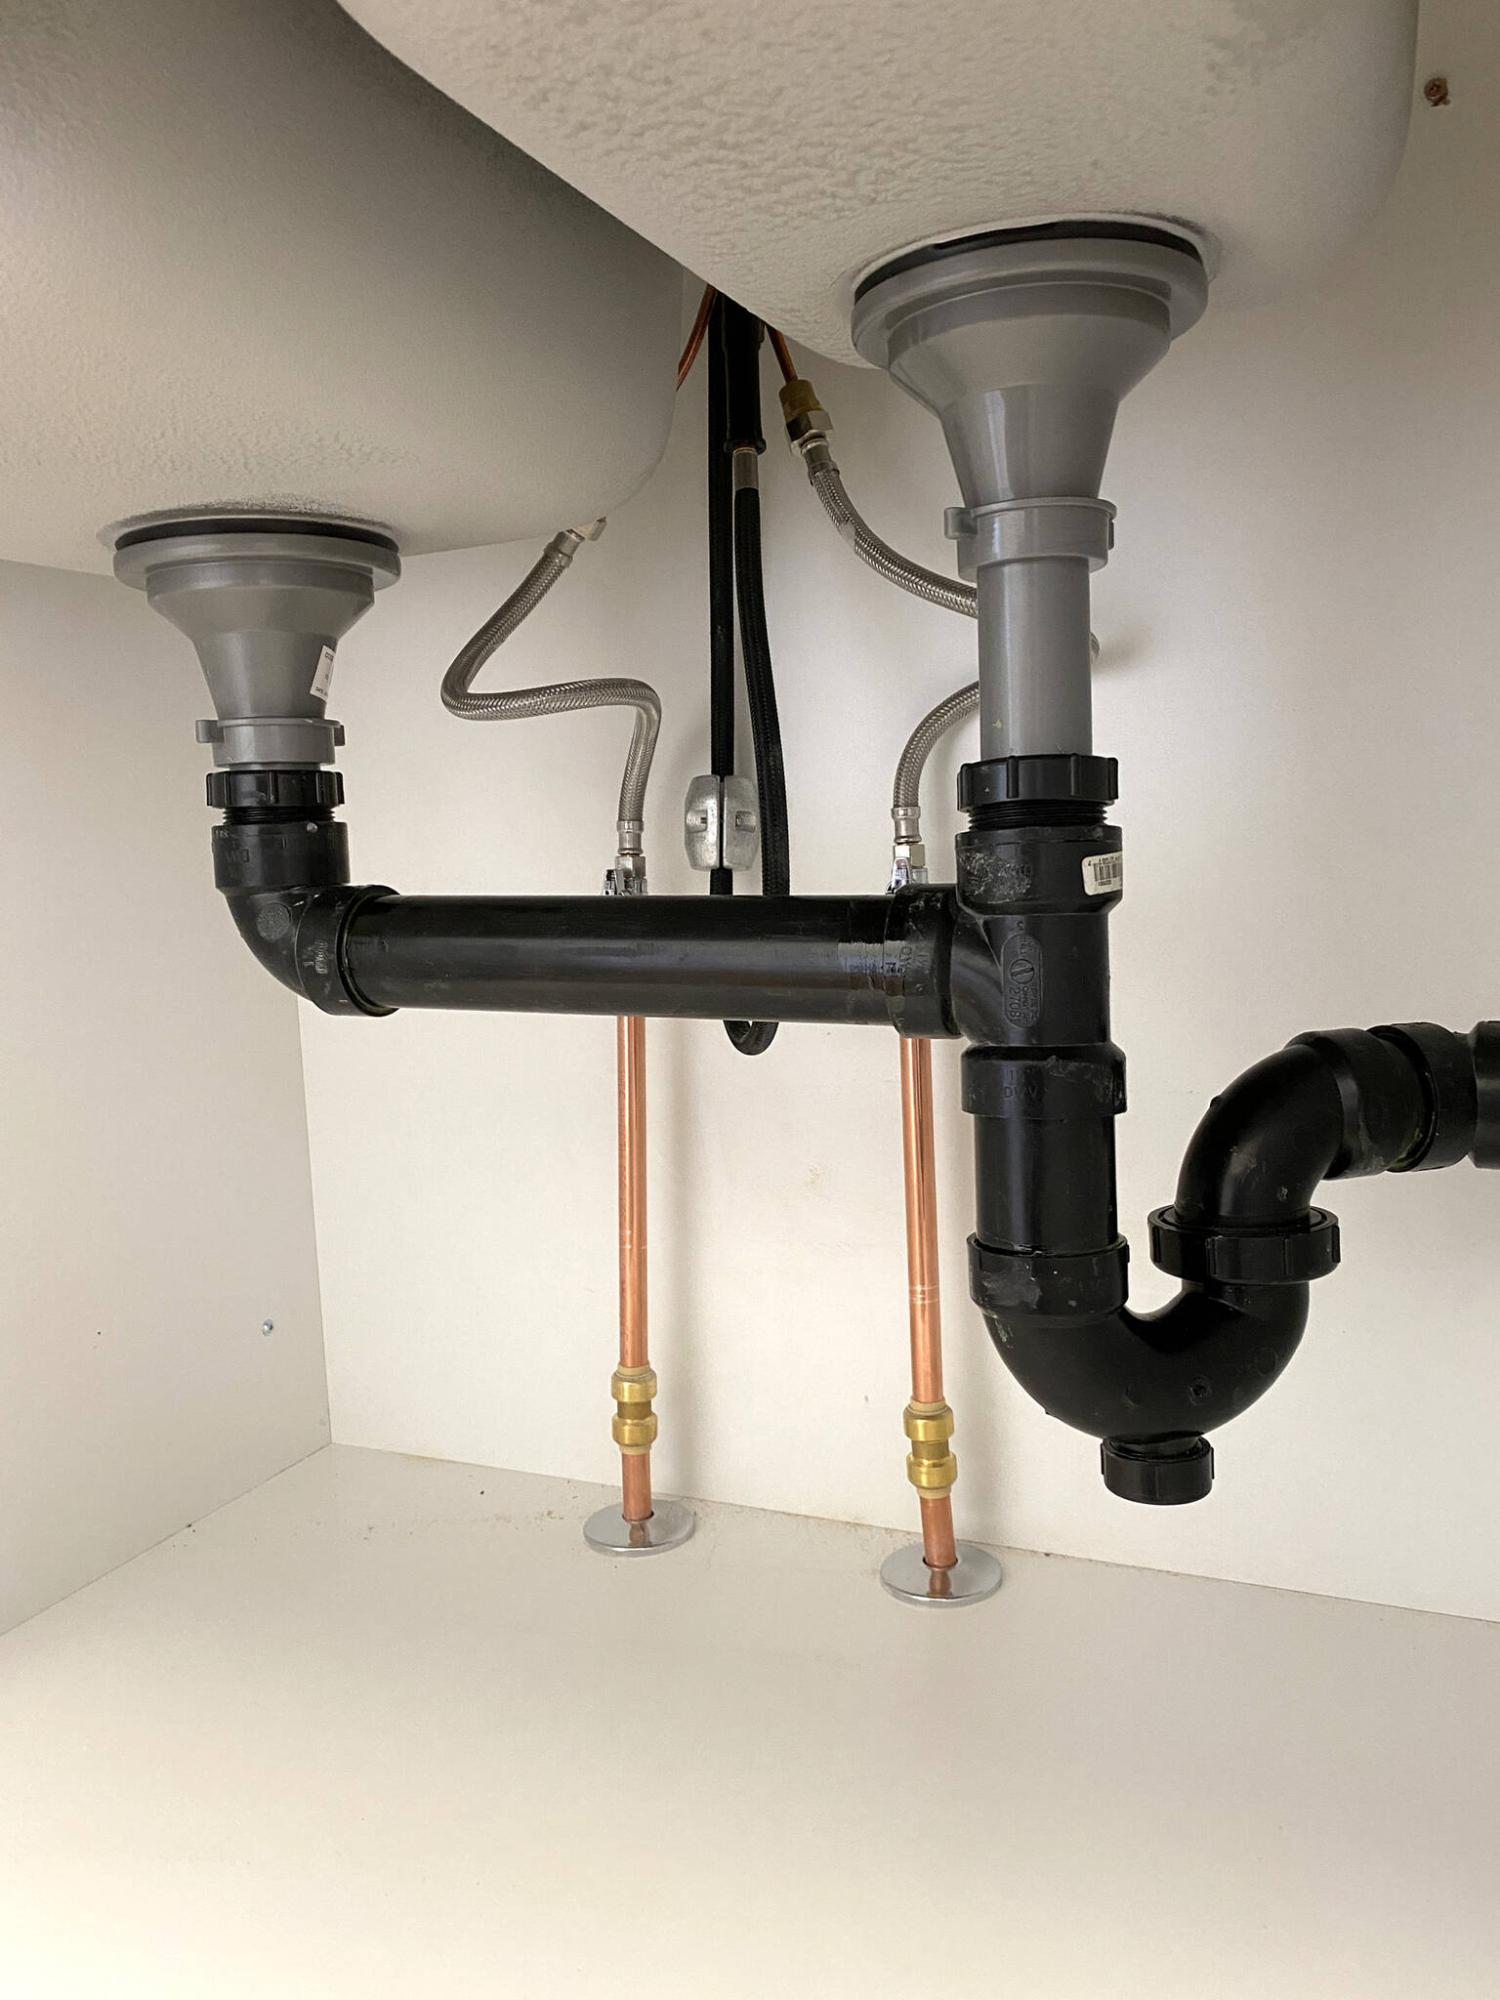
A double-basin sink with drains at slightly different elevations tie-in to a side trap, with water feeds mapped from the floor.
Too often, as the initial demo process for a bathroom or kitchen project unfolds, the underbelly of the sink area will reveal something of a disaster zone.
There could be partly leaking sink traps, unusable shut-off valves (if there are any at all) and evidence of an ongoing barrage of untidiness. In my world, I truly believe that what lies beneath a sink can and should be as well-planned as the decorative aspects above, even though this area remains, for the most part, behind closed doors
It isn’t that difficult to introduce an esthetic along with the primary functions below the sink. Generally, any sink requires cold and hot water feeds (each with a shut-off valve) and a properly vented drain and trap. Although the first instinct of anyone working under the sink may be to simply get through all these features as quickly as possible, ensuring no leaks occur, it should be well thought out and designed to minimize wasted space, while maintaining some modicum of symmetry.
For most DIYers wishing to upgrade a bathroom sink and vanity themselves, it may be easiest to simply disengage the existing feeds and drain and reattach the new faucet hoses to the old shut-off valves without creating any extra work. Although this sometimes also works for the drain, the placement of the sink above the existing trap will often require modification of the trap placement.
For new installations, however, I encourage a more thorough approach, as it’s easiest to re-route feeds and ABS while the wall is bare, or even open to the stud cavities.
If the vanity size changes, the cleanest look requires centring the ABS from the wall (or the floor, depending on the scenario) if possible, with the water feeds on either side, equidistant from the ABS. Chrome covers added to the new feeds sharpen the look before shut-off valves are mounted to each feed. Once the vanity is in place, the mesh hoses from the faucet can then be secured to the valves, and the drain trap modified to accommodate the sink drain. If tightened carefully, the hoses from the faucet can even mimic one another. When changing a kitchen sink with a single basin, the process is quite similar. Things can get tricky with a double basin and even more complex when a garburator is involved.
Some double-basin kitchen sinks present both drains at the same elevation, while others don’t. Moreover, the separation between the two drains can differ from one style of sink to another. The installation gets even more complicated when the sink is located within a stand-alone island — because the ABS drain is unlikely vented nearby, it is then often necessary to introduce an air admittance valve, also known as a cheater-vent, to increase drain-flow efficiency. If a garburator is also being replaced, ensure the circuit breaker is off before dismounting the old unit.
Once the desired elements are identified, a concise design layout of the water feeds and ABS will minimize the space required to fully implement the upgrade(s), thereby maximizing any remaining usable (storage) space. Furthermore, a clean installation will hasten any future servicing, should the need present itself. In short, centring the ABS when possible, mapping the water feeds on either side at the same spacing from the ABS (and the same length from the back wall or the floor) will eliminate the eyesore often concealed below the countertop.
I understand and concede that not all plumbing scenarios cater to a visually appealing underbelly below the sink.
I suppose my message is this — whenever possible, a well-designed plumbing array below the sink usually doesn’t increase the overall workload by much at all. And, the benefits far outweigh the notion of the extra time required.
After all, I much prefer the client to be pleasantly surprised by what lies beneath the sink, even if it was never discussed or expected. If it looks good above, it should look good below as well.
RenoBoss.Inc@outlook.com