When it came to adding a second storey to Sara Shields's house, the math was simple: Three children inside a 1,080-square-foot home equals the need for more space.
Moving away was unthinkable. Shields calls her James Bay neighbourhood a "sweet pocket" where the B.C. museum serves as the children's living room, the Dallas Road shoreline their playground, and the neighbourhood an eclectic sort of extended family.
Building an addition was prohibited by the small backyard.
Raising the house to add a storey below was "terrifying, I didn't want to think of what it would do to the house," says Shields, a poet and writer.
There was nowhere to go but up.
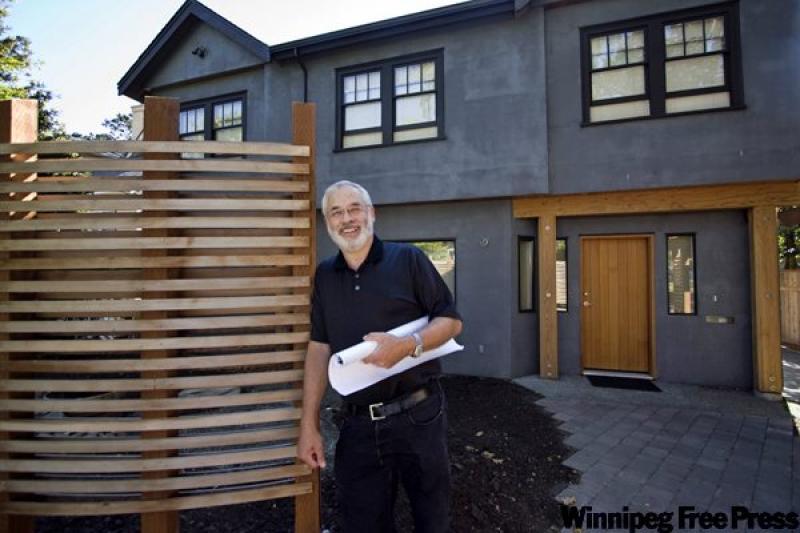
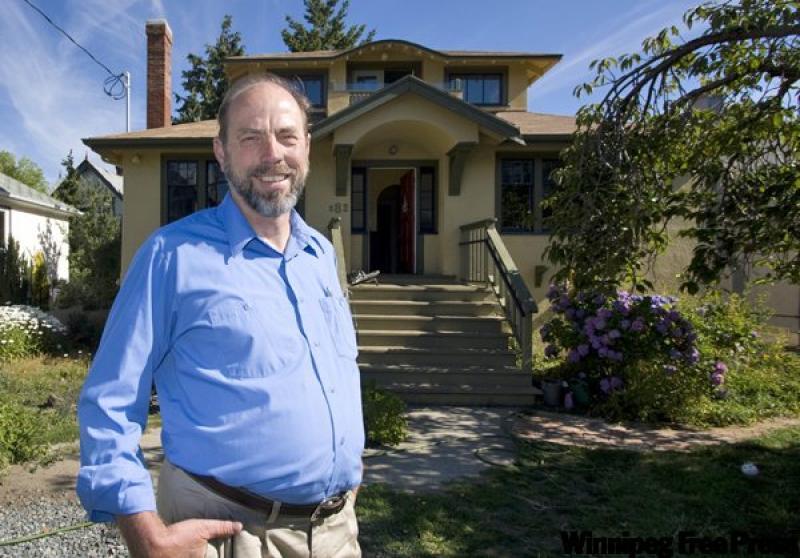
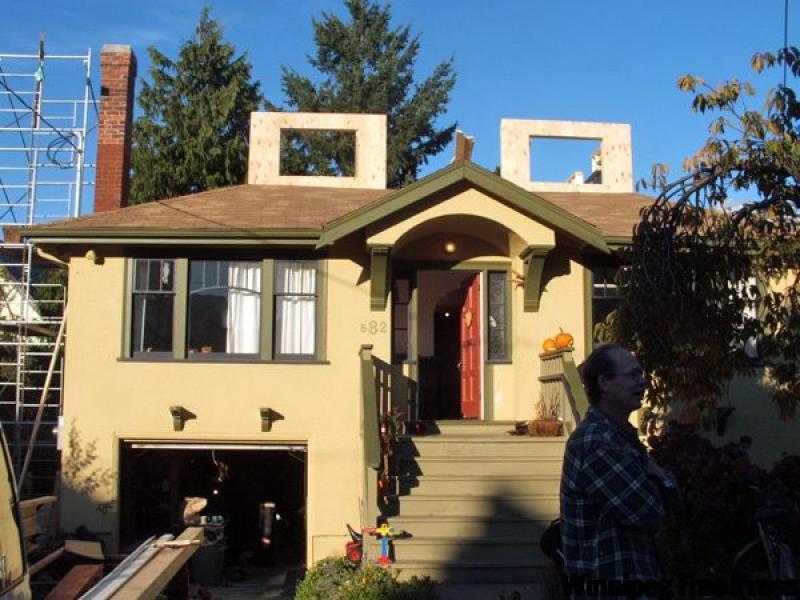
Builder Stephen Lentz, owner of Constructo Group, and Robert Patterson, a designer and professional engineer who specializes in heritage renovations, pulled together a second-storey option for the circa-1930s cottage.
Maintaining the integrity of the house and keeping it in tune with the neighbourhood were key.
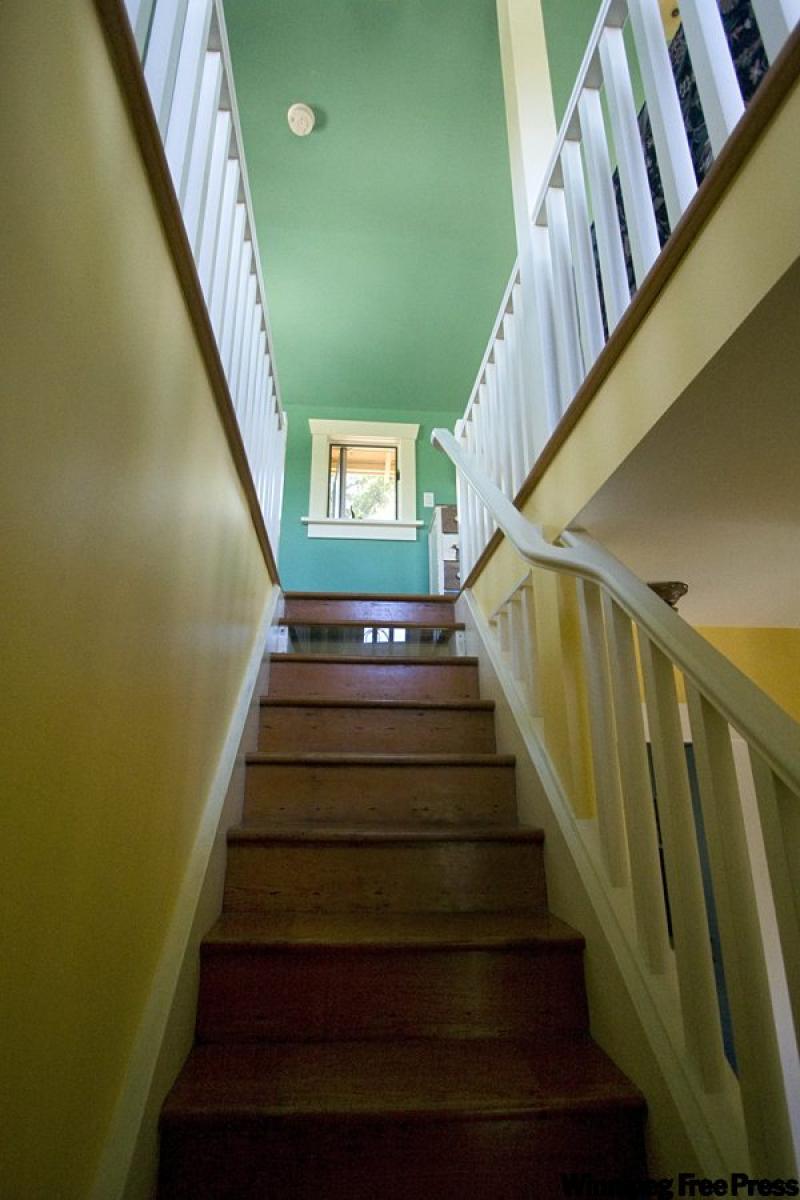

Patterson laid out the plans that embed the second storey in the existing roofline to keep the profile low, thus blending sympathetically with the original structure. The addition echoes the house's stucco cladding, shingled roof, wood-frame mullion windows and shaker-inspired millwork.
Lentz, a lifelong builder who opened his Victoria shop in 2003, says finding a designer is critical for such a large-scale renovation that will have such a large impact on the house's curb appeal.
"There are so many decisions to make all the way through the project," Lentz says. "In any renovation, being the homeowner is, in my view, a full-time job." Even when large-scale decisions are determined by the house's existing design, such as the exterior cladding, window style and so forth, a myriad of other decisions await, right down to the minutiae of hardware, plumbing fixtures and paint colours.
For a basic addition with no plumbing or change in the house's footprint, Lentz says homeowners should budget $200 to $250 per square foot. He cautions that figure can climb quickly depending on the type of finishing.
"Adding a bathroom with high-end finishing can cost another $50,000," says Lentz. The type and quality of windows, flooring and millwork add to the cost
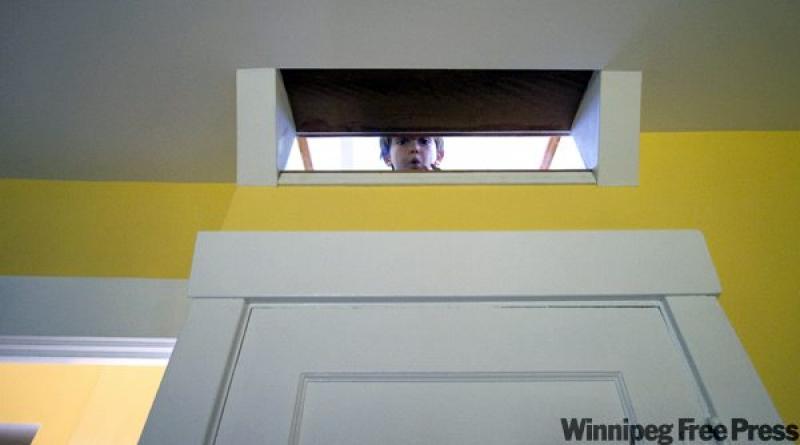
Architects say any house can have a second storey added, but they caution that the costs can be prohibitive. Shields's project was straightforward because the added storey is made up of a large one-room bedroom and office space with a covered porch, which required no plumbing.
Ben Levinson, architect at Benjamin, Bryce, Levinson Architecture, who has designed numerous additions to older homes, says "Everything is possible, for a cost. The homeowner needs to count the cost beforehand. Many times, it would be better if they (the homeowners) moved."
Levinson says other factors that can ratchet up costs include redoing roof and ceiling joists, pouring new footings and foundations to adapt the structure to the increased load, and upgrades to plumbing and electrical.
Levinson created a two-storey home from a single in Oak Bay. In that case, he and his clients found that the modern elements wanted in the main level would be easier to implement if they lifted the existing structure and built a new main storey beneath it.
"They wanted an open-concept with the kitchen and master on the main level. By going this route, we were able to start fresh on the main storey," Levinson says
Working from a fresh palette allowed them to install radiant-floor heating on the new level, something that would have required significantly more expense and work had they decided to retain the original main storey as the ground level of the building.
Charles Kierulf, architect at de Hoog Kierulf Architects, wanted to add a second storey to his 870-square-foot Fernwood bungalow.
Kierulf, whose work is primarily in new construction, says the undertaking was a learning experience.
"I thought, you go up because you already have all the structure there," Kierulf says.
He learned the reality is quite different. "The problem is you may have to gut the whole house."
When two contractors suggested Kierulf tear down the house and start from scratch, Kierulf rethought his plans and decided to add a two-storey addition on the rear.
The cost came in at only 30 per cent of his original second-storey plan.
Nick Jablanczy, manager of inspection services for Saanich, says homeowners should expect to engage a structural engineer in any second-storey addition. While building code standards usually apply only to the addition, he says that upgrades may be required in the original structure, especially when plumbing is involved.
"It's possible the water service may not be adequate," Jablanczy says.
Florian Pikula, chief building inspector for Colwood, says the first thing homeowners should do is phone or visit their municipal building inspector; what applies in one neighbourhood might not apply in another.
It's important, Pikula says, to make sure your renovation doesn't run afoul of the local height or site restrictions or land-use bylaws.
While utility upgrades are not always necessary, Lentz says the timing is right for such work during a second-storey addition. He upgraded Shields's insulation and wiring, added a solar water heating system, extracted the house's old oil tank, and added a new heat pump, making the home more energy efficient.
"Before, it felt like we were in a rowboat," Shields says. "Now it feels like we're in a ship."
Canwest News Service
Planning a second storey
Going up? Things to think about:
Be clear with your builder about your budget. Lentz says it's good to regularly track the budget, make savings where possible and be prepared for surprise expenses should remedial work be required in the existing structure.
Check on the work daily. Architects and builders say this is a must. Many decisions come up during a renovation, and changes may need to be made. Don't "out-source" your decision-making, says Lentz. The builder or architect can't second-guess your colour choices, or whether you want shaker or neocolonial baseboards.
Phone your municipal inspection office. It costs nothing to get an inspector's advice and can save you lots of money. Building inspectors would rather help guide you at the outset of your project than have to make you redo finished, but unapproved, work.
Adding a second storey is not a do-it-yourself job. Hire professionals.
When deciding where to spend and where to save on a project, take a tip from architect Kierulf. He opted for less expensive interior finishings so that he could install quality windows consistent with the original house's style, reasoning that it's easier to peel back a linoleum floor and replace it with tile later than it is to install new windows or exterior cladding.