Sebastian Koo spent the past year putting his heart and soul into a renovation that would transform a suite that is almost as old as he is into an elegant and glamorous living space.
Koo, who dreams of being an interior designer, was on a mission. His parents challenged him to renovate, design and fully furnish a suite with "jaw-dropping results" to prove interior design was a worthy career path.
He looked at five condos before choosing the suite. He was drawn to the older property because of its rectangular rooms. The space looks larger than some of the newer suites that have a lot of angled walls, he says.
Working with a budget of $30,000, Koo set to work, focusing on one room at a time until the 800-square-foot, one-bedroom-plus-den, two-bathroom suite was complete.
The first order of business was to renovate the 18-year-old bathrooms. The main bathroom features light beige 12x24-inch ceramic tiles on the walls and ceilings; the powder room features Italian marble and 16x16-inch black-tiled ceiling and walls. "Cost-wise it's more expensive, but tiling the ceiling finishes the room and makes it more glamorous and hotel-like," Koo says.
The suite has a 4.5-metre-long (15-foot) hallway with silver-grey walls and spotlights. Baseboards and trim were replaced here and throughout the suite, and painted a crisp bright white. Because it's such a long hallway, Koo decided to hang pictures gallery-style to create a welcoming entry.
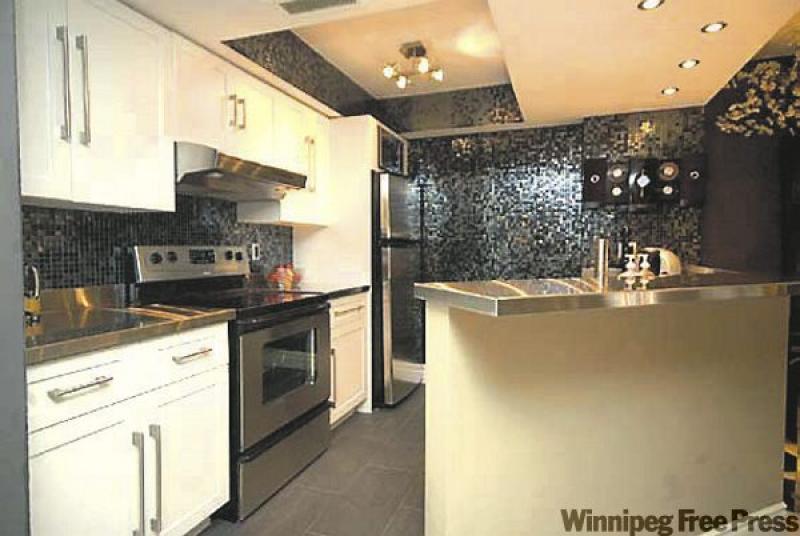
The kitchen has a counter separating it from the living room. The cabinets directly over it were removed to create a more open feeling. The kitchen has a modern feel, with a wall of mosaic tiles, new Shaker-style cabinet doors, stainless steel appliances and stainless steel counter tops. "Don't worry about it scratching. Scratches make it more interesting," he says.
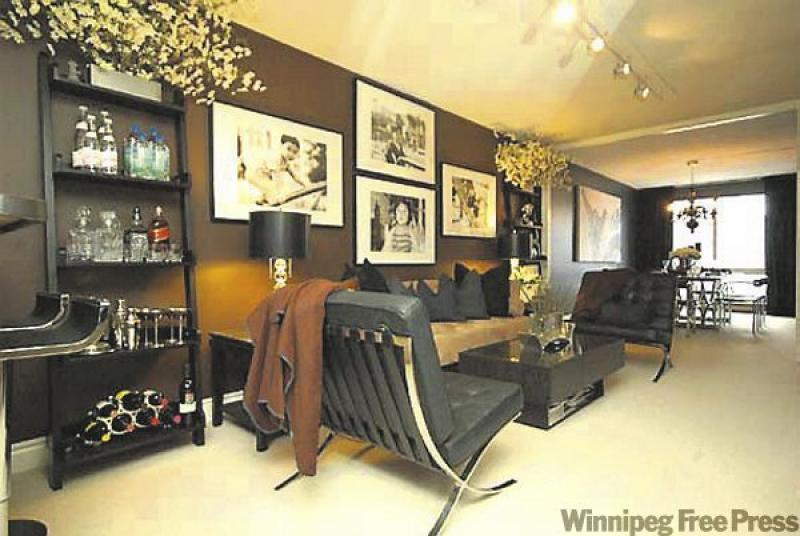
The original living and dining room was converted into a warm and inviting living room. One wall is painted chocolate brown and the wall opposite, which has a fireplace, is painted light beige.
Black and white photographs on the fireplace wall are by Koo and those on the opposite wall are by his father. "If people can't afford art, they tend to leave the walls empty. Try doing your own photography. Take lots of pictures, enlarge them and frame them. It's inexpensive yet classy, and is a great way to save money," he says.
Pictures also serve to neutralize the cold look of the black lampshades, chrome and Barcelona chairs, he says.
The 9x6-ft. den, at the end of the living room, was converted into a dining room. Doors were removed to let light pass through to the living room and kitchen, and the walls are painted dark grey.
In the bedroom, Koo created a fabric headboard to draw attention away from bulkheads.
Much of the suite is finished with darker colours. However, he decided on a lighter grey and white palette for the bedroom. "People worry about painting a space dark, but it creates drama," he says. But the bedroom "is a room to relax in, not a room to be dramatic. I wanted it to feel serene, a place away from the world. It is light, with light fabrics, mirrored side tables and big white lamps."
Koo says he selected or designed every piece himself. It was a big job, with many sleepless nights, but he hopes he can inspire other young people to try their own renovation and decorating projects.
-- Canwest News Service