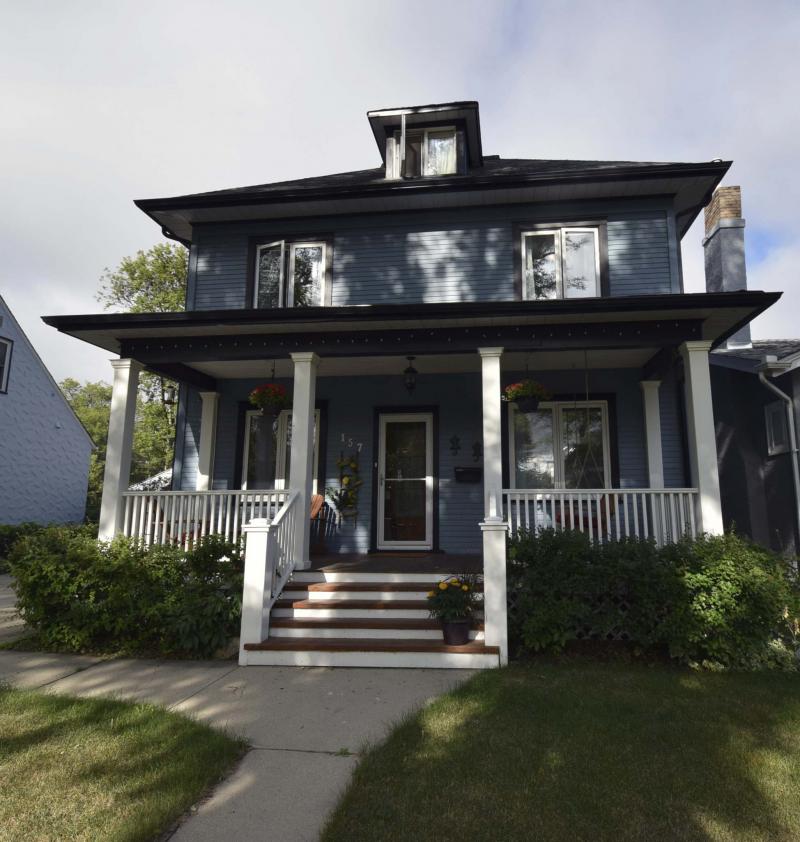

A covered front porch (above) with pillared staircase and white picket rails showcases the home’s classic credentials. Meanwhile, a large dining room (below) is perfectly situated next to the kitchen, with patio doors opening onto the home’s backyard.
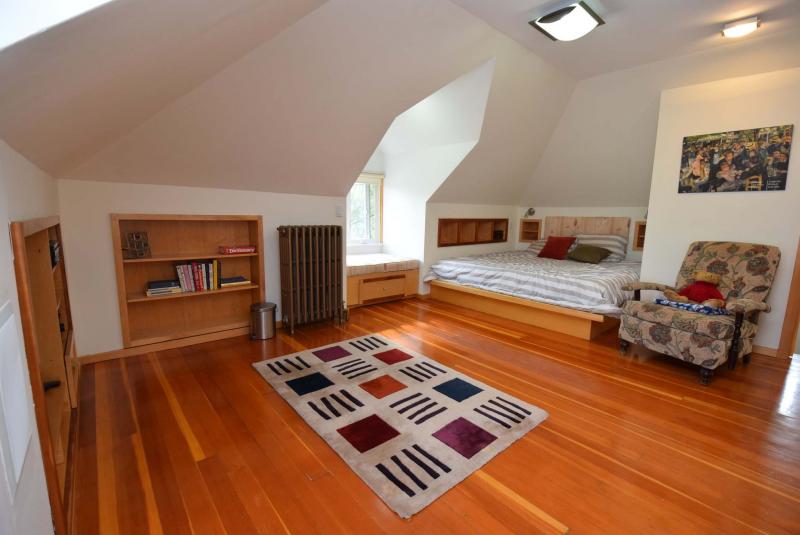
The loft-like master suite is filled with natural light from two large windows.
From the street, 157 Claremont Ave. is the personification of a turn-of-century Norwood Flats classic.
For starters, there’s its huge, covered front porch complete with pillared staircase, white picket fence border and magnificent white pillars.
Then, there’s its wide foyer, set next to a sitting/media room with a trio of oak trimmed windows — an area that possesses a warm, welcoming feel courtesy of high, dark-stained oak baseboards and original oak flooring.
And true to form, a wide, oak-trimmed doorway provides seamless access to a spacious living room/dining room that’s bathed in light courtesy of a wonderful array of oak-trimmed windows, including five oversized piano windows on the side wall and a huge picture window on the front wall.
While the home looks to be a mostly-original Norwood Flats classic, that isn’t the case, says Scott Moore of RE/MAX Performance Realty.
"The home actually went through a massive renovation in 2012," he says of the 2,130 square-foot, two-and-a-half storey abode, which was built in 1912. "The whole main floor was gutted to the studs and redone with new insulation and drywall. All the old knob and tube wiring was taken out and new wiring put in. There’s no knob and tube wiring left in the home."
Most importantly, the outgoing owners preserved the original character of the home while they were in the process of modernizing it.
"What’s really nice about the renovation is that they went back to the same oak trim and woodwork that the home featured before the renovation — it perfectly matches the early 1900’s character of the home," Moore says. "At the same time, they refinished the original maple floors in the living room and kitchen and replicated the oak trim on the living room and kitchen doorways."
The home was simultaneously brought up to modern standards in every respect.
Not only were the walls on the main level re-insulated, but the attic was spray-foamed, as well. The old windows were replaced with energy-efficient tri-pane windows and a new high-efficiency boiler was installed.
Suffice it to say, 157 Claremont is no drafty Norwood Flats classic.
"It’s a very energy-efficient home — as efficient as most new homes, in fact," Moore says. "The budget for monthly utility costs is $200 total: $110 for electricity and $90 for natural gas. That’s really impressive for a two-and-a-half storey, 2,130 sq. ft. home that’s over 100 years old."
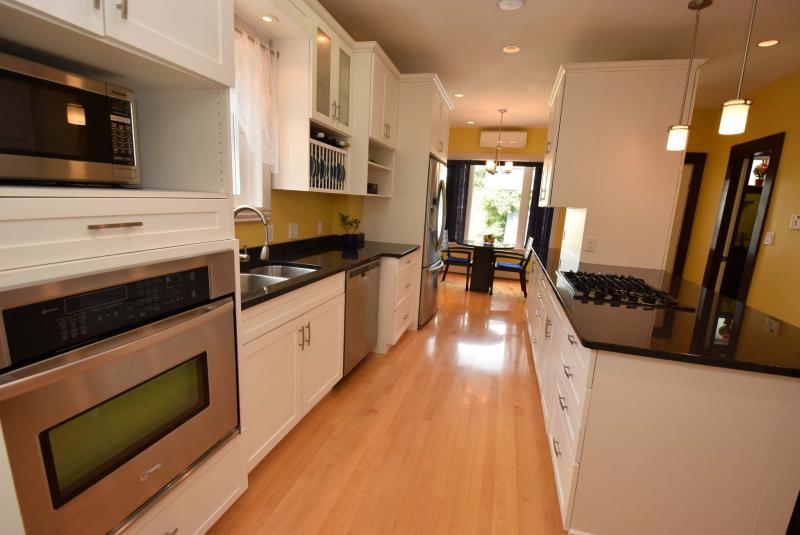
The home’s modern amenities are also impressive. They start with its huge and exceedingly contemporary kitchen.
"It’s the home’s centerpiece," Moore says of the 20-foot by 18-foot space. "It features a 10-foot by four-foot granite island with eating nook, stunning white cabinetry, black granite countertops and Jenn-Air gas cooktop, stainless steel appliances and a beautiful little breakfast nook off its rear portion that’s surrounded by three windows. There’s a main floor powder room, too."
The adjacent dining room is also a special space.
"Not only is it huge and perfect for entertaining, being right next to the kitchen, but it also has patio doors that lead out to a covered deck that overlooks a massive backyard with interlocking brick patio, detached double garage and plenty of room for kids to play in fenced-in safety."
Moore adds there’s plenty of room on the second floor, which can be accessed via an original oak/fir staircase, for kids to spread out.
"There’s not three, but four bedrooms," he says. "They’re all a good size with big windows and ample closet space and surround a nicely redone four-piece bath."
A second oak-fir staircase then leads up to the home’s third floor, which houses a loft-like master suite.
"Perched up in the trees, it’s a gorgeous space. It’s drenched in natural light courtesy of two huge windows with window seats, while the original fir flooring adds a nice bit of warmth. It also comes with a walk-in closet and beautiful ensuite with jetted soaker tub and a big vanity with granite countertop. It’s rare for a home of this vintage to have those features."
The functional basement is another handy amenity — and a rare feature for a 106-year-old home.
"Not only is there good ceiling height and plenty of storage space, but there’s also a new rec room area that was added in 2018," Moore says. "It’s a space that would make a great media room or perfect play area for the kids."
Last but not least, there’s the home’s prime location.
"You’re not only in a mature, tree-lined neighbourhood next to the river, but you’re just minutes from downtown and close to schools, community centres and a host of other amenities. The outgoing owners didn’t miss a thing in renovating the home. It’s a home that’s efficient and modern, yet dripping in character — a home that a young family can have a great 25-year run in."
lewys@mymts.net
Location: 157 Claremont Ave., Norwood Flats
Year Built: 1912
Style: 2.5 Storey
Size: 2,130 sq. ft.
Bedrooms: 5
Bathrooms: 2.5
Price: $574,900
Contact: Scott Moore, RE/MAX Performance Realty, 204-995-7355