Todd Lewys photos / Free Press
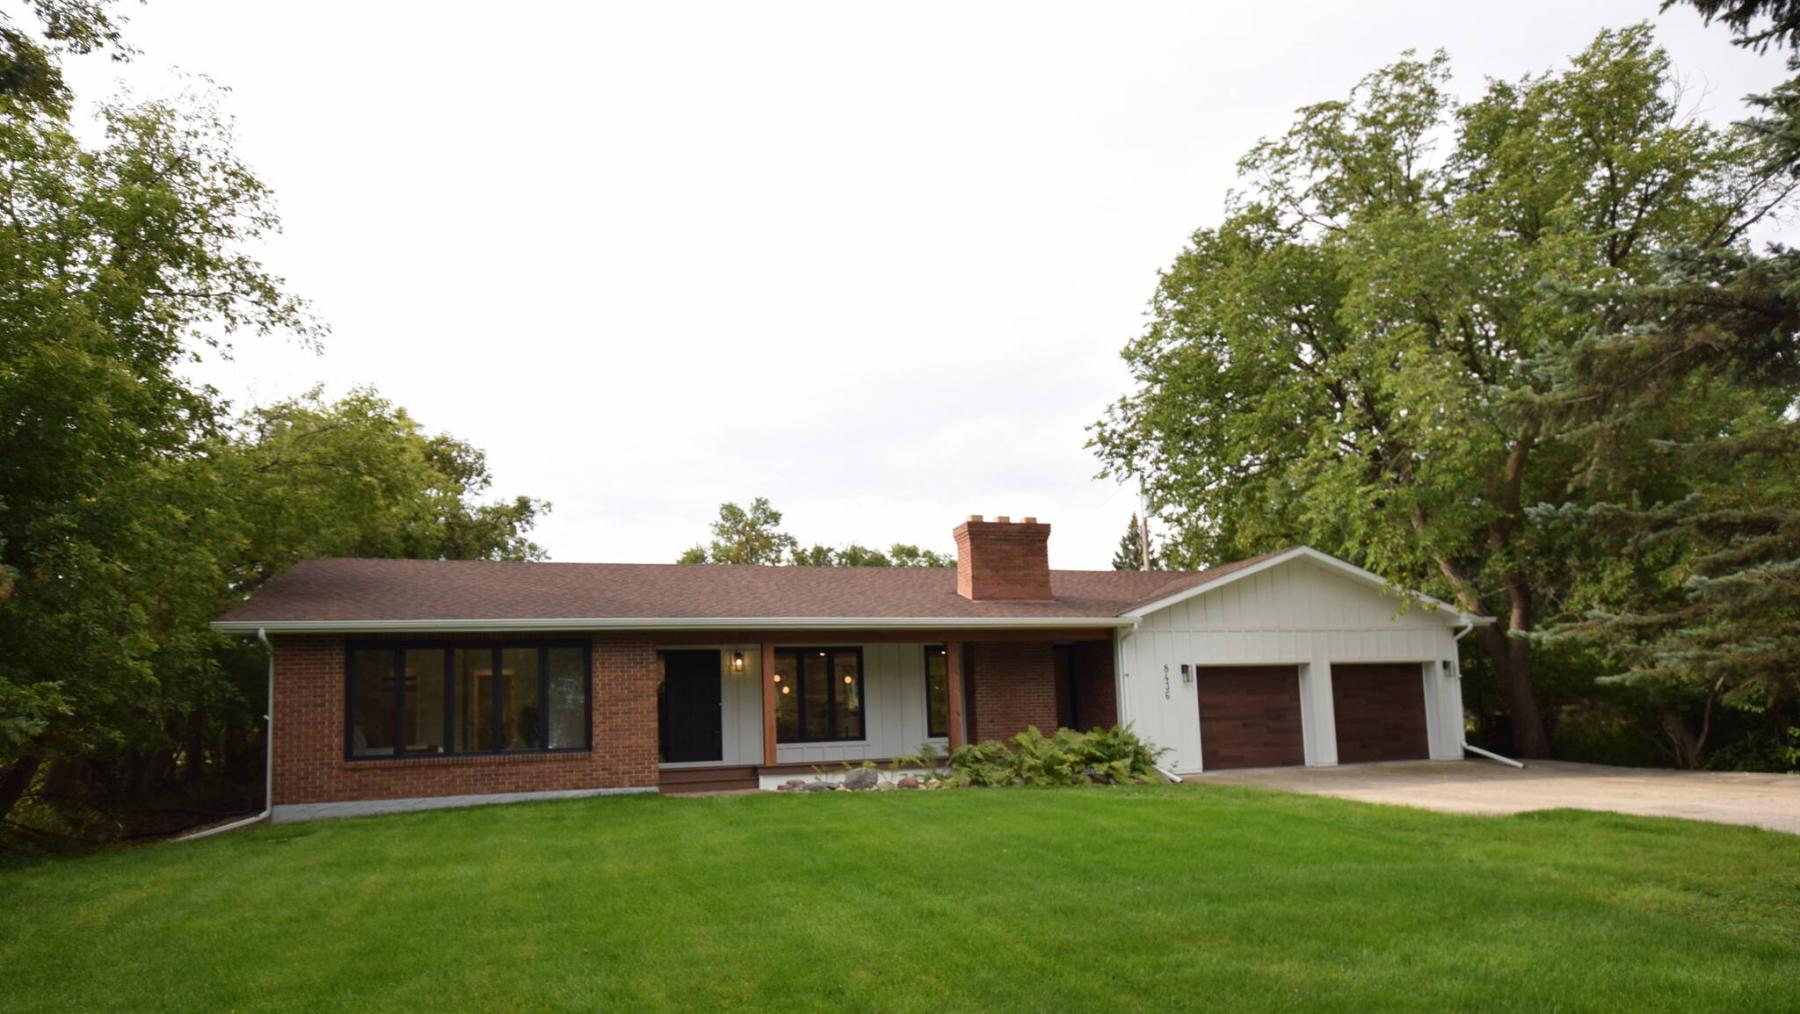
The 1,770 sq. ft. bungalow has been expertly retrofitted from top to bottom.
Todd Lewys photos / Free Press
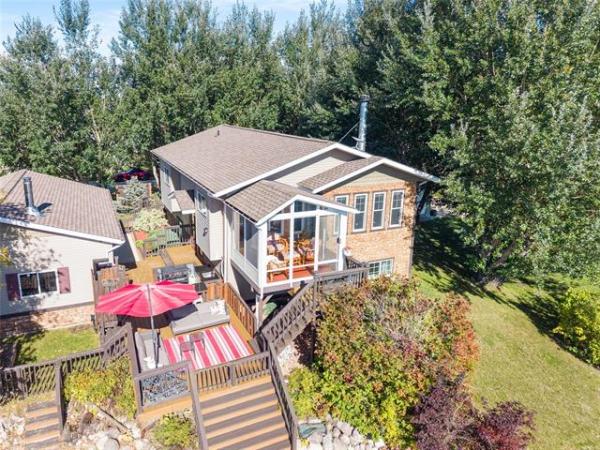
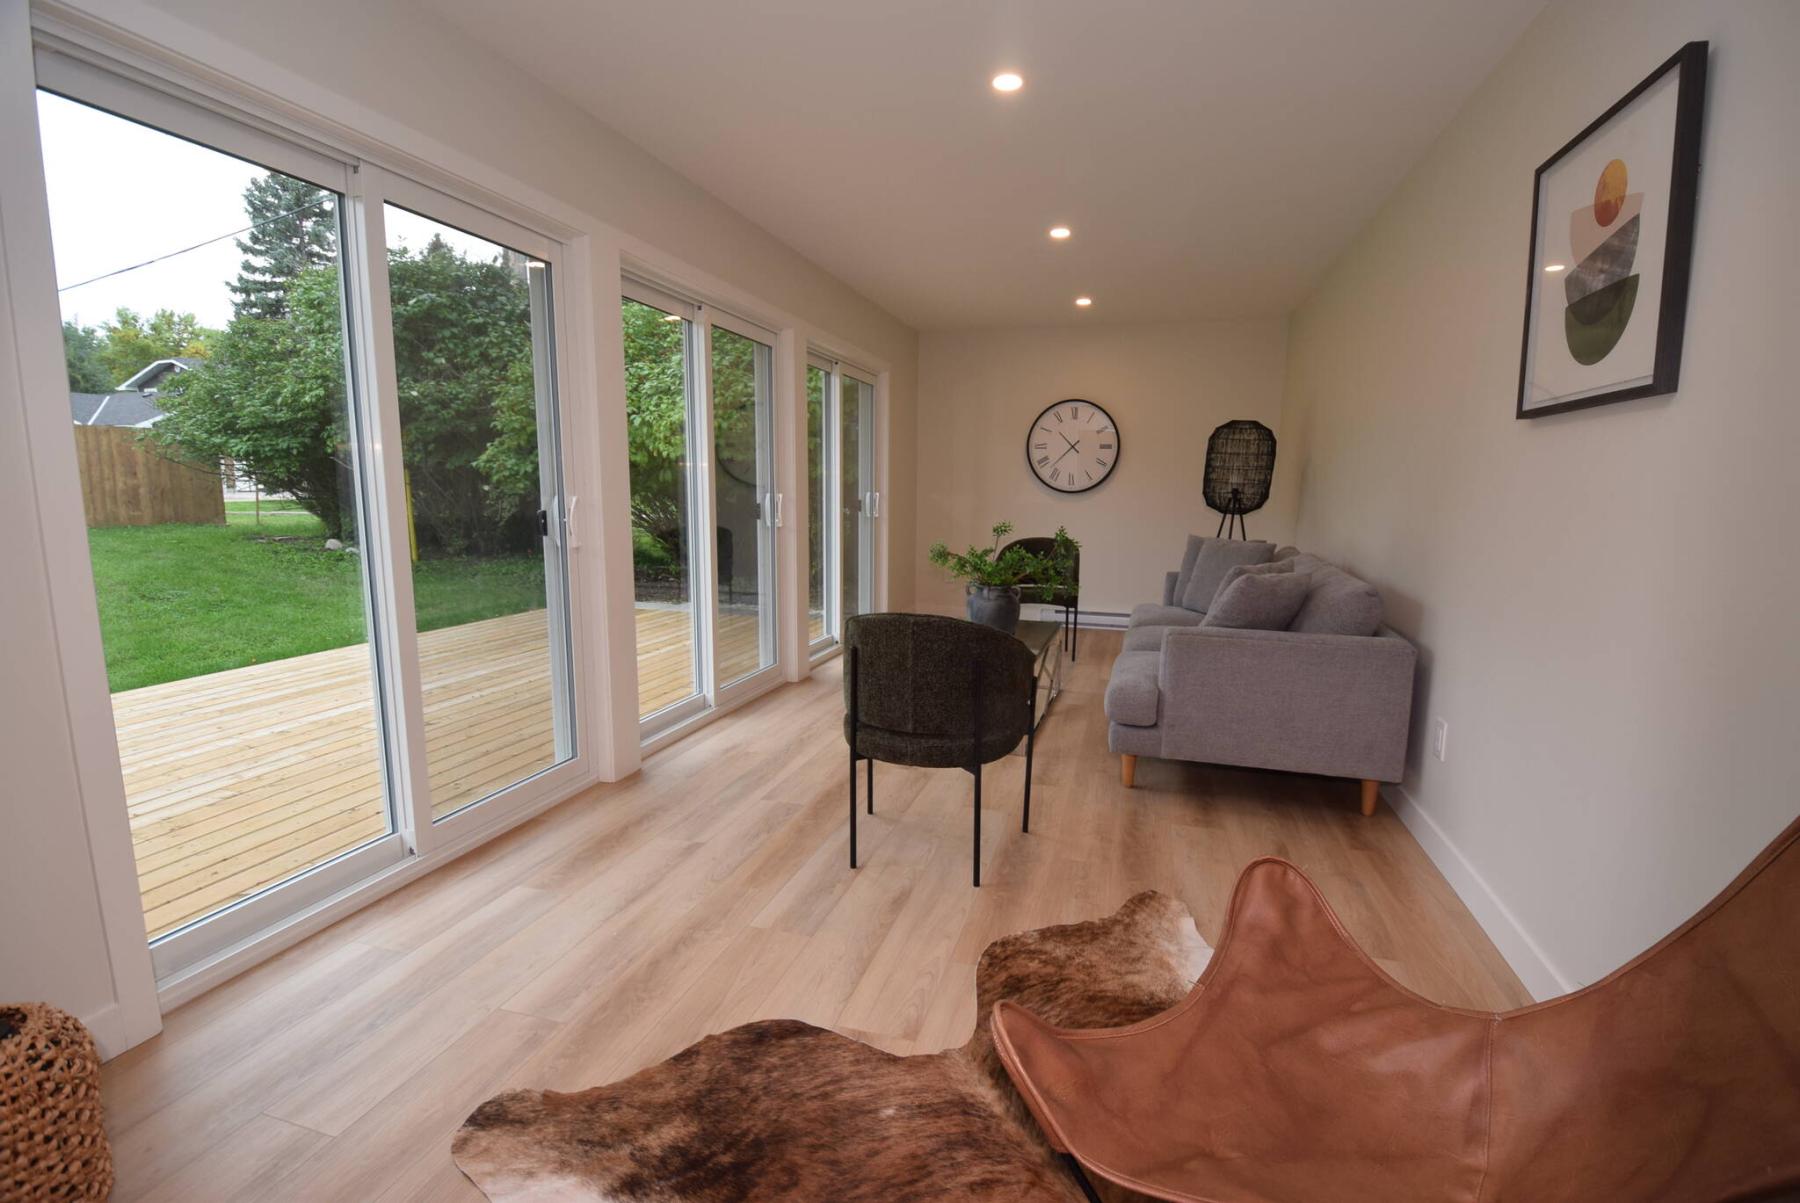
Natural light fills the south-facing, four-season sunroom, courtesy of three floor-to-ceiling patio doors.
Todd Lewys photos / Free Press
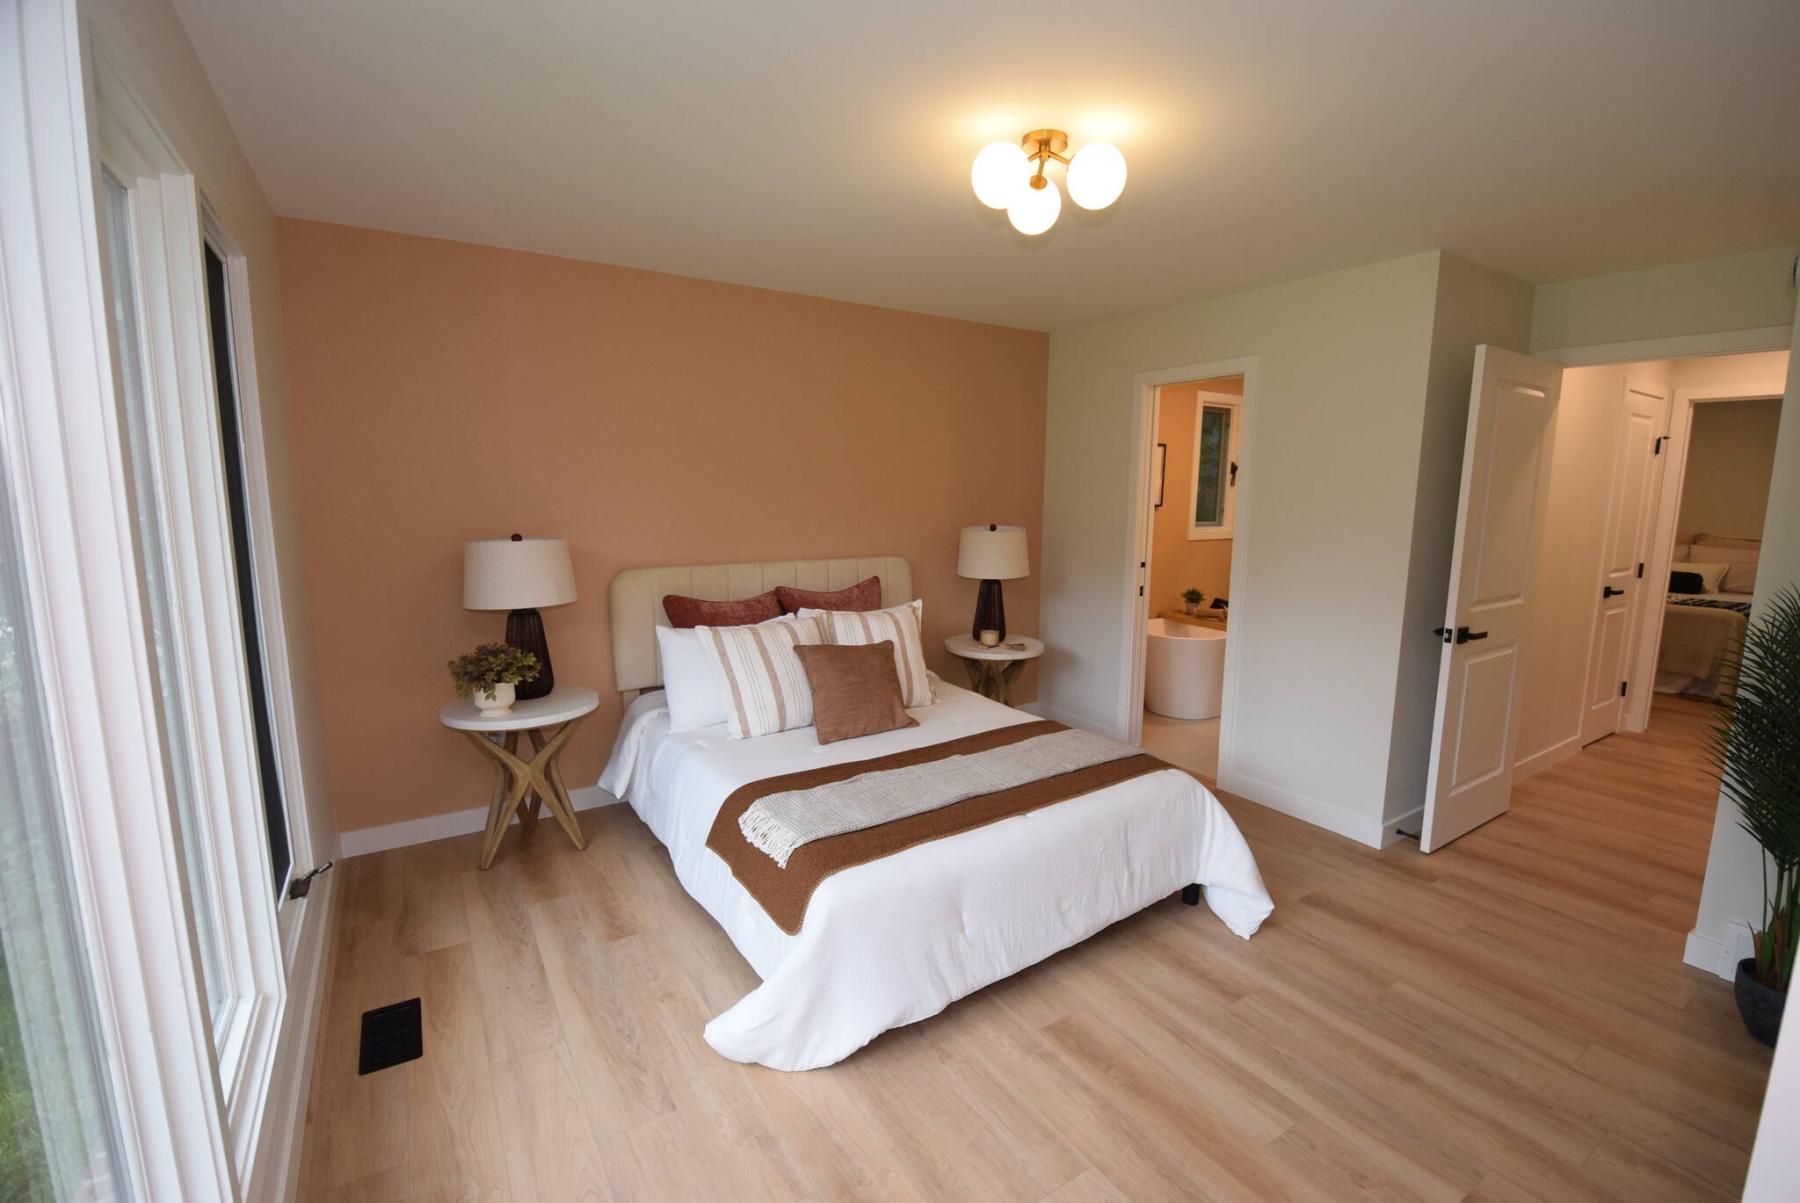
Tucked away in its own private corner, the primary bedroom is a true sanctuary.
Todd Lewys photos / Free Press
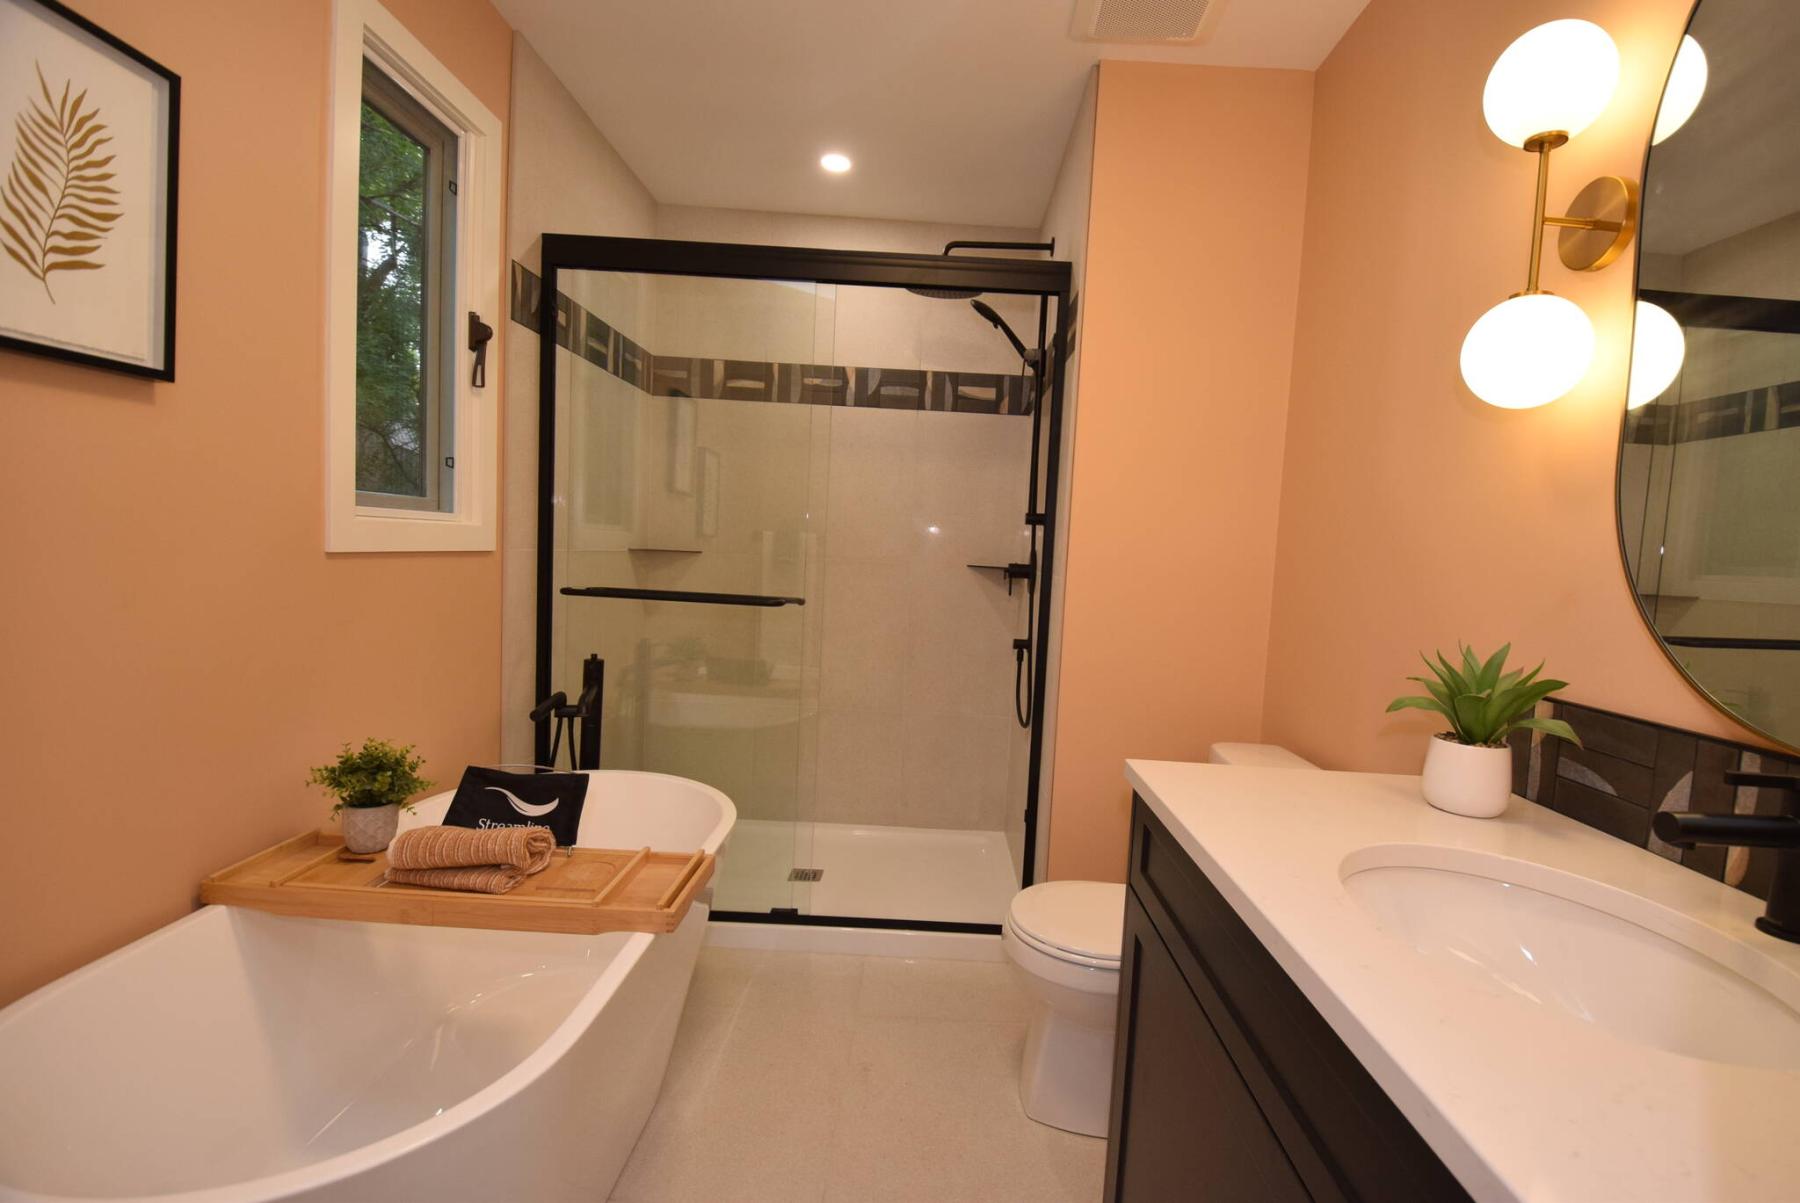
The gorgeous ensuite comes with a freestanding soaker tub, tiled walk-in shower, heated tile floor and elegant vanity with quartz countertop.
No matter what area of the city you live in, there always seems to be a house here and there that would benefit greatly from a makeover.
It wasn’t long ago that the sprawling bungalow at 8436 Roblin Blvd. was one of those homes, says Blair Sonnichsen of Royal LePage Dynamic Real Estate.
“This home was built in 1978,” he says of the 1,770 sq. ft, residence, “but it was very dated and was eventually acquired by Rempel Builders from Winnipeg. They essentially, over the past year or so, (redid) virtually everything, from the exterior to insulation, front and back decks, flooring and more. The home was essentially reimagined and brought up to contemporary standards.”
All the work that was put into the house really shows.
Even though the home is 48 years old, it has a fresh look — it could be the new garage doors, new siding, refreshed brick and the new black-trimmed windows.
Walk inside, and you find a home that embodies 2026, not 1978.
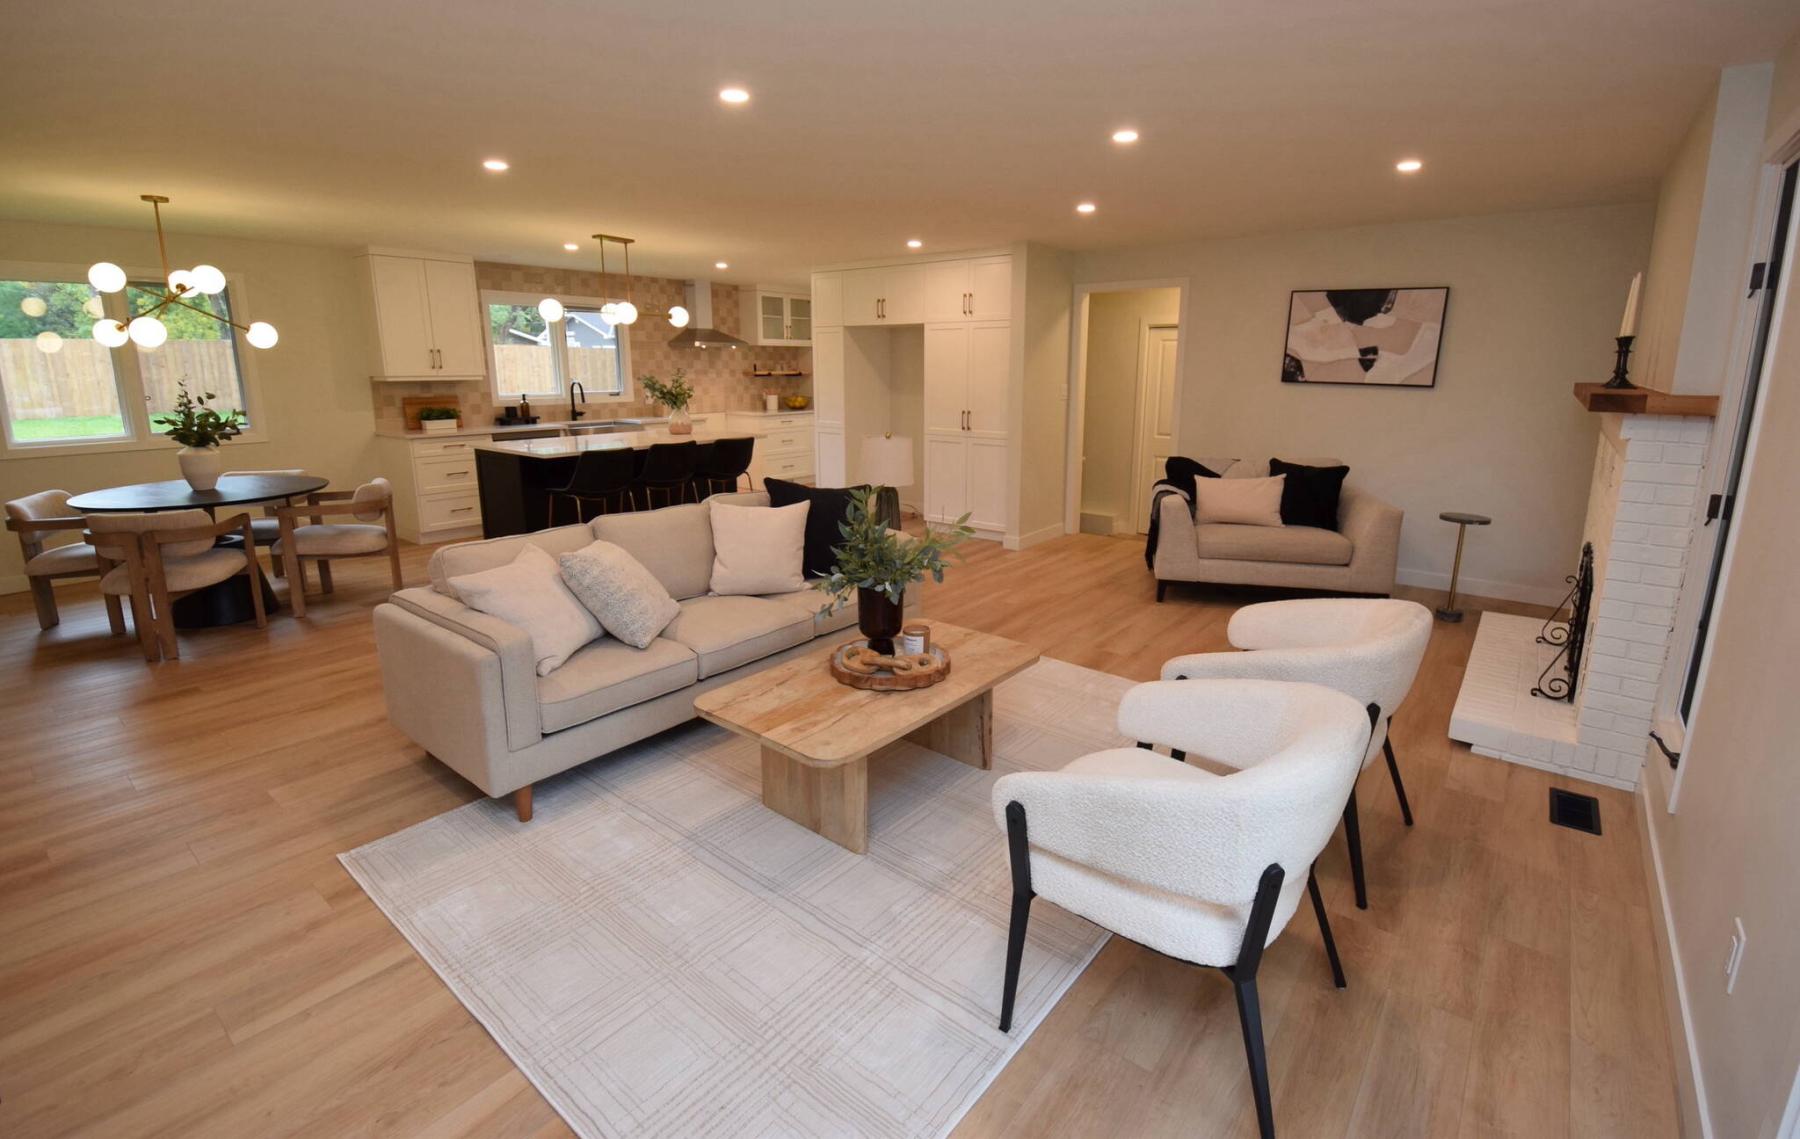
“A welcoming front entry opens beautifully onto an open concept main living area,” says Sonnichsen. “It starts off with a large great room that offers a wood burning fireplace, one of the home’s original features. Windows on either side of the fireplace, along with a big picture window further to the right let in lots of natural light and showcase the front yard view.”
From there, the great room flows seamlessly into the adjacent dining area and kitchen.
“They are both wonderful spaces in their own right,” he says. “The dining area is positioned just off the kitchen with a large window behind it that looks out onto the big backyard. It is also defined by a mod light fixture, as is the island kitchen. A host of pot lights also populate the ceiling above, providing more lighting options.”
The kitchen impresses with its function and style, all the design elements working together in perfect harmony.
“There’s ample room around the island to move and create, there’s a spacious pantry with pull-outs and a double apron sink,” Sonnichsen says. “Two-tone soft close cabinetry, quartz countertops and a ceiling-to-counter ceramic tile feature wall around the sink and over the window adds a touch of class.”
Then, there’s the fabulous space to the right of the kitchen.
“It’s a four-season sunroom,” Sonnichsen says, noting that it’s 21.9 feet by 9.5. feet. “It has a front wall filled with three floor-to-ceiling sliding patio doors that not only let in tons of natural light but lead out to a new composite deck and the south-facing backyard.”
He adds that the yard was re-landscaped to help keep the elements from staging a ground level assault on the home.
“It was properly graded to divert water away from the home. No detail was overlooked in the retrofit of the home inside or outside. The front yard is another great example of the great attention to detail shown here. Trees were removed and it was re-landscaped to open up the view of the river across the street. It’s simply gorgeous.”
Back inside, the like-new home continues to impress with its quality finishes and convenient floor plan.
A good example of the commitment to high quality is the main bath, says Sonnichsen.
“It is as nice as many en suites with its soaker tub with tile surround, tile floor and elegant vanity with quartz countertop. No corners were cut in the retrofit of this home whatsoever.”
Thanks to the home’s generous size, space will never be an issue.
“Both secondary bedrooms are oversized, with large windows and ample storage space. There’s plenty of room for children to grow into as they get older,” Sonnichsen says.
There’s no shortage of space or style in the primary bedroom, either.
“It was actually completely reconfigured to make it the ideal retreat,” says Sonnichsen. “A full, and very luxurious, five-piece ensuite was put in where a two-piece bath used to be. A large walk-in closet was also put in … The bedroom itself is quite spacious and comes with a picture window that provides a wonderful view of the front yard and river.”
Sonnichsen says the turnkey home — which also comes with a fully finished lower level — is a viable alternative to buying new.
“Most importantly, you won’t have to wait decades for all the trees to grow in — everything is already here. Not only is the home like new, but it also comes with features such as an insulated double garage with an electrical panel that will allow for an EV charging station. This home has everything you need, in a rustic location that’s just minutes from the city.”
lewys@mymts.net
THE DETAILS
Location: 8436 Roblin Blvd., South Headingley
Year Built: 1978; retrofit 2026
Style: bungalow
Size: 1,770 sq. ft.
Bedrooms: three plus lower-level flex space
Bathrooms: two-and-a-half
Price: $874,900
Contact: Blair Sonnichsen, Tyson Sonnichsen or Ryan Fletcher, Royal LePage Dynamic Real Estate, 204-989-5000