TODD LEWYS / WINNIPEG FREE PRESS
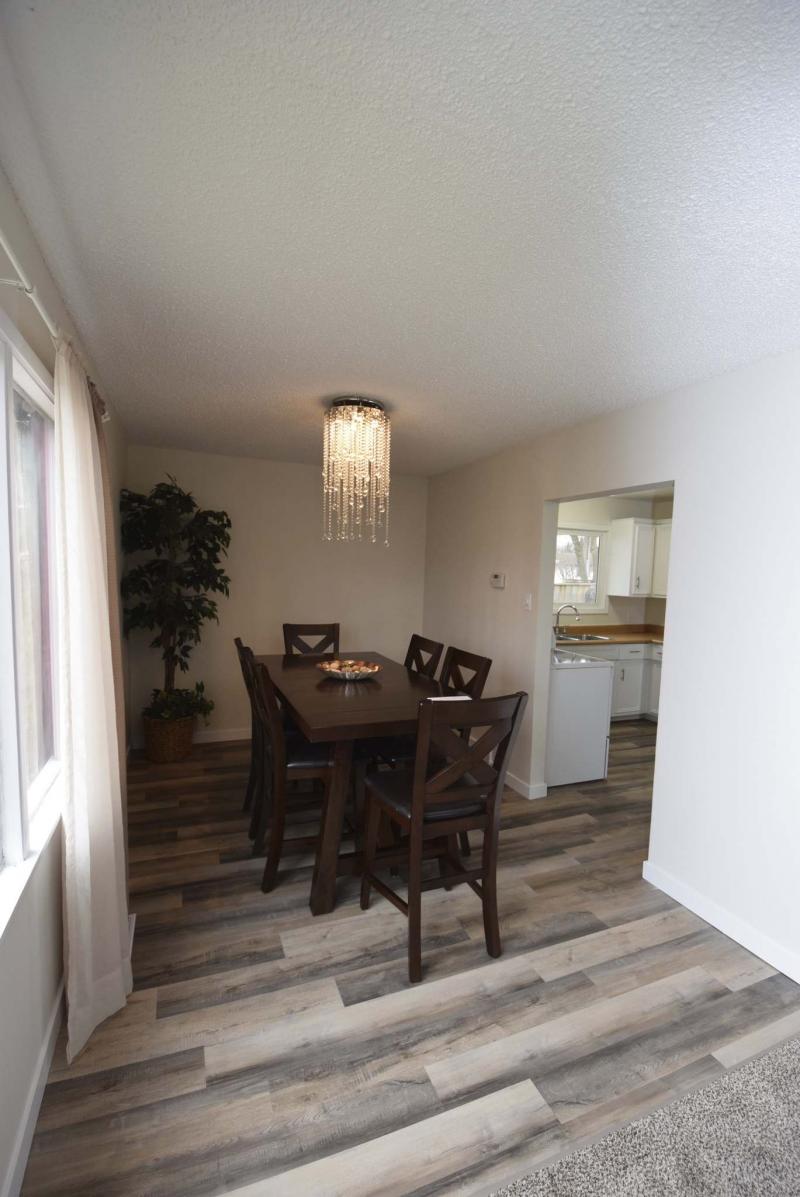
The living room/dining room is as bright as you’ll find in any home.
Todd Lewys / Winnipeg Free Press
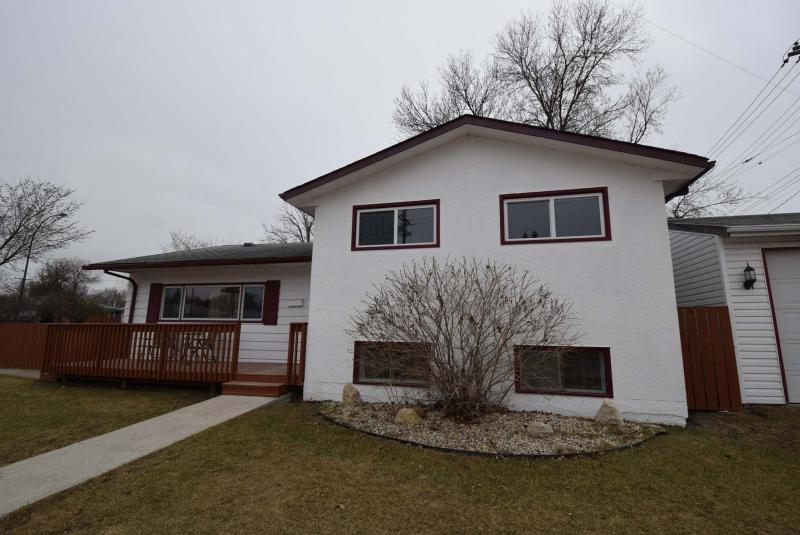
338 Rouge Rd. is an affordable, well-maintained home in a great location. What more could a young family want?
TODD LEWYS / WINNIPEG FREE PRESS
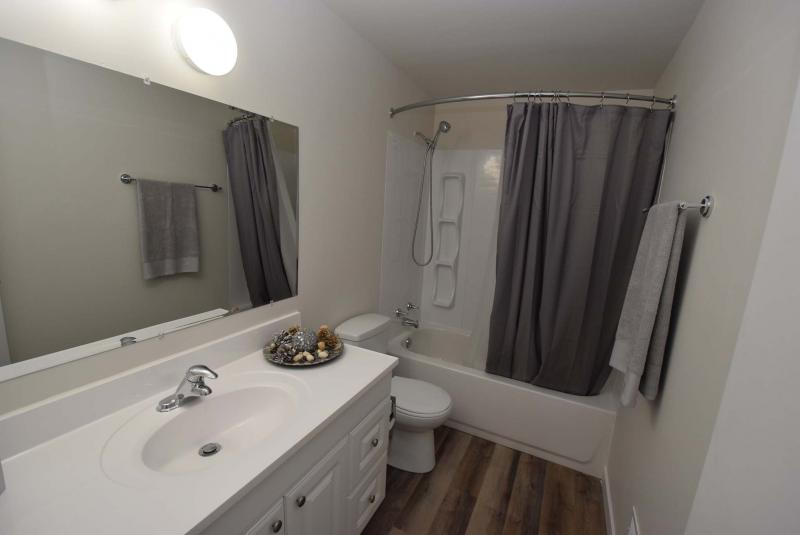
The main bathroom is roomy — and in beautiful condition.
TODD LEWYS / WINNIPEG FREE PRESS
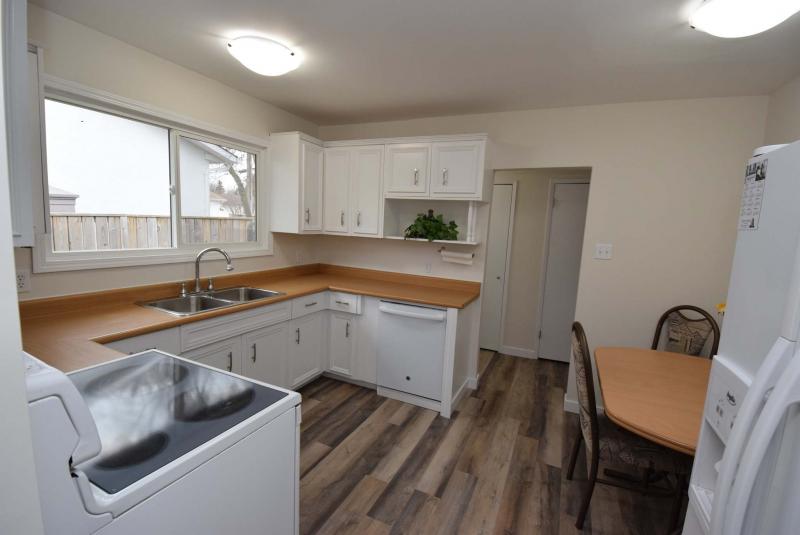
The kitchen — exceptionally accessible, thanks to entrances on either side — is something of a revelation.
In the past year or two, buying a solid, livable starter home has become a major challenge for young families.
With interest rates rising — and the application of the federal government’s stringent stress test — growing families looking for more space and a better neighbourhood to live in have been finding it increasingly difficult to find a suitable home on drastically reduced budgets.
Whereas a dual-income family may have been able to qualify for a $400,000 home two years ago, they now — thanks to the mortgage stress test — may only qualify for a $320,000 home. That loss of $80,000, in turn, has a huge impact of the quality of home a family can get into.
Fortunately, there’s the occasional starter home that doesn’t require a family to sacrifice desirable amenities in order to get into a good place, Jeff Brown of Sutton Group-Kilkenny Real Estate says.
"This home is the perfect redone starter home in Westwood," he says. "It’s a 1,209-square-foot, three-level split design that offers three bedrooms, two bathrooms and much more, including a host of key upgrades."
Those upgrades include a newer high-efficient furnace (2011), flooring (laminate plank/carpeting, 2017), doors, fixtures, trim (all within the past year or two), some newer windows and a newer hot water tank (2010).
The new flooring, carpeting and large custom windows are front and centre in the L-shaped living room/dining room, Brown says.
"It’s a sharp-looking area with the new (taupe) carpeting in the living room and rich laminate plank flooring in the dining room and hallway that leads to the kitchen and back door. The dining room is huge and offers room to extend a table out to seat as many as 20 guests for dinner, if need be."
He adds the living room/dining room is as bright as you’ll find in any home.
"A pair of huge windows — one on the living room’s front wall, and another on the dining room’s side wall — flood the area with natural light all day long. It’s a bright yet warm area that’s perfect for entertaining."
Meanwhile, the kitchen — exceptionally accessible, thanks to entrances on either side — is something of a revelation, says Brown.
"Because it’s hidden from view, it’s difficult to gauge its size. Once you walk in, you find a big, functional space with eating nook for three, tons of counter and cupboard space, laminate plank flooring and three spotless (white) appliances. Another great feature is a huge window over the double sink that lets in all kinds of natural light."
Ascend to the home’s uppermost level — its bedroom wing — and another pleasant surprise awaits.
"It not only holds three bedrooms, but all three bedrooms are larger than normal, something you don’t necessarily expect in a home this size," Brown notes. "There’s also ample closet space, and the windows are huge, making them perfect for letting in as much natural light as possible. The main bathroom is also roomy — and in beautiful condition."
The master suite is also notable for two features, he adds.
"It’s bigger than expected, plus it comes with its own two-piece ensuite that features laminate plank flooring and a pedestal sink. It’s a functional, stylish touch."
More function can be found in the home’s fully finished basement.
"The lower level features a huge open rec room with wood burning brick/tile fireplace and two large windows that let in lots of light," he says. "The rec room is divided into two areas — a media area, plus a space on the other side of the fireplace that could be used as an office or play area. There’s also a big laundry room and all kinds of storage space."
Take the back door out to the backyard, and there’s yet another nice surprise: a screened-in patio.
"Families will love the big (14- by 24-foot) private area," Brown says. "You can barbecue on the patio next to it, and then head inside to eat in bug-free comfort. Best of all, there’s plenty of room left over for kids to play without disturbing adults as they visit in total comfort over coffee and dessert."
Should a family have more than one car, there’s another bonus — a double detached garage.
"It offers front drive access, which is rare in this area, plus custom doors that allow full-sized trucks to park inside, as well as additional storage space. It finishes the home off perfectly."
The home is close to transit, stores, schools (Westwood Collegiate), community centres (Kirkfield-Westwood), the Perimeter and more — and it’s ready and waiting for a young family.
"It’s a beautiful, move-in-ready home that’s perfect to raise a young family in," he says. "If you’re looking for an affordable, well-maintained home in a great location, this is it."
lewys@mymts.net
Location: 338 Rouge Rd., Westwood
Year Built: 1964
Style: Three-level split
Size: 1,209 sq. ft.
Bedrooms: 3
Bathrooms: 2
Price: $318,900
Contact: Jeff Brown or Jordanna Moskal, Sutton Group - Kilkenny Real Estate, 204-475-9130
Open House: Saturday May 5, Sunday May 6, 1-3 p.m.