Todd Lewys photos / Free Press
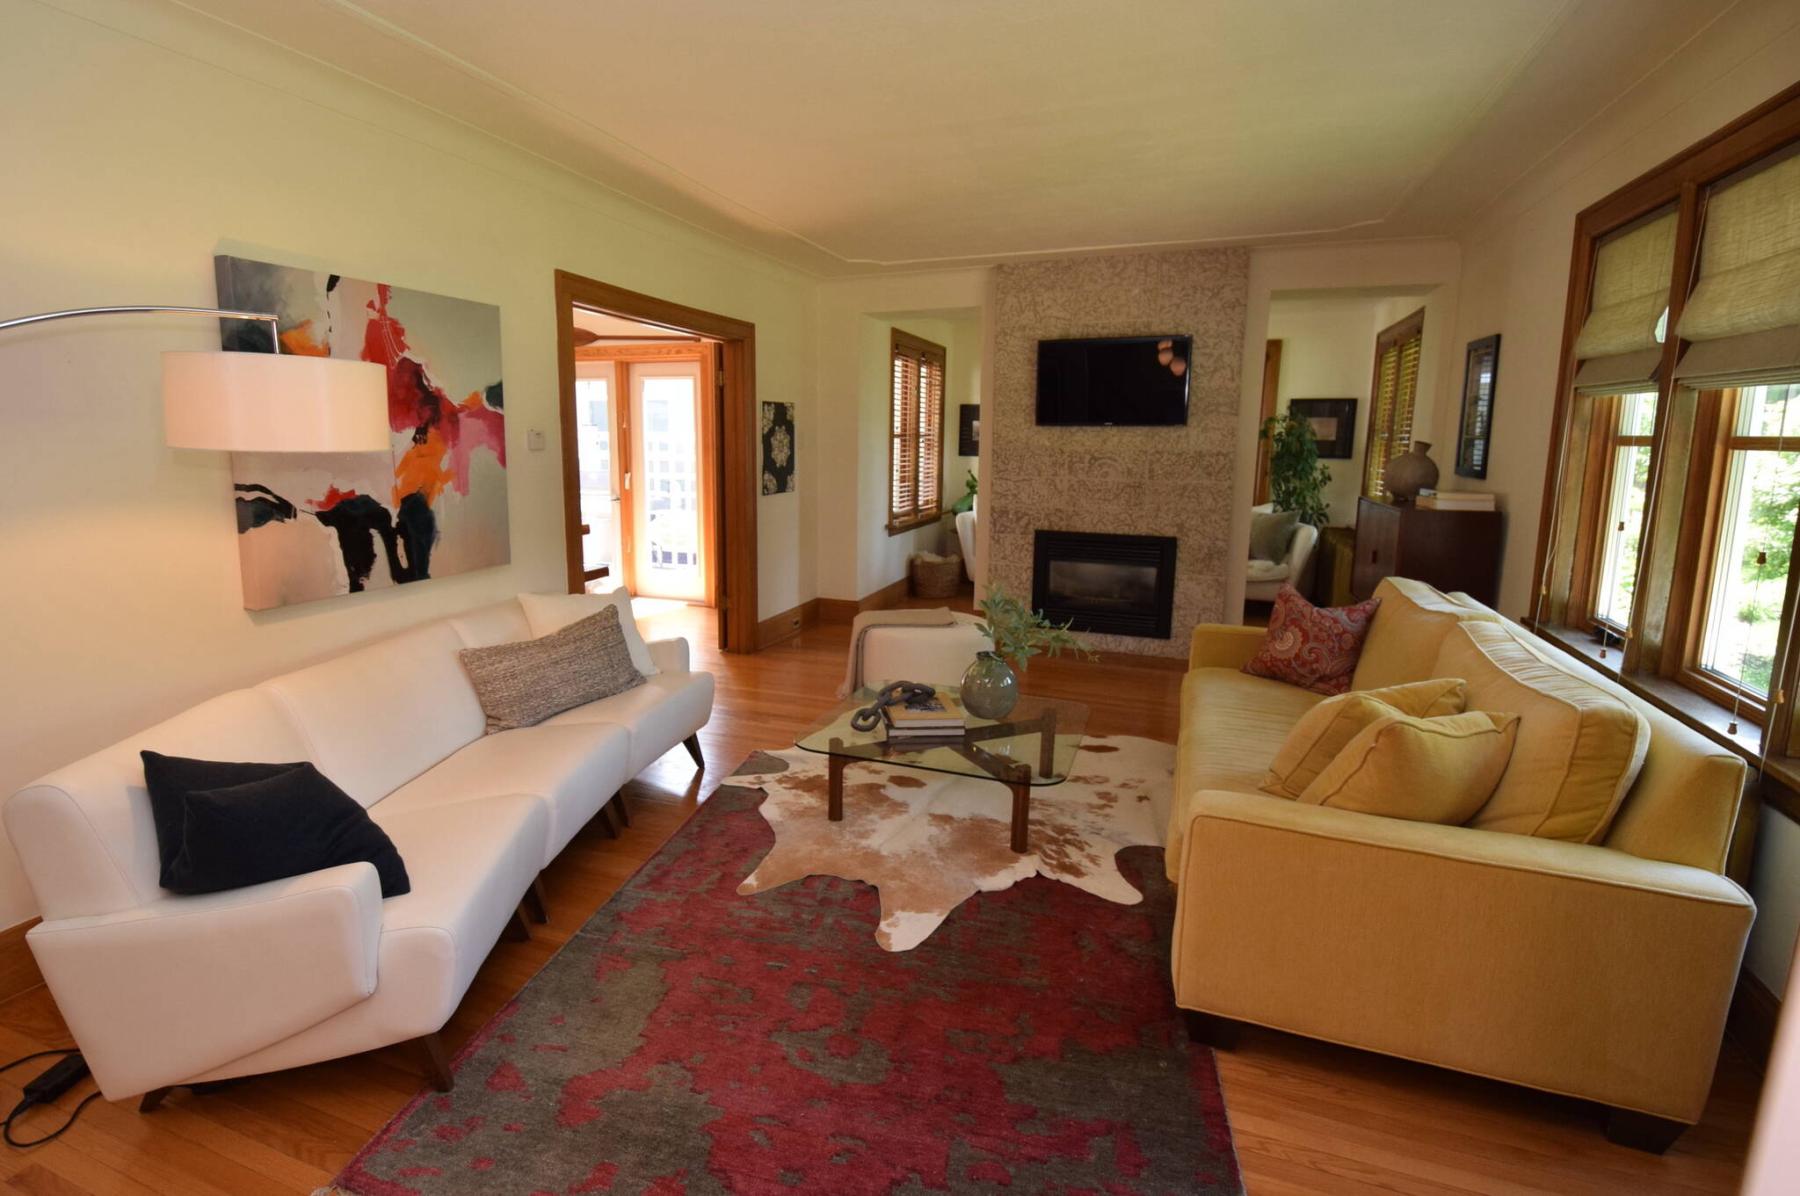
The focal point of the cosy and inviting living room at 214 Ash St. is a gas fireplace set in a Tyndall stone feature wall.
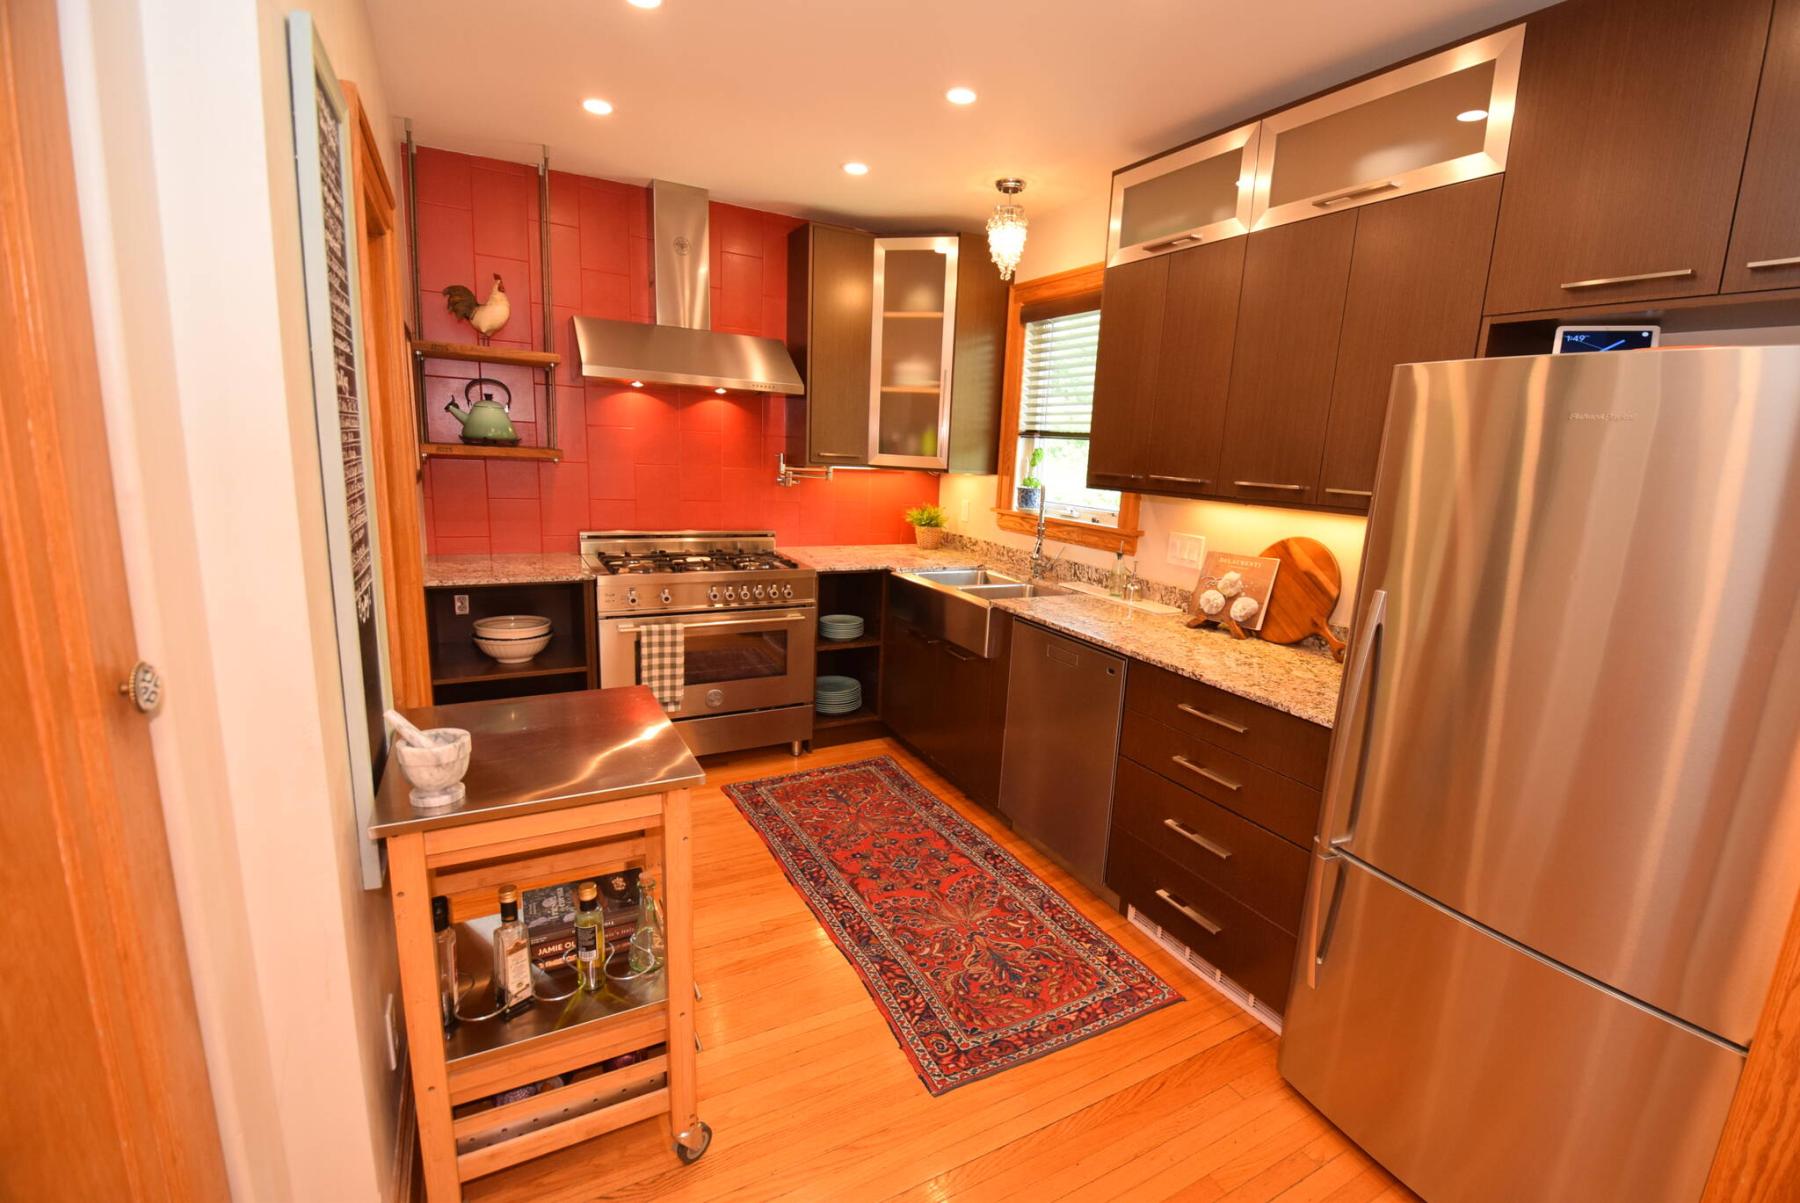
Totally reconfigured and remodelled, the kitchen is a chef’s dream.
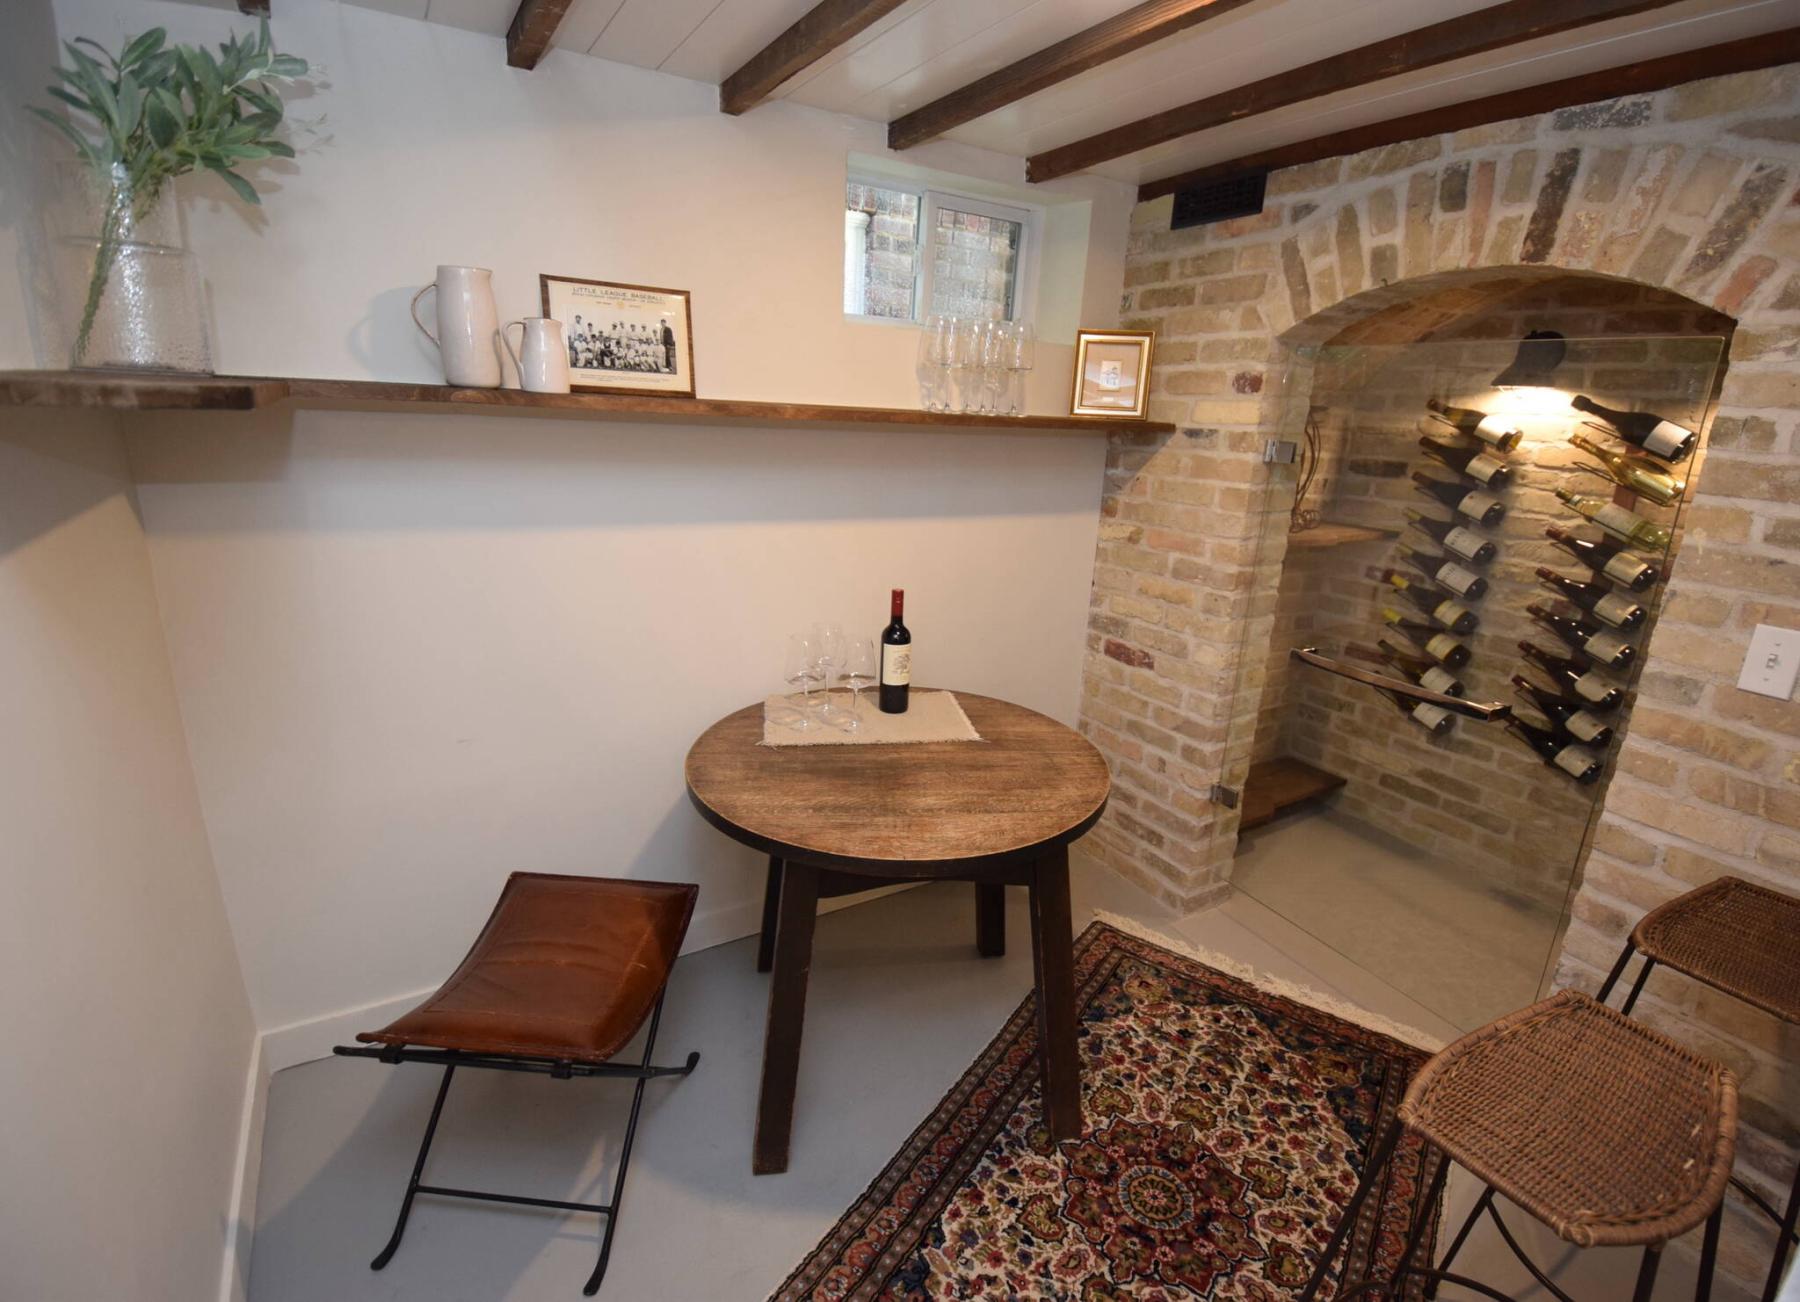
Wine aficionados will appreciate having an amazing wine cellar with a custom stone storage room and tasting area downstairs.
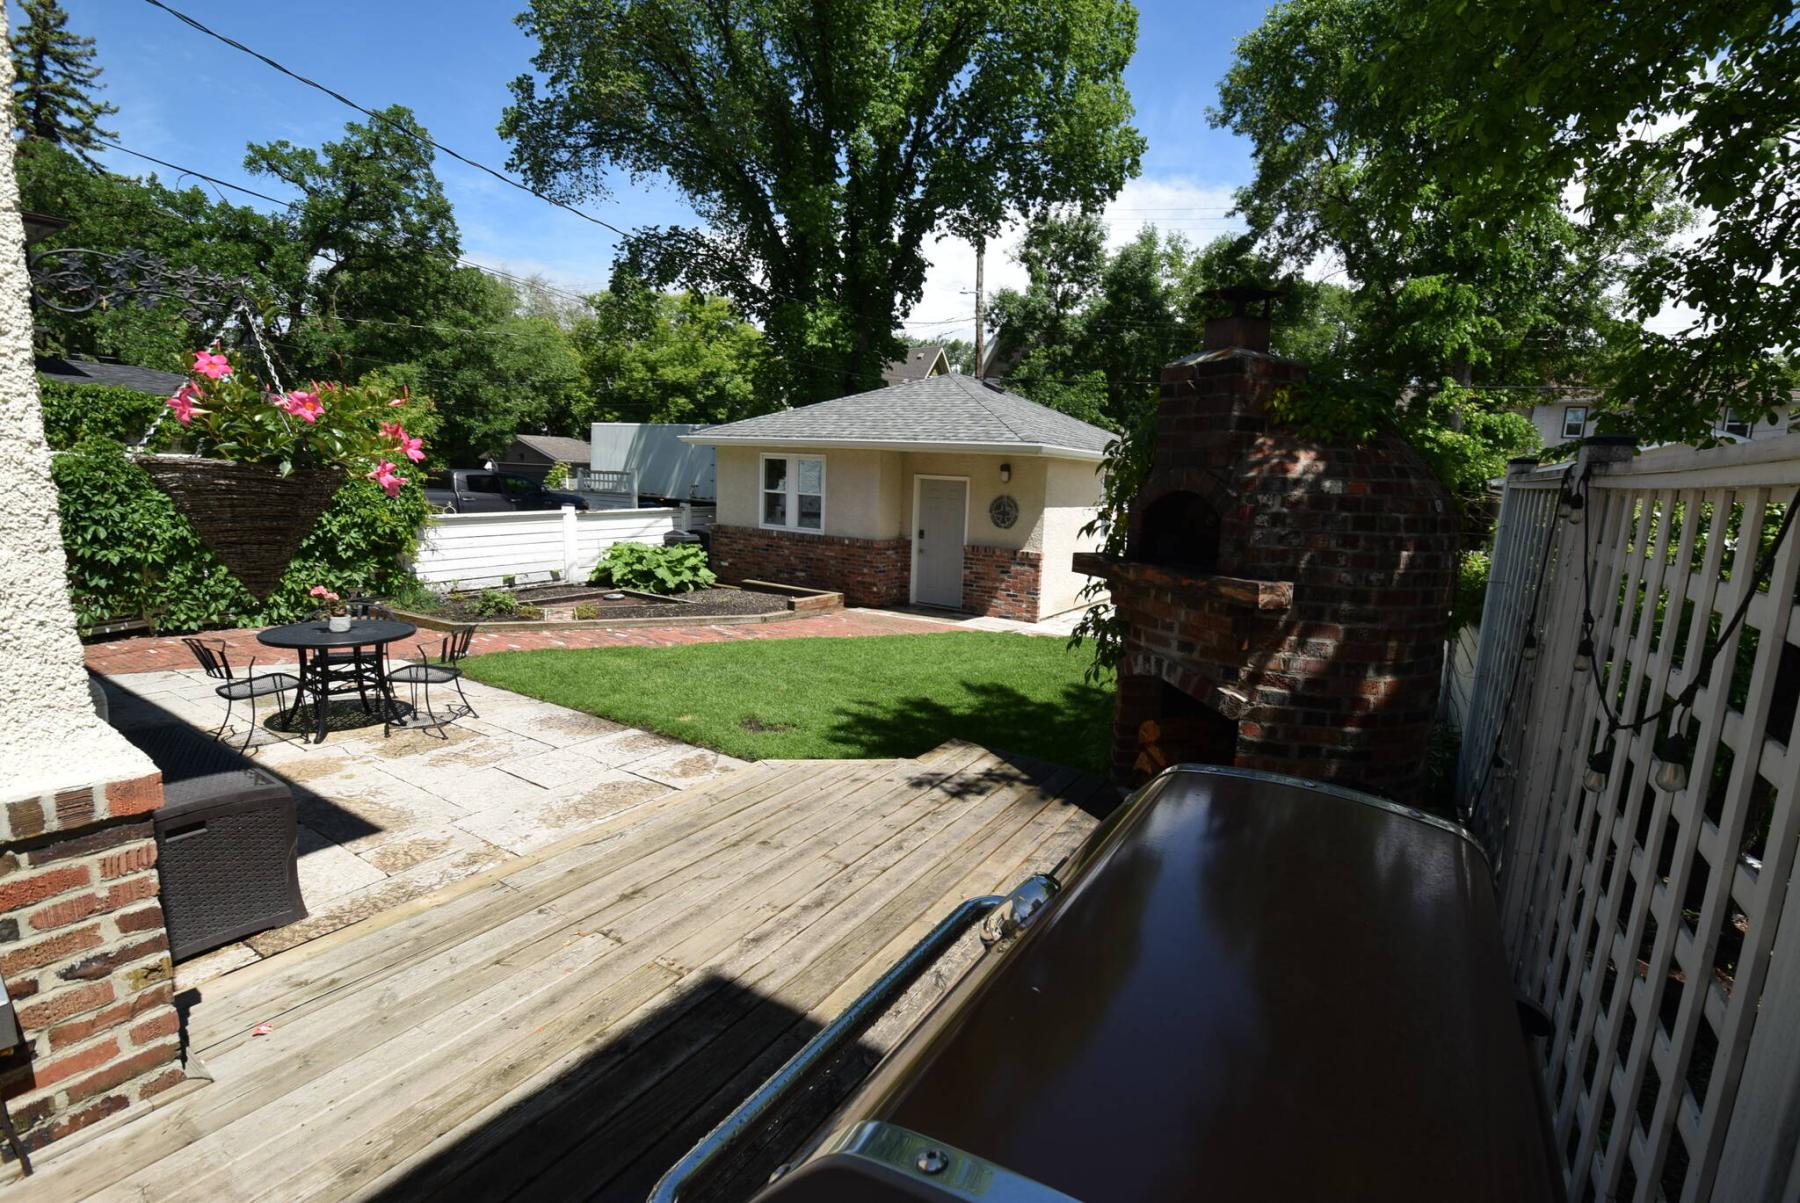
The backyard has gorgeous landscaping and mature trees, plus a garage with intricate brickwork that matches the home’s brick trim.
Meticulous is a word that tends to be overused in real estate, yet it describes 214 Ash Street to a T.
“The attention to detail shown in the updating of this home is nothing short of magnificent,” says David De Leeuw of Royal LePage Prime Real Estate. “When the owners — they’re only the third family who’ve owned this home in the last 99 years — set about bringing the home up to modern standards, their goal was to create a modern classic. I think they’ve achieved that and more.”
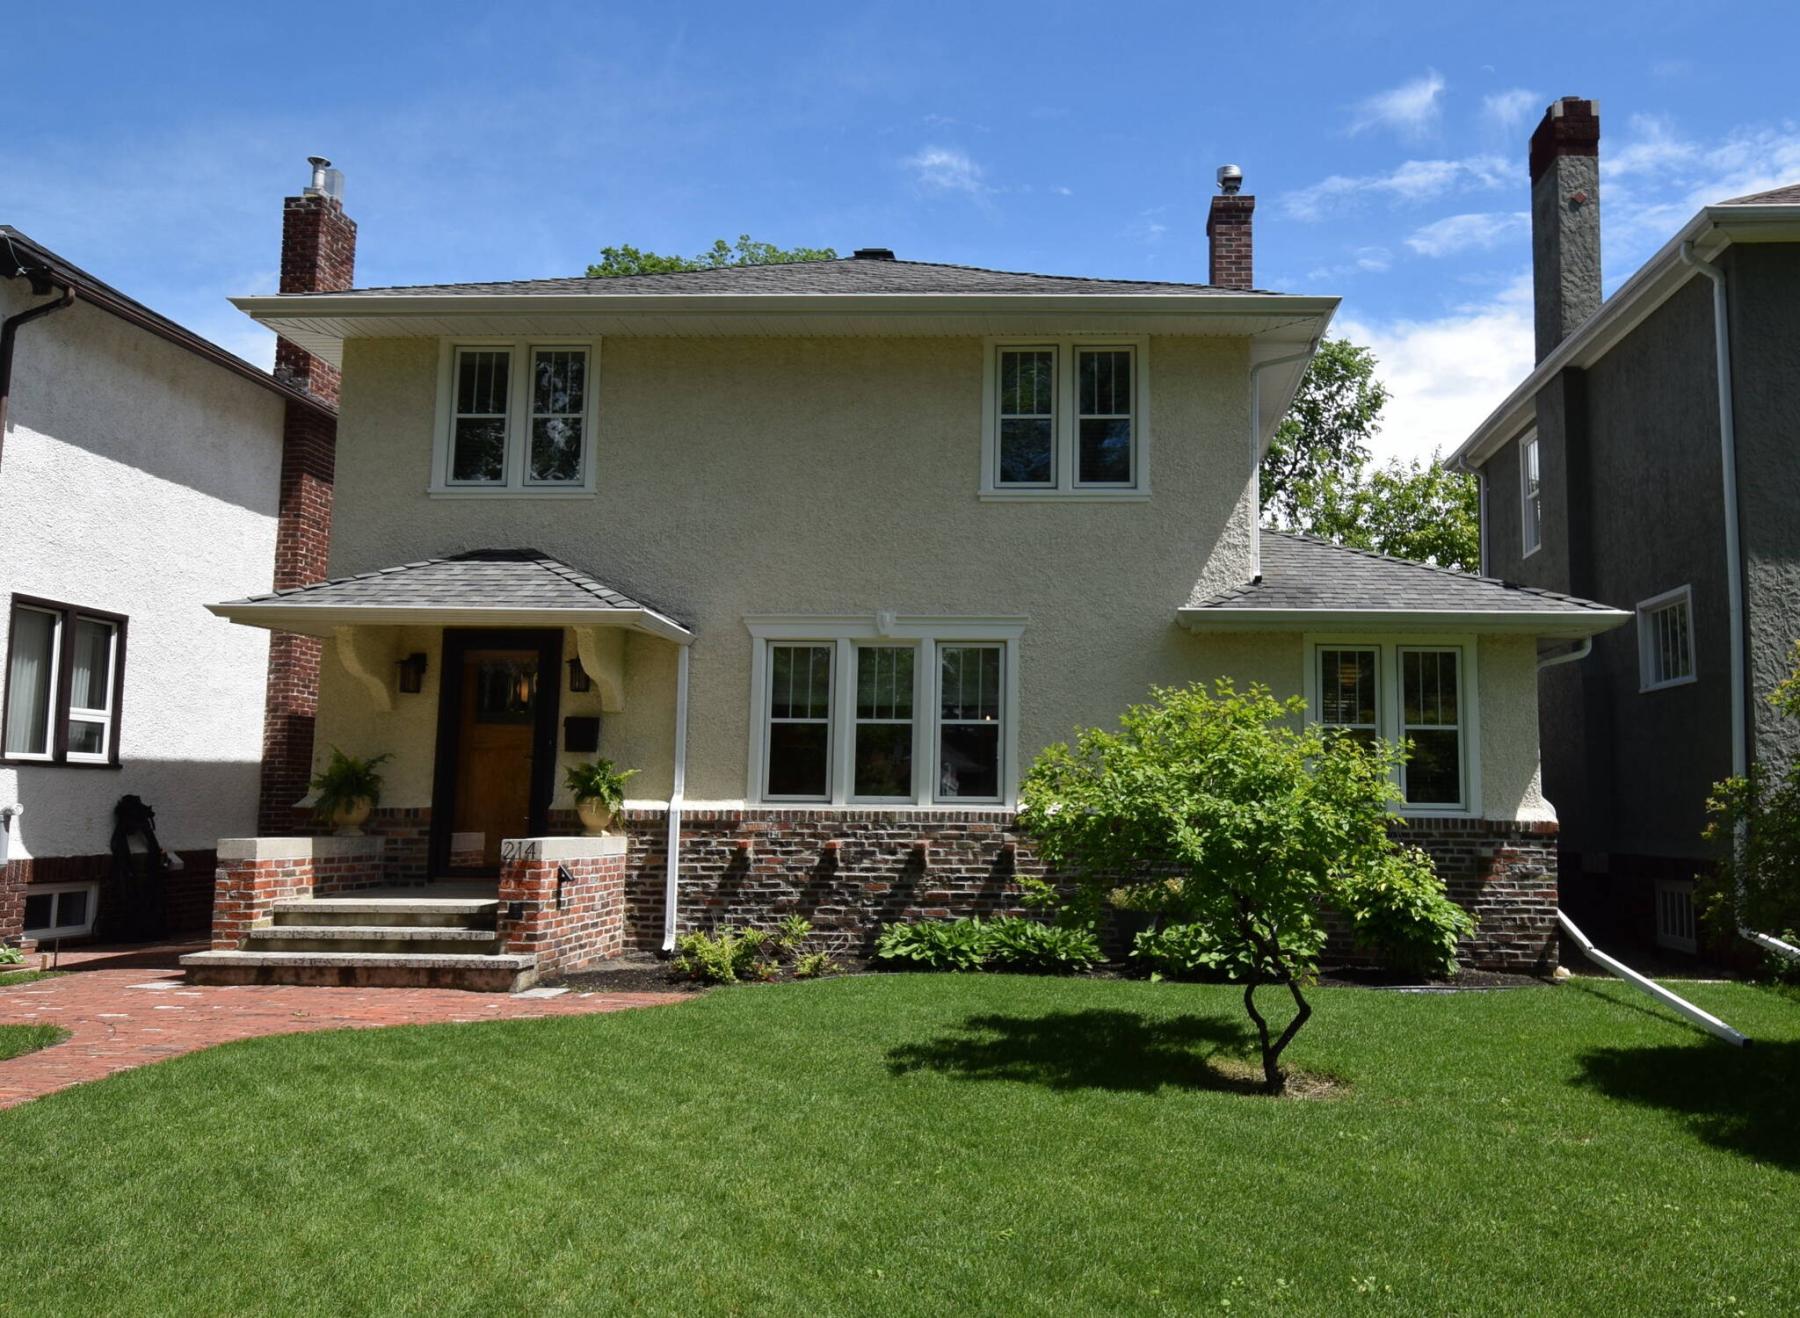
He says their commitment to retaining original features while infusing the home with modern design details starts just outside the front door.
“The redone front walkway is simply magnificent. It wraps beautifully around the front steps and was carried through to the left of the home all the way down to the backyard,” De Leeuw says. “And the brick on either side of the new Tyndall stone steps was matched to the original brick on the front of the home.”
Wander inside, and you’ll find modern style in the welcoming foyer, but also aspects of the home’s original personality.
“It features a wonderful blend of modern design and original character, with a black floating shelf set off to the left of a front entrance along with a black-trimmed mirror,” says De Leeuw. “A mod light fixture completes the modern look.”
Meanwhile original features — an oak front door with a stained-glass window, oak hardwoods and a classic, hand-made oak staircase — harken back to the home’s early 20th-century roots.
“The balance is near perfect. Not only that, but it notifies you that you have stepped into a very special home,” De Leeuw says.
This is a home in which classic and modern features have been interwoven to near perfection.
That can be seen in the living room, says De Leeuw.
“It draws you in with its wonderful warmth and original features — high baseboards, gorgeous door trim and original oak hardwoods. However, while the windows on the right-hand wall look original, they aren’t. They are brand new but look like they came with the home because their trim has been matched perfectly to all the other wood trim in the room.”
Then, there’s the fireplace at the back of the cosy, inviting space.
“It’s set in Tyndall stone cladding to match the front steps; its earthy, textured look works so beautifully with the other warm finishes. There’s also a gorgeous sunroom, or office, on the other side of it that’s filled with natural light from the seven surrounding windows,” he says.
The next stop is the dining room, which also features a lovely mix of contemporary and classic design themes.
“Not only is it perfect for hosting large gatherings, but a garden door was installed on the rear wall. It leads out to a large deck with a piled foundation,” De Leeuw says.
A six-foot-wide doorway makes passage between the dining room and kitchen effortless.
“There used to be just a single door between the dining room and the kitchen. The owners made it into a double door to improve flow, and then perfectly matched the oak door trim.”
Not content there, they also reconfigured and modernized the kitchen.
“The result of the remodel was incredible,” he says. “There’s plenty of room to move around and create, and there’s plenty of storage space both up and down with brown rift oak cabinets up top, along with stainless Euro cabinets, and open shelving down below. Its centrepiece is a 36-inch Italian gas range with a stainless hood fan above and red tile backsplash behind.”
Take the beautifully crafted oak staircase up to the second floor — which has four bedrooms — and two spaces stand out.
“While the size of all the bedrooms is impressive, a pair of spaces rises to the top. The first is the main bath, which was remodelled and features a timeless heated mosaic tile floor and matching wainscoting, as well as a soaker tub, elegant vanity and even a heated towel rack. The restful primary bedroom — which comes with a classic Herman Miller wall light — is just steps away.”
Downstairs, the lower level is ready for development, with two spaces already in place.
“The first is a three-piece bath with heated tile floor and walk-in shower, while the second is an incredible wine cellar with tasting area and a gorgeous custom stone storage area,” says DeLeeuw. “That stonework is also evident in the backyard, which is a beautifully landscaped sanctuary. While this home is a modern classic, it also has soul. It’s incredible in every way.”
lewys@mymts.net
Details
Location: 214 Ash St., River Heights
Year Built: 1927
Style: two-storey
Size: 1,570 sq. ft.
Bedrooms: three
Bathrooms: two
Price: $699,900
Contact: David De Leeuw, Royal LePage Prime Real Estate, 204-791-5450