Todd Lewys / Free Press
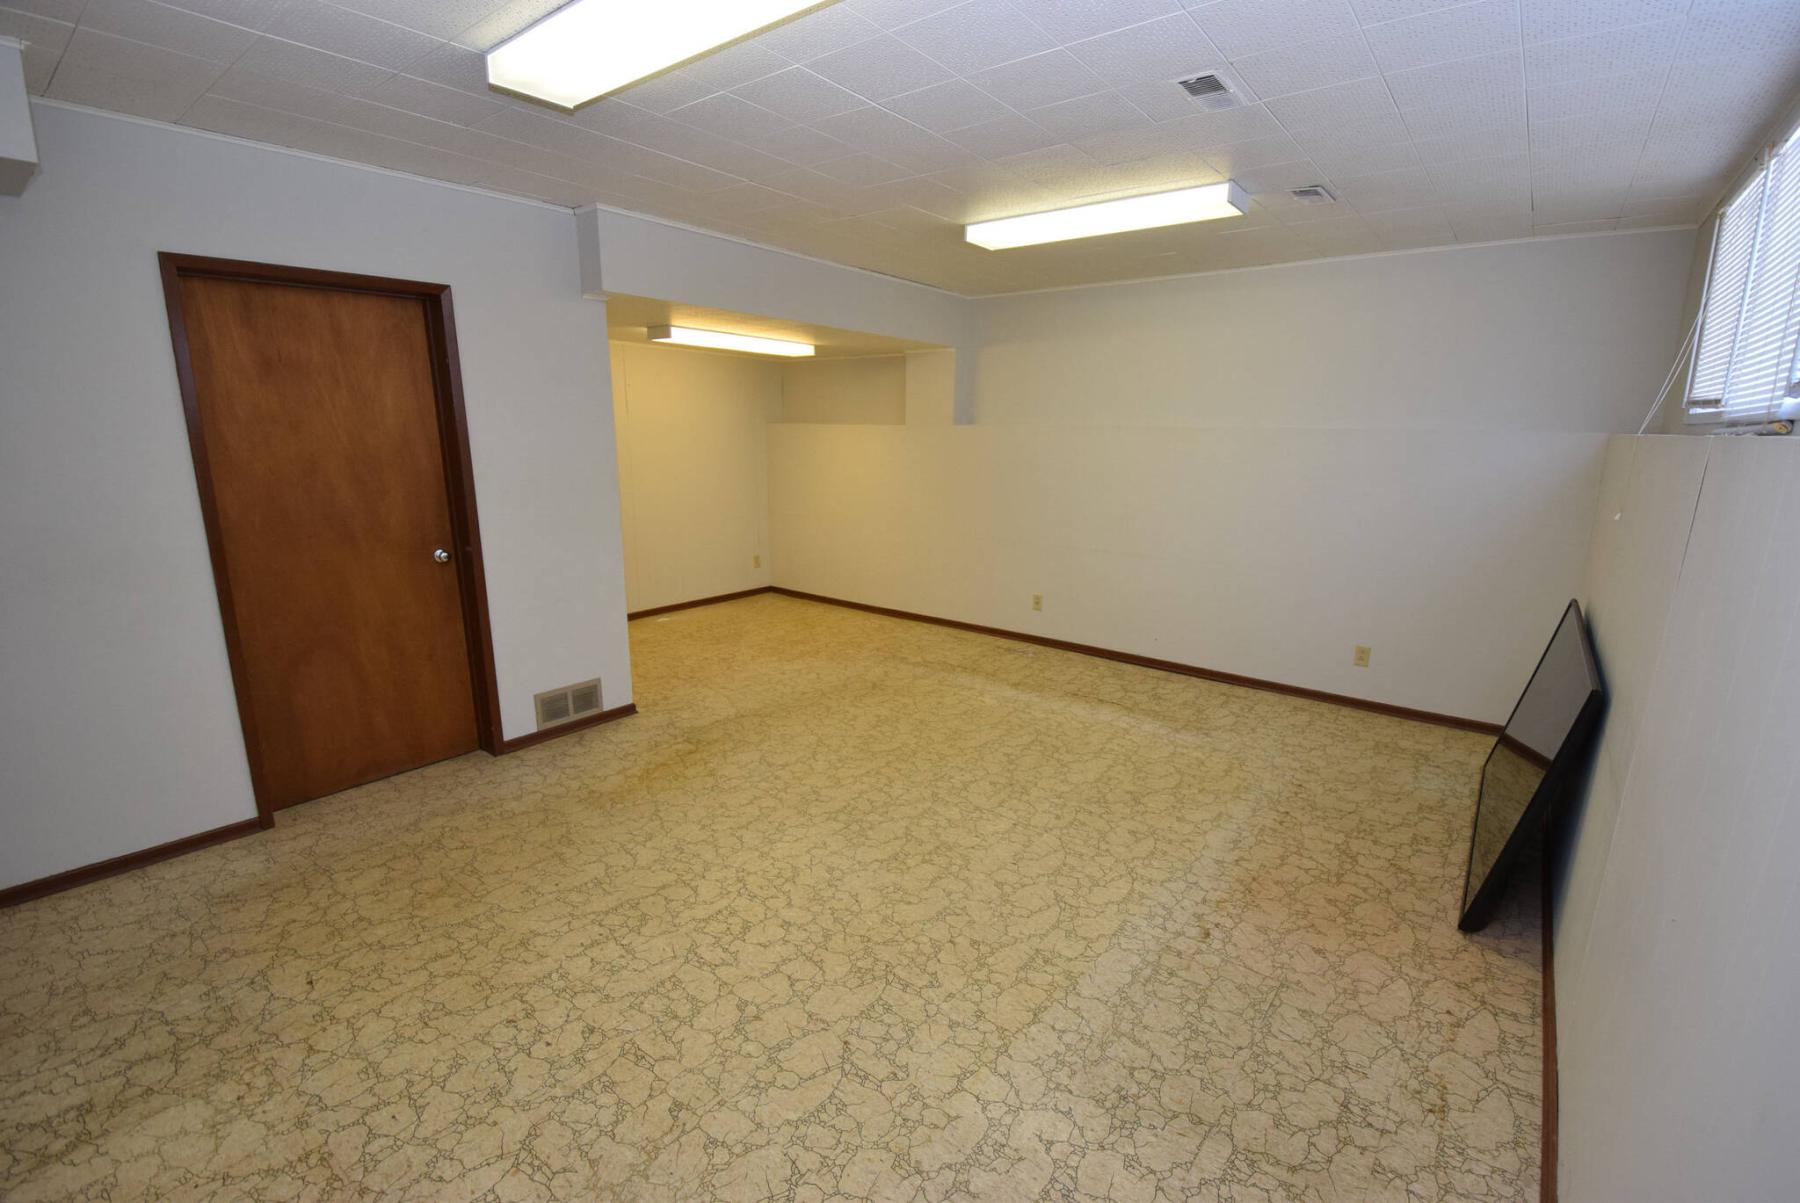
There’s tons of room for kids to play in total freedom in the bright, expansive rec room.
Todd Lewys / Free Press
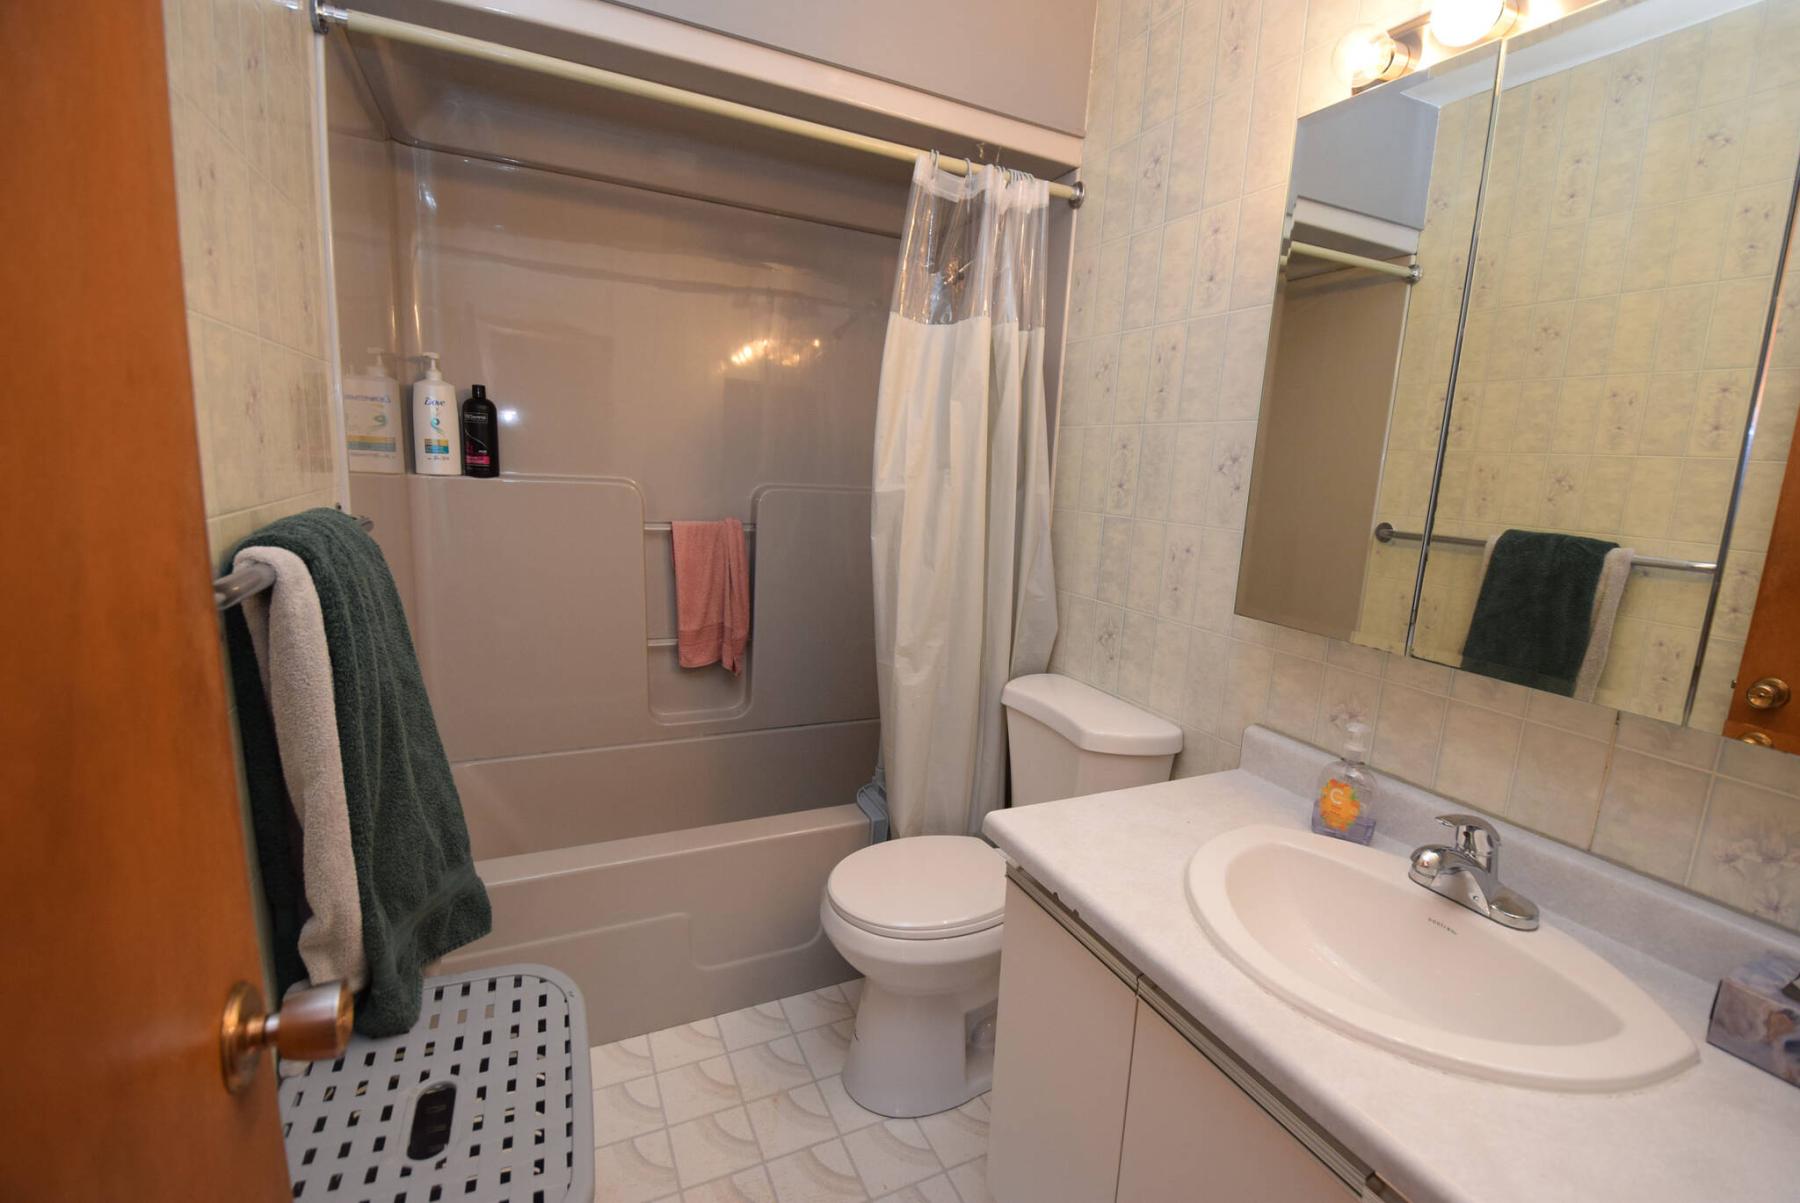
The main-floor bath has been tastefully updated with vinyl flooring, contemporary vanity and vinyl soaker tub/shower unit.
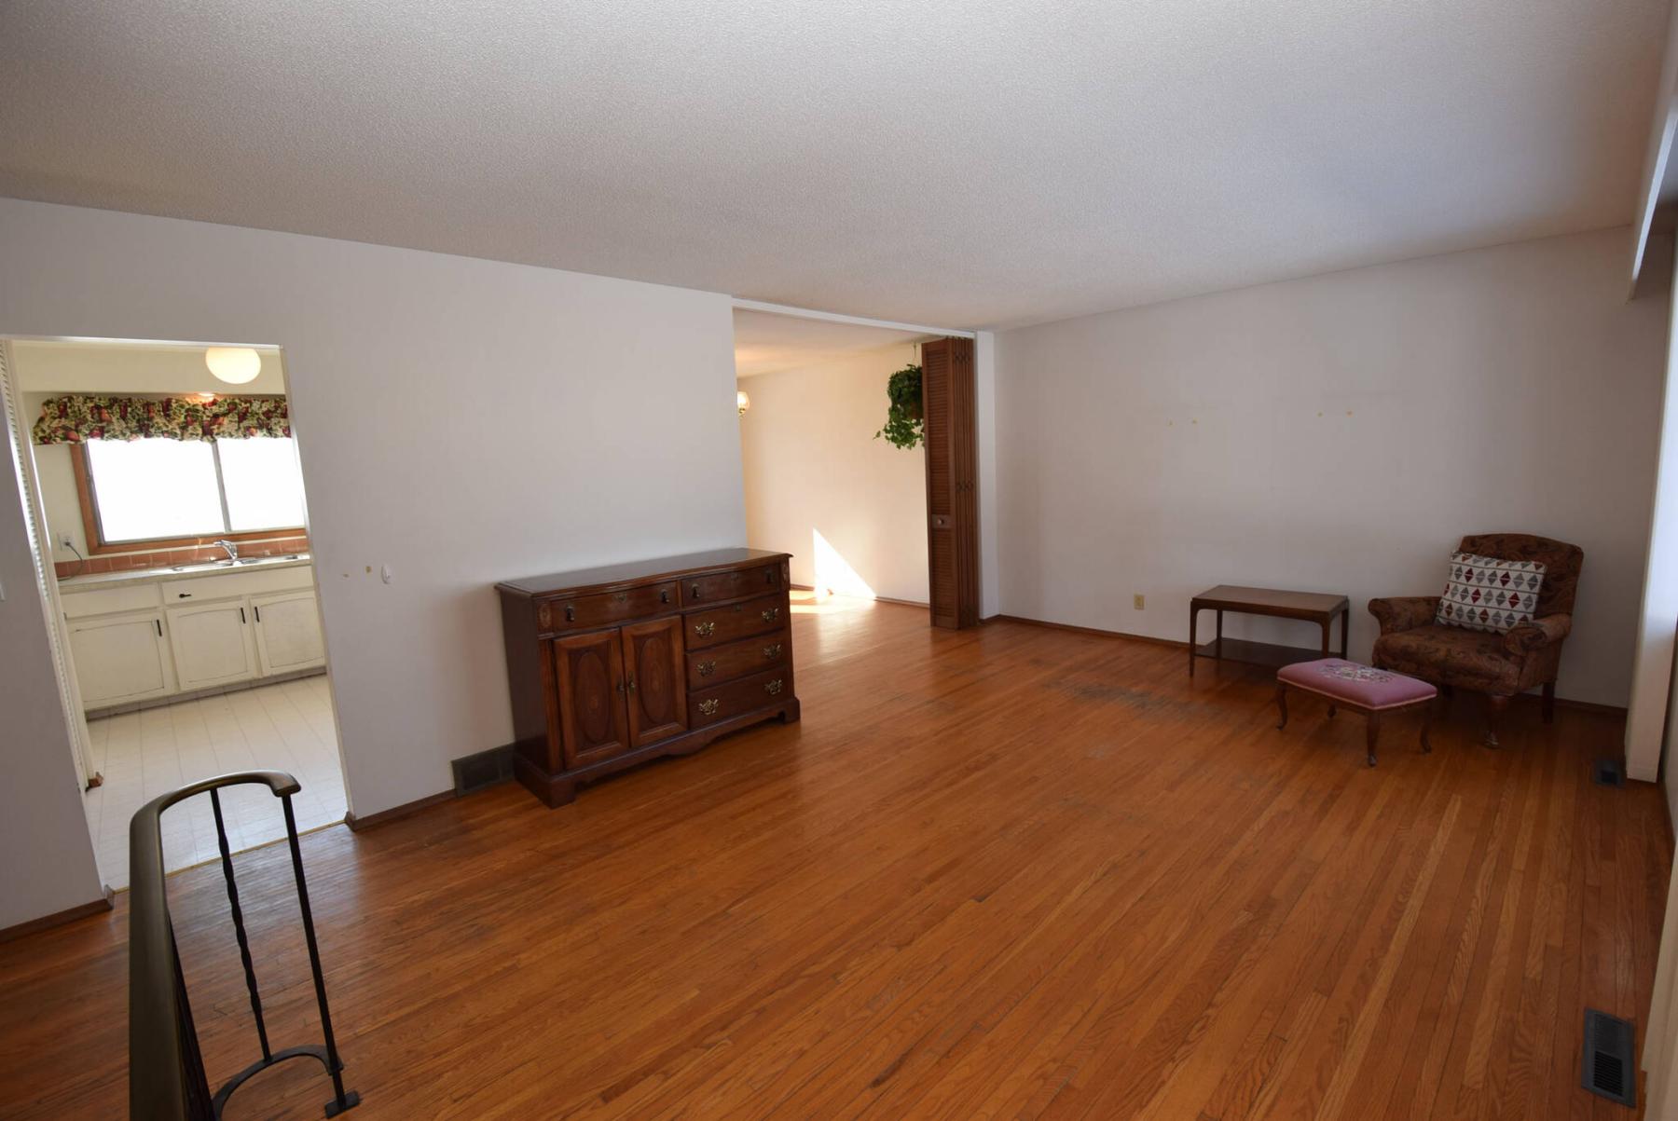
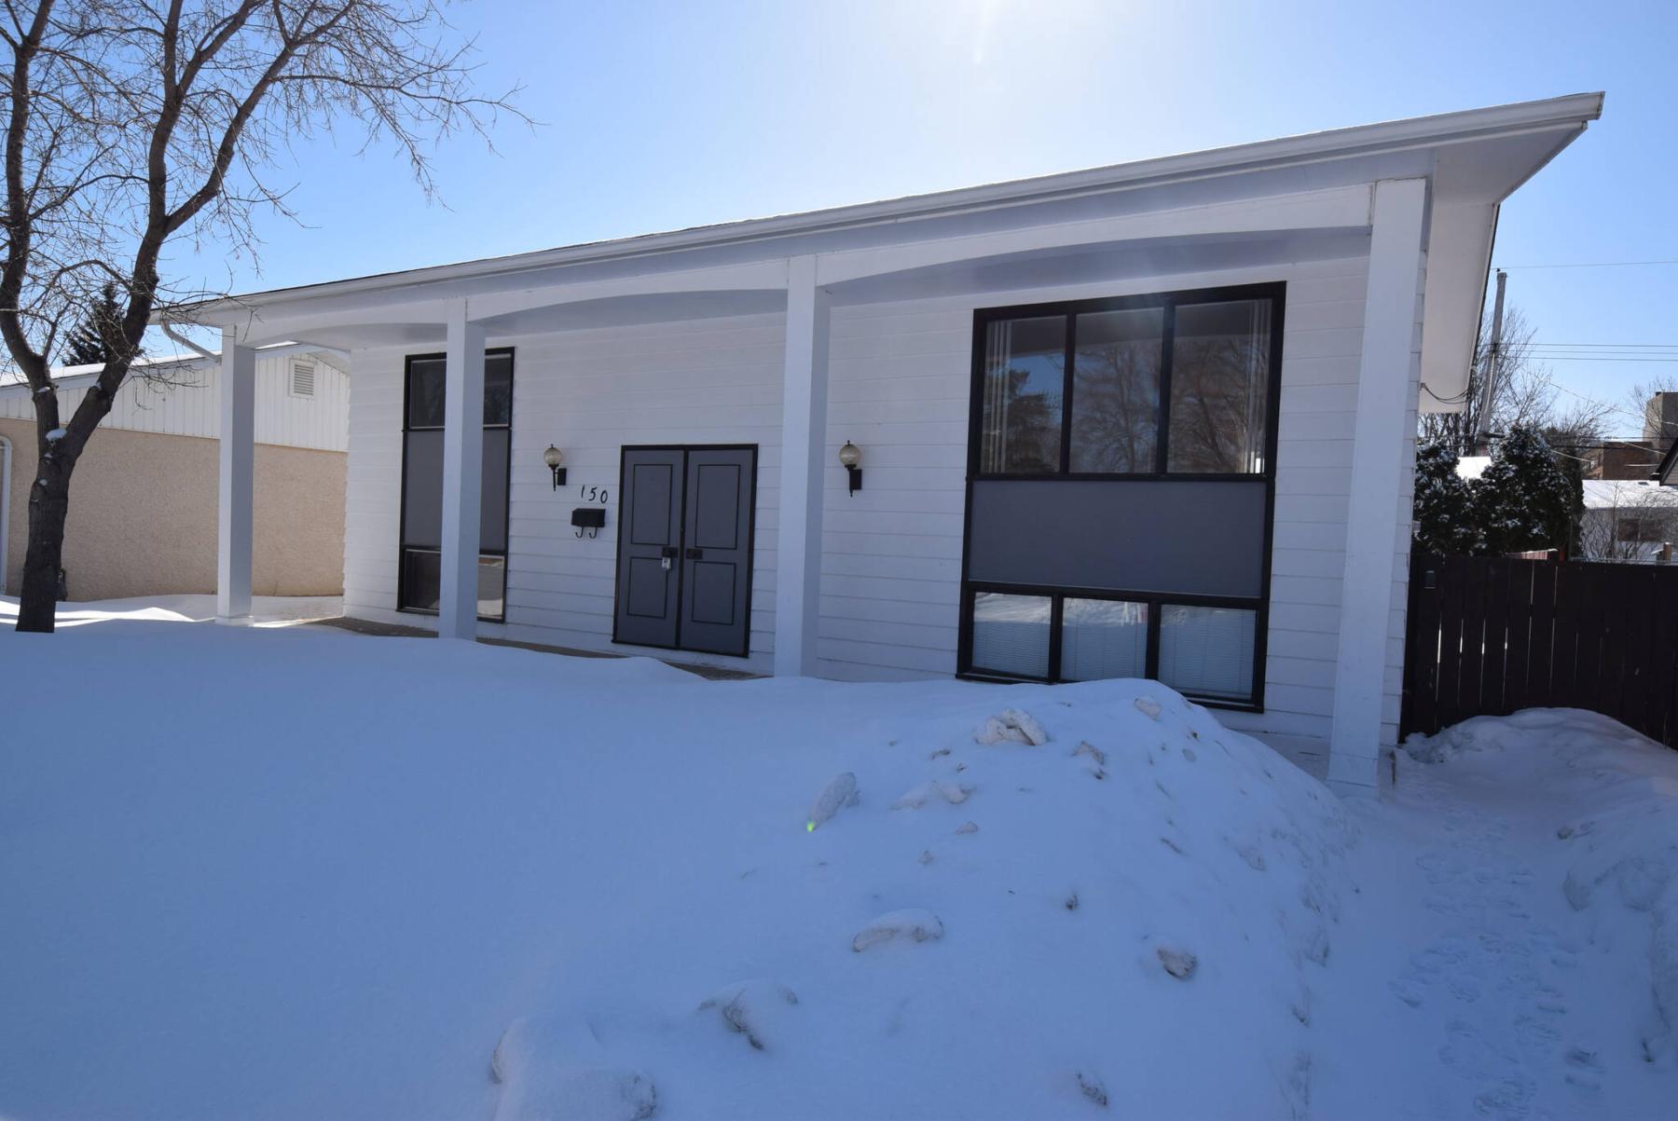
The 1,050-sq.-ft. bi-level house is well-suited to a young, active family.
photos by Todd Lewys / Free Press
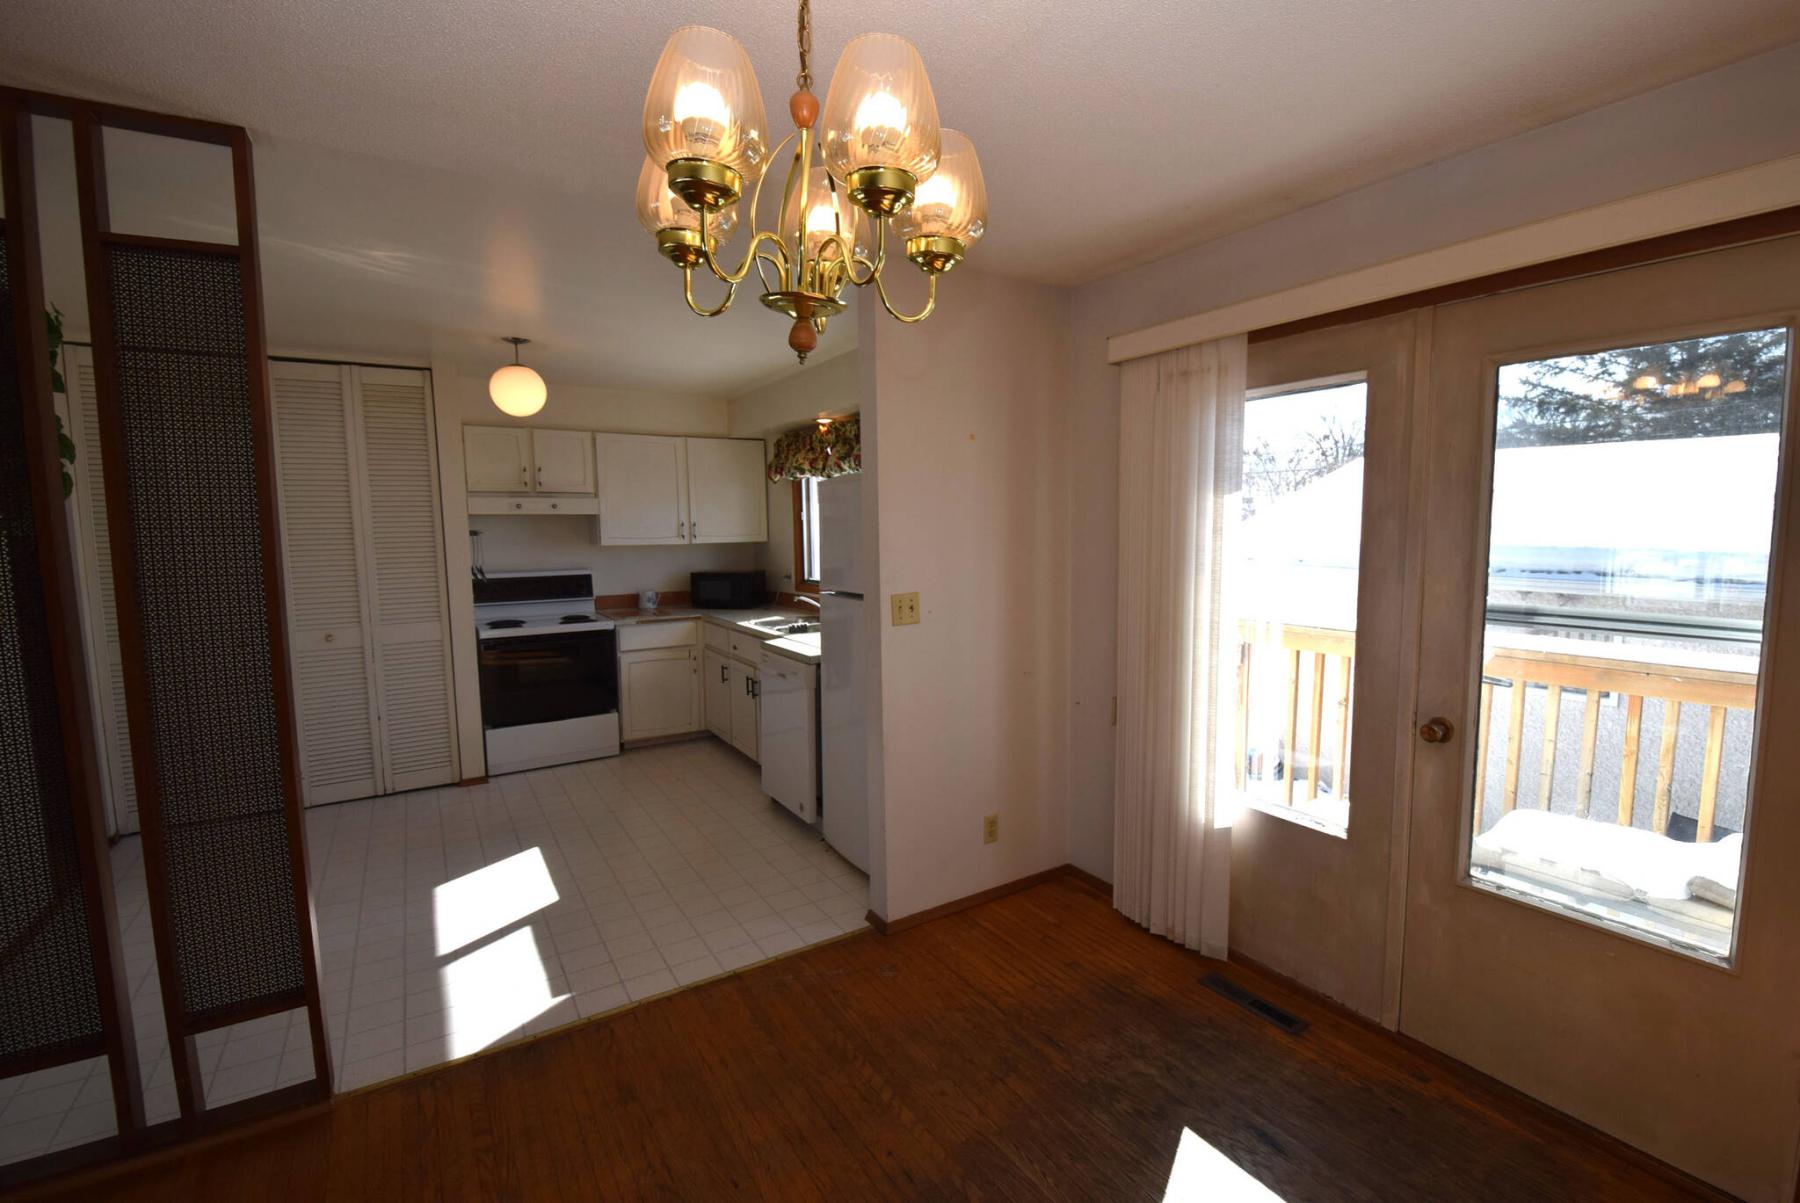
Flow between the kitchen and dining area is seamless, with a patio door on the dining area’s rear wall offering access to a compact backyard deck, perfect for a barbecue.
Todd Lewys / Free Press
The main-floor bath has been tastefully updated with vinyl flooring, contemporary vanity and vinyl soaker tub/shower unit.
Todd Lewys / Free Press
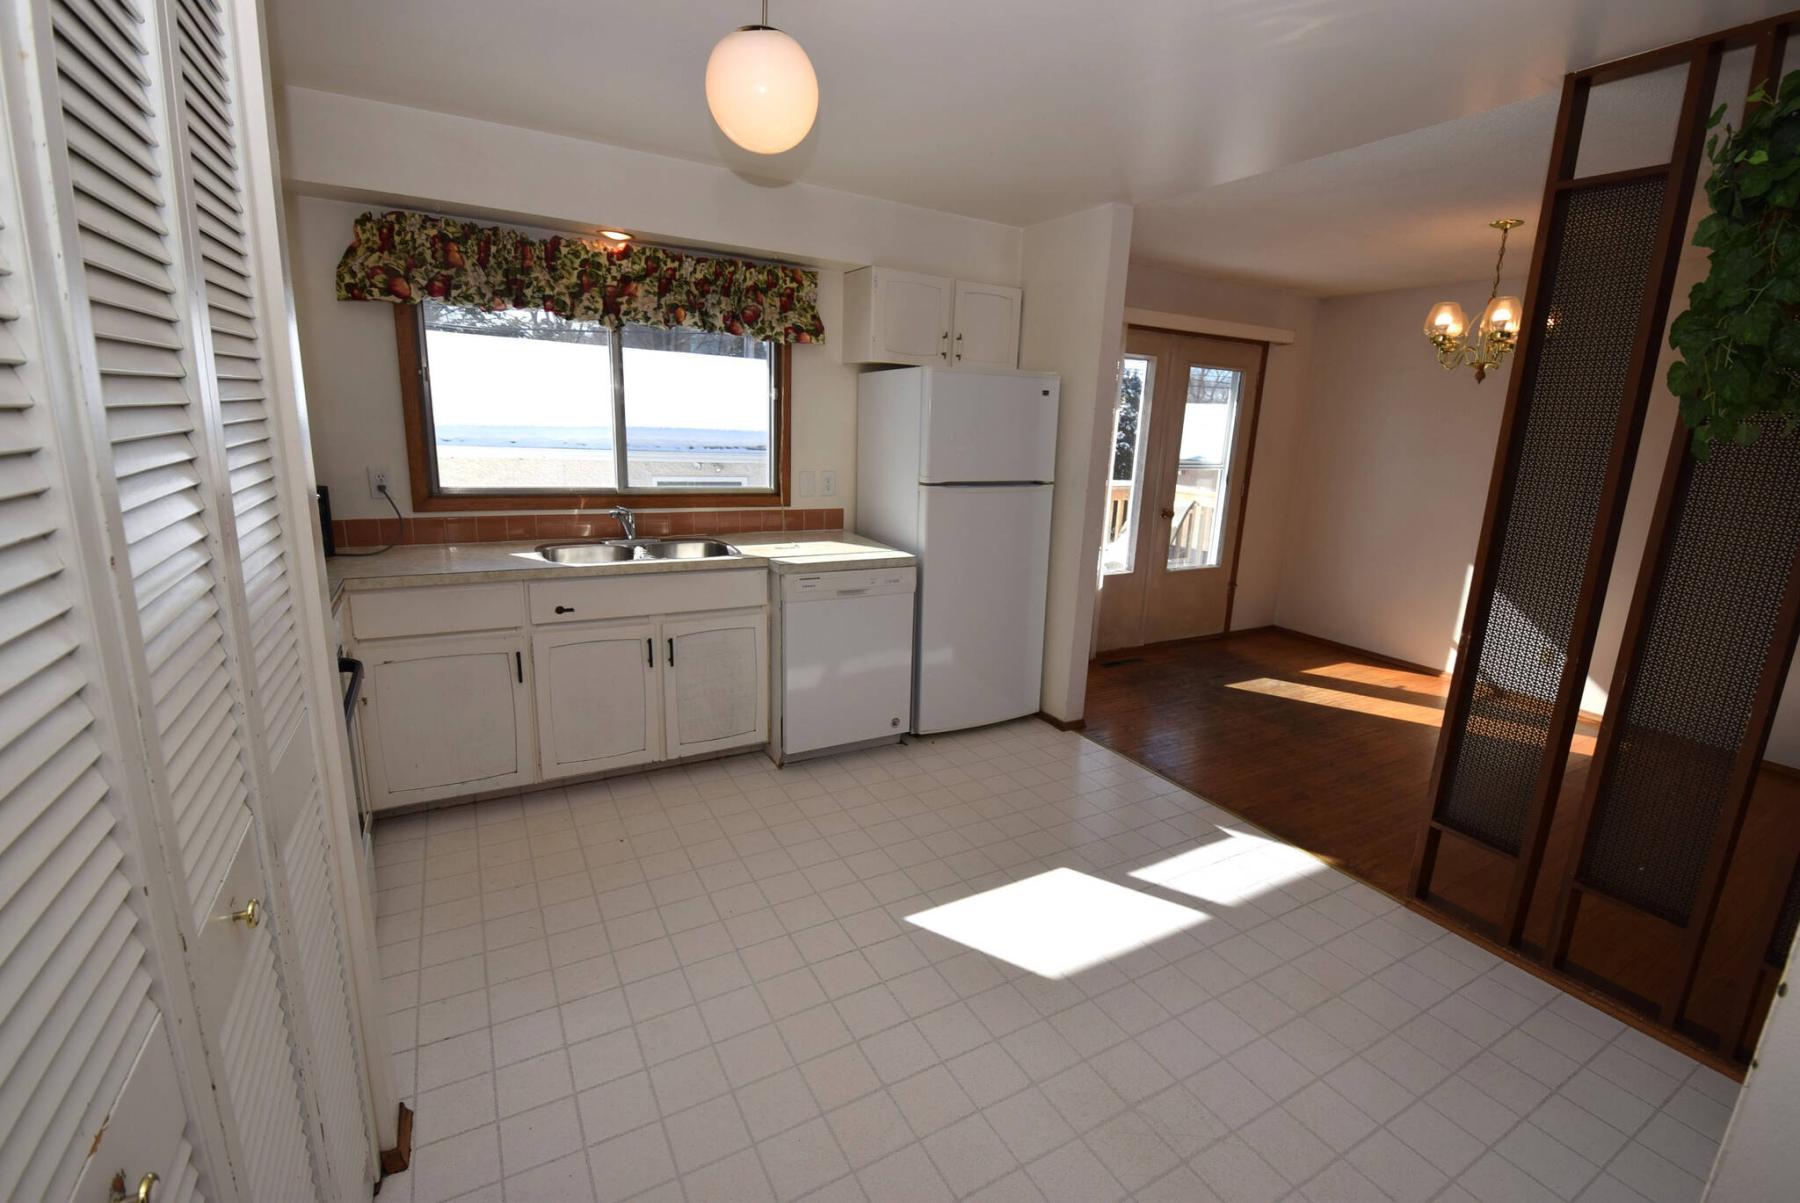
Space and light abound in the well-positioned eat-in kitchen.
It would be an understatement to say these are very challenging times for homebuyers, especially young families.
Just a few short years ago, a solid, relatively contemporary starter home could be purchased for somewhere around $300,000. That is no longer the case today due to two factors.
First, homes have naturally appreciated in value over the last three years. And second, home inventory is very low.
This second factor has created bidding wars. Homes — whether move-in-ready or in need of work — are routinely selling for as much as $80,000-$100,000 over list price, leaving many young families licking their wounds after losing out on listing after listing.
Jennifer Queen of Ethos Realty says she’s just listed a dwelling that’s attainable and ideally suited for a young family — provided they’re ready to put a bit of work into it.
“If you’re looking for a solid home to build equity in, this is a good candidate,” she says of 150 Whitehall Blvd., a 1,050-sq.-ft. bi-level that was built in 1967. “The original owners are selling it after owning it for nearly 60 years. It’s a well-loved home that has been updated in some areas, but that needs some updates. Some sweat equity is going to be required.”
That said, it functions fine as is, says Queen.
“Right now, you could move in and live in it, and then do updates at your own pace,” she says. “The big thing is you have a solid home you can make into your own and build equity in.”
The first thing about the dwelling that stands out is its layout — there’s an immediate sense of space and light the instant you step inside.
“What I really like about it is that the main floor offers a bright, L-shaped living and dining area with original oak hardwoods,” Queen says. “A large window on the living room’s front wall lets in lots of light, along with a patio door behind the dining area. The living room is huge.”
Likewise, the dining area is spacious — it could seat anywhere from four to 10 guests with ease — and is next to the patio door, which leads out to a compact deck and a big, fully fenced backyard.
Then there’s the kitchen, says Queen.
“It’s right next to the dining area, which makes it ideally positioned for entertaining. Because it’s so spacious, it provides plenty of room for a future island or a casual dining space. A huge window over the double sink also lets in more light. I could see someone opening it up to make flow in the living area even better.”
Meanwhile, the bedroom wing — placed to the left of the kitchen — offers even more functionality.
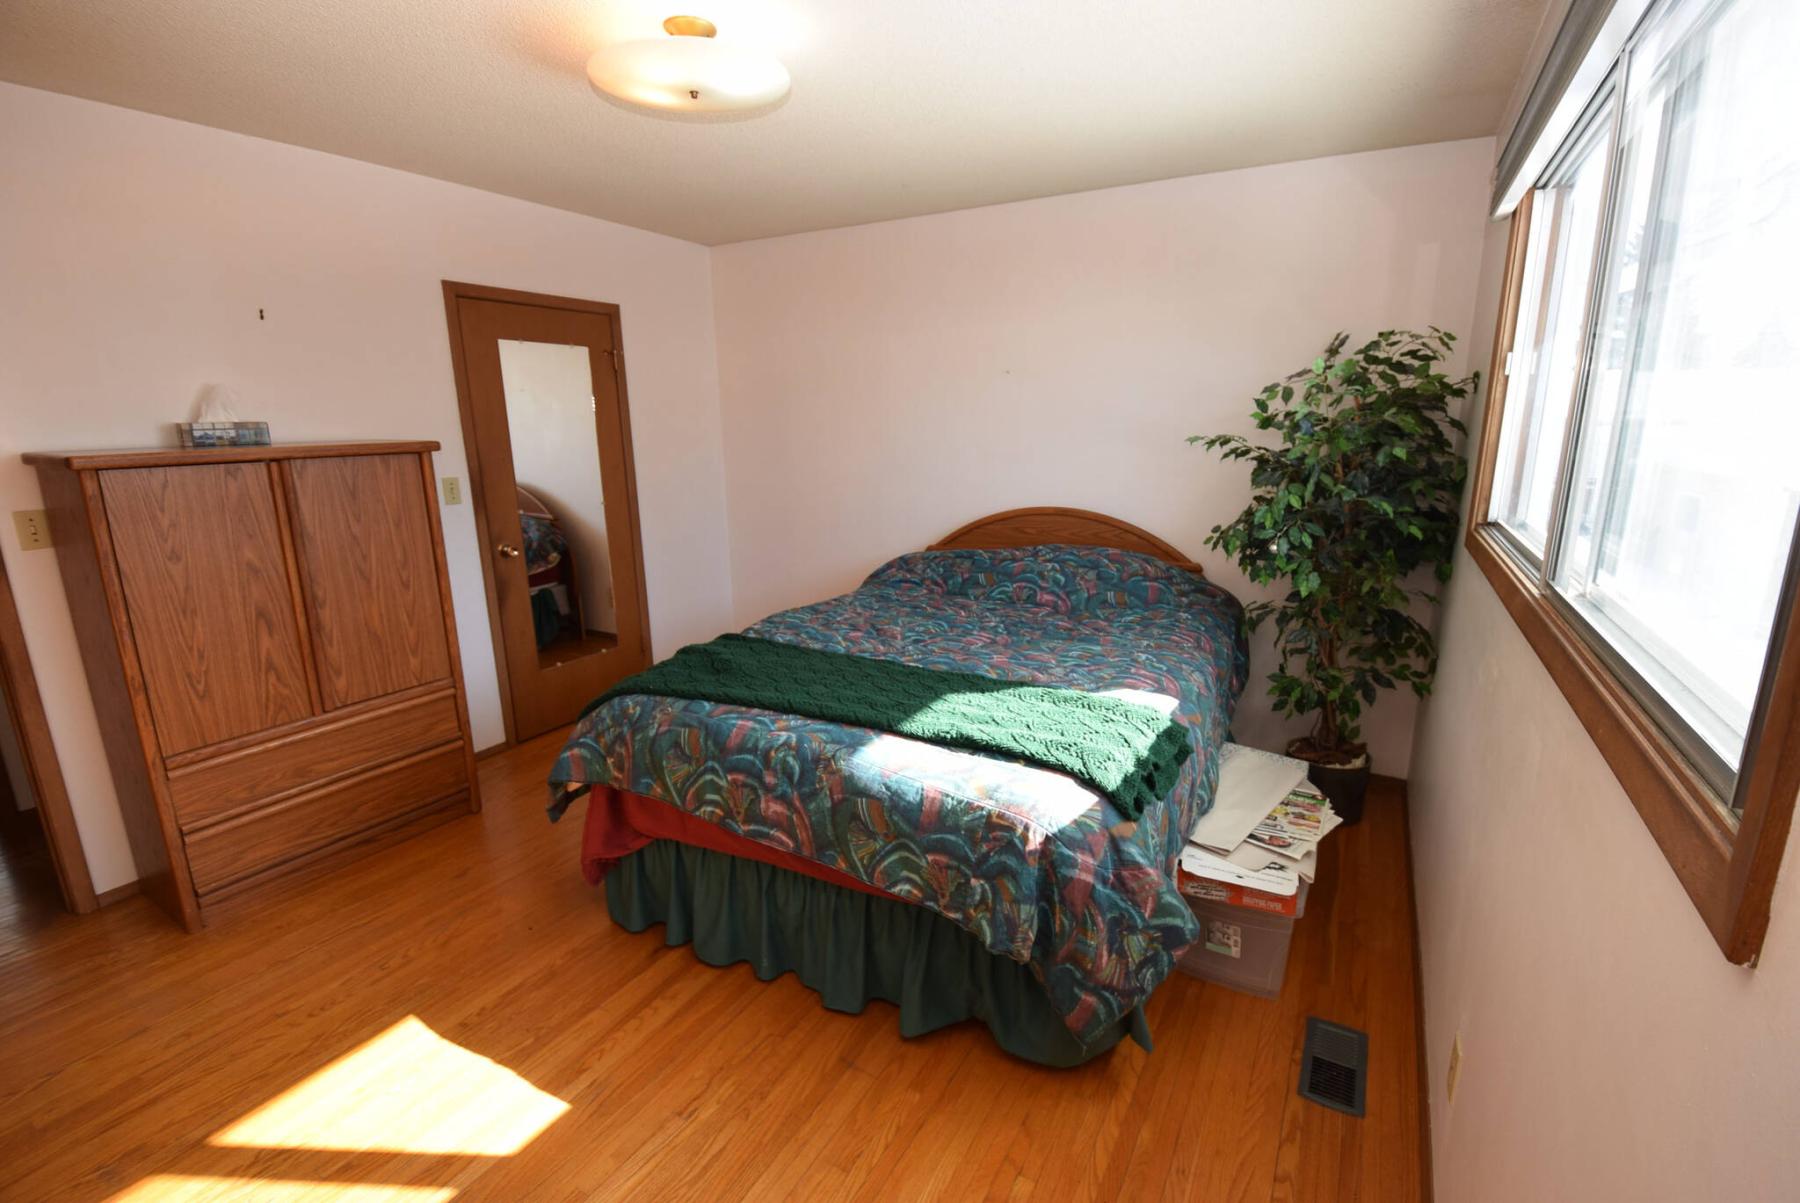
“Two generous bedrooms with big windows and large closets and a four-piece bath complete the main floor. The primary bedroom has a walk-in closet and the bathroom has been nicely updated.”
Families will also love the home’s lower level, Queen says.
“The basement is fully finished and adds two more big bedrooms, a huge rec room and second full bath to the home, along with a laundry/storage area.”
Thanks to the bi-level design, the lower level possesses a very pleasing design feature.
“I think families will love the fact the basement has large above-grade windows — so like the main floor, quite bright, too,” Queen says. “There’s also a convenient stairwell that leads to a separate entrance. That adds potential for an in-law suite downstairs. If that’s not in the plans, the rec room is a perfect play area for the kids. And windows in the bedrooms are full-egress and then some.”
Queen says the home comes with some welcome upgrades.
“It has a newer high-efficiency furnace that was installed in 2021, plus a newer hot-water tank that dates to 2019,” Queen says. “As well, the bathroom on the main level has been updated. There’s also a solid, functional 22-by-24-foot oversized double garage out back that you can park your cars in, have a workshop area or maybe have a hobby space — with ample storage space left over.”
Finally, there’s the home’s location.
“This is a great street for a family — all levels of schools are nearby, and it’s safe to walk to school,” Queen says. “You’re also close to parks, walking trails, transit and shopping. There is so much upside to this home. You can move in and enjoy it and do upgrades at your own speed. There’s major potential here for equity building and enjoyment for a young, growing family.”
lewys@mymts.net
Location: 150 Whitehall Blvd., East Transcona
Year Built: 1967
Style: bi-level
Size: 1,050 sq. ft.
Bedrooms: four
Bathrooms: two
Price: $389,900
Contact: Jennifer Queen, Ethos Realty, 204-797-7945
Open House: Sunday, March 15, 1-3 p.m.