Chances are when you think about buying a home built in 1911, you experience a flood of mixed emotions.
On the one hand, there's anticipation: Homes built around the turn of the century positively ooze character and craftmanship. On the other hand, there can be a feeling of apprehension. That's because century-old homes can be laid out poorly -- and in need of extensive renovations, both between the walls and behind them (not to mention outside, too).
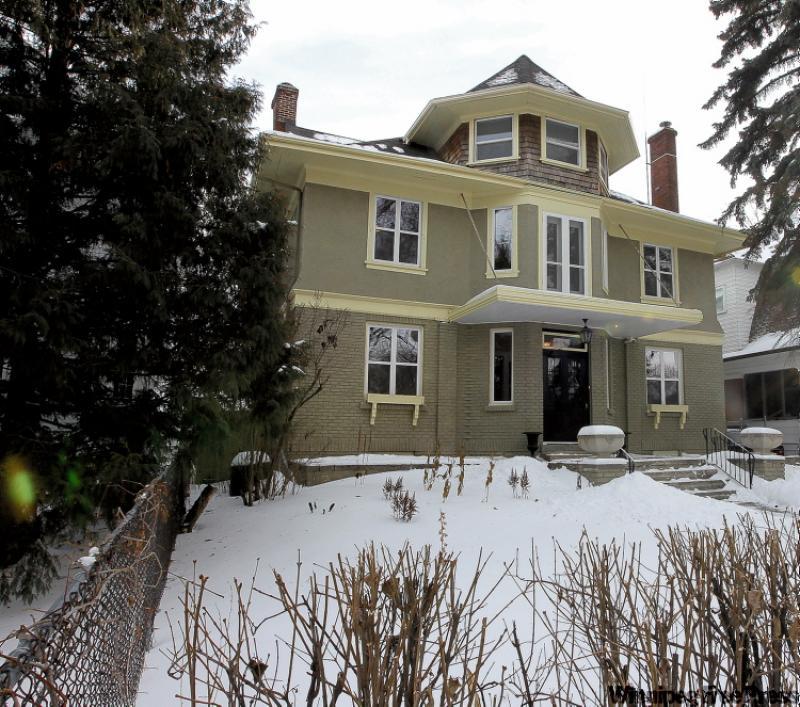
Fortunately, there are some classic homes out there that have not only been meticulously maintained, but tastefully renovated, as well. A prime example is a three-storey home found at 294 Kingsway Avenue.
"This is a well-integrated home," says Royal LePage Dynamic Real Estate's Lainey Danzker. "While it's true it's nearly 100 years old -- 99, to be exact -- it's been turned into a great mix of traditional and modern design features. Most importantly, it's a fabulous, well-maintained home with details that today's new homes don't have, yet the design is still very modern. It's grand home, but it's not just a rabbit warren of rooms."
In fact, 294 Kingsway -- which measures in at an impressive 3,878 sq. ft. -- features a layout that bears little resemblance to turn-of-the-century designs. While it is a centre-hall design, the rooms on every level are plenty big, so there are no space issues. All windows (most of them upgraded) are also larger than the norm. The result is a bright interior on each of the three above-ground levels.
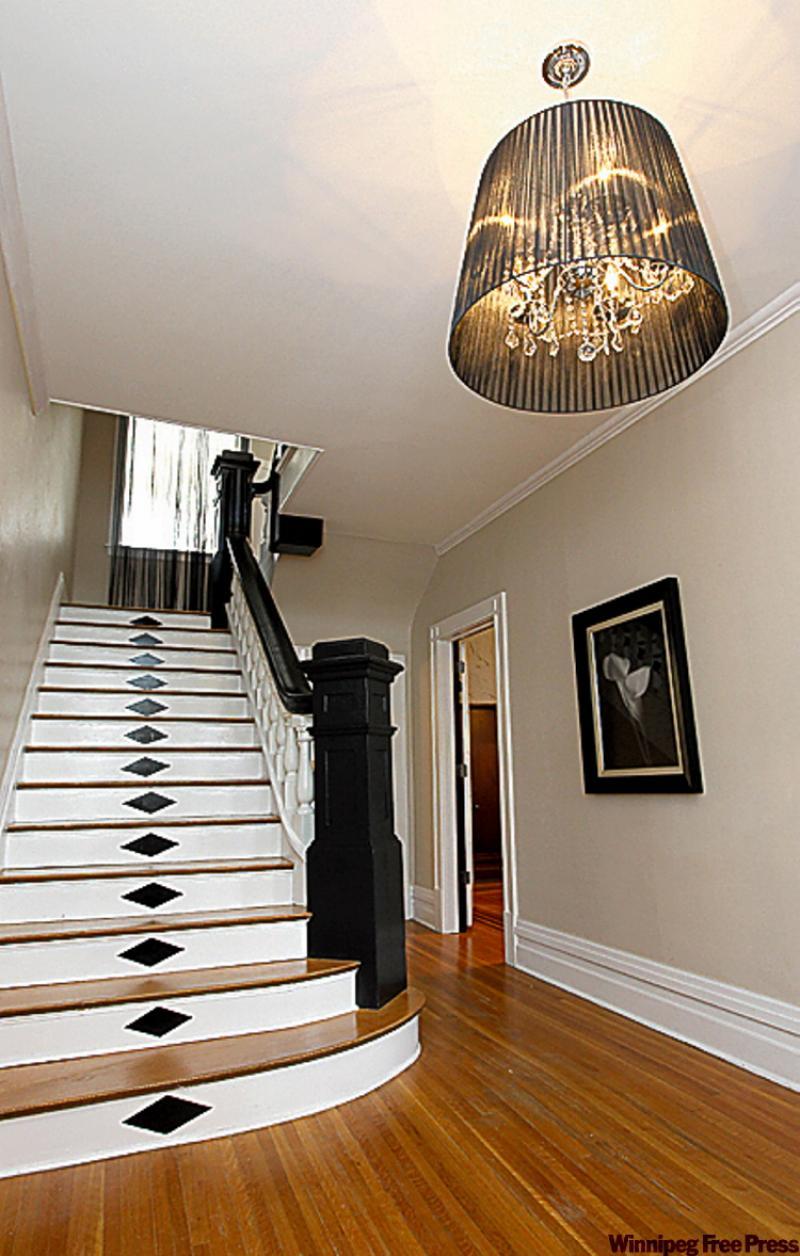
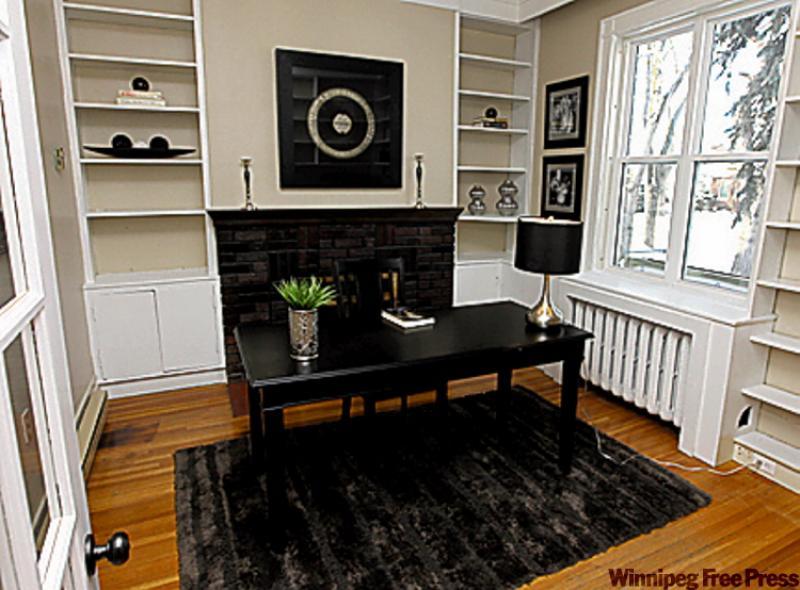
With a den and dining room to the right of a bright, enclosed foyer with white/black diamond-shaped marble flooring and living room, sun room and eat-in kitchen to the left -- all have wide doorways -- flow is excellent, yet each space is distinct. Best of all, old-style features coexist in unison with the updates that have been (tastefully) done throughout the venerable home.
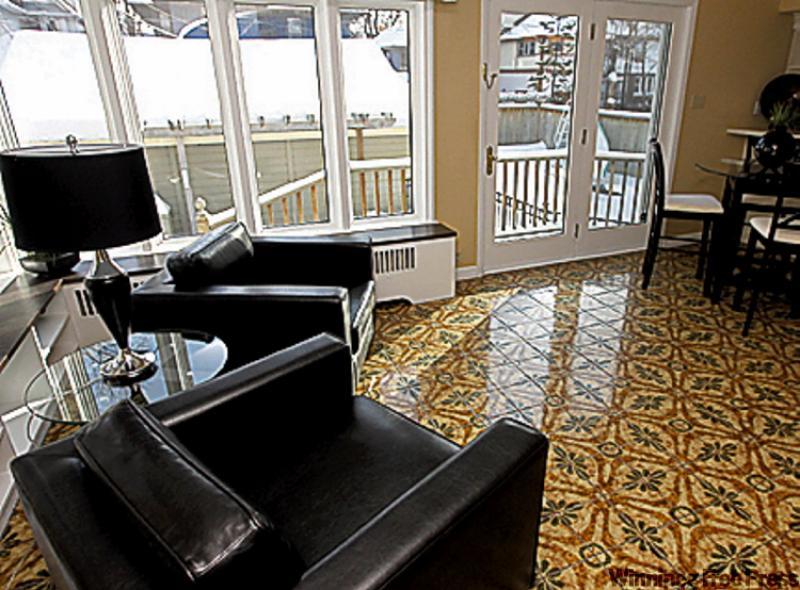
For example the living room (with one of -- count 'em -- five fireplaces) has been unified with the kitchen by way of an arched double entrance. Consequently, the original oak hardwoods (with stylish dark mahogany inlays) give way to a sunroom with no fewer than seven windows (plus double doors to the backyard) and a cool French-themed brown/tan/green ceramic floor that adds a welcome dash of colour and character.
The sunroom then opens onto an open-concept eating area and a peninsula kitchen with tons of white French cabinetry, ample counter space, a tan (ceramic) backsplash and modern stainless appliances.
"It's a great design -- parents can be in the kitchen and still interact with kids in the sitting room and living room," Danzker says. "A lot of work was put into the kitchen with the flooring, cabinetry (with slide-outs and soft-close drawers). It's a very modern, functional area, yet has the character (including eight-inch and one-foot baseboards and coved ceilings with crown moldings) that doesn't come with new home designs."
To boot, not many classic home designs come with a spacious centre plan second level. A level that includes a master bedroom, two bedrooms (one with fireplace) and a sunroom, no less.
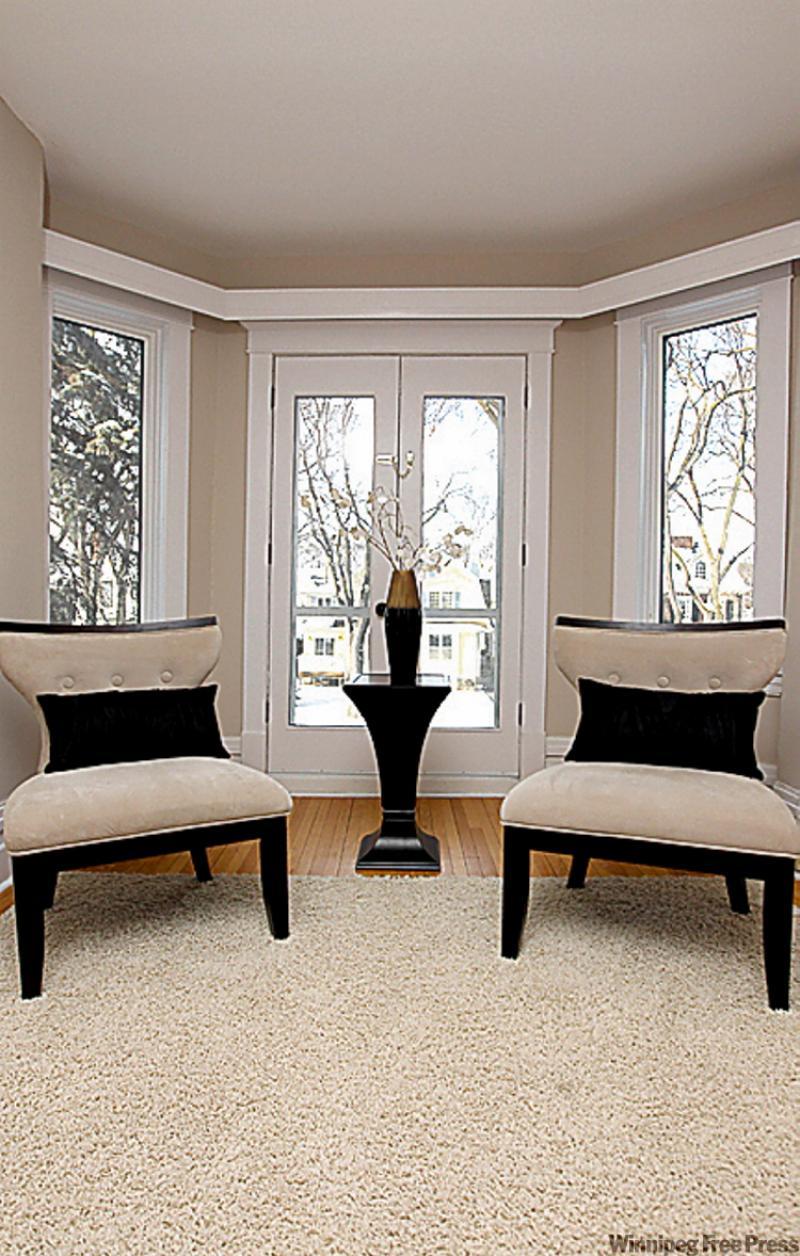
"The first thing you see is a sitting area in front of double doors that lead to what's called a Juliet balcony," she explains. "It's an area big enough to put a 'safe' computer into for the kids, or even a chaise lounge."
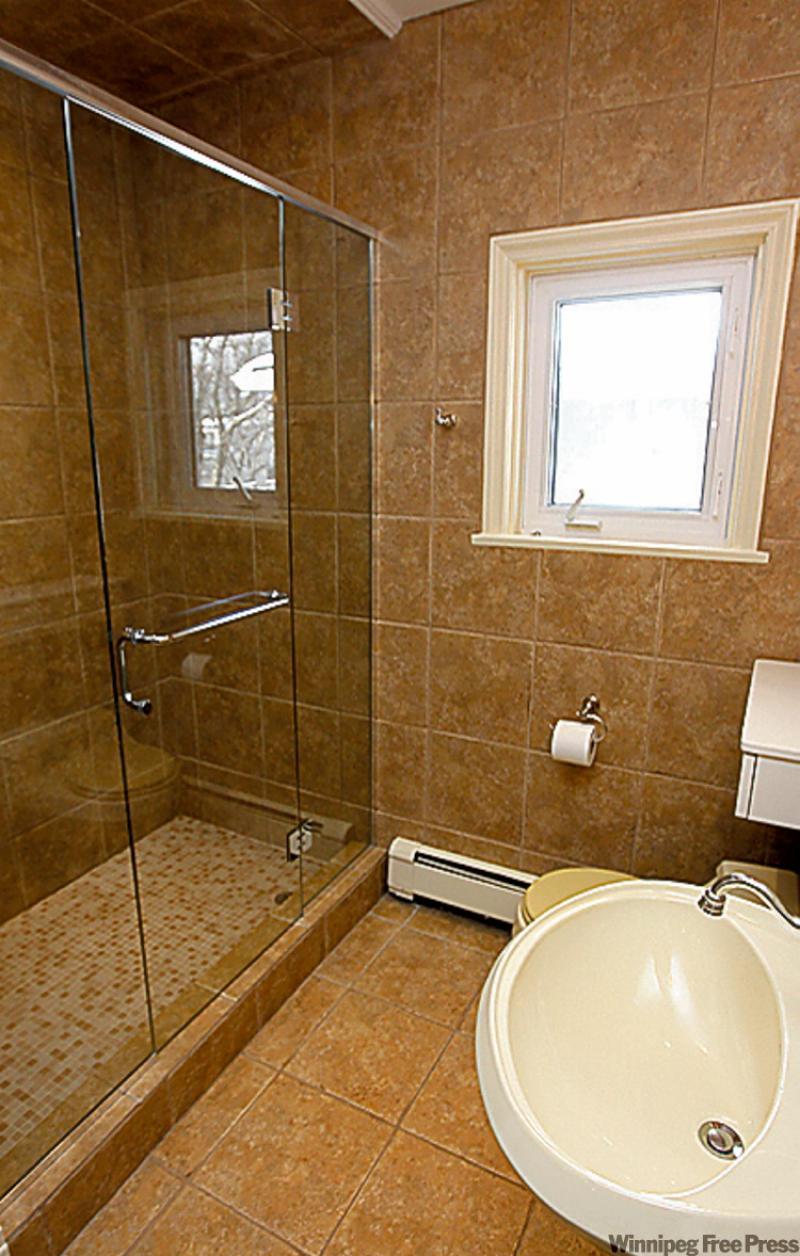
Then, there's the master bedroom. Again, there's all kinds of space; there are also upgraded windows, an electric fireplace and three-piece ensuite with five-foot shower and glass/oak trim closets along the wall between the bedroom and ensuite. Another door provides access to the sunroom in back. No lack of modern amenities here; and there's also a remodeled main bathroom with gleaming oak floors.
As if there wasn't enough room -- and amenities -- on the first two floors, the third floor contains four spaces: two bedrooms, a den and three-piece bathroom with clawfoot tub.
"It's a really great area -- bright with big windows that provide gorgeous tree-top views," Danzker says. "The area isn't an afterthought. It's very usable, and might be an area to consider renting out."
Last but not least is a developed lower level which, like the upper levels, can be accessed via an extra-wide staircase. In this case, wrought-iron railing borders the stairs rather than ornate, hand-carved wood.
"It's quite something with the pegged oak floors and a wild fireplace with stone surround. It also comes with a copper bar with old ice box, copper-hinged doors and neat copper lamps with shades. There's also a big laundry/mechanical room (with boiler) and a two-piece bathroom," she adds.
Danzker says due to the clever integration of old and new design features, 294 Kingsway is a home that could meet a variety of needs.
"It's a flexible design, so meeting different needs won't be a problem," she says. "This is a home for people wanting a character home with modern amenities. It's all about character, history and a great location."
lewys@mts.net
DETAILS
Address: 294 Kingsway Avenue, Crescentwood
Year Built: 1911
Style: Three-storey plus developed lower level
Size: 3,878 sq. ft.
Lot Size: 50' x 126'
Bedrooms: 5
Bathrooms: 4.5
Selling Price: $539,900
Taxes: $6,963.53 (Gross 2009)
Realtor: Lainey Danzker, Royal LePage Dynamic Real Estate @ 989-5000