RUTH BONNEVILLE / WINNIPEG FREE PRESS
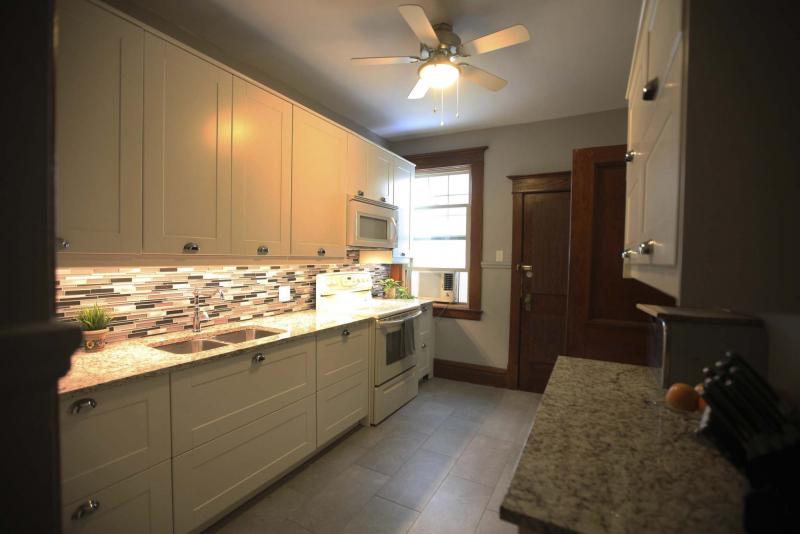
For a turn-of-the-century kitchen, this one is massive at 14 by eight feet.
RUTH BONNEVILLE / WINNIPEG FREE PRESS
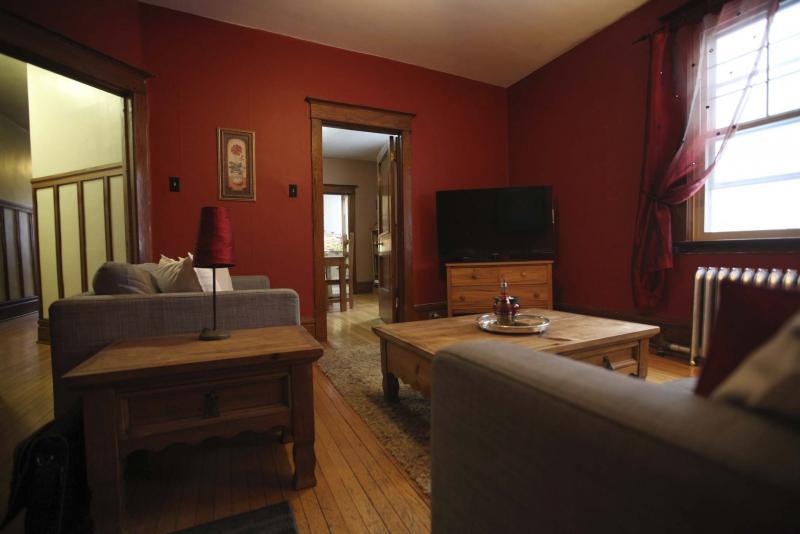
The living room, like the rest of the unit, is steeped in oak on the floors, doors and window frames.
RUTH BONNEVILLE / WINNIPEG FREE PRESS
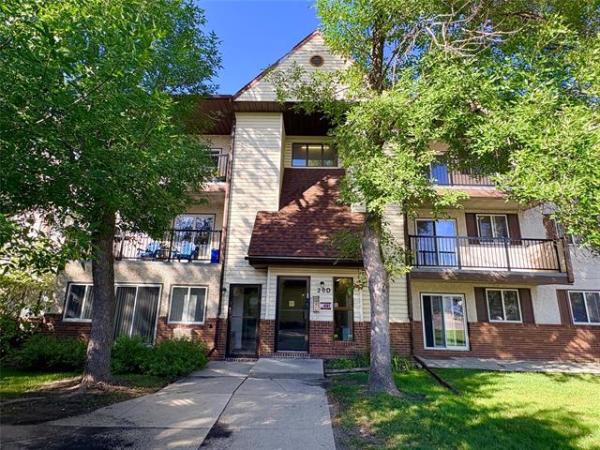
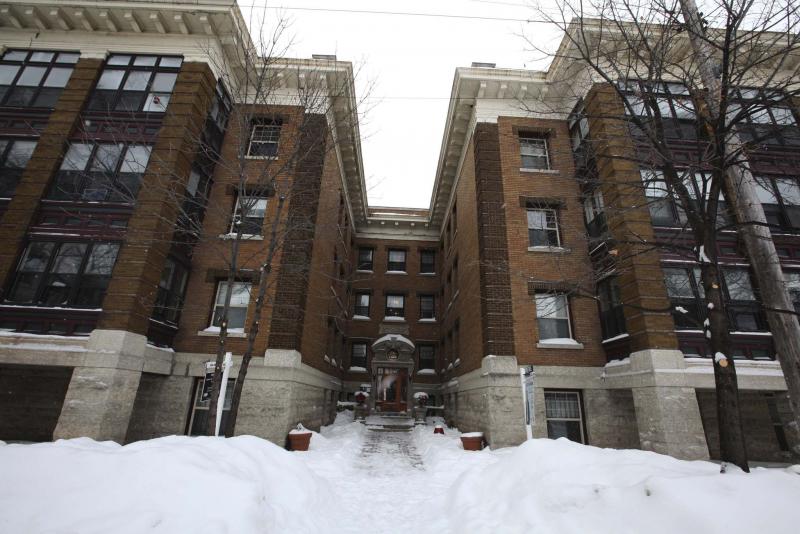
The Rothesay Condominium offers first-time homebuyers a way into the sought-after Wolseley neighbourhood.
RUTH BONNEVILLE / WINNIPEG FREE PRESS
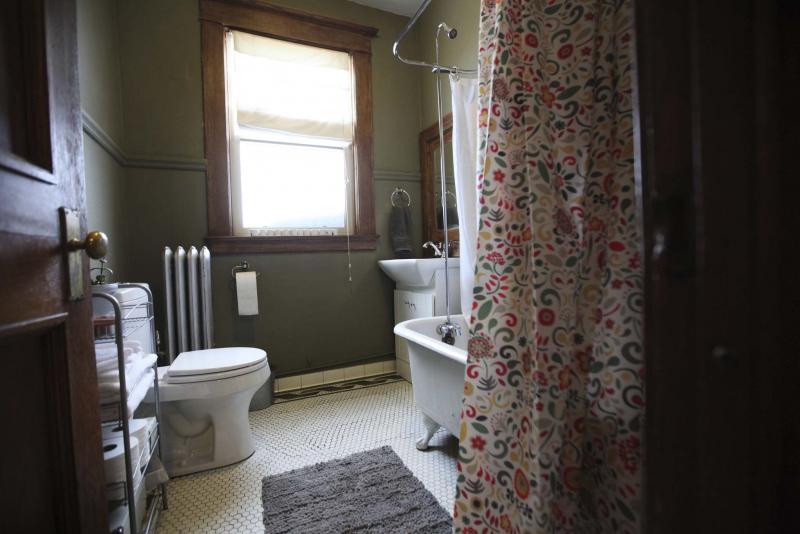
The four-piece bath features an old-style, hexagonal tile floor, updated vanity and a classic clawfoot tub.
It’s a dilemma that young couples often face: having the desire to own a single family home in a much-sought-after neighbourhood, but not the budget. Consequently, a young couple’s longing to live in a turn-of-the-century, character home in a storied neighbourhood such as Wolseley often goes unrealized.
That is, unless you look for an alternative, such as a condominium in a solid, turn-of-the-century building, Realty Executives First Choice’s Eric Neumann says. "I just listed an immaculate top-floor condo unit in a popular turn-of-the-century building (Rothesay Condominiums) across from Vimy Ridge Park in Wolseley," he says. "It’s a well-maintained suite that offers all kinds of character, function and some nice upgrades."
That character starts in the building’s entrance, where you ascend to its inner doorway via a classic black-and-white marble staircase bordered by white marble walls (with black marble trim) and ornamental wallpaper.
At the same time, an ornate ceiling with hand-carved wooden details and original oak door with oak trim and stained glass sidelights welcome you in rich turn-of-the-century style. Then, an oak staircase bordered by white plaster walls with more oak detailing winds stylishly upward toward the third floor suite.
"The woodwork is absolutely gorgeous," Neumann says. "You don’t get this kind of character — the building was built in 1912 — in new condominium developments."
A wide hallway then leads to the 920-square-foot unit, which offers two bedrooms and one bath. Entrance comes through an original oak door with oak casings and oak lintel above. Once inside, you find yourself in a cosy living room that — unsurprisingly — is steeped in yesteryear character.
"It’s a good-sized space (14.3 by 12.3 feet) that features original oak floors, 10-inch (oak) baseboards, oak window and door casings (the doors again come with lintels over top) and oak doors," Neumann says. "There’s also a big window that allows loads of sunlight to pour in, making for a naturally bright space. It’s a great spot to entertain in, as it’s just steps from the dining room and kitchen."
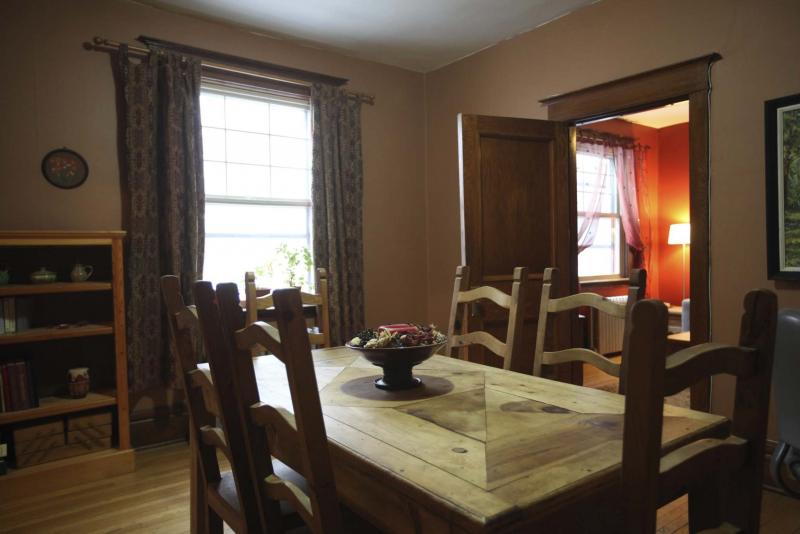
The dining room — actually a converted second bedroom — is a big space (12.3 by 12.2 feet) that can easily hold a table for six to eight and (like the living room) comes with a huge window and all kinds of rich, warm woodwork.
Next door is the kitchen, a space that rates as a very pleasant surprise. That’s because unlike many turn-of-the-century kitchens, it’s neither small (at 14 by eight feet) nor dull (there’s a big oak-trimmed window on its rear wall) — and it’s not dated in the least.
In fact, it’s thoroughly contemporary, Neumann says. "The outgoing owners did a wonderful job of remodelling the kitchen about two years ago. It features (brown/black) granite countertops, a host of (cream-coloured) soft-close cabinets and drawers, a tile floor, under-cabinet lighting, glass-tile backsplash and three appliances, including a dishwasher that was clad to blend in perfectly with the cabinetry. There’s even a prep area on the wall opposite the (double) sink with Euro-style, pull-up cabinets."
Exit the kitchen through another oak-trimmed doorway and you come to an extraordinary hallway that leads to the four-piece bath and master bedroom. "It’s just beautiful with its white walls with oak trim and oak hardwoods," he says. "At the end is the four-piece bath, which features an old-style, hexagonal (white) tile floor, updated vanity and gorgeous clawfoot tub. There’s also a big (south-facing) oak-trimmed window that lets in tons of natural light."
Just steps to the right is the master suite, which also has a lot going for it, Neumann says. "Again, it’s a nice size (11.4 by 11.3 feet). Not only that, but there’s a big window on its front wall that faces south. You not only get tons of sunlight, but it also overlooks a nice block of Home Street below, making for a beautiful view."
One of the largest — and most comprehensively updated — units in the complex, it has much to offer a young couple looking to gain a foothold in Wolseley, Neumann says. "I think it offers excellent value for the price ($169,900). At 920 sq. ft., it’s a spacious, top-floor unit that’s not only loaded with character, but also with function. The kitchen has been beautifully updated, and all the spaces are a good size. It’s also a bright unit due to big windows in all the rooms."
Most importantly, the suite’s original character is still intact, he adds. "I like the fact that the longtime owners updated the suite, but didn’t destroy its original character. The things that make it special are still present — radiators, brass doorknobs, high baseboards and all the original oak woodwork. There’s character, but it’s contemporary, too."
Not to be overlooked is the complex’s location. "You’re close to walking trails, Vimy Ridge Park, all kinds of local shops and public transit in a beautiful, historic building. This unit would provide a wonderful start for a young couple that’s looking for an affordable place to call home in Wolseley."
lewys@mymts.net
Year Built: 1912
Style: Apartment-style condominium
Size: 920 sq.-ft.
Bedrooms: 2
Bathrooms: 1
Condominium Fees: $327/month
Price: $169,900
Contact: Eric Neumann, Realty Executives First Choice, 204-885-8999