TODD LEWYS / FREE PRESS
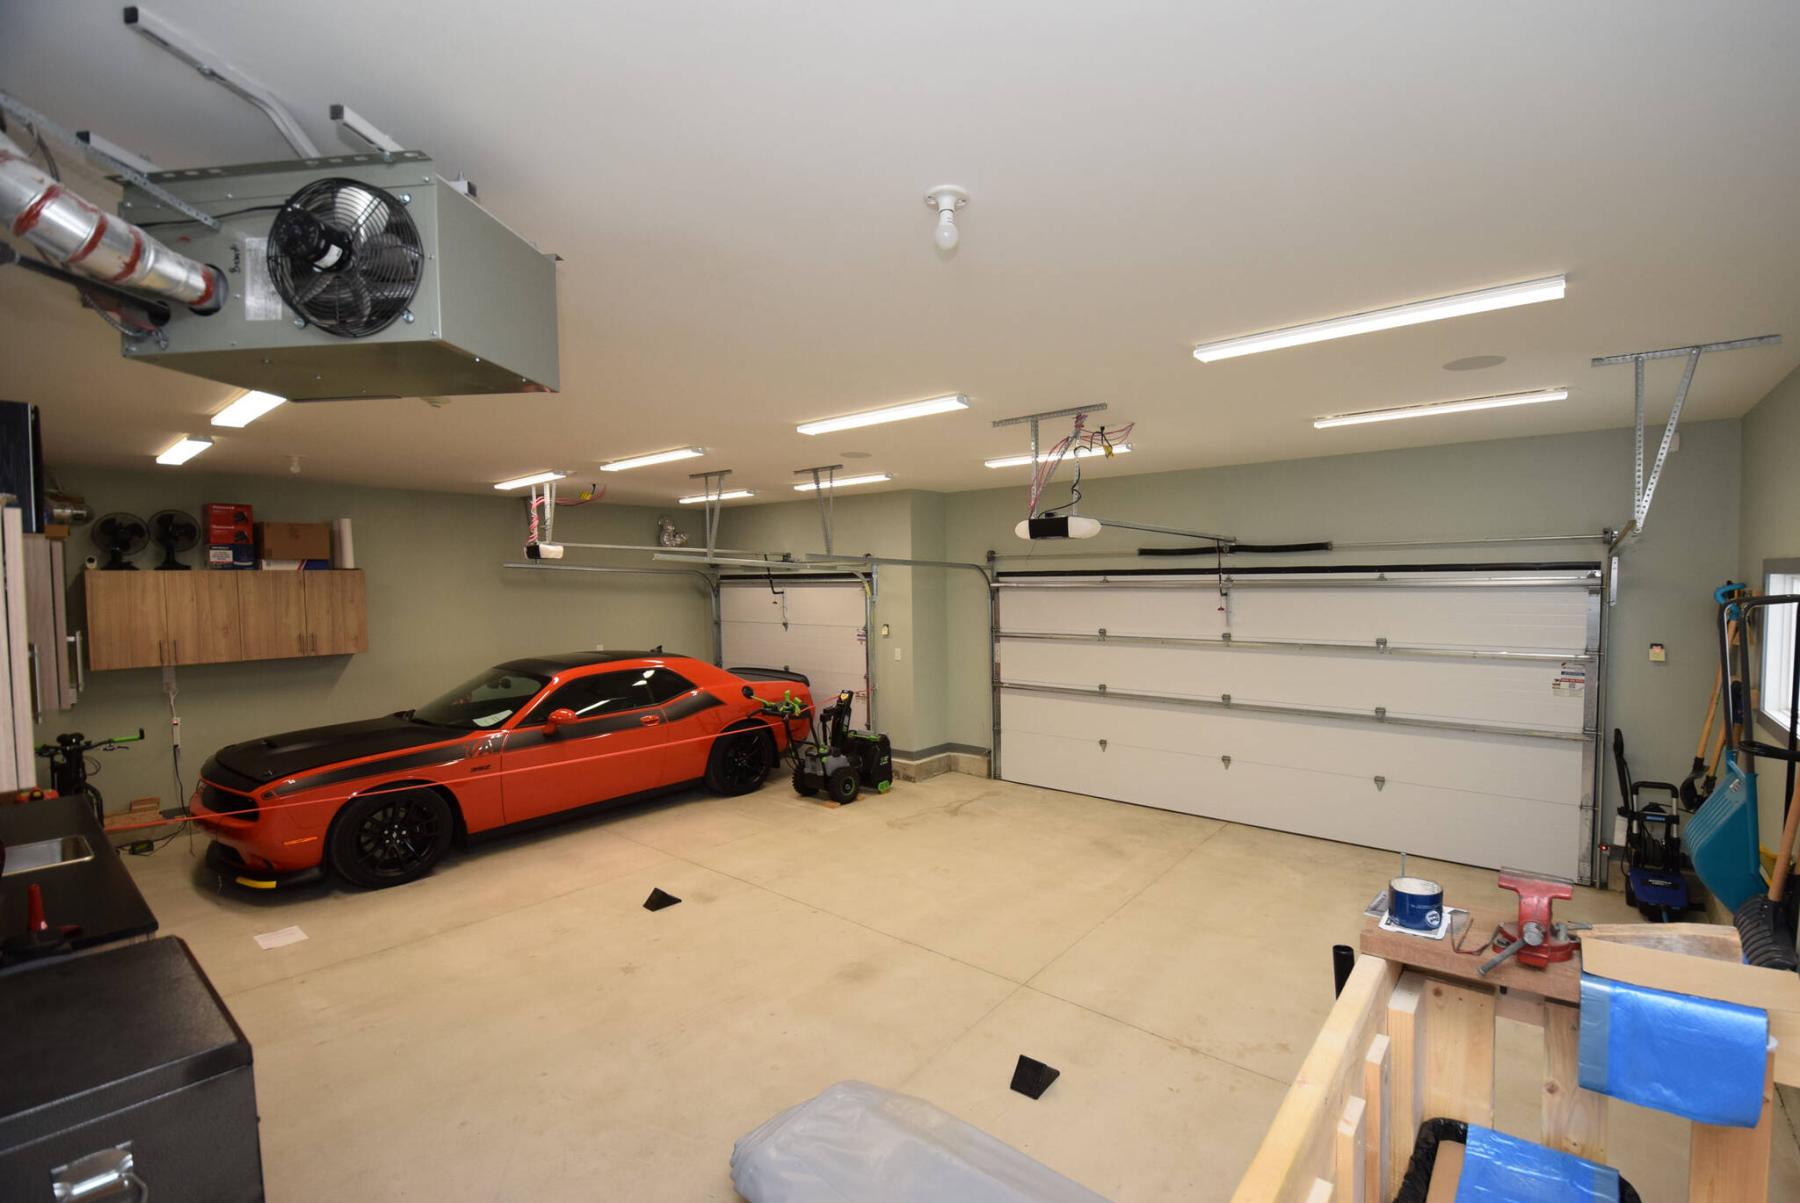
Car enthusiasts will love spending time in the heated, insulated and thoughtfully designed triple attached garage.
TODD LEWYS / FREE PRESS
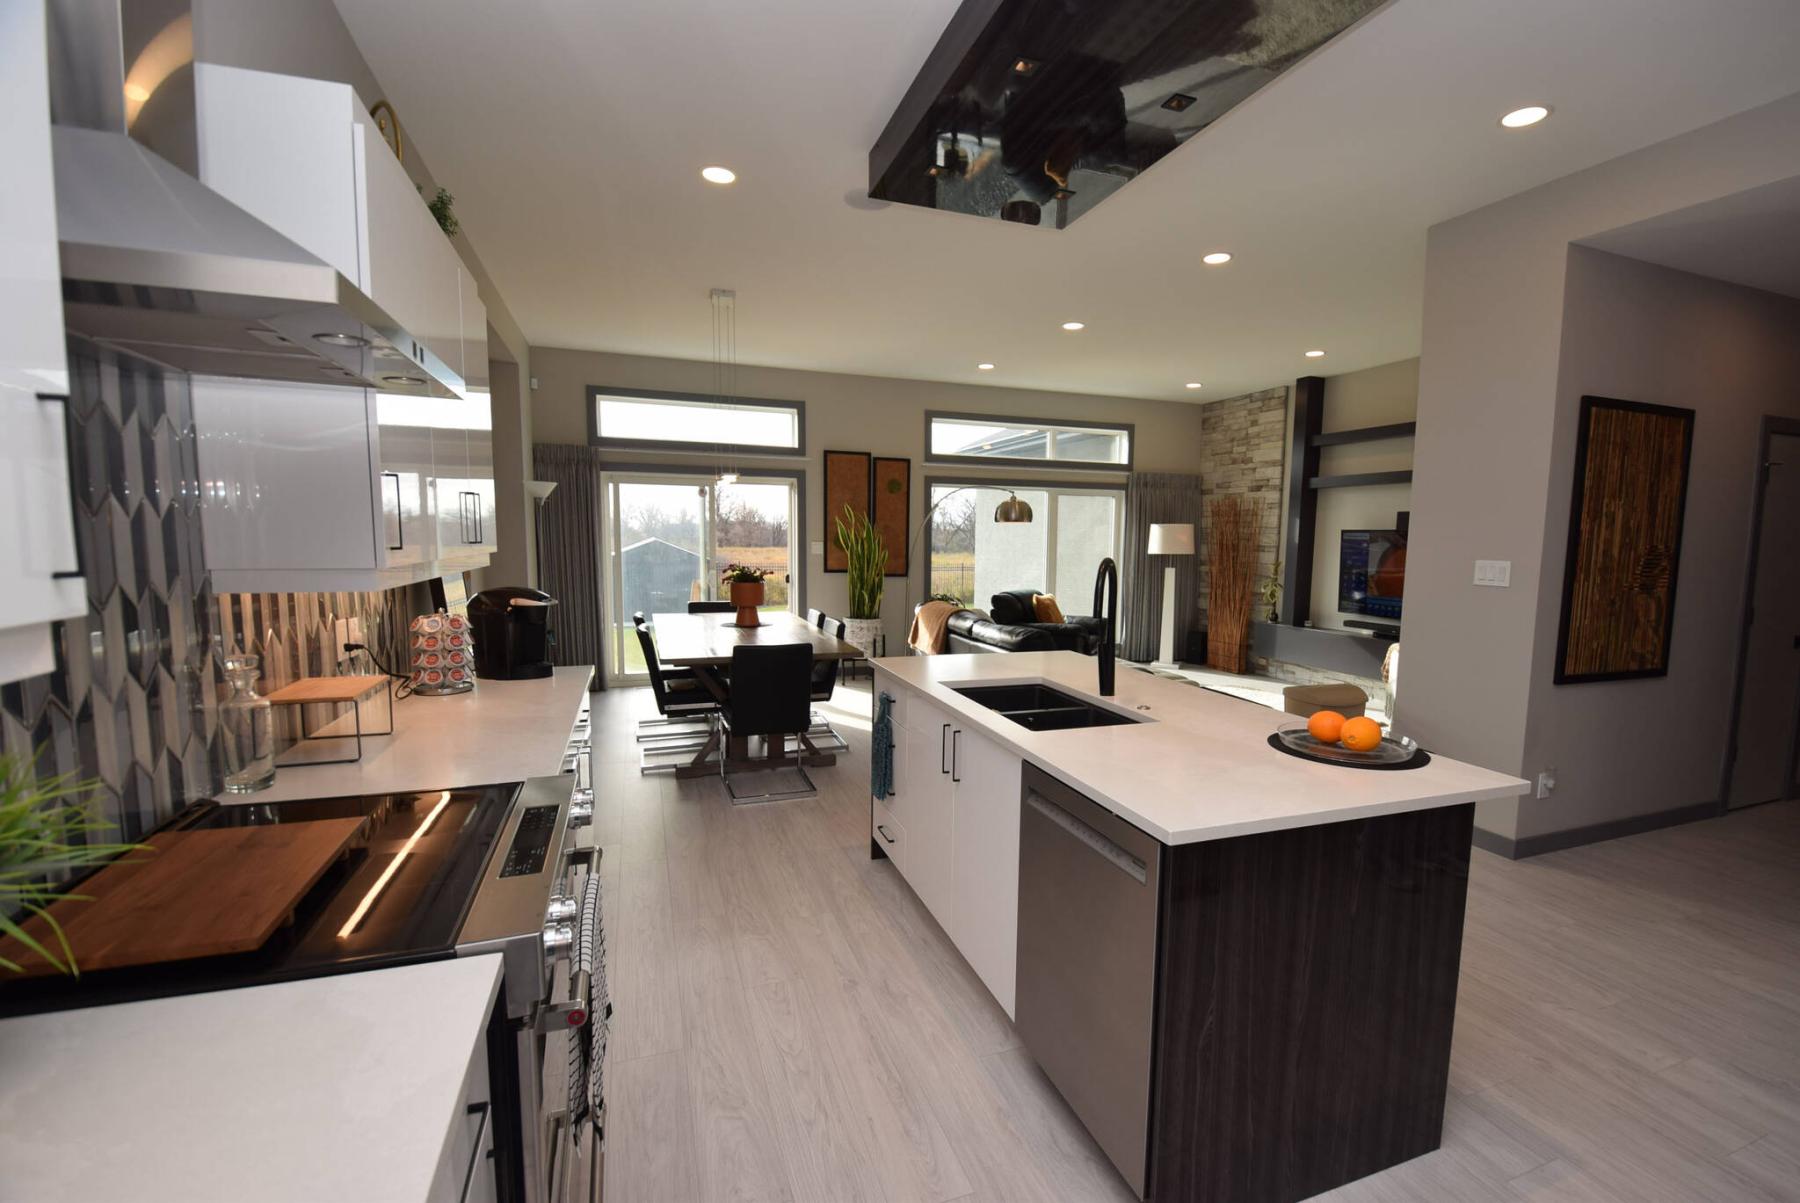
Exceptional flow, sensible style and a wealth of natural light are defining characteristics of the inviting main living area.
TODD LEWYS / FREE PRESS
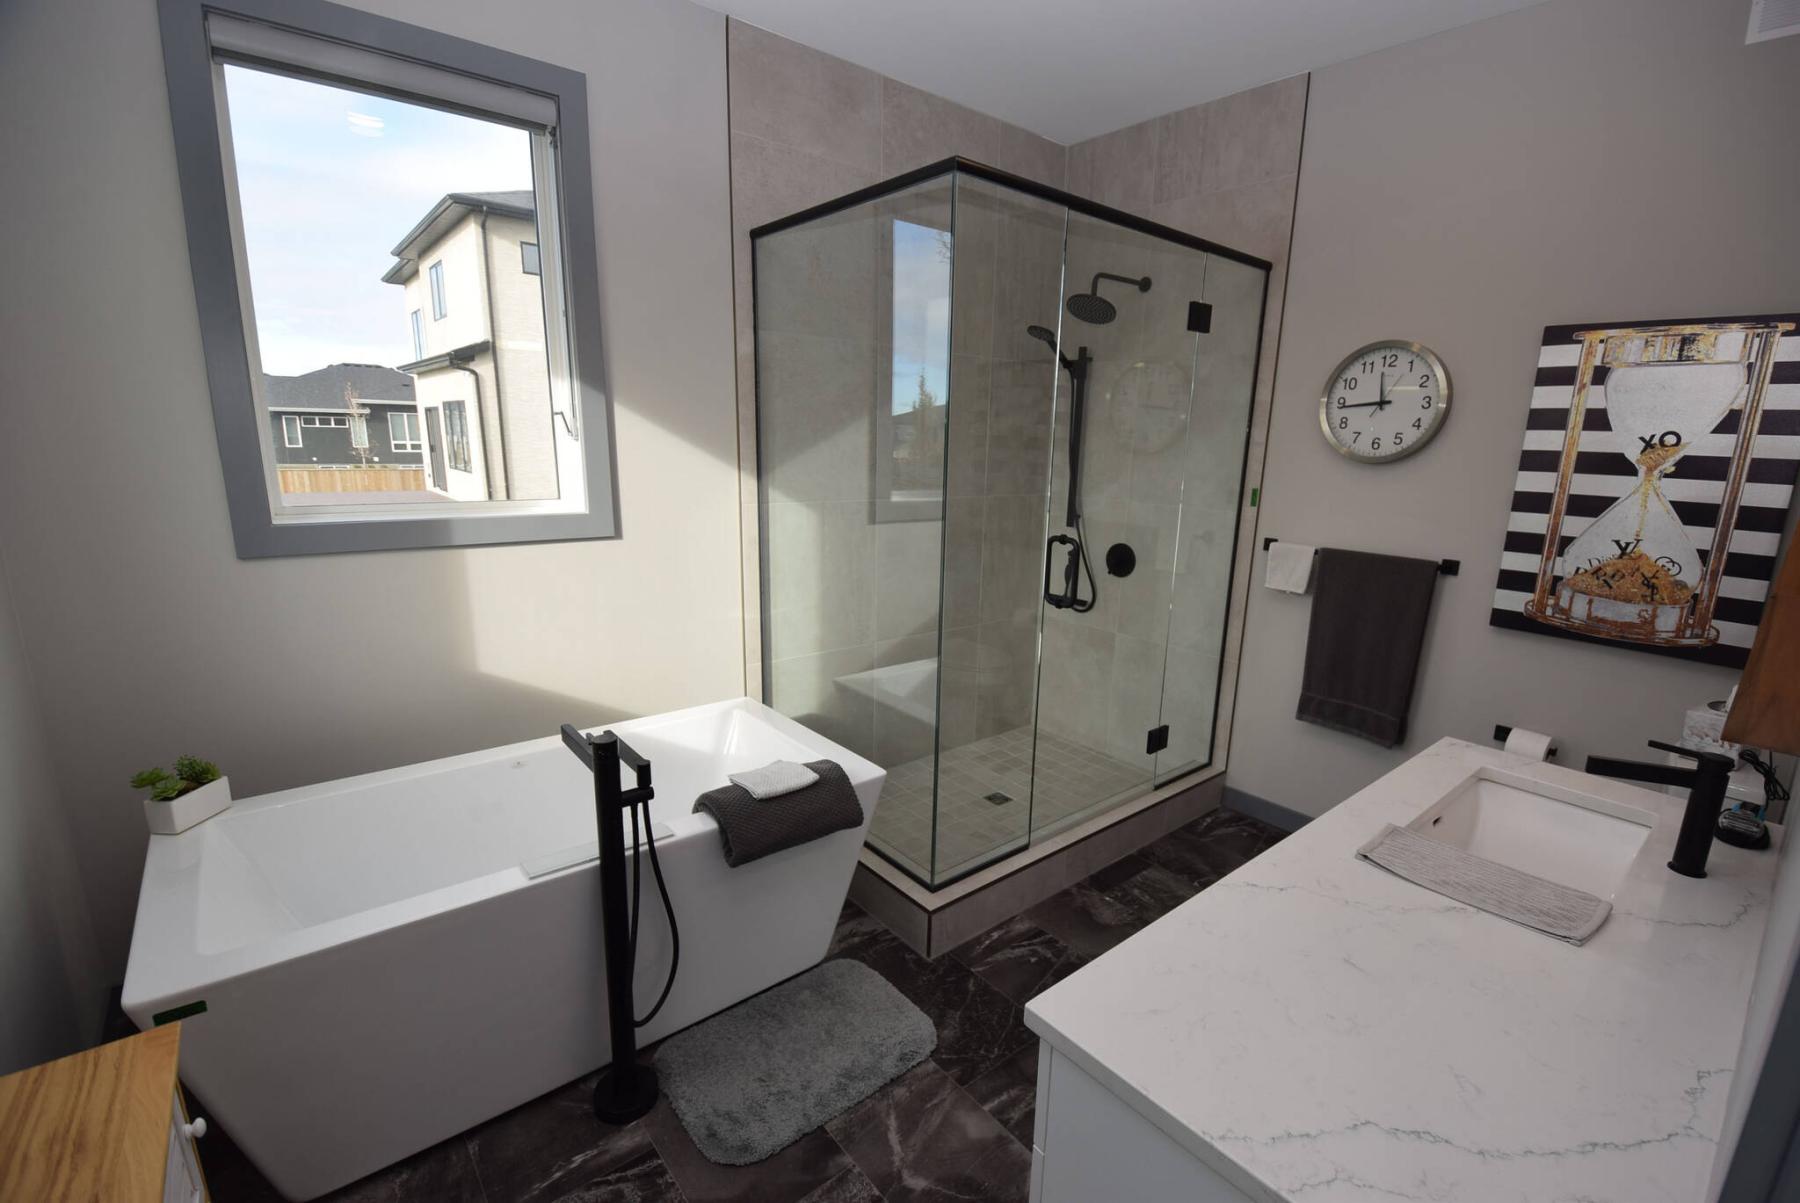
A deep, freestanding soaker tub and elegant tiled walk-in shower serve as the focal points of the primary bedroom’s spa-like ensuite.
TODD LEWYS / FREE PRESS
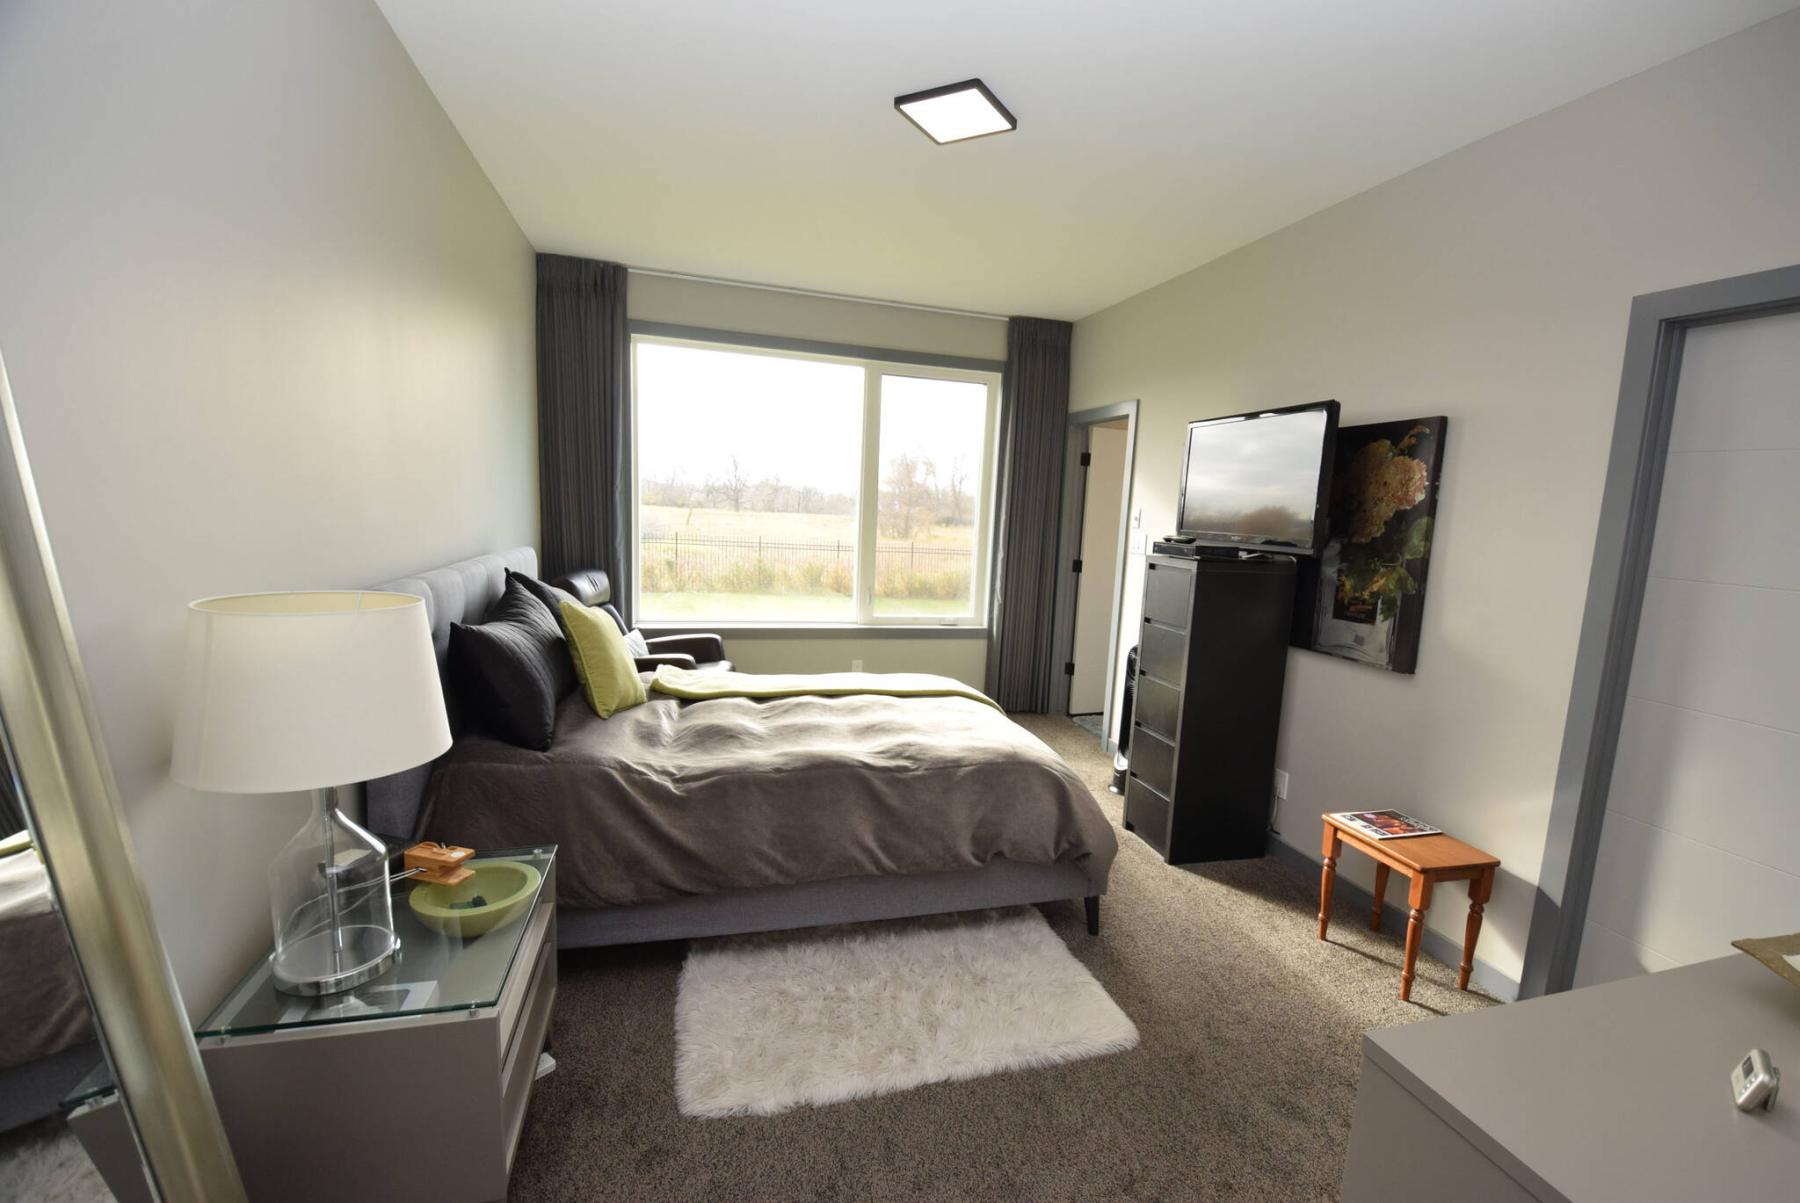
The private primary bedroom features a large energy-efficient window that provides a view of the backyard and countrified surroundings.
TODD LEWYS / FREE PRESS
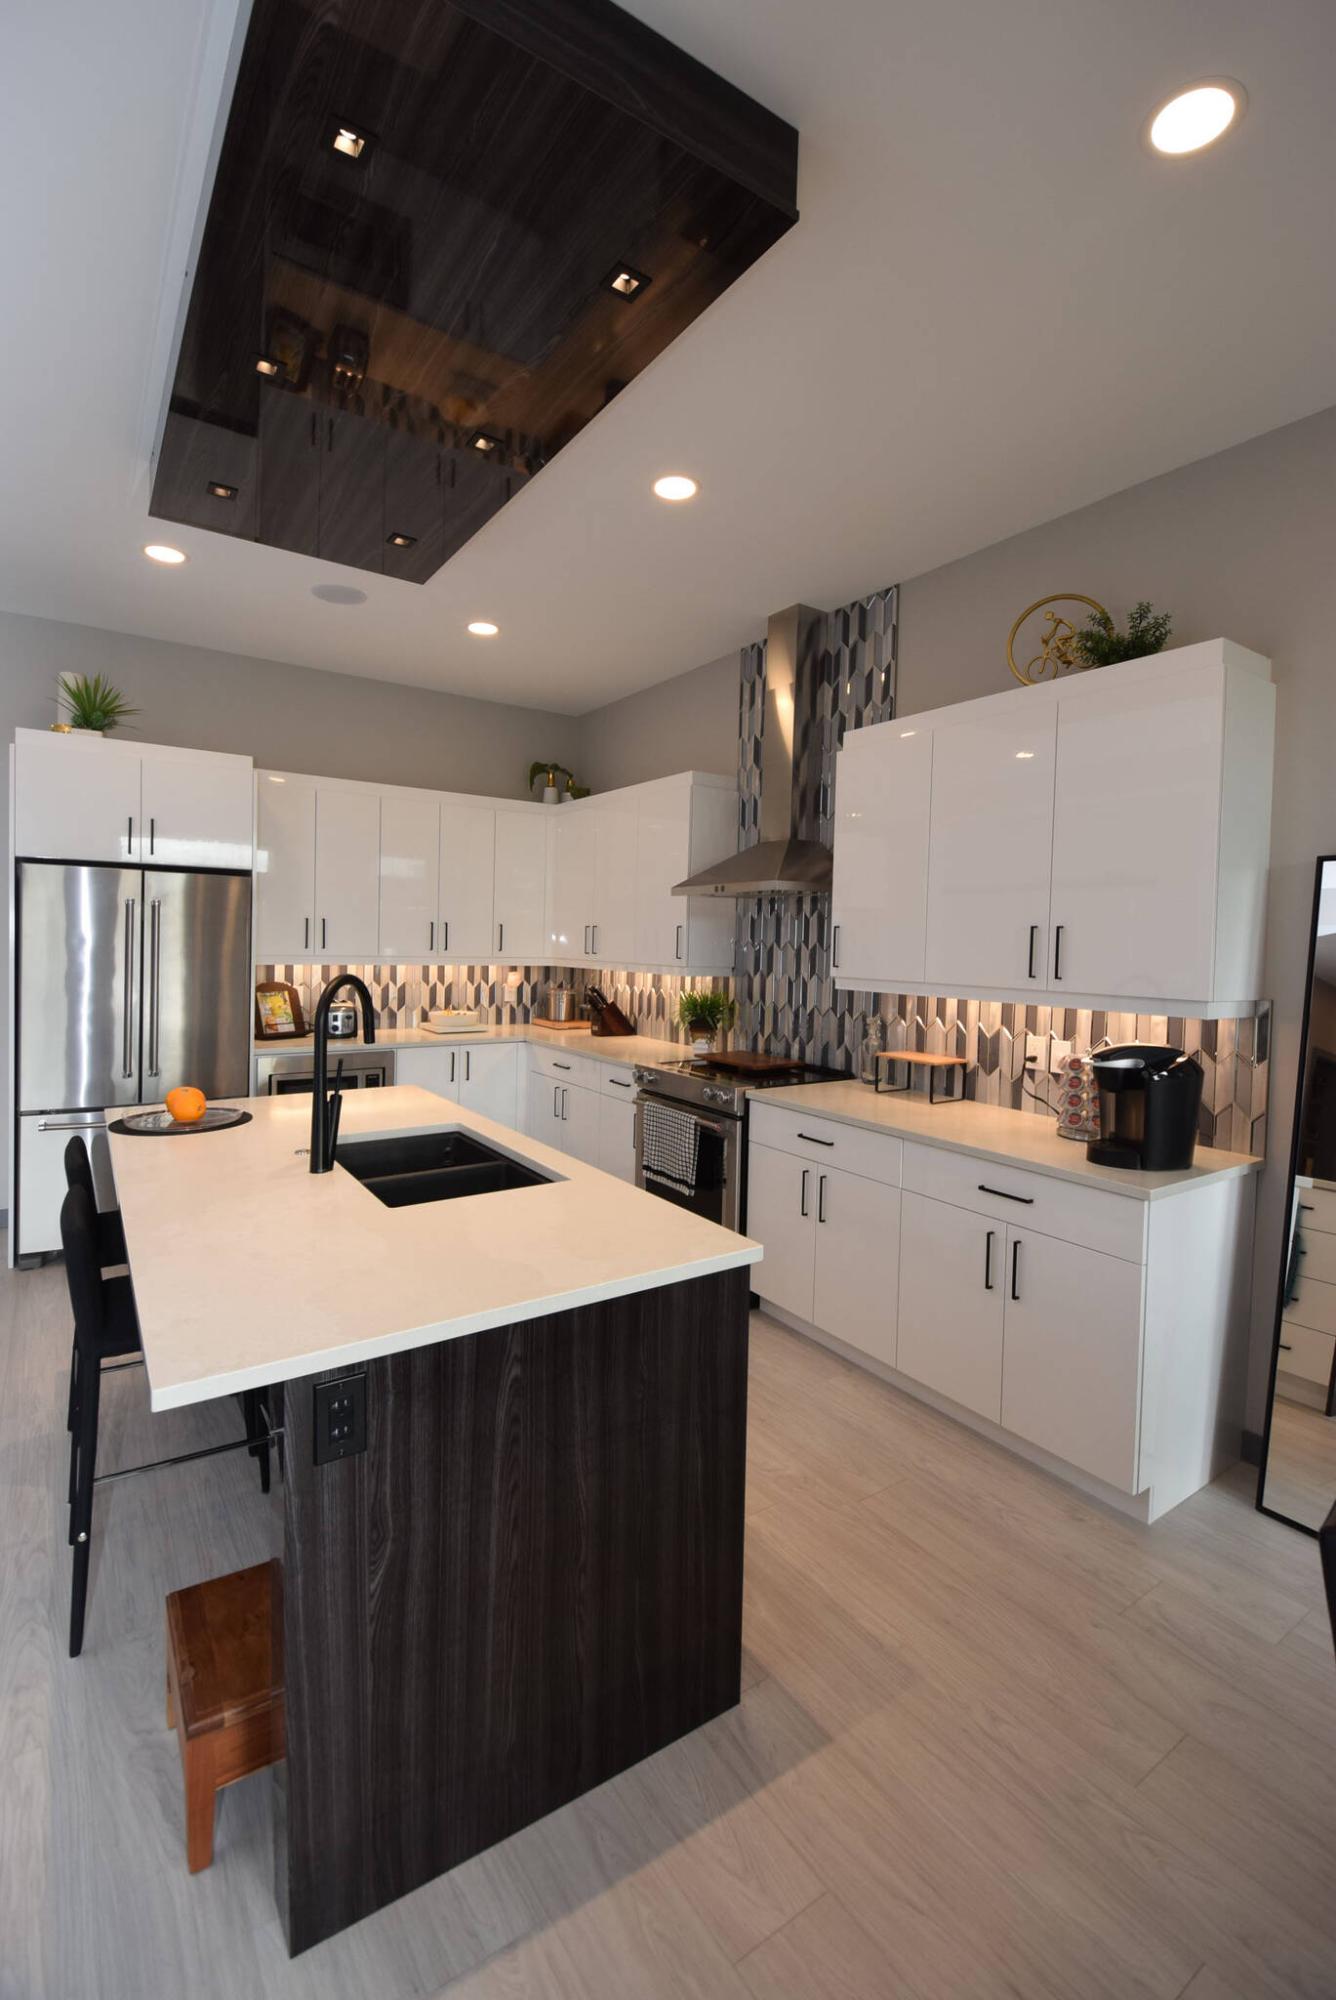
The island kitchen is a stunning yet practical space well-suited to entertaining.
TODD LEWYS / FREE PRESS
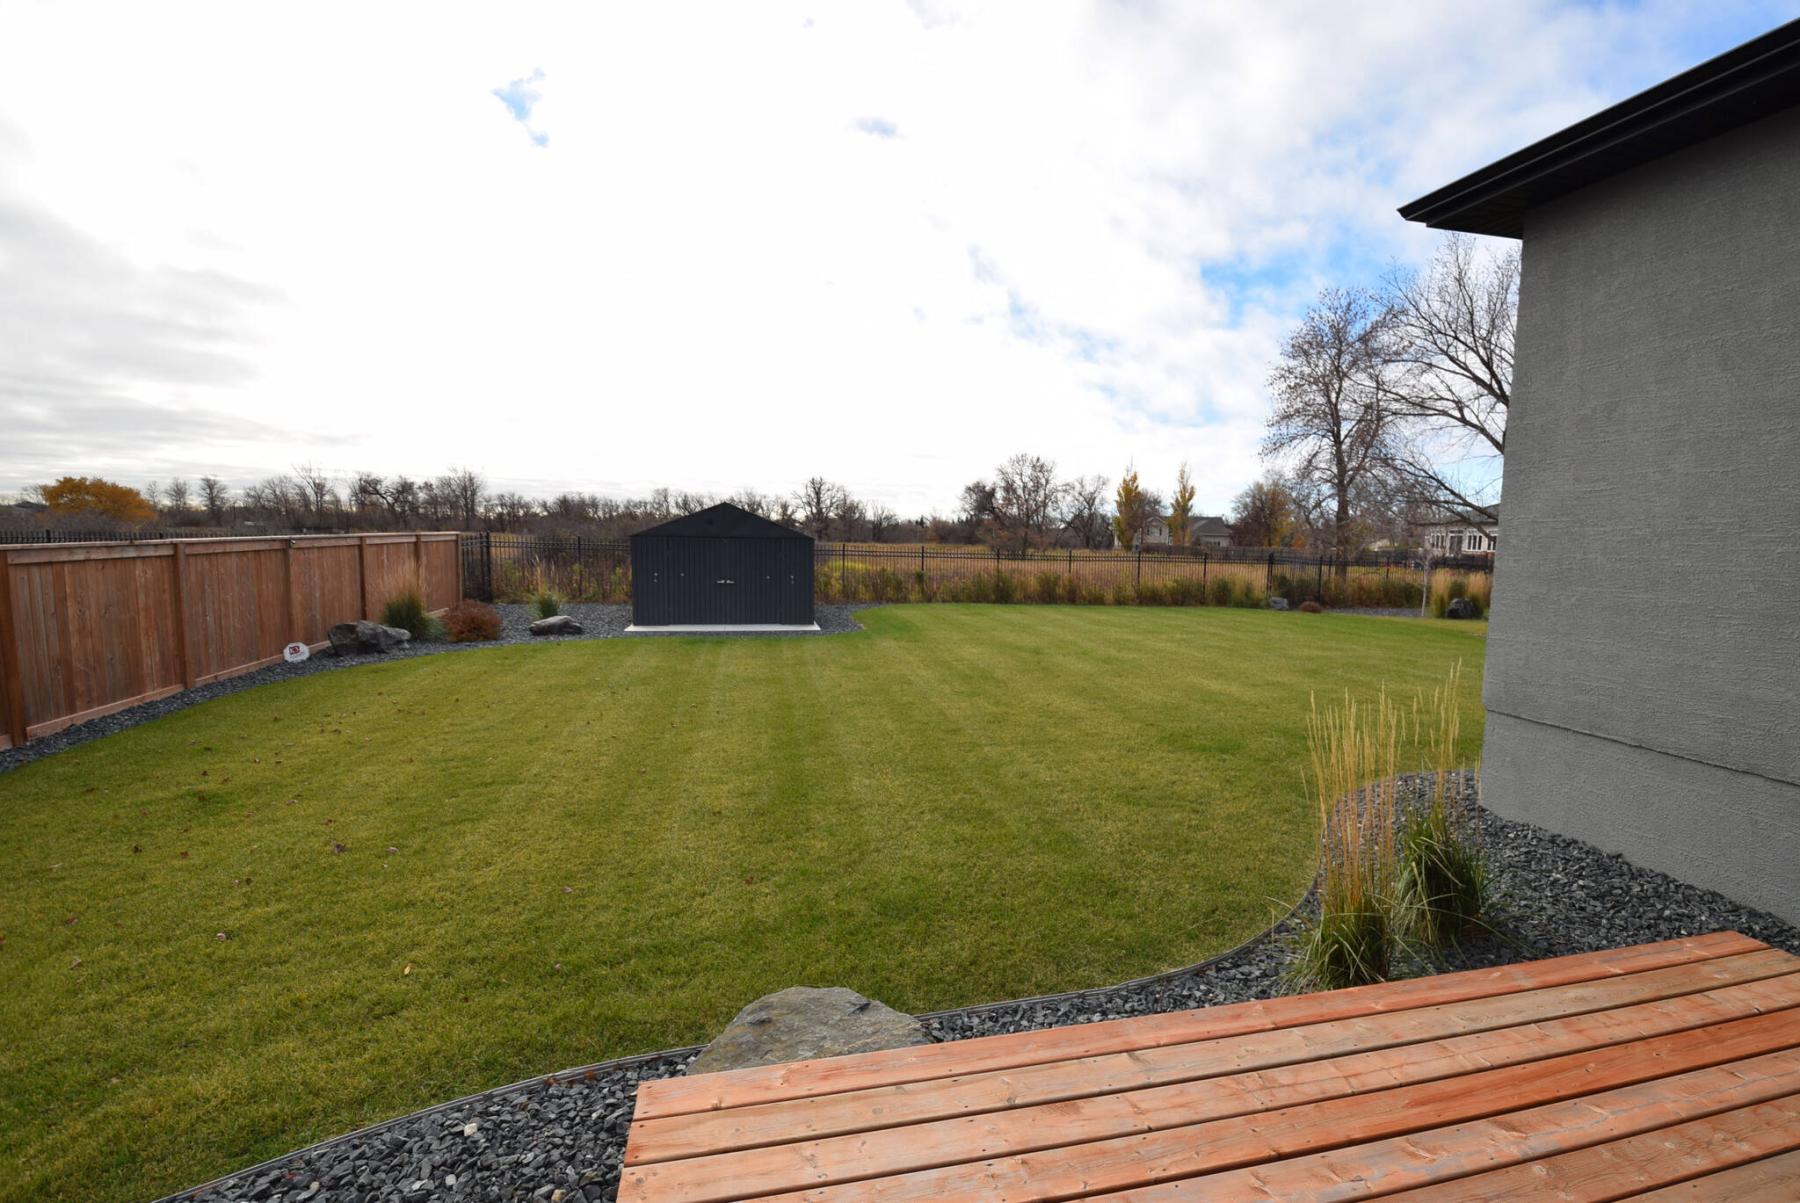
The view from the private deck of the beautifully landscaped backyard and field behind is soothing and peaceful.
TODD LEWYS / FREE PRESS
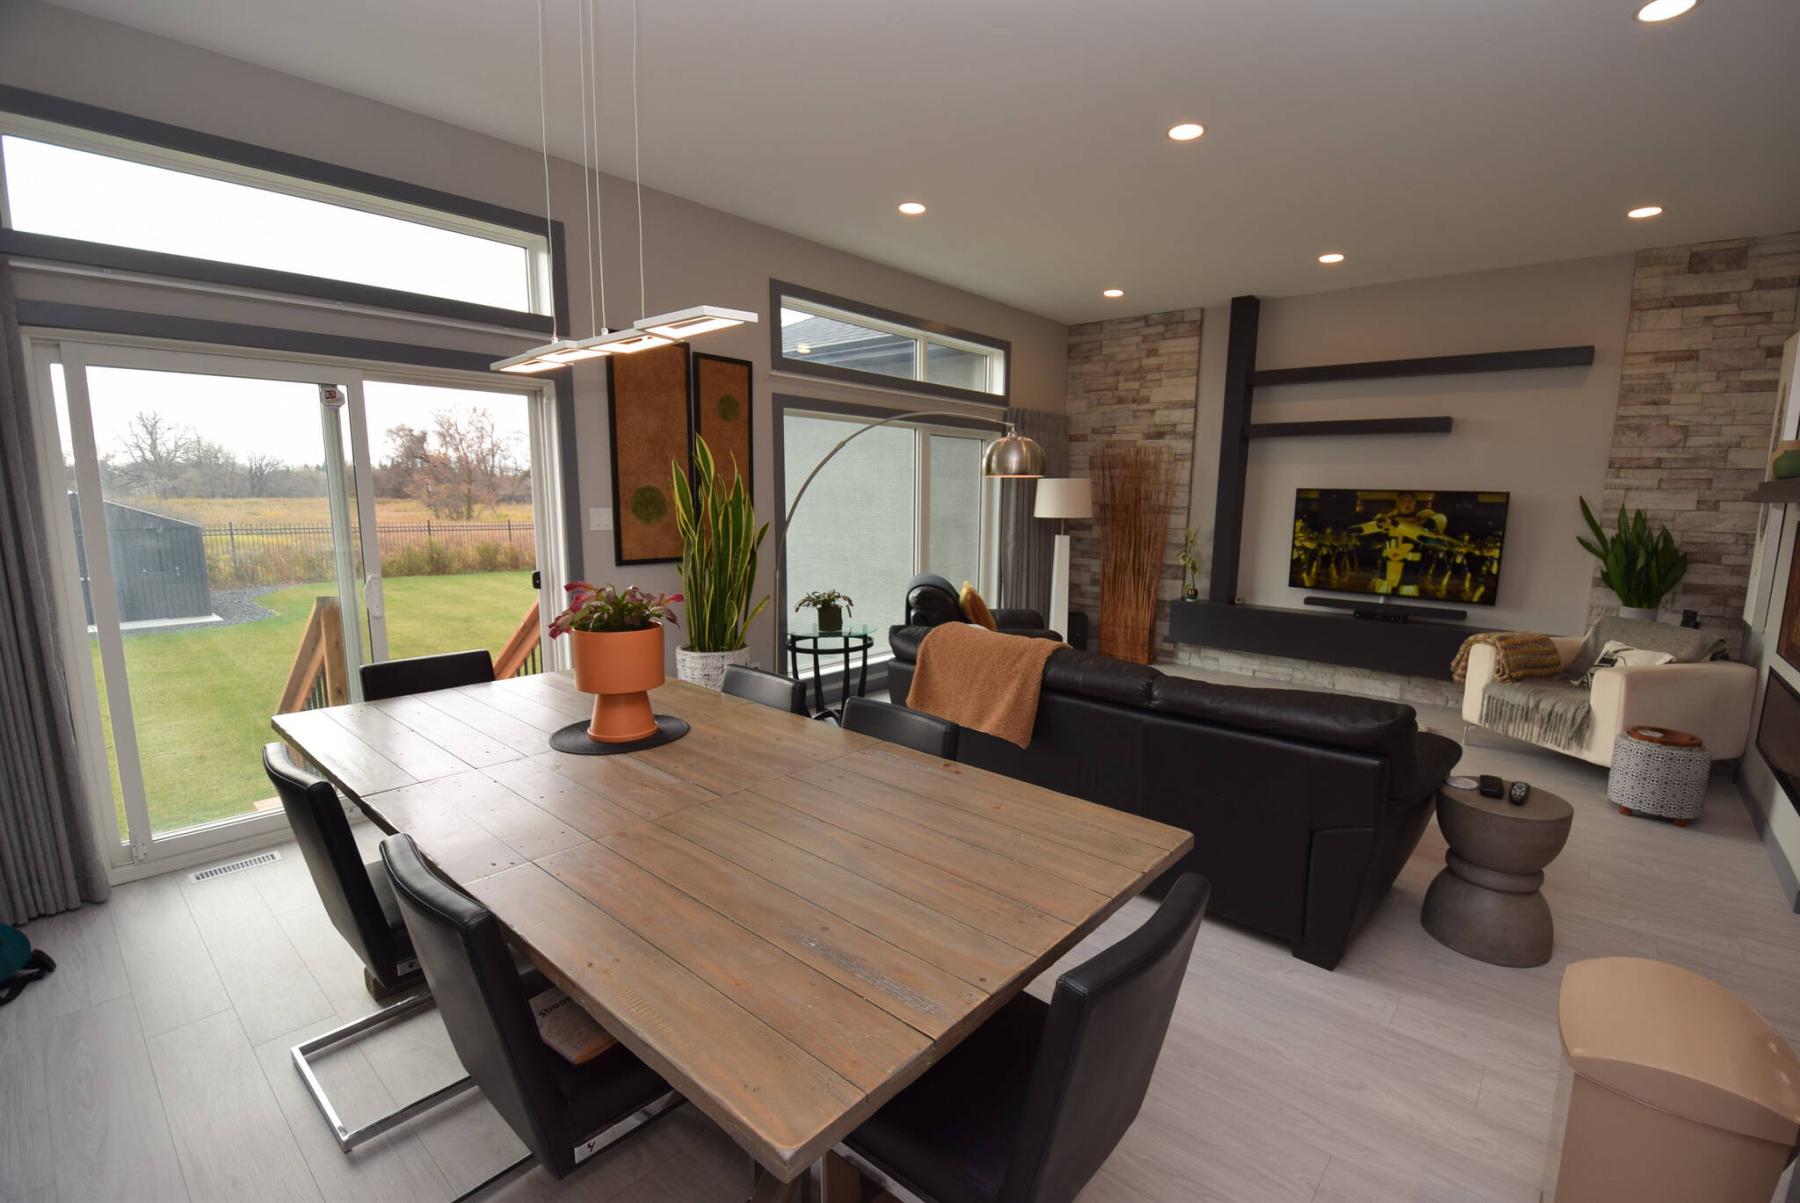
A sense of warmth fills the dining area and great room thanks to stunning views and a calming earth-tone colour palette.
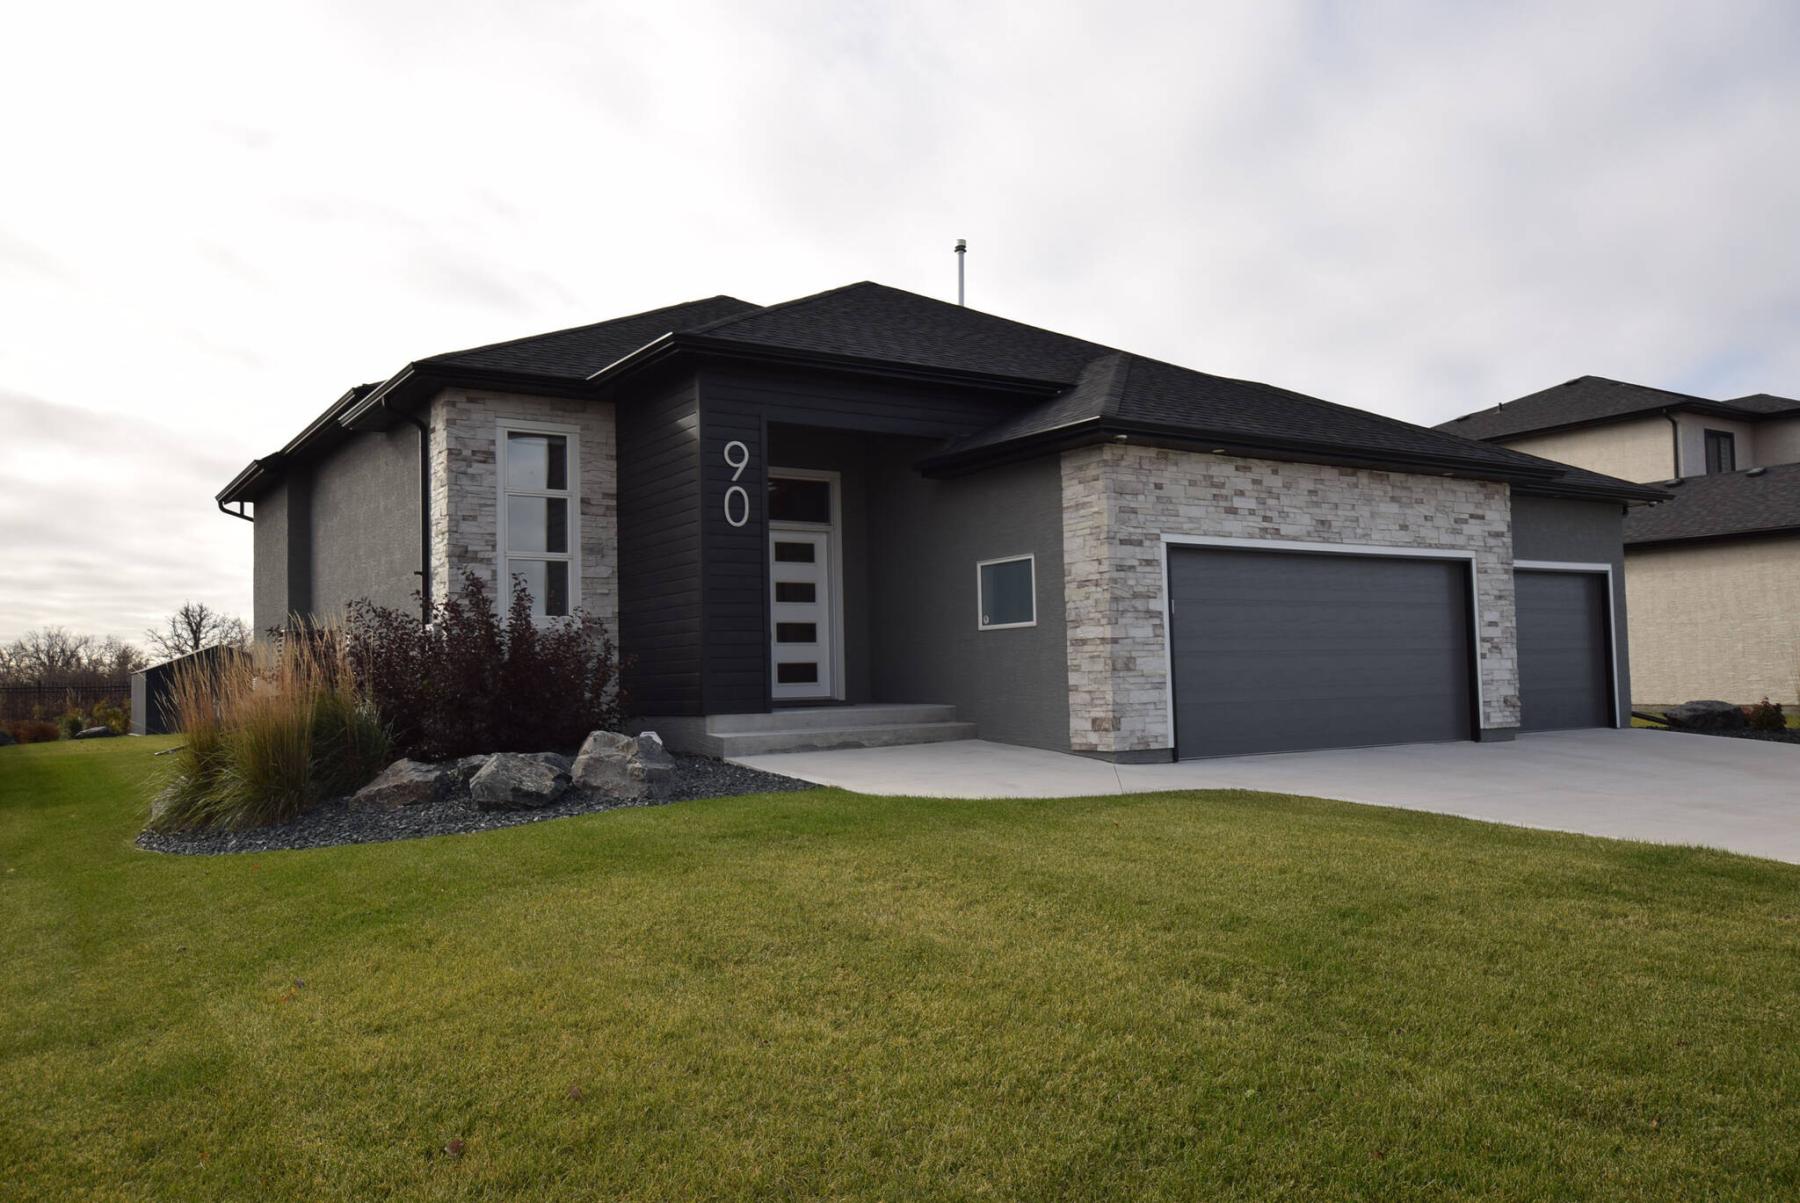
On occasion, a home will almost jump out at you as you walk or drive down a street. One of these dwellings is 90 Taylor Farm Rd.
As you meander past, you can’t help but notice the interplay of colour and texture on its exterior, and just how well-kept the home looks. It’s subtle vibrance makes it stand out.
Natasha Kouk of Royal LePage Dynamic Real Estate says there’s a reason the 1,716-sq.-ft. bungalow possesses such curb appeal.
“This is a former lottery home custom-designed by Gino’s Homes,” she says. “It was beautifully designed outside and inside. And the owners have meticulously maintained this four-year-old home. It’s in wonderful condition throughout.”
If there’s one thing that stands out about the home — aside from its classy, subtly stunning design — it’s the location.
Situated on a spacious 80-by-140-foot lot, it comes with generous side yards that set it well apart from neighbouring houses.
Not only that, but it also exudes a serenity that calms your soul. That serenity is front-and-centre in the backyard, says Kouk.
“A sliding patio door with transom window above takes you out to a 10-by-13-foot deck that looks out onto the beautifully landscaped backyard with a lovely field and custom shed that matches the home. The view is gorgeous. With the deck tucked into the side of the home, you feel like you’re in your own private paradise whether you’re barbecuing or visiting with guests.”
Step back inside, and the home unfolds in front of you, seamlessly.
Light floods inside from the patio door and a large window (again with transom window above) on the great room’s rear wall, creating a bright, cheery ambience.
“The owners actually upgraded those windows,” Kouk says. “The door and window are special low-E products by Jeld-Wen that transmit solar energy into the home in winter to warm it and deflect it in summer to keep the home cool. And they also frame the backyard view perfectly.”
Meanwhile, the synergy between the home’s floor plan and its finishes is something to behold.
Movement between spaces is a breeze, while the soft, earthy colour scheme is at once attractive and easy on the eye.
“The open floor plan, with its spacious dining room, inviting great room and stylish eat-in kitchen, has been designed for both the modern family and entertaining,” Kouk says. “The stone accents on the beautiful entertainment unit in the great room tie in with the front of the home, while the dining area can seat up to 10 guests.”
Then there’s the island kitchen, which is a study in contrasts.
“I just love how the charcoal island is mirrored above by a matching fixture with six inset LED lights,” Kouk says. “They contrast beautifully with the white cabinets, matte taupe quartz countertops, black faucet and high-end stainless-steel appliances, which include a range with induction cooktop. The grey/charcoal tile backsplash is the perfect finishing touch.”
The home’s layout away from the main living area features a nice balance of style and functionality.
“When you come inside, you’re greeted by a wide, sunken foyer,” Kouk says. “The lower-level stairwell to its left opens it up even more, and it also has a door on its right-hand wall that connects to a special attached triple garage.”
At 34-by-24-feet, the garage is huge. That said, its custom add-ons make it truly special.
“It’s the home’s most unique feature,” Kouk says. “It was designed for car enthusiasts who like to spend hours in their garage. It has its own furnace, R22 spray-foamed walls, R18 garage doors, two 30-amp plugs for charging EVs, cabinets, a sink and a work area. It’s also alarmed and has a wall-mounted ventilator that controls humidity, a must for a hobby shop.”
Privacy is also a key for a cosy home, and the nicely isolated bedroom wing provides it in spades.
“The primary bedroom is set away from the two secondary bedrooms, which are huge,” Kouk says. “It offers a wonderful backyard view through the upgraded energy-efficient window and comes with a large walk-in closet and luxurious ensuite with a lovely vinyl-tile floor, deep soaker tub and tiled walk-in shower. There’s also a main-floor laundry and four-piece bathroom, as well.”
Kouk says the immaculate, move-in-ready home is a viable alternative to buying new.
“Why do that when can get this home with numerous upgrades and features, including a huge insulated structural wood basement with upgraded 200-amp panel?” she says. “You’re in a beautiful setting just minutes from the city and a host of amenities. And it’s priced below replacement value with low taxes and utility costs. It’s ready to go, and has everything you need to enjoy your best life.”
lewys@mymts.net
Details
Location: 90 Taylor Farm Rd., Headingley
Year Built: 2022
Style: bungalow
Size: 1,716 sq. ft.
Lot Size: 80’ x 164’
Bedrooms: three
Bathrooms: two-and-a-half
Price: $899,900
Contact: Natasha Kouk, Royal LePage Dynamic Real Estate, 204-989-5000