Almost half a century ago, Qualico's Dr. David Friesen set about building himself a home in Tuxedo.
Armed with an unlimited budget, Friesen -- an engineer by trade -- pulled out all the stops in the pursuit of a home that would stand the test of time in terms of function, fashion and utility.
"I think he challenged himself to design a home that differed from the norm in every respect," said Century 21 Bachman & Associates' Glen Williams. "This home is an engineering marvel that's defined by incredible materials and a forward-thinking design that features a layout that was way ahead of its time."
The first thing Friesen did, said Williams, was start with a rock-solid structure.
"Dr. Friesen actually put in a concrete structural floor on top of piles. As a result, there's not a hairline crack to be seen anywhere in the home -- it's that solid, what with foot-thick walls. Each room was also soundproofed, so it's a very quiet home."
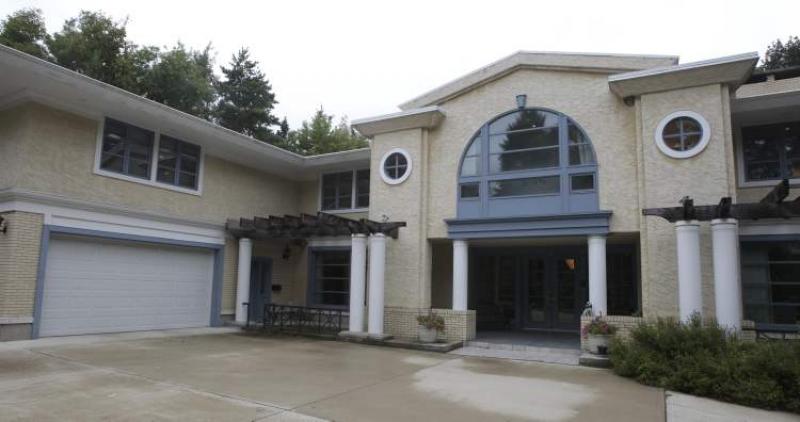
With about an acre of land to work with, Friesen designed an 8,564-square-foot mansion that borrowed from the Frank Lloyd Wright school or architecture with its linear, relatively low-slung look. In keeping with the design, the home was outfitted with an abundance of large windows in every room.
A bright, spacious interior is the result. It's a characteristic that hits you square between the eyes the moment you step inside.
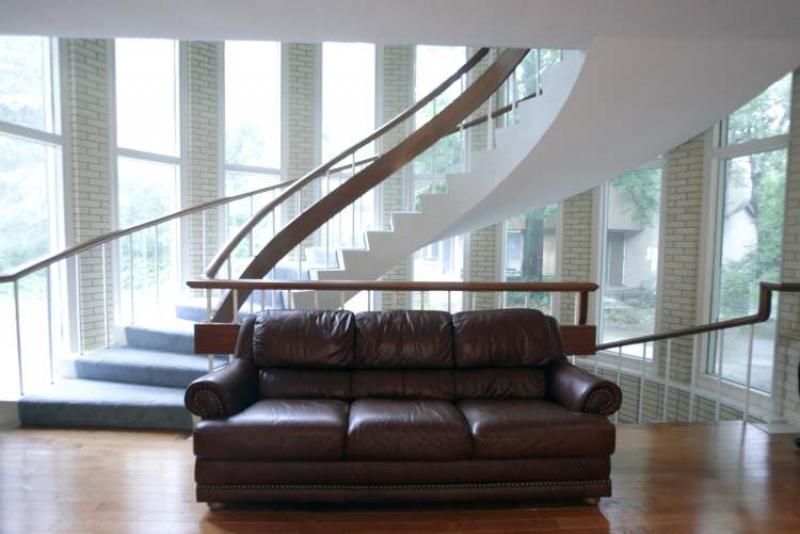
"It's one of the most impressive entryways I've ever seen," Williams said of the 20-foot-plus-wide foyer, which is also the heart of a centre-hall floor plan, with the dining room and kitchen to the left, and the sitting room and family room to the right. "It spans from the front to back of the home with gleaming hardwood floors, a gorgeous crystal chandelier and a free-standing circular terrazzo staircase at the rear surrounded by floor-to-ceiling windows. The staircase is an engineering marvel."
Perhaps the most impressive thing about the home -- aside from the high-end finishing materials on every floor, from the upper level down to the massive basement -- is its layout. Space (of course) is abundant; however, while each room on the main level is huge, there's no lack of natural light.
"One of the home's strengths is that it has so many large, well-placed windows -- every room on both the main and upper level is bright, and even the basement is brighter than you'd expect a home of this vintage to be," he said. "And even though each room is a distinct space, accessibility is never an issue."
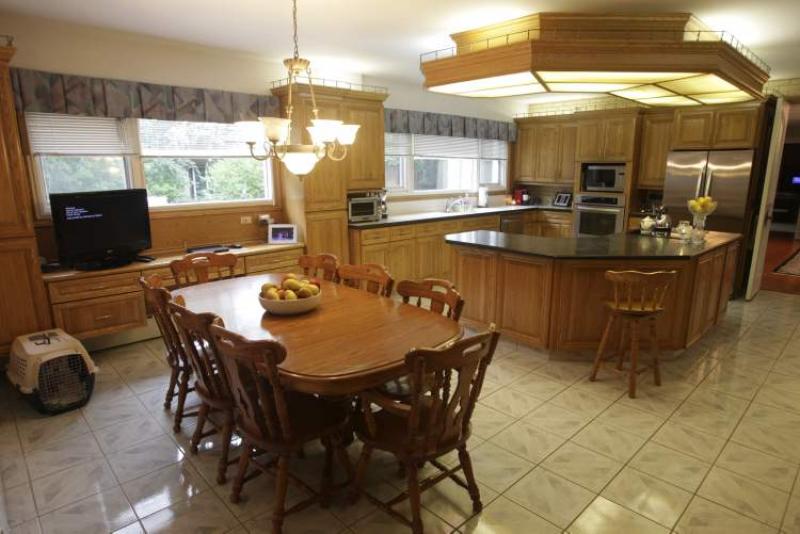
Space and natural light are the order of the day no matter which room you choose to venture into. Meander into the formal dining room, and there's room for a table for 12 next to an oversized picture window, plus another breathtaking crystal chandelier. Walk through the doorway into the kitchen, and you find an eating area that holds a table for eight without breaking a sweat.
A series of large windows along the back wall add light, while black-and-white corian countertops, stainless appliances and a grey tile floor add style. A wealth of well-placed oak cabinets, including a built-in desk, add function. Head over to the other side of the hallway, and there's a sitting room with another huge window and a brick wood-burning fireplace.
Through another doorway, there's a huge family/media room surrounded by exotic fruitwood walls, with a view of the park-like backyard through a series of large windows on the rear wall.
"It has a cosy atmosphere -- the brick feature wall with open fireplace and rich fruitwood-panelled walls make it a warm space, while the wall of floor-to-ceiling windows adds light and a gorgeous view," Williams said. "You can then head out the double entrance and take the grand stairway upstairs."
After winding your way to the second level -- the staircase is as elegant and solid as it was the day it was built -- you arrive at the master suite, which measures in at a gargantuan 30 feet by 18 feet, and that doesn't include a large sitting room in front of its entrance.
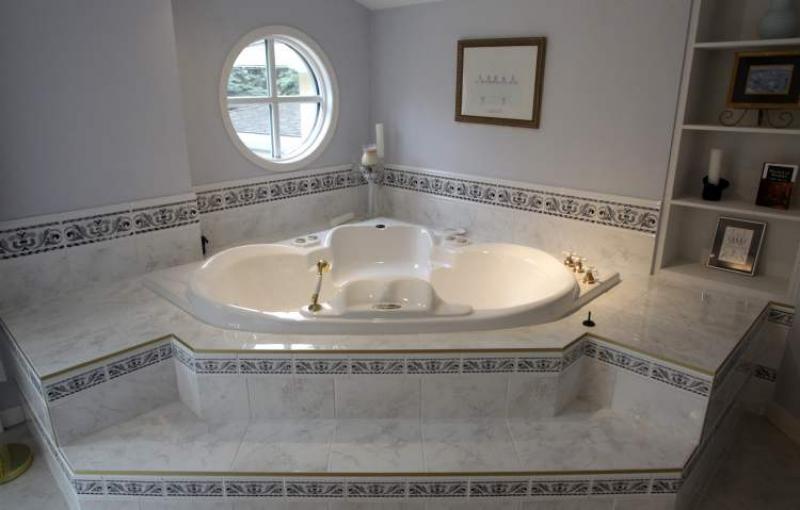
"There's also another sitting area inside with a brick wood-burning fireplace," Williams added. "Oversized windows face the park across the way, and then there's the beautifully renovated, spa-like ensuite. With its large, arched window, it's naturally bright, and private due to the careful positioning of the window. With its huge steam shower, corner jetted tub, grey tile floors and centre dual vanity set behind a curved wall -- and a huge, two-part walk-in closet -- it's a luxurious, practical space."
Like the main floor, space abounds, with five more large bedrooms plus a den and tons of storage. There's also another staircase that provides access from the opposite side of the home.
"That design feature makes it an ideal home for a large family with teenagers, or a blended family. This is a home well-suited to family living with the logical layout and all the well-used space."
Head downstairs and there's a massive basement with a sitting foyer and a media room and games area on either side of a brick feature wall with a wood-burning fireplace -- and a series of large windows. Outside, there's a 2,400-square-foot pool house to enjoy along with the private, well-treed backyard.
"This is a home and location that's second to none," Williams said. "The quality and design is simply incredible, and you're in a central location next to Winnipeg's who's who and a beautiful park. It doesn't get any better than that."
lewys@mts.net
DETAILS
Location: 570 Park Blvd. W., Tuxedo
Year Built: 1964
Lot Size: 150' x 262'
Style: Two-storey
Size: 8,564 sq. ft.
Bedrooms: 8
Bathrooms: 4 full, 4 half
Taxes: $24,432.07 (gross 2012)
Price: $1,999,000
Contact: Glen Williams, Century 21 Bachman & Associates, at 453-7653