Once upon a time, there was a judge who wanted to build a home befitting his status.
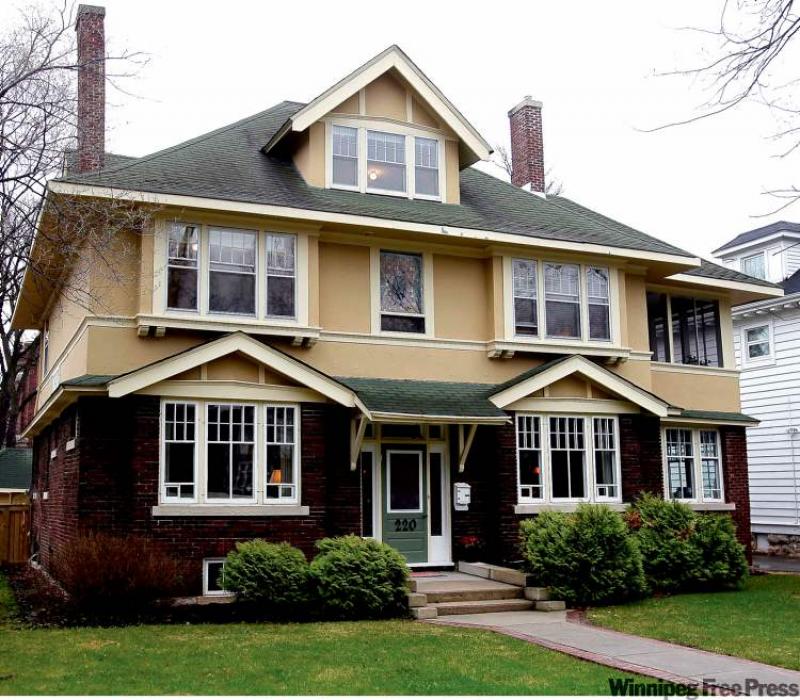
After a suitable lot was found at 220 Yale Ave. in Crescentwood, the home was completed in 1911. Two-and-half storeys high and nearly 4,000 square feet in size on an extra-wide, deep lot, it came with a lot of rooms spread over three levels, even including a servants' quarters on its uppermost tier. Indeed, it was a most fitting home for Justice James Bowes Coyne and his family.
"The Coynes lived there for about 40 years," said Century 21 Bachman & Associates' Susan Belanger, of the Cole Castelane Team. "Over the last 100 years, the home has only had five owners. Each owner has taken great care of the home. The interior is in incredible condition."
Astonishing might be a more apt description. That's because the trim around the baseboards, doors and windows, not to mention wall panelling and floors, is in (no kidding here) pristine condition. Consequently, that high level of preservation literally takes you back in time to an era when people took pride in the minute details that came with handcrafting house interiors.
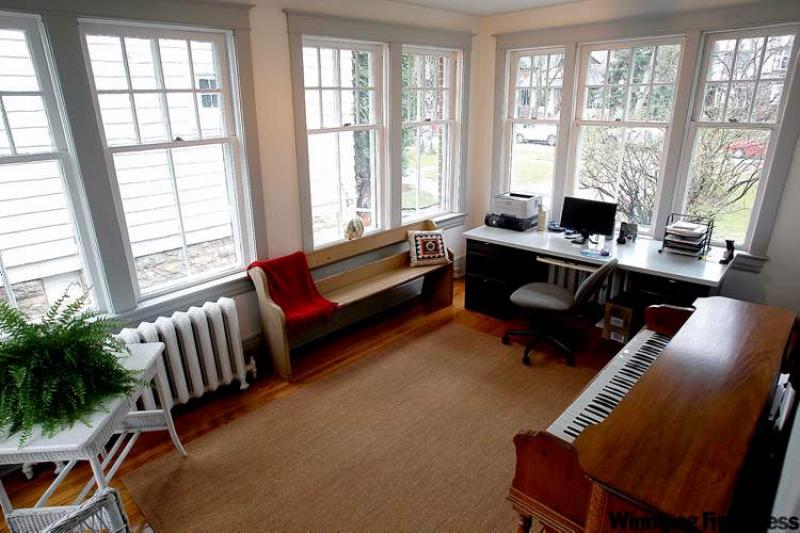
However, 220 Yale is not only a testament to yesteryear craftsmanship, but to forward-thinking design. A centre-hall design features an extra-wide foyer off which a living room (with adjacent sunroom surrounded by 10 windows) runs to the right and a den to the left. Meanwhile, abnormally large windows all around let in lots of natural light. The result is a bright, navigable interior (not always the case with century-old homes).
"This home was designed extremely well. It's not divided up, as many older homes are, and the layout is very logical," Belanger said. "You can get from room to room very easily, and all the rooms are larger than normal due to the home's size (3,896 square feet, not including the developed lower level). On the main level especially, each room has its own personality."
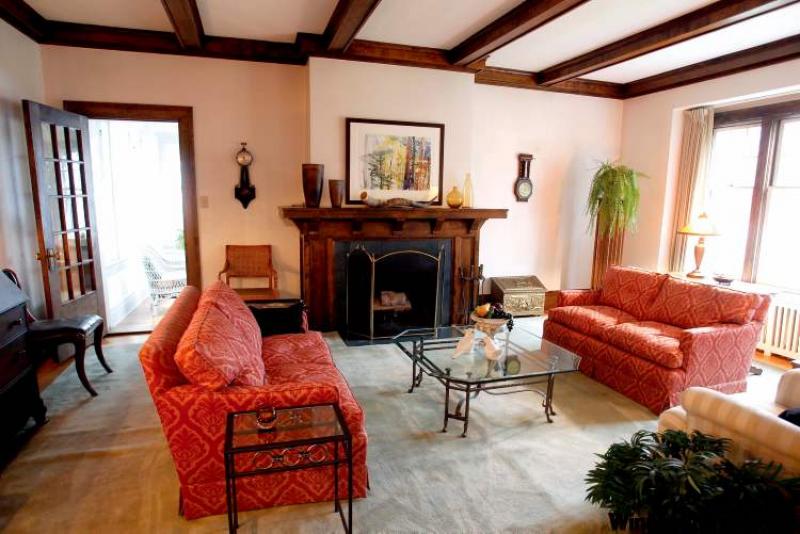
That said, each space's personality is derived from one central, ever-present factor: wood trim, or panelling. In the living room, which comes with a beamed ceiling and wood-burning fireplace, defined by a dark walnut mantel and trim and a huge, walnut-trimmed window, the atmosphere is serene. Clearly, it was a space intended for relaxation after enjoying an unhurried, multi-course dinner with family and friends.
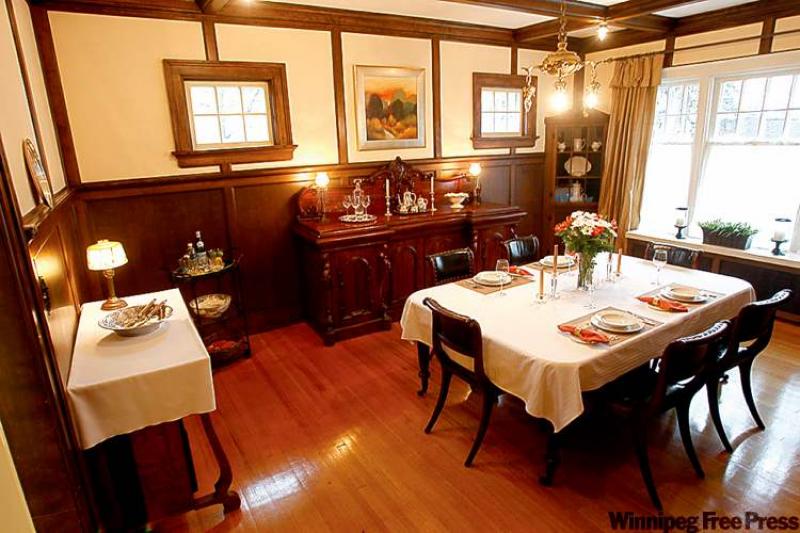
Today, as 100 years ago, dinner can be savoured in the ambience of a dining room that exudes warmth and elegance.
"It's quite something," Belanger said. "There's walnut wall panels surrounding the room, built-in corner display cabinets, walnut-trimmed piano windows, a beamed ceiling and brass chandelier. The floor is original oak (same as in the foyer, living room and den) that still looks great. The kitchen, which is the one area in the home that could use a bit of an update, is big, bright and functional and is right off the dining room."
The den, where gentlemen no doubt once gathered to enjoy a cigar and brandy, is an elegant spot with its oak-panelled walls, oak-trimmed fireplace, built-in bookcase and huge, oak-trimmed window.
"It also comes with gorgeous crown moulding on the ceiling. It would make a great office or reading room," Belanger said.
The home's second and third levels offer some surprises, all of them good. Chief among them is the master suite, which features two unique spaces.
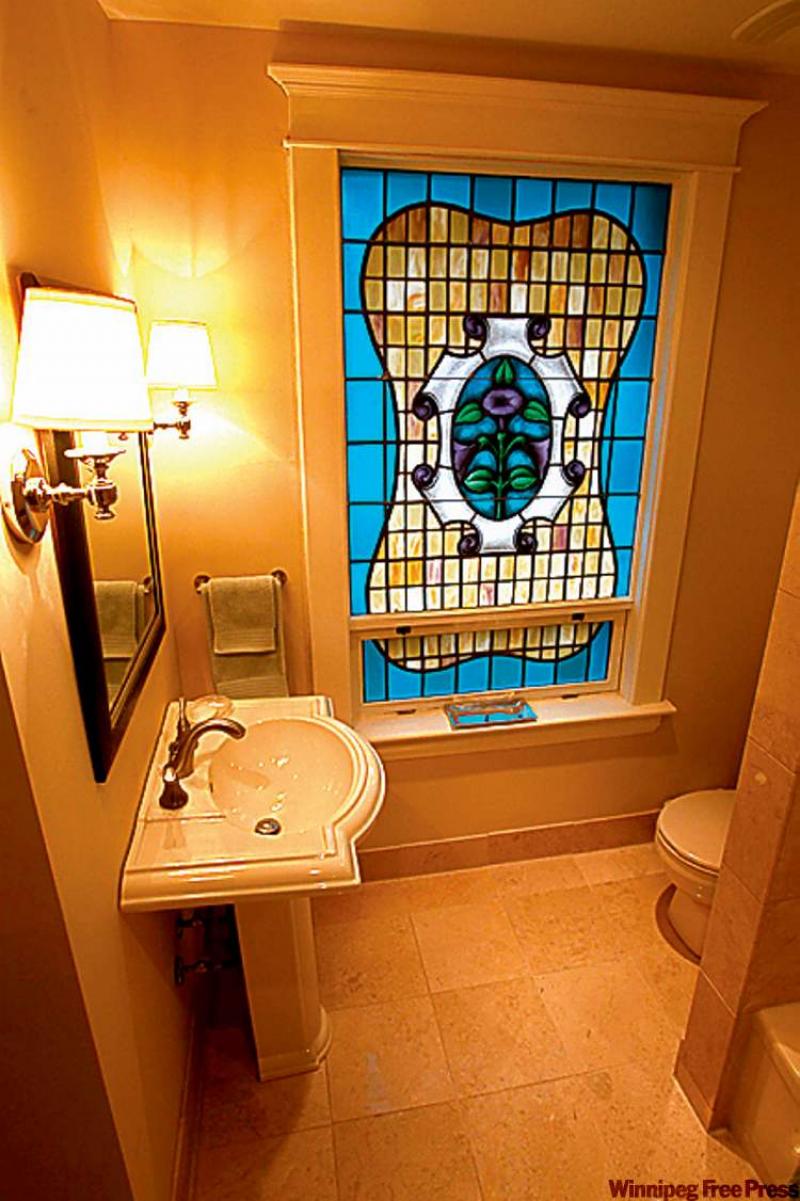
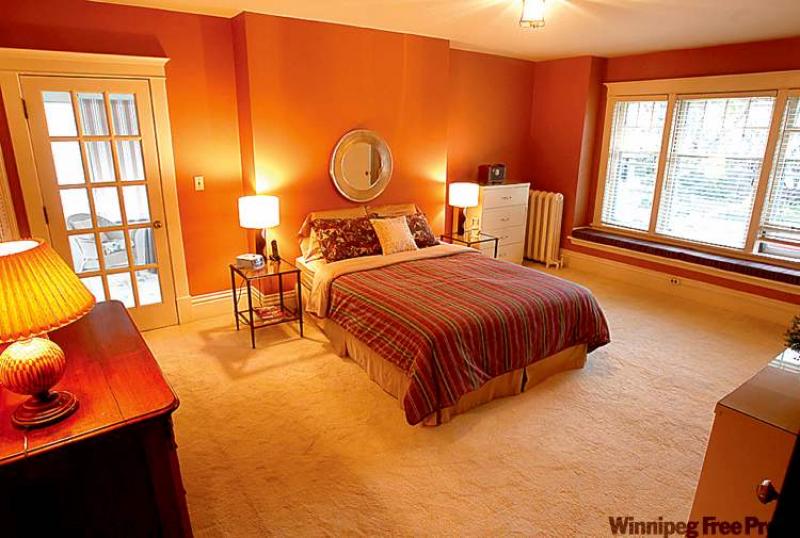
"In the spring and summer, you can enjoy a screened-in porch. Plus, there's an ensuite with stained-glass window and tan marble floor and tub surround. The room itself is quite large, with a huge window (with window seat) and good closet space. There are also three more rooms: two big bedrooms, and a bonus -- a large, second-floor laundry/utility room. There's also a three-piece main bath that the kids can use."
An enclosed stairway leads up to the home's top level where there are a three-piece bath with clawfoot tub, a mid-size bedroom (formerly the maid's quarters) and another large room.
"What was once the maid's living room could now serve as a bedroom, exercise room, studio or hobby room -- the possibilities are endless," Belanger said. "It even has a double closet."
Built to uncommonly high standards, 220 Yale is still a solid home. The developed basement, with a surprisingly high ceiling, rec room and small kitchen (adorned with stained-glass windows) and tonnes of storage space, adds even more utility to a home that with its space, character, oversize mature lot and superb location, would make an ideal home for a sixth family to live in.
Realtors: Do you have a home that might make a good Resale Homes feature? Email the listing to Todd; he might write about it!
lewys@mts.net