When it comes to purchasing a home, it’s always a joy when you find one that offers more than you bargained for.
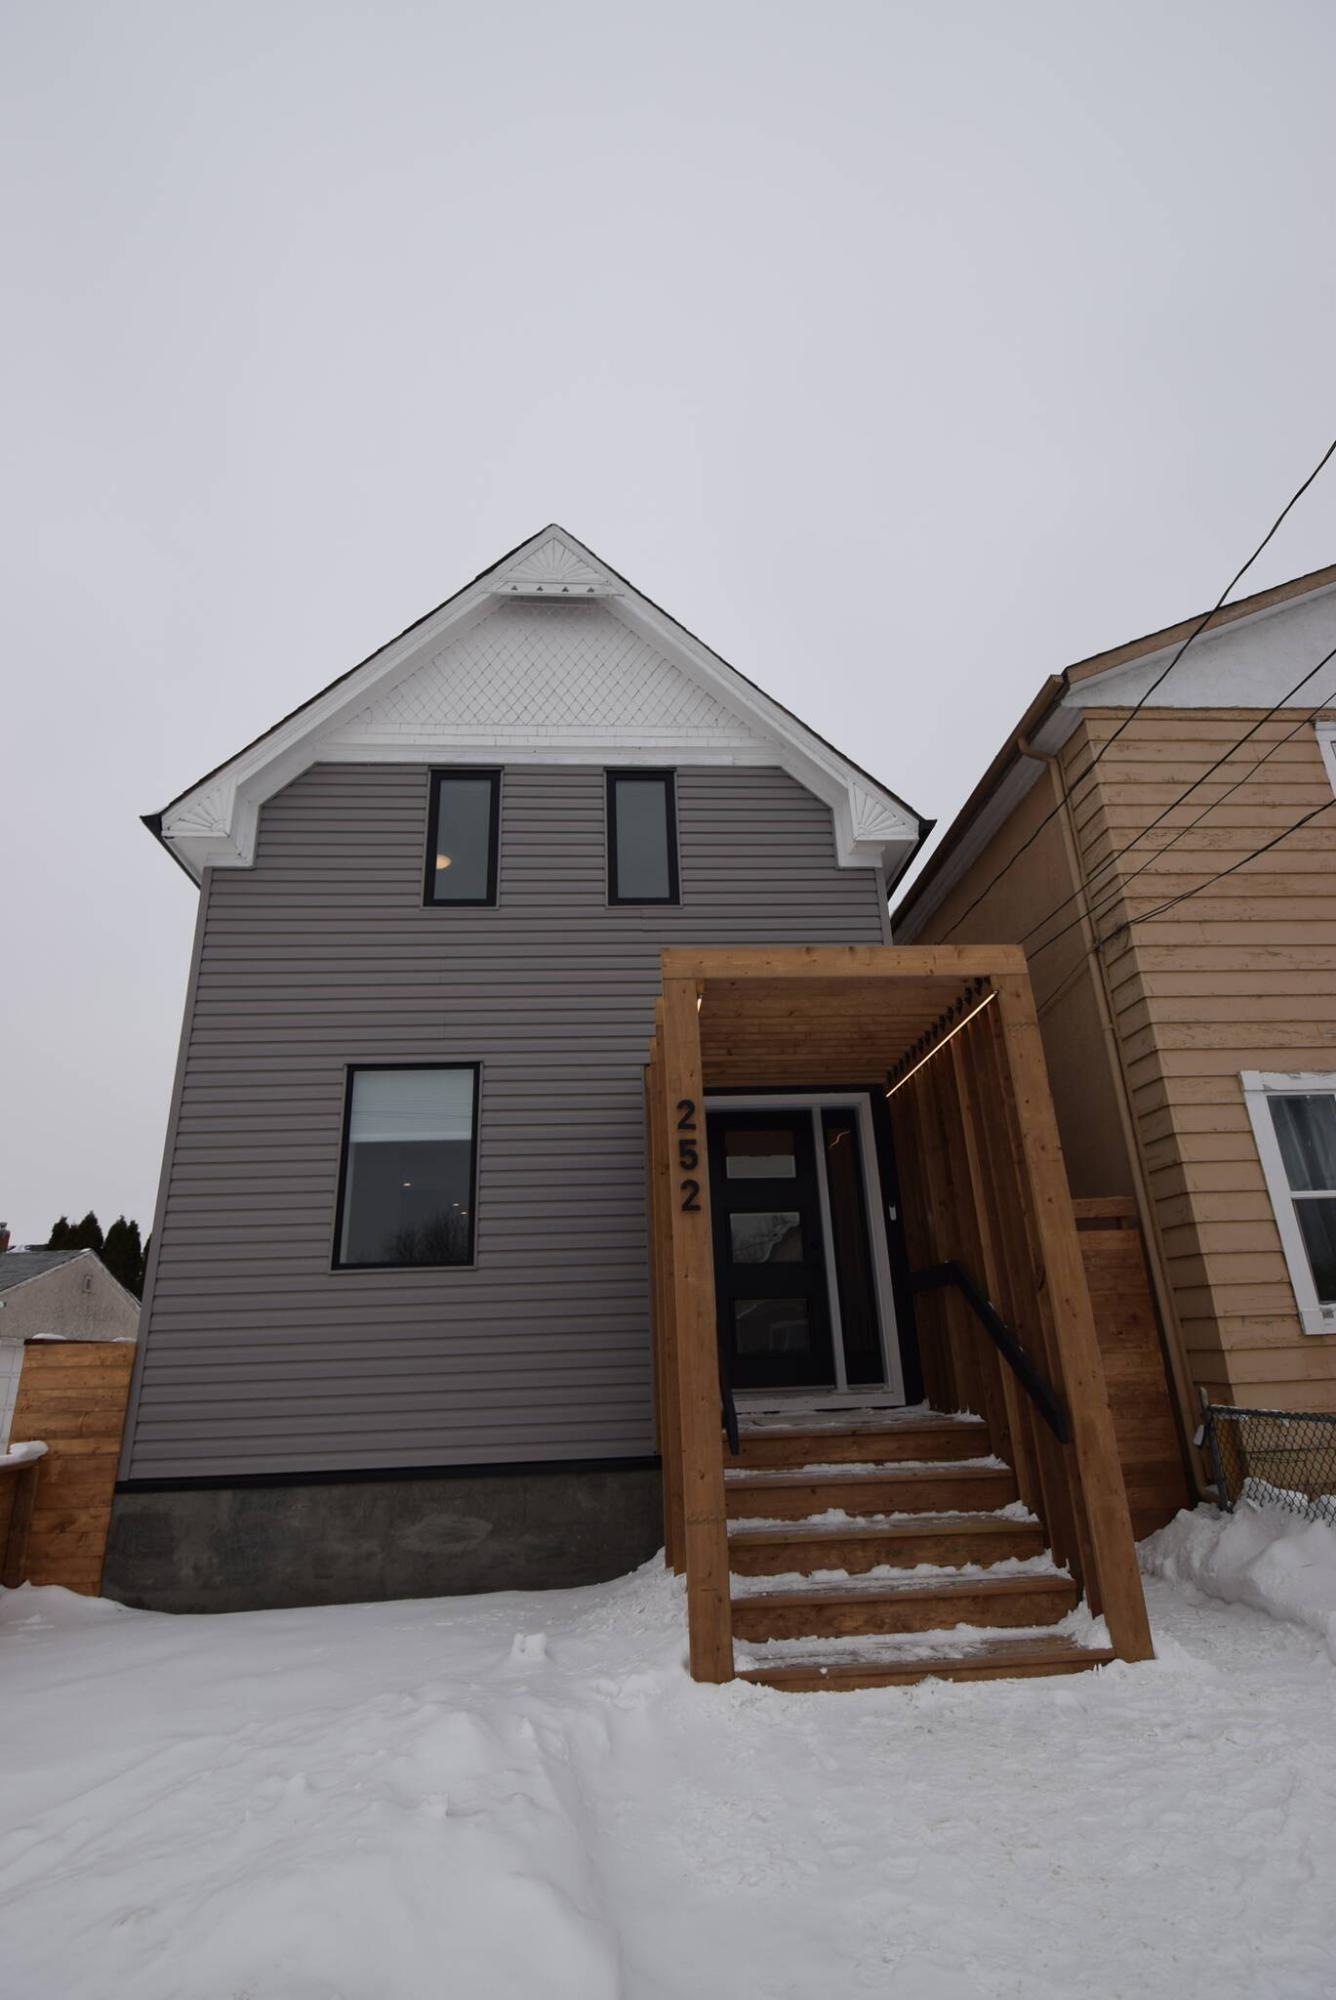
That’s the case with a tidy-looking one-and-three-quarter storey home at 252 Sherman St. in Weston, says Michael Leclerc of Royal LePage Top Producers.
“Located in a quiet, low-traffic area in a wonderful little pocket in Weston, this home — which was originally a farmhouse — offers a beautiful blend of style and function that’s rarely found in the area,” he says. “That’s because it’s been extensively remodelled from top to bottom by a local company that left no stone unturned in updating the home.”
The comprehensive facelift starts in the home’s foyer, which feels — and looks — anything but 117 years old.
“First of all, it’s quite generous,” notes Leclerc. “Second, it comes with a grey tile floor and a side closet with custom walnut drawers, hangars, and shelving. “The door is also brand new with three obscured glass windows and a sidelight. The foyer is totally modern.”
Turns out, that’s just a taste of what’s to come.
Unlike many homes that were designed in the early-1900s, 252 Sherman isn’t chopped up by a maze of walls.
Rather, the fab foyer opens neatly onto an ultra-functional main living area that’s full of fetching features.
“It starts off with a living room to the left of the foyer that comes with a recessed, backlit wall that was designed to hold an entertainment unit without sacrificing space,” he says. “There’s plenty of room for seating, and a large window on its rear wall lets in lots of natural light.”
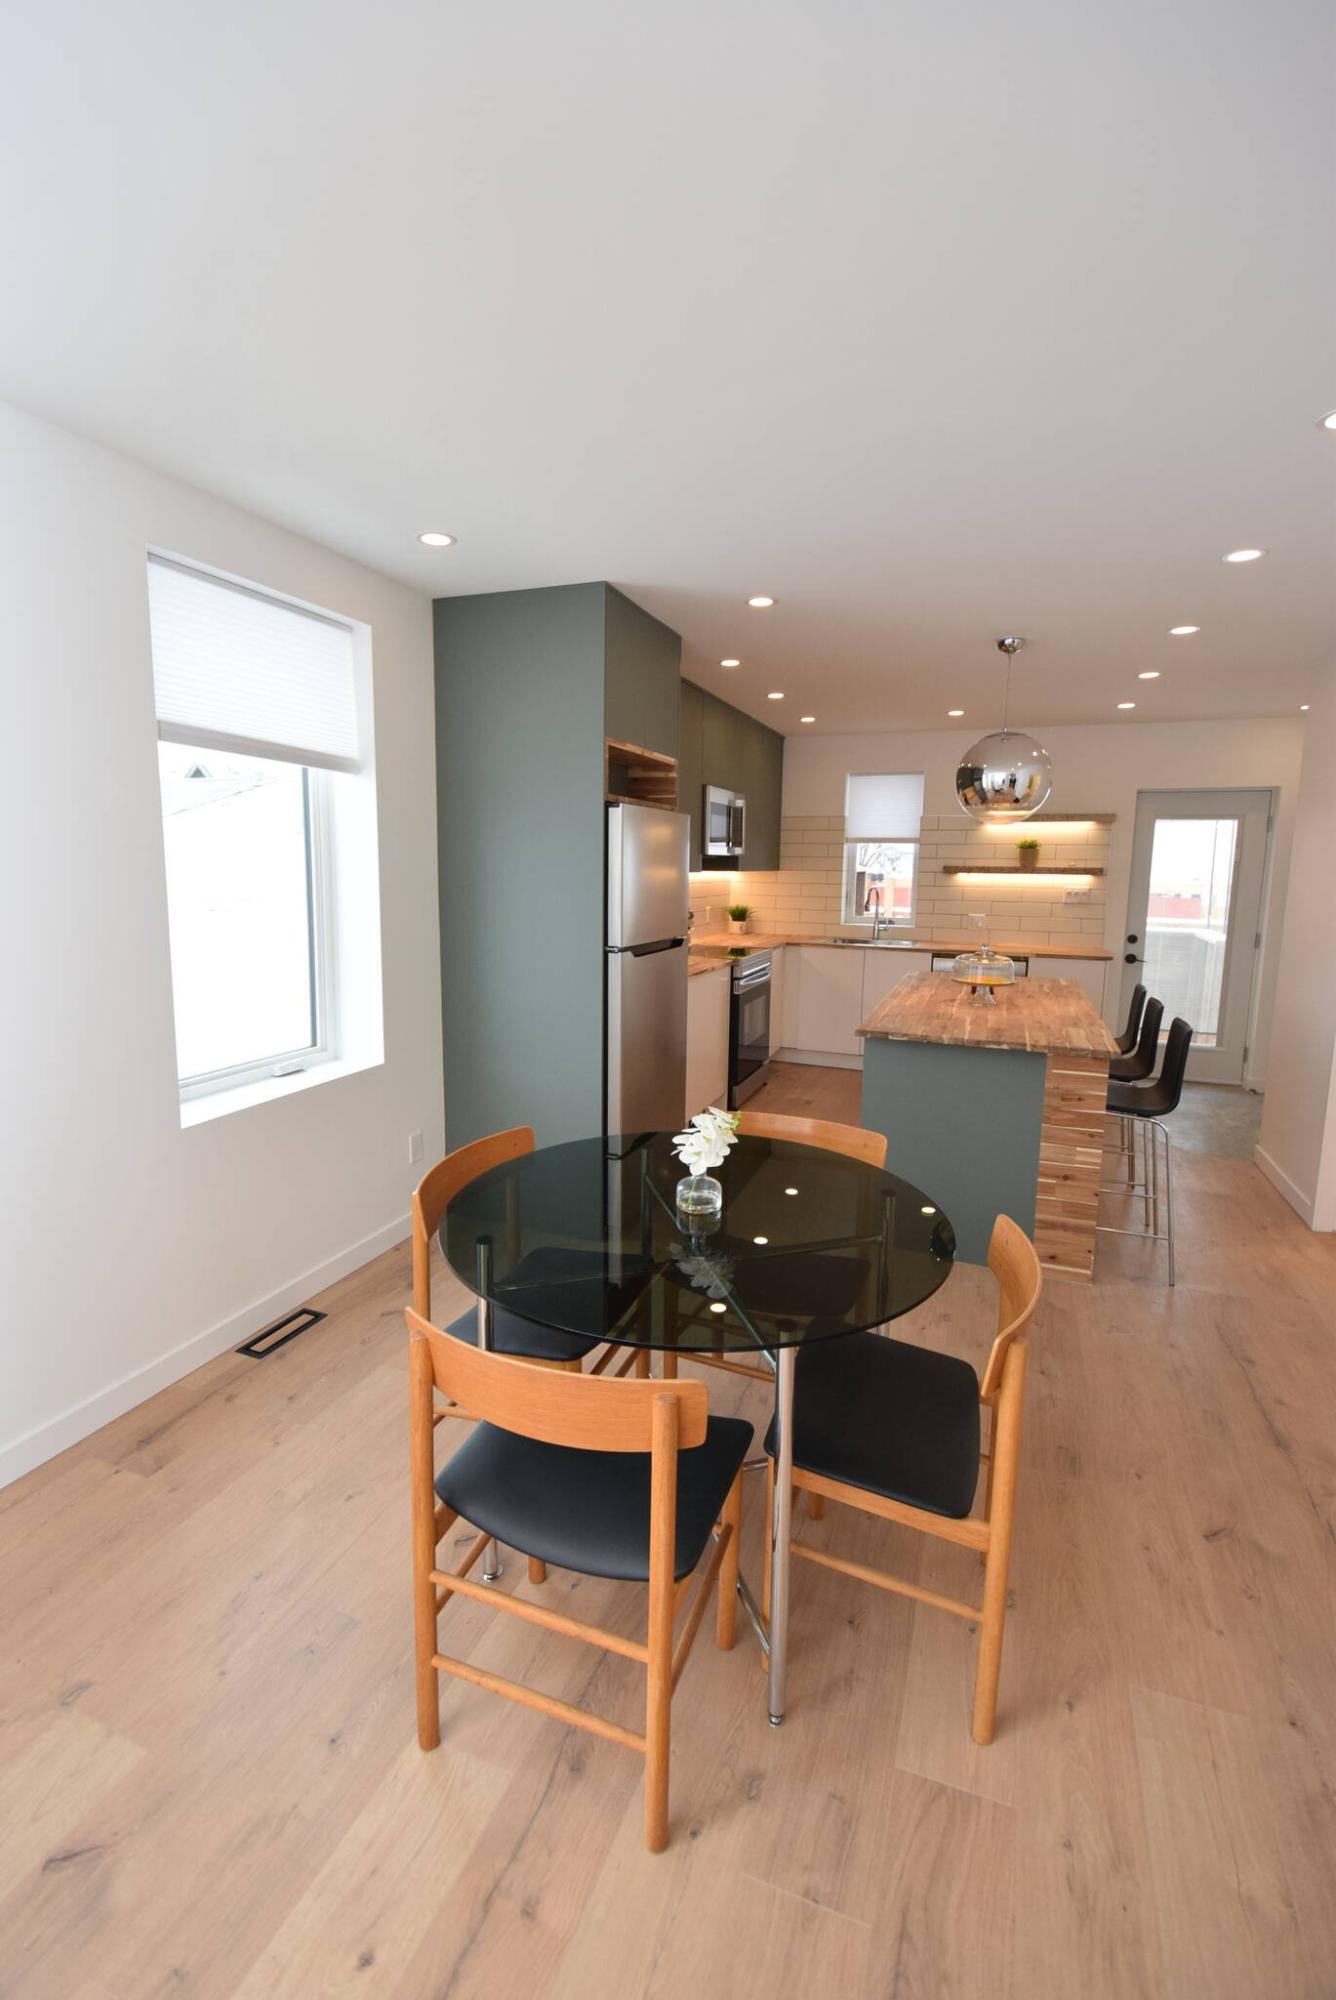
The living room then flows naturally into a good-sized dining area that’s just steps from a sharp-looking island kitchen.
“Both the layout and finishes in the main living area are impressive. The dining area has ample space for a table that seats four to six or more guests, and the flooring — a high-quality laminate plank product — was chosen because of its durability plus the fact that it looks very much like engineered oak flooring.”
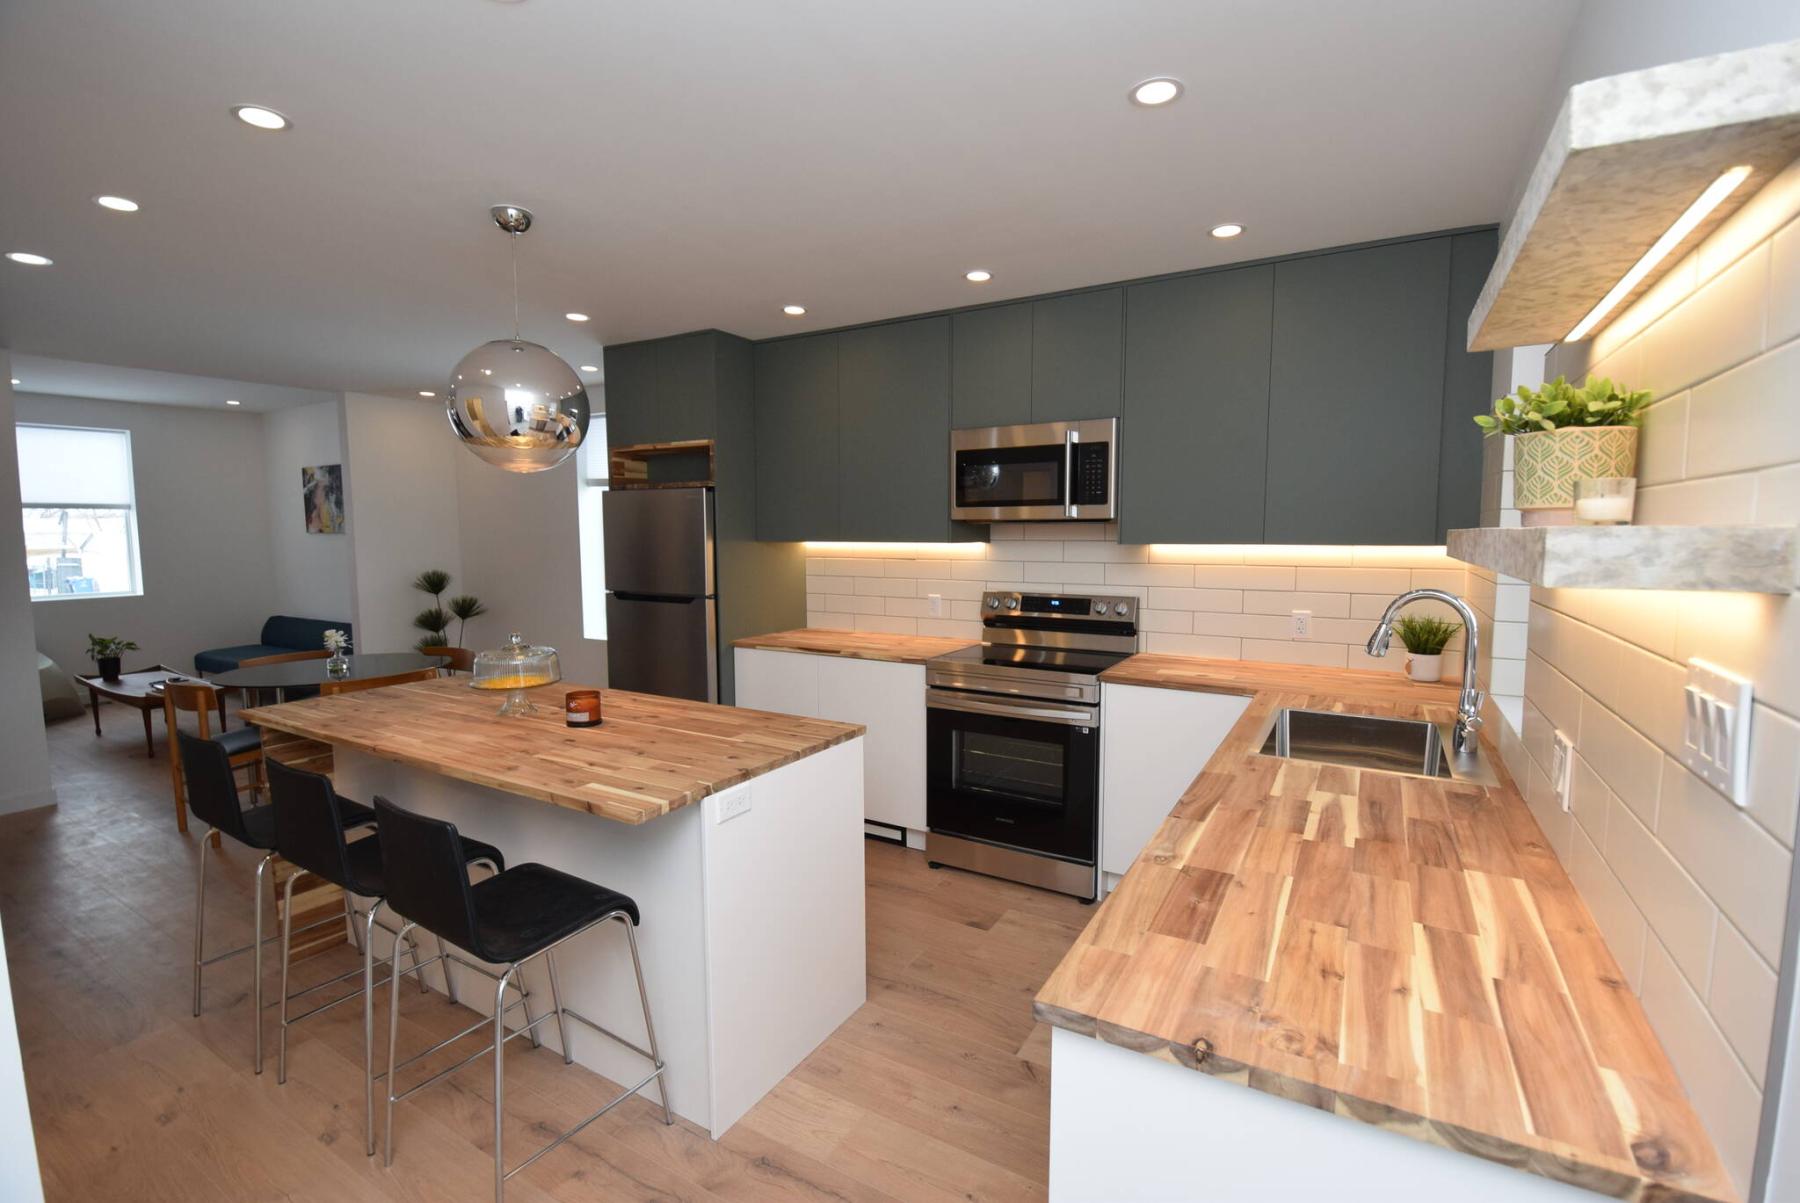
Next is the kitchen, which is anchored by a mid-sized island with an eating nook that seats three.
“The only thing you can say it is that it’s just gorgeous,” Leclerc says. “The grey push-click cabinets look amazing; the same thing goes for the butcher block countertops. Add in under-cabinet lighting, a white tile backsplash, floating limestone shelves with recessed lighting and new stainless-steel appliances, and you have a space that functions as good as it looks.”
He adds that the back landing at the rear of the kitchen – it also comes with a grey tile floor and custom closet – leads out a beautiful backyard.
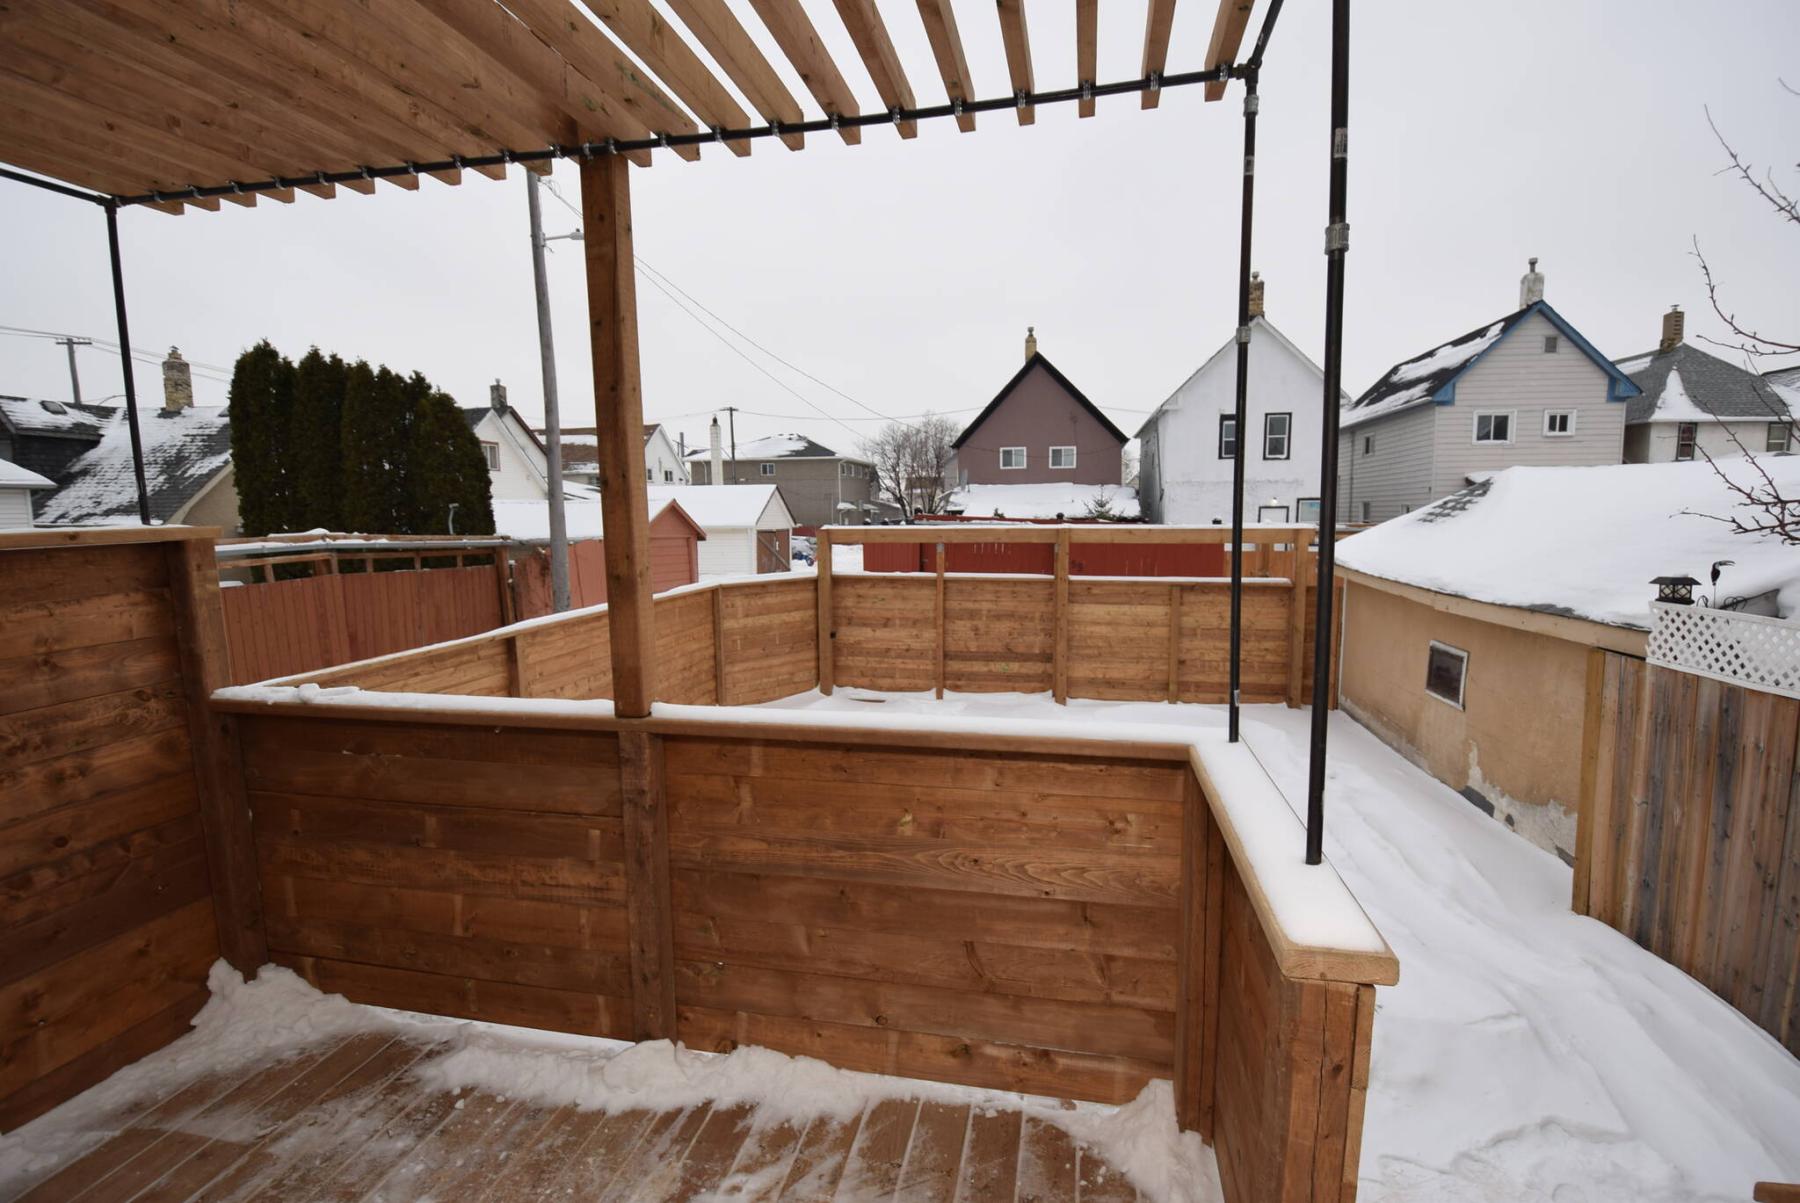
“It starts off with a private deck with a pergola overhead. It’s fully fenced with pressure treated lumber and has a 10-foot-high sliding gate and a parking area that can hold two cars. There’s also another great space on the main floor — a remodelled four-piece bath with heated tile floor and soaker tub set in the same tile.”
Head upstairs, and you find a bright and exceptionally family-friendly second floor.
“Like the rest of the home, it comes with brand new drywall that was painted a neutral off-white colour,” says Leclerc. “And like the main floor, which has lost of LED pot lights, a pair of lights over and next to the stairs makes for a bright landing area and hallway.”
Meanwhile, the four spaces that fan out around the hallway — a three-piece bath and three bedrooms — are clean, bright, and functional.
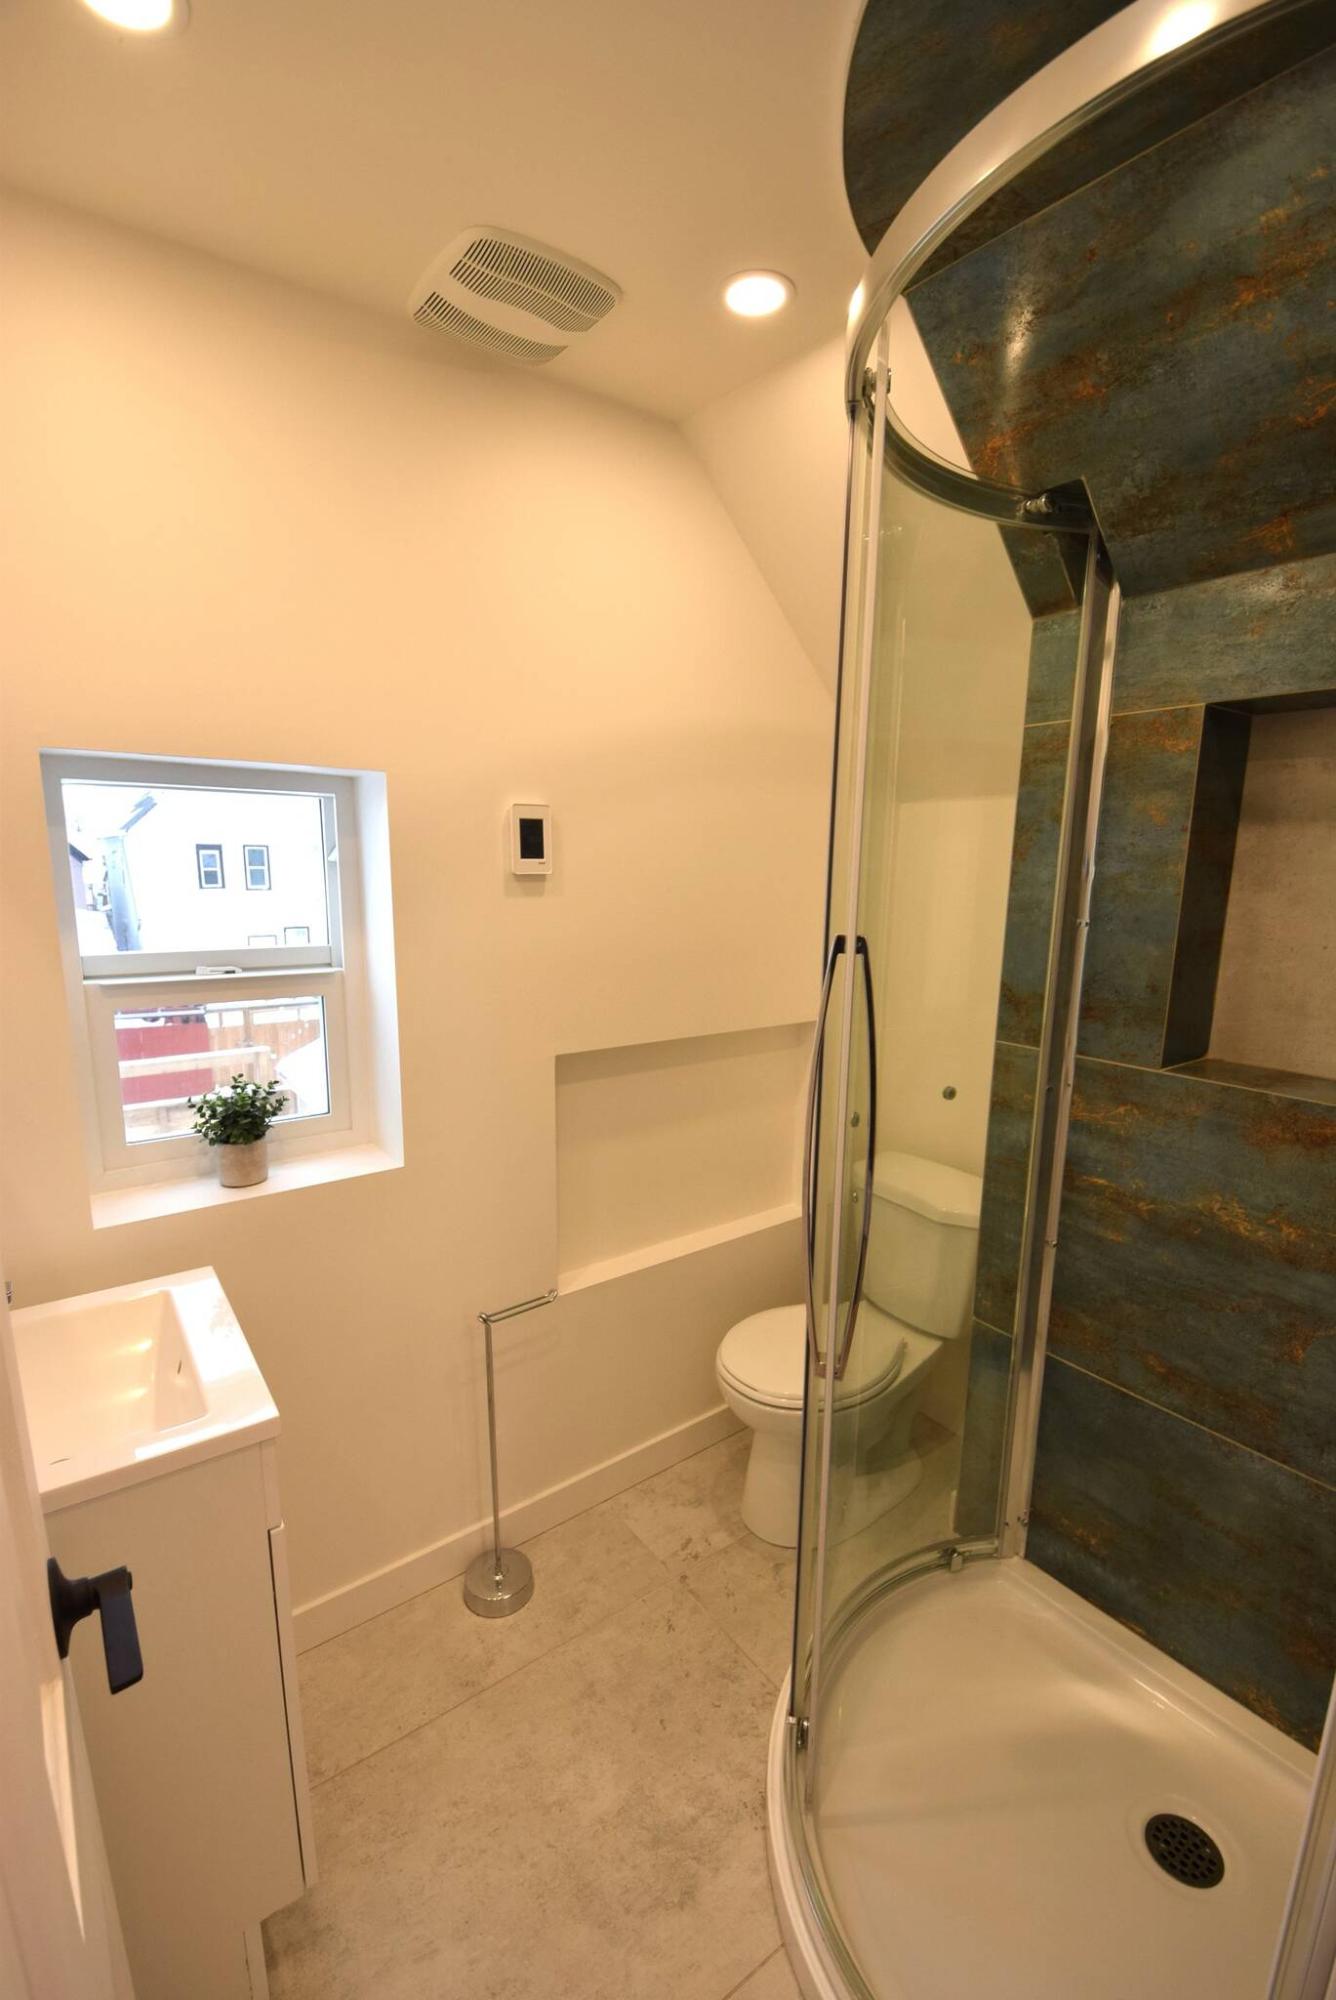
“I love the bathroom, it’s a modern space that comes with a heated tile floor, corner show with a multi-colour tile surround and a new vanity. Pot lights on its ceiling go perfectly with its high-end finishes to give it a functional, modern feel.”
Leclerc says the three bedrooms are also very functional.
“Each is quite a good size, with the two smaller ones being ideal for kids, and the larger one being perfect for the parents with its space and a mirrored closet with built-in organizers.”
Finally, there’s the lower level, which is also very functional.
“It has very good ceiling height for a home this age, as well as a space that could be turned into a nice little rec room,” he says. “There’s also a laundry room with new washer and dryer and plenty of storage space.”
Other upgrades such as tri-pane windows, PEX plumbing, new siding and a newer roof make the meticulously updated home a contemporary, move-in-ready marvel.
“This is a good, quiet area that’s close to HSC and transit,” says Leclerc. “The home is thoughtfully designed, loaded with style, and comes with a lot of upscale features, making it perfect for medical professionals or young family.”
lewys@mymts.net
Location: 252 Sherman St., Weston
Year Built: 1907
Style: one-and-three-quarter storey
Size: 1,091 sq. ft.
Bedrooms: three
Bathrooms: two
Price: $257,900
Contact: Michael Leclerc, Royal LePage Top Producers, 204-792-6453