It's only natural for young families looking for a move-up home to consider buying new.
That's because the main benefit of buying new stems from the fact that -- unlike older resale homes -- there will be no need to upgrade kitchens or bathrooms, or to replace aging components such as windows or furnaces. That said, when you buy a new home, those benefits are offset by issues such as waiting for the home to be built, having to landscape and the added expense of finishing the lower level.
Turns out, a rare opportunity has presented itself -- one that bridges the gap between a new home and resale home, said Royal LePage Dynamic Real Estate's Ute Vann.
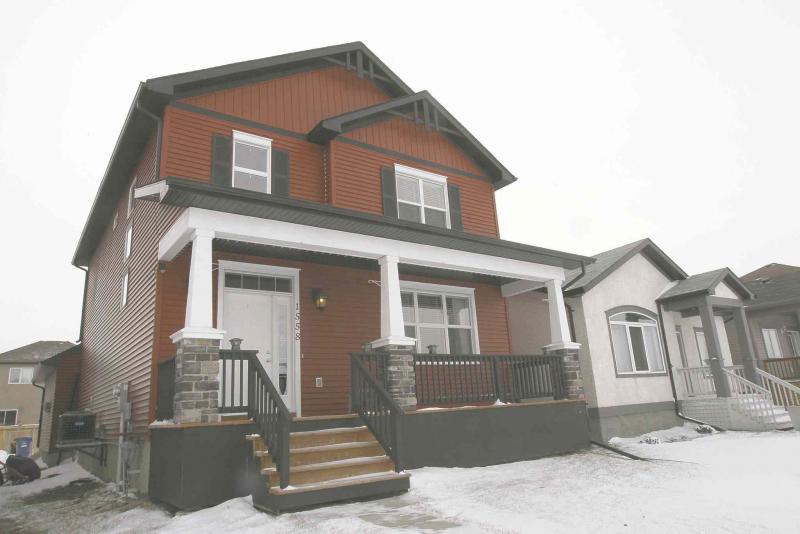
"I've just listed a five-year-old home in Harbourview South that's in like-new condition," she said of the two-storey, 1,680-square-foot home that was built in 2008 by Broadview Homes. "It's a well-designed home that's been meticulously maintained by its owners. It's in beautiful condition from top to bottom; it hardly seems like it's been lived in."
Not only is the home in show-home condition, it also comes in move-in condition, she added.
"The home is fully landscaped and has a partially developed lower level with media room and framed/dry-walled bedroom, bathroom and storage area, so you wouldn't have to do much to make the basement fully functional," she said. "And you also get an insulated double-attached garage (that also comes equipped with a fridge and window air conditioner for good measure) that backs onto a quiet back lane."
Desirable features aside, the home -- due to its well-thought-out floor plan -- feels considerably larger than its listed square footage. That feeling of space starts in the foyer, which was placed under a 17-foot-high ceiling with two windows placed up high to allow a copious amount of light to filter into the home's front quadrant.
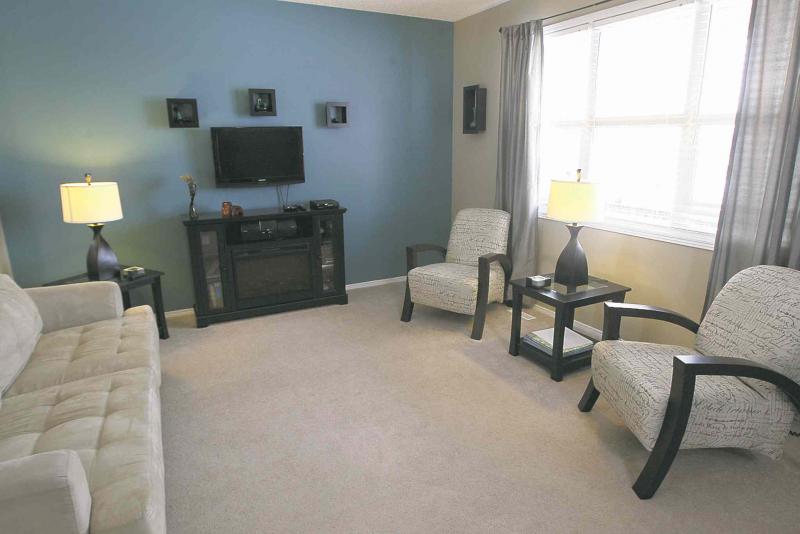
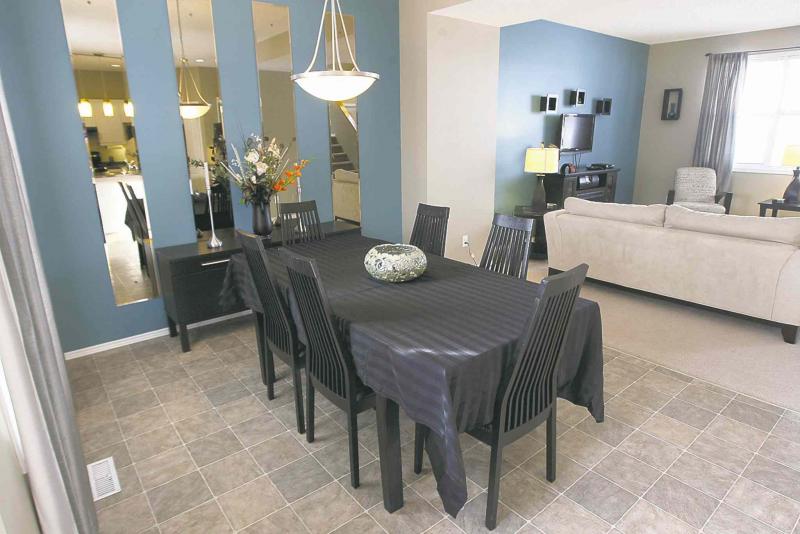
From there, the foyer merges seamlessly into an open-concept great room that's surrounded by glass, namely a large picture window on the front wall off the living room, and another big window on the wall next to the dining room. Thankfully, the great room is as well-proportioned as it is bright; the living room is 13.5 feet by 14.5 feet, the dining room 8.75 feet by 10.25 feet, and the kitchen 12 feet by 13 feet.
In short, space and light are abundant.
"I absolutely love the design of the great room," said Vann. "The living room is nice and big and is defined by (light tan) carpet, while the dining room is on low-maintenance tan/taupe vinyl, and has plenty of room for a table for six (or more) as well as a storage cabinet. Both spaces are naturally bright due to the large windows."
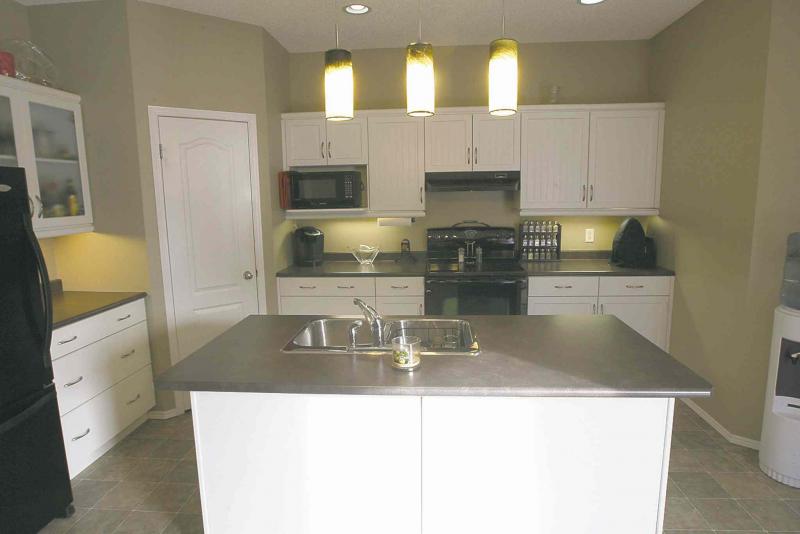
Meanwhile, the adjacent kitchen is plenty spacious with wide aisles and a four-foot by six-foot island (with double sink and eating nook) that's appropriately sized for the space. The utility quotient is high, with the island providing prep space, a corner pantry providing storage space, and a series of pot drawers next to the range. French white cabinets and taupe laminate countertops -- there's lots of both -- tastefully infuse the space with punch and warmth.
The great room is finished off by a partially enclosed landing to the left of the kitchen that contains a combination powder room/laundry room, a quadruple closet and door that provides access to the attached garage. There's also a door that leads out to the backyard, where a pleasant surprise awaits.
"Initially, there was just a small deck off the back door, but the owners extended it to create a long, two-tiered deck," she said. "It's a wonderful, private spot to barbecue on and then sit down for a visit after dinner."
Heading upstairs is a breeze thanks to an extra-wide staircase that leads to an efficiently designed second level that wastes little, if any space. Although the home is "only" 1,680 sq. ft., it feels bigger than that. Nowhere is that feel exemplified more than in the three bedrooms.
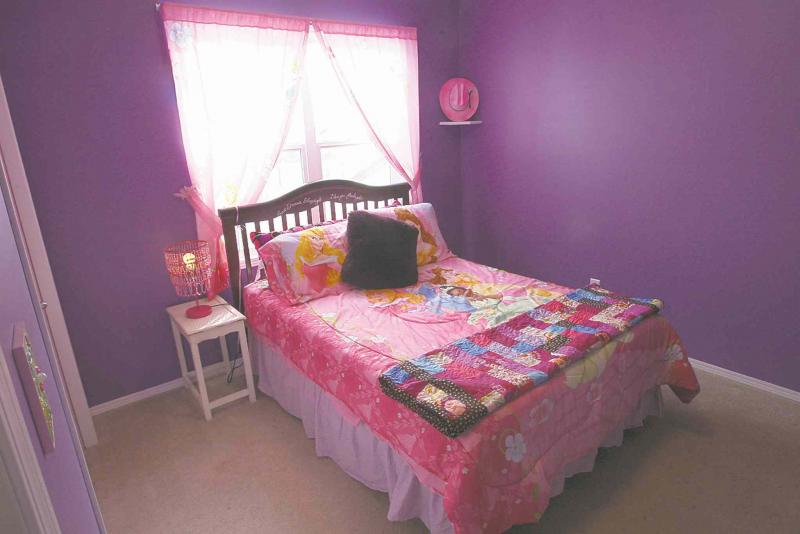
The two secondary bedrooms are much larger than expected at 10.25 feet by 12 feet and 9.75 feet by 11.25 feet respectively (with double closets and huge windows), while the master suite is an expansive 12.5 feet by 17.75 feet, making for plenty of room for occupants to spread out in. There's also room for a four-piece bath with a nice, deep soaker tub.
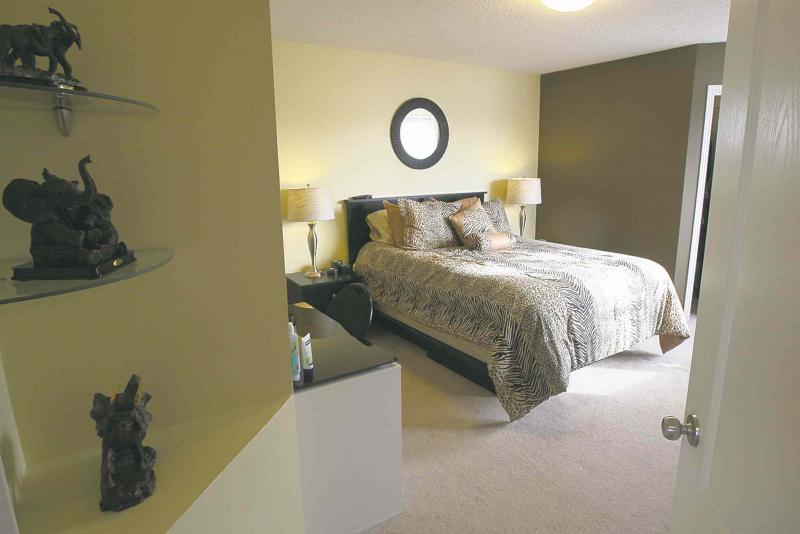
"The master suite is absolutely huge with three corner windows (next to a niche perfect for a reading chair) that let in all kinds of light. There's tons of room for that, a king-size bed, end tables and even an entertainment unit and TV. Even with all that, there's still plenty of room to move," Vann said. "The ensuite is a relaxing space with a deep soaker tub and French white vanity, while the corner walk-in closets offer plenty of room to store wardrobe. A built-in display niche next to the bedroom's angled entrance is a nice touch."
Downstairs, there's a media/play room, future fourth bedroom or office, roughed-in bathroom and tons of storage space, bringing the home's total liveable space up to about the 2,400 sq. ft. mark.
"It's an energy efficient R2000 home built on piles that features an efficient, bright layout on every level. It's close to all conveniences, but most importantly, it's ready to go for a family. It's just a matter of moving in and enjoying all it has to offer," she said.
lewys@mts.net