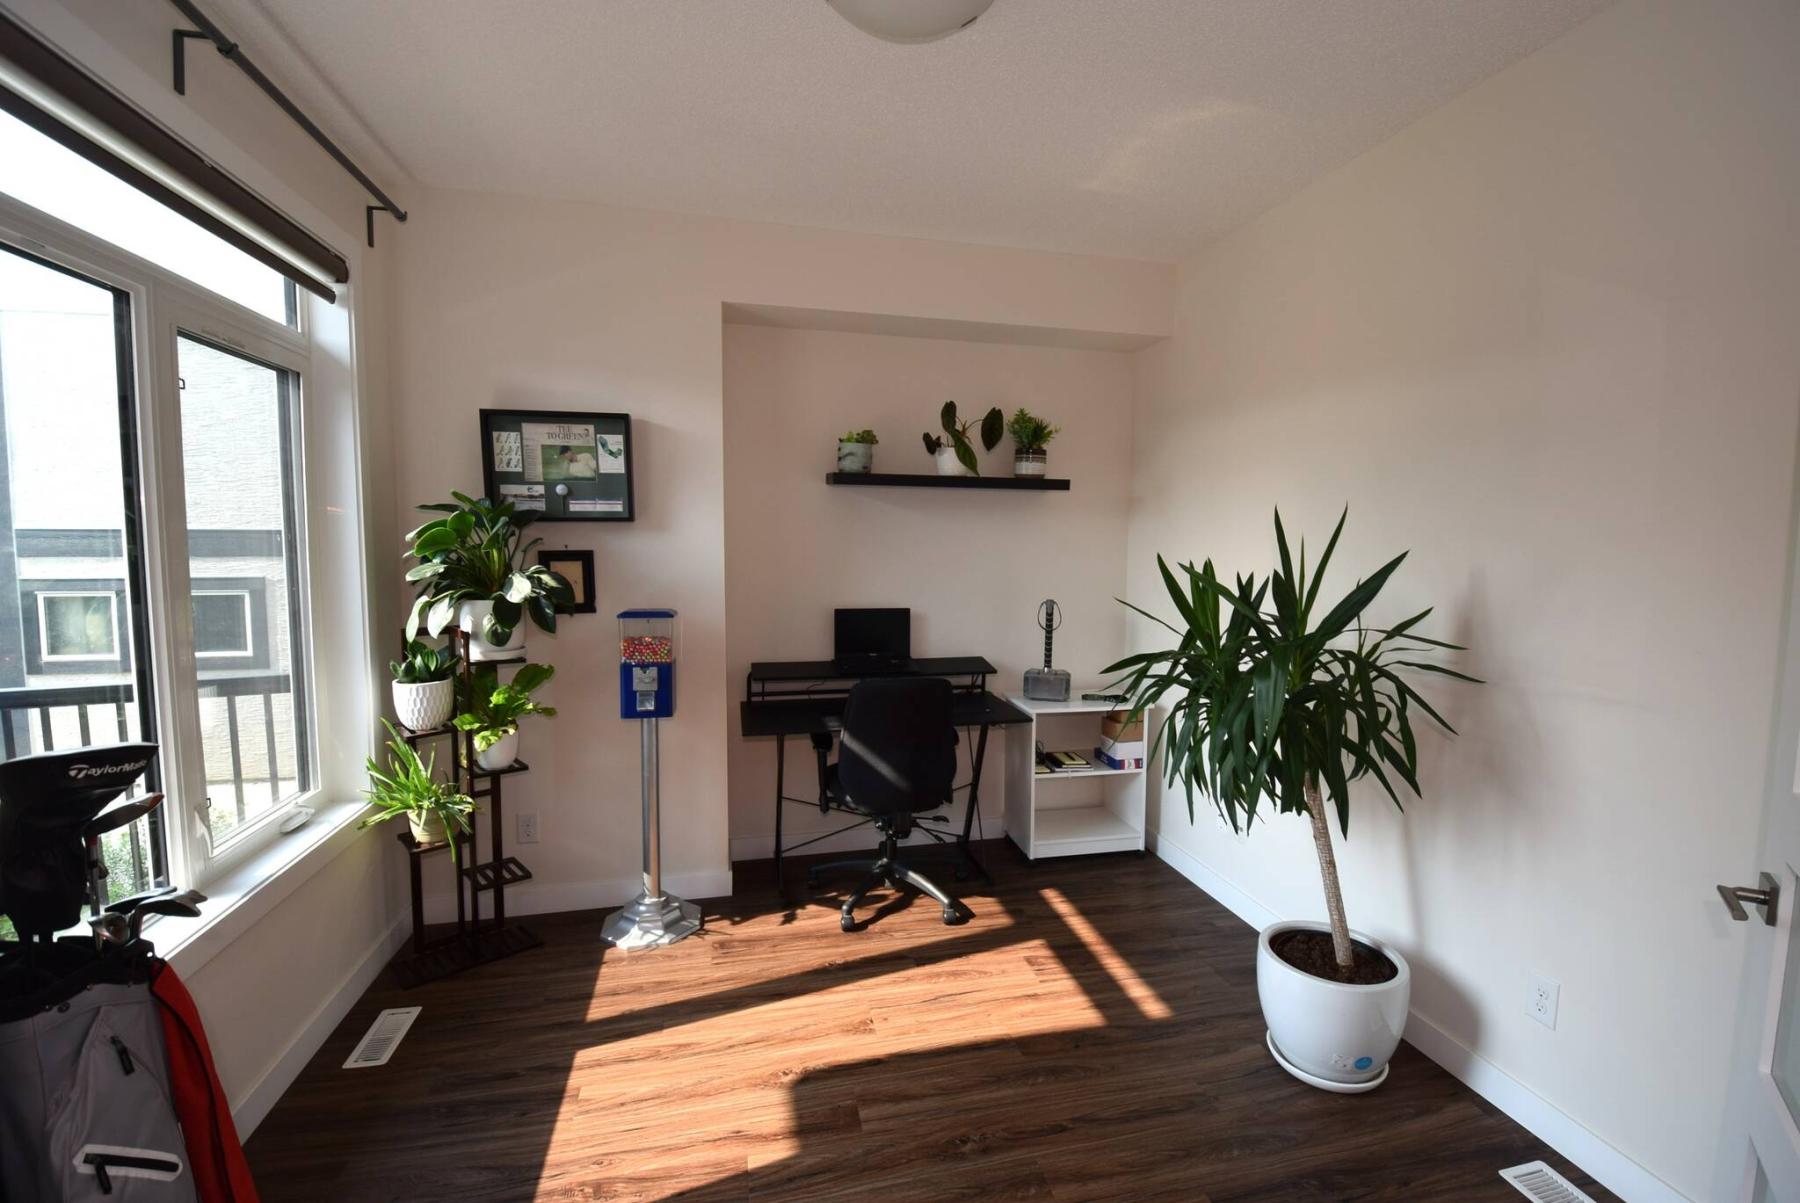
Currently being used as an office, the flex room could be an in-law suite.
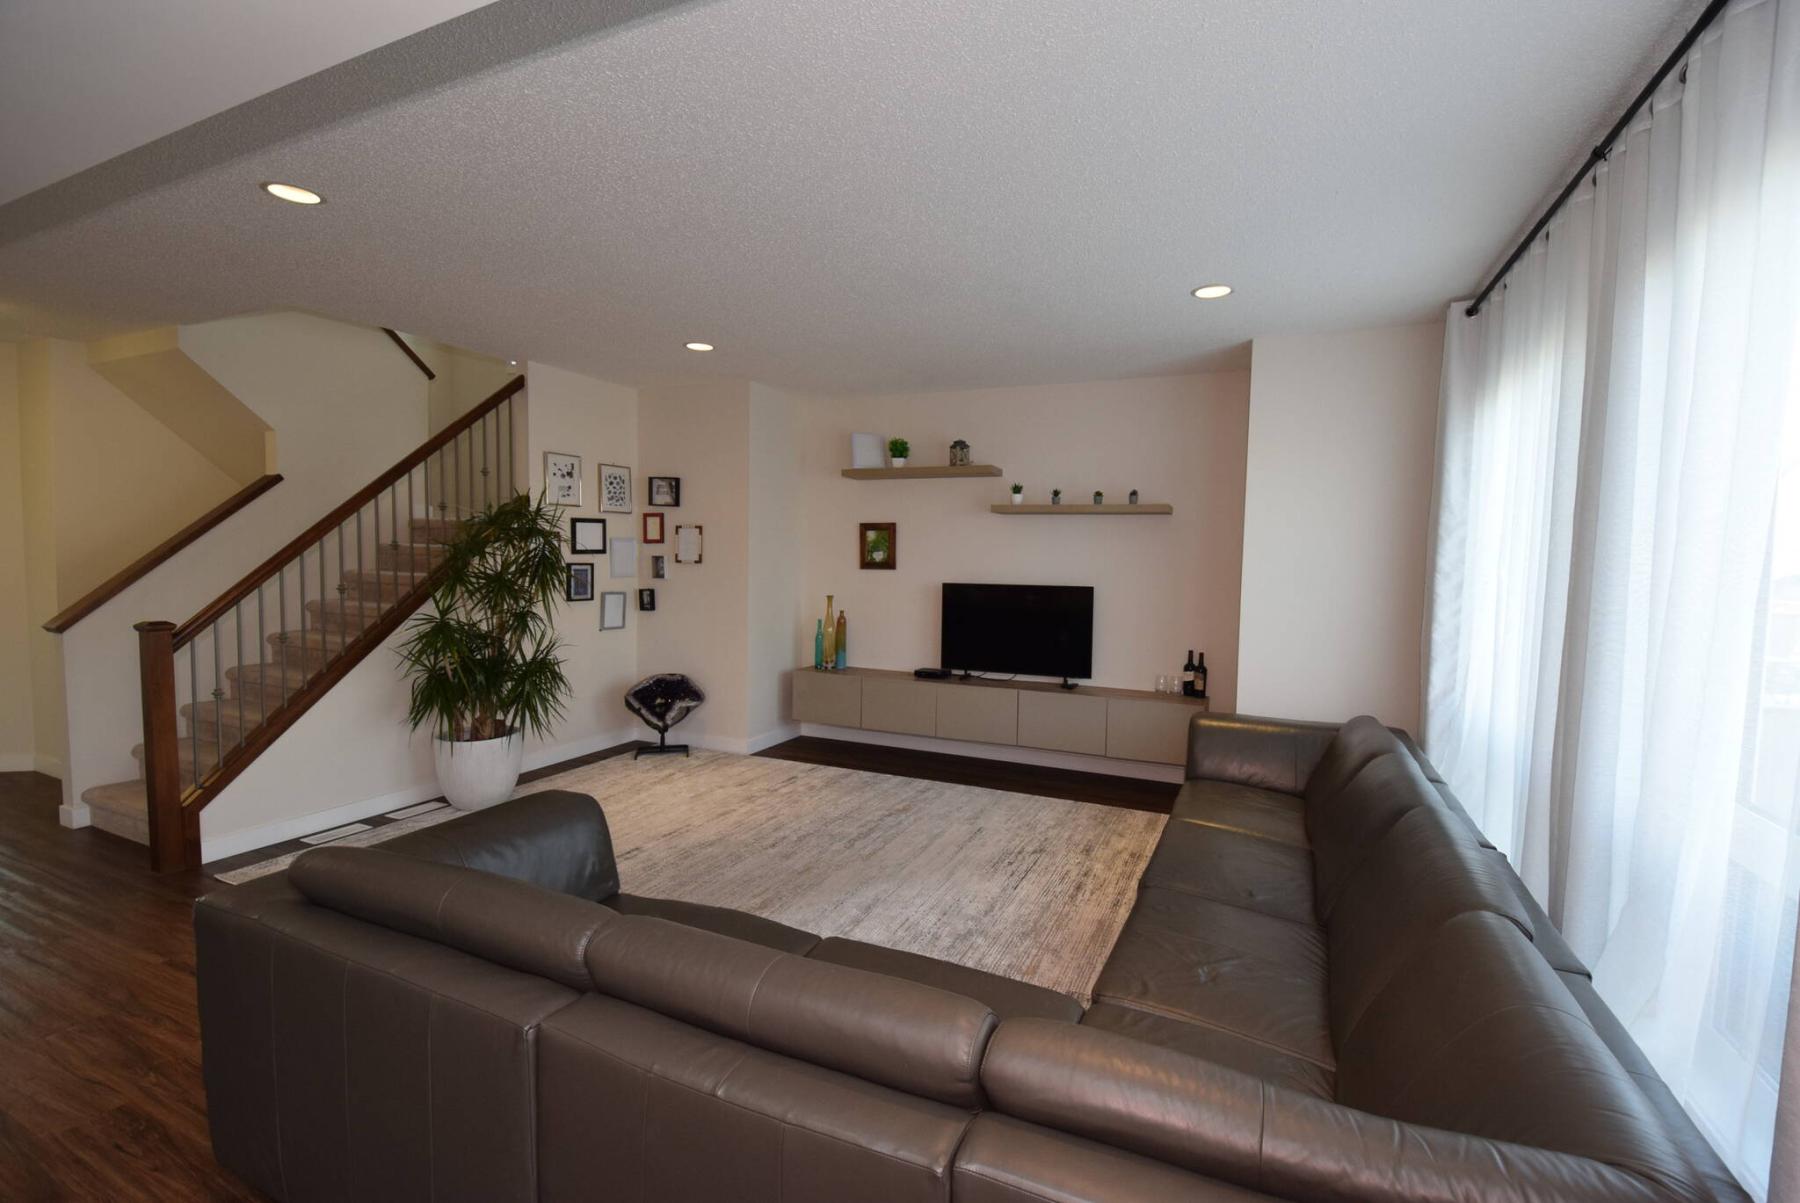
The gargantuan great room is an entertainer’s dream.
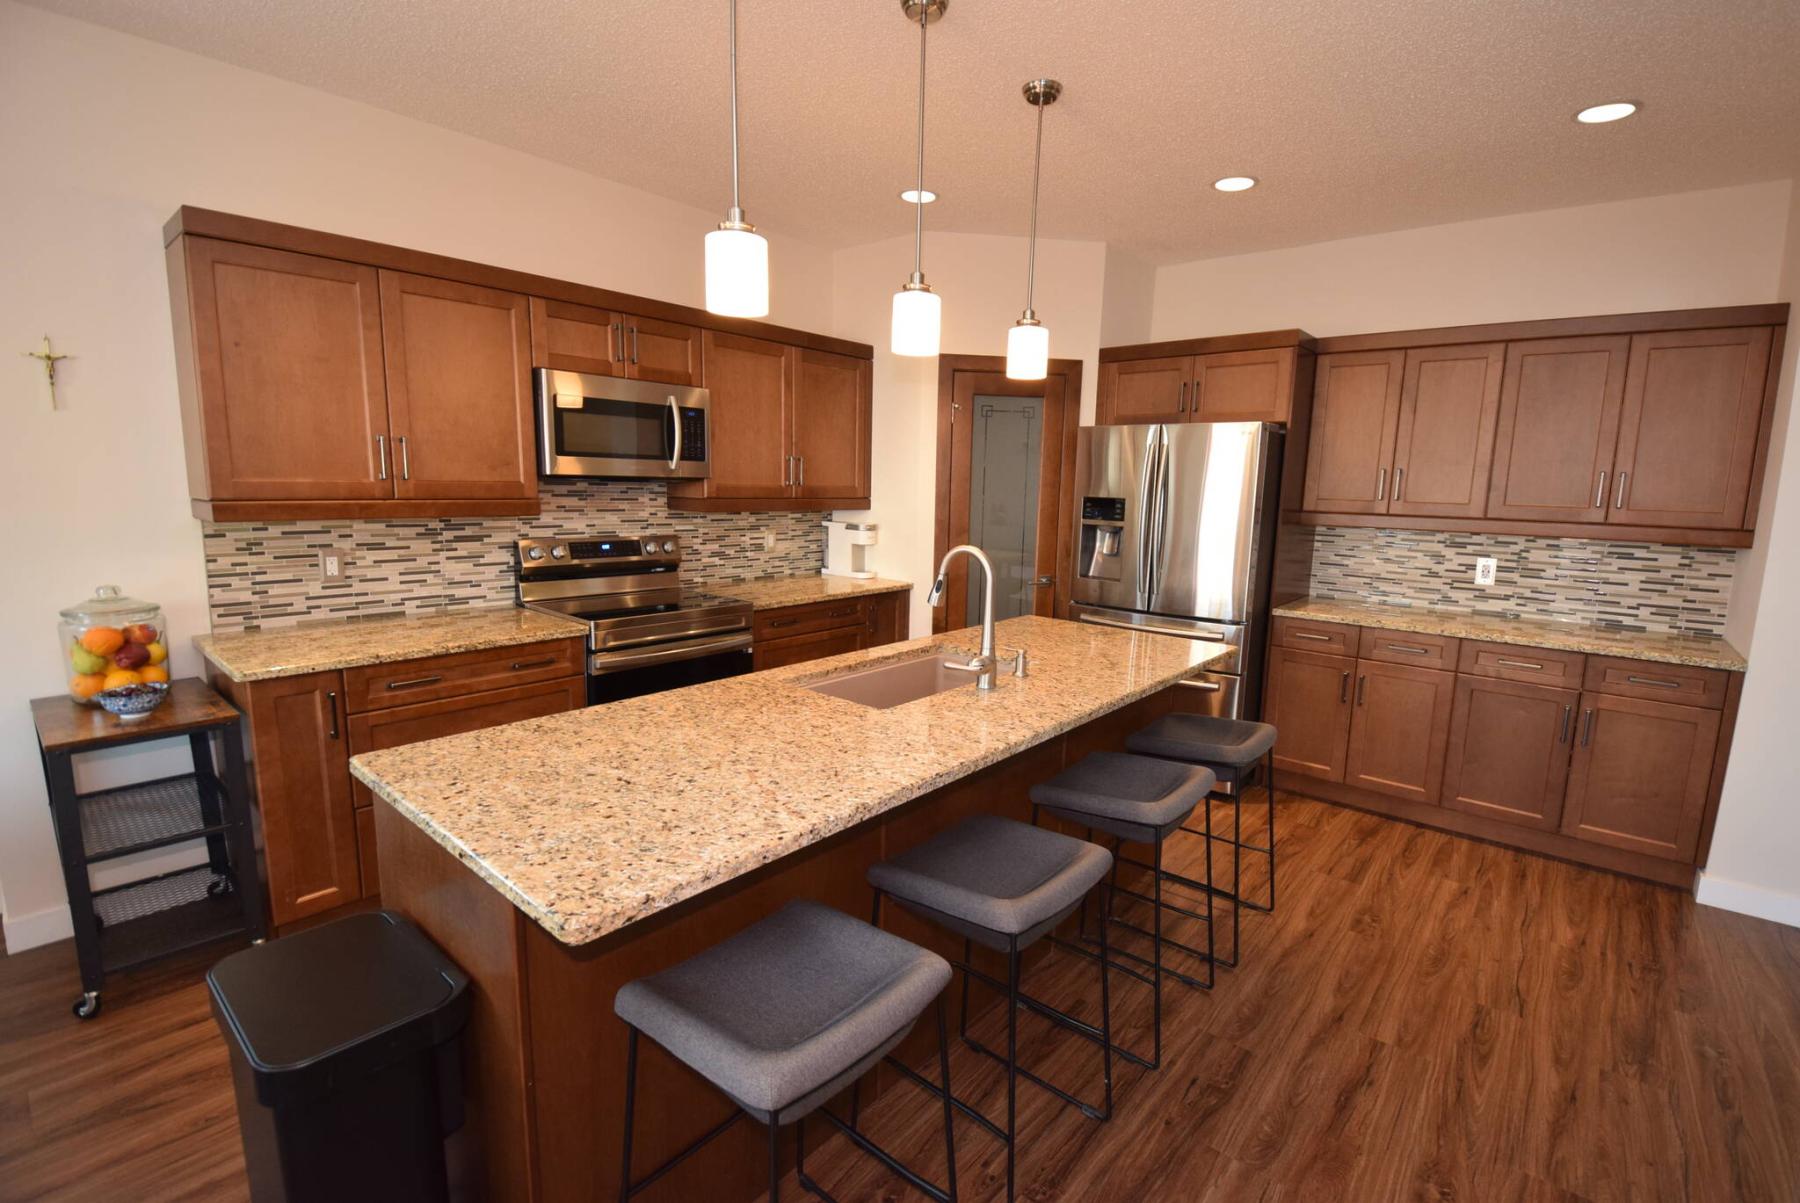
There’s plenty of room to create and entertain in the huge kitchen.
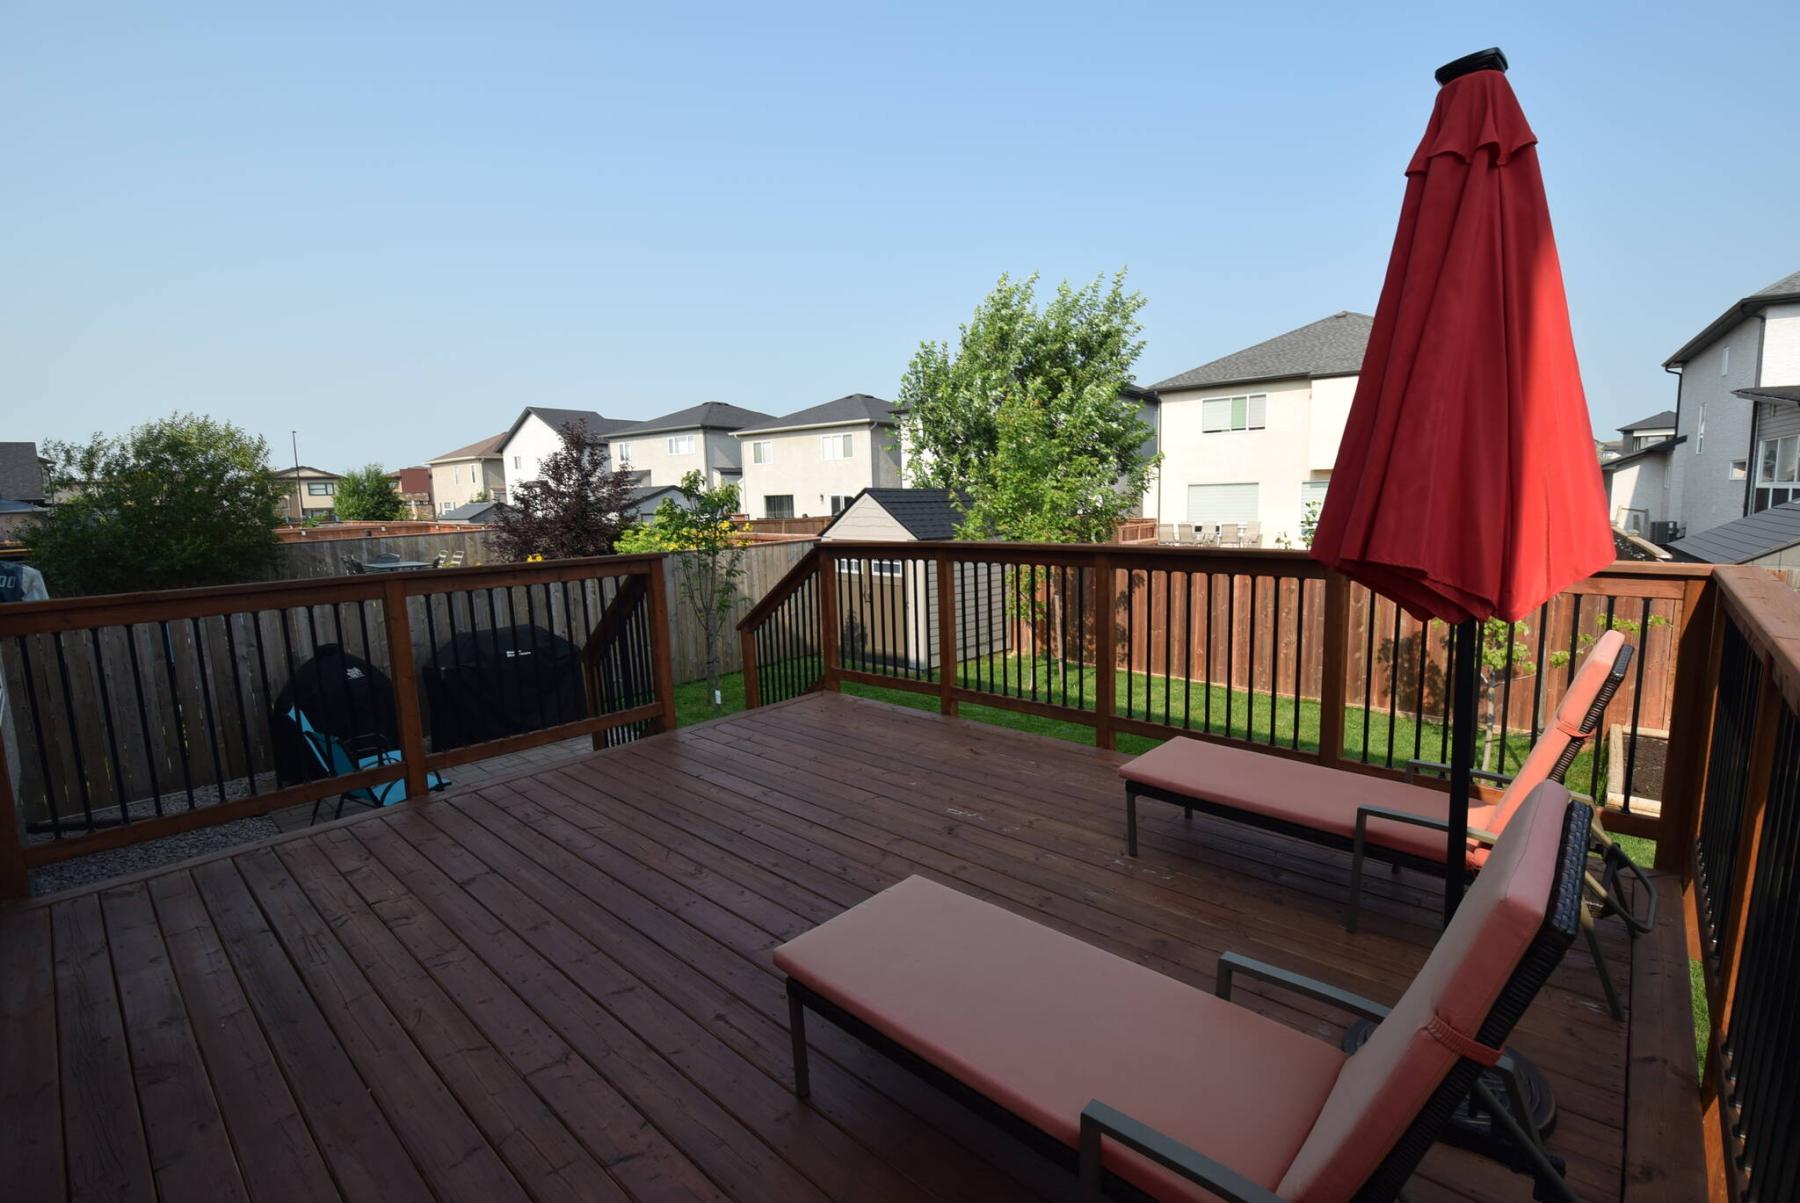
A large raised deck overlooks the private, fenced backyard.
There are some neighbourhoods, that — for one reason or another — that don’t immediately make the short list of prospective home buyers.
One of those neighbourhoods is Charleswood’s RidgeWood West.
Positioned on the western edge of the city, it’s further out than neighbourhoods such as the Bridgwater Communities or Bison Run.
Consequently, it tends to be overlooked — until you pay it a visit and realize what a gem it is.
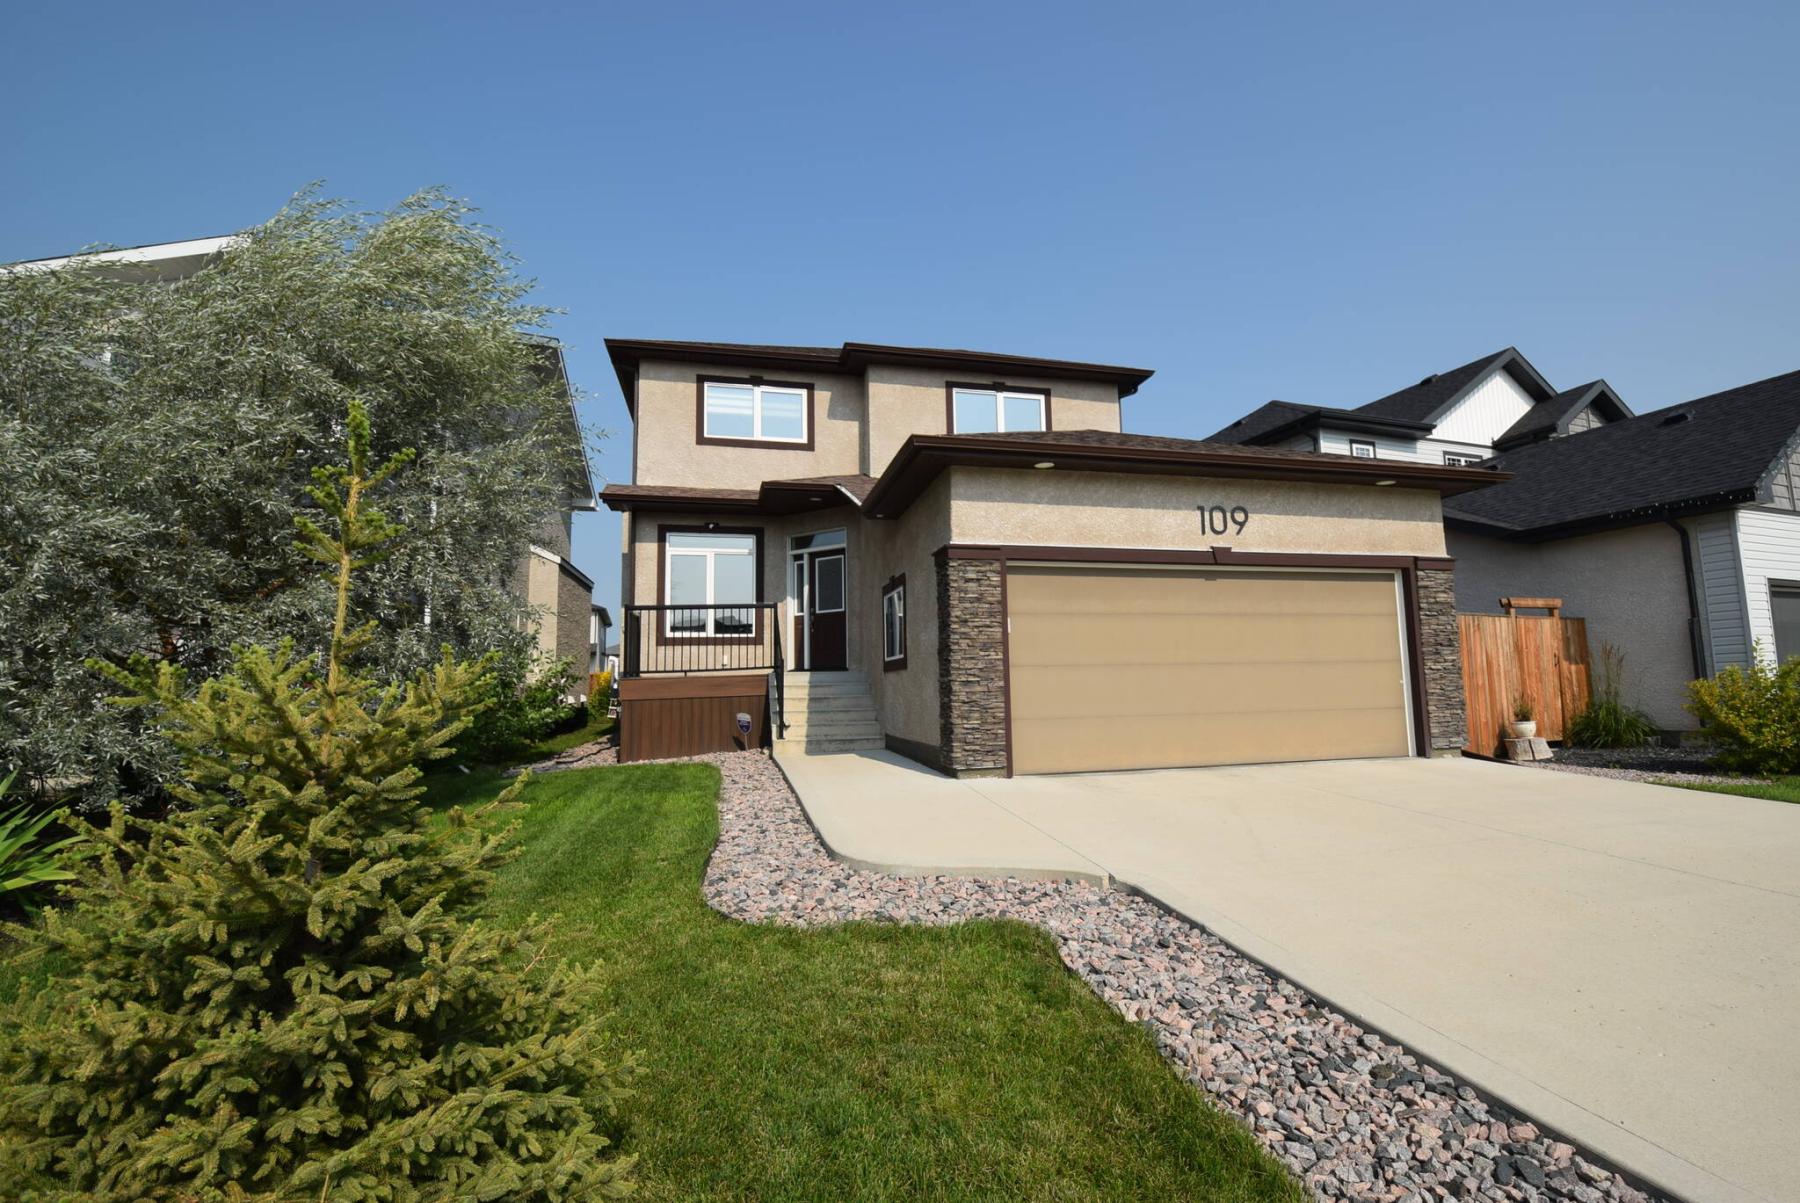
“I recently listed this home at 109 Kowalsky Crescent,” says Mike Leclerc of Royal LePage Top Producers. “It really opened my eyes to what a great community this is.”
He notes that the seven-year-old, 2,285 square-foot, two-storey home may well be in one of the southwest Winnipeg neighbourhood’s best locations.
“It’s on a family-friendly crescent that provides easy access out to all points in the city via the Perimeter, Roblin Boulevard and Wilkes Avenue. Not only that but you’re close to hiking and biking trails and nature. You’re in a country setting in the city in a safe, quiet location.”
While that’s all good and fine, large families are also looking for a home that offers plenty of space for four to six people to co-exist in without constantly tripping over each other.
Leclerc says the well-maintained home checks that box and then-some.
“This home was designed in such a way that everyone in a large family will have their own space to escape to, which is a huge feature. Its layout is excellent, and every space is generous. It’s a very inviting, functional home.”
That function starts right at the front of the home, he adds.
“You enter the home from cosy deck/porch area that transitions nicely into a large, inviting foyer. There’s a flex room to the left that’s currently being used as an office, but that could easily be turned into an in-law suite were there the need.”
Then, a doorway on the opposite wall leads into a highly functional space.
“It has a door that connects to the double garage, as well as a mud room and laundry area,” Leclerc says. “There’s also a door off the laundry area that allows you to bring your groceries directly into the kitchen’s large corner pantry.”
Step into the kitchen, and one word comes to mind when you survey the scene in front of you.
“That word would be expansive,” he says. “The main living area is bright, open and warm, featuring warm luxury vinyl plank flooring throughout. Each space is huge.”
First and foremost, there’s the kitchen, which offers a seamless blend of function and style.
“It’s very impressive. Overlooking the great room, it’s centered around a large island that seats four. It comes with granite countertops, a glass tile backsplash, loads of maple shaker cabinets, a serving area and of course the fabulous walk-in corner pantry.”
He adds that the other two spaces — dining area and great room — are as spacious and striking.
“I think families will really appreciate the dining area’s design. It’s not only huge, but it also has a garden door that leads out to a private, fenced backyard with a spacious raised deck, lower tier patio and shed. The enormous great room is perfect for entertaining or large family gatherings.”
Turns out, the design theme upstairs is the same as on the main level: lots of well-ordered space.
“Thanks to the home’s substantial square footage, there are actually four bedrooms upstairs,” says Leclerc. “Each bedroom is much larger than normal. One secondary bedroom is 15.6 feet by 11 feet, while the other two are 14.2 feet by 10.6 feet and 11 feet by 10 feet. Kids will love their bedrooms because they will have tons of room to spread out and make it their own.”
Last — but certainly not least — there’s the primary bedroom.
“If space is what you want, you’ve got it,” he says of the privately positioned retreat, which checks in at 16.6 feet by 15 feet. “There’s space to arrange the bedroom the way you like it, plus an elegant three-piece ensuite and large walk-in closet.”
Downstairs, there’s 900 to 1,000 sq. ft. of space that’s just waiting to be developed.
“The lower level awaits the personal touch of whoever buys the home. It can easily accommodate a large rec room, bathroom and another bedroom or two.”
Buying a brand-new home doesn’t make sense when you can find a newer home like 109 Kowalsky, says Leclerc.
“These days, families are paying $699,000 for new homes that are only 1,400 or 1,500 sq. ft. This home is ready to go with everything done in an amazing neighbourhood. It’s a must-see.”
lewys@mymts.net
The Details
Location: 109 Kowalsky Cres., RidgeWood West (Charleswood)
Year Built: 2017
Style: two-storey
Size: 2,285 sq. ft.
Bedrooms: four plus main floor flex space
Bathrooms: 2.5
Price: $699,900
Contact: Michael Leclerc, Royal LePage Top Producers Real Estate, 204-792-6453