
Centuries ago, there was a sacred spot on the Red River -- located in present-day St. Vital -- where voyageurs stopped for a brief respite during their travels.
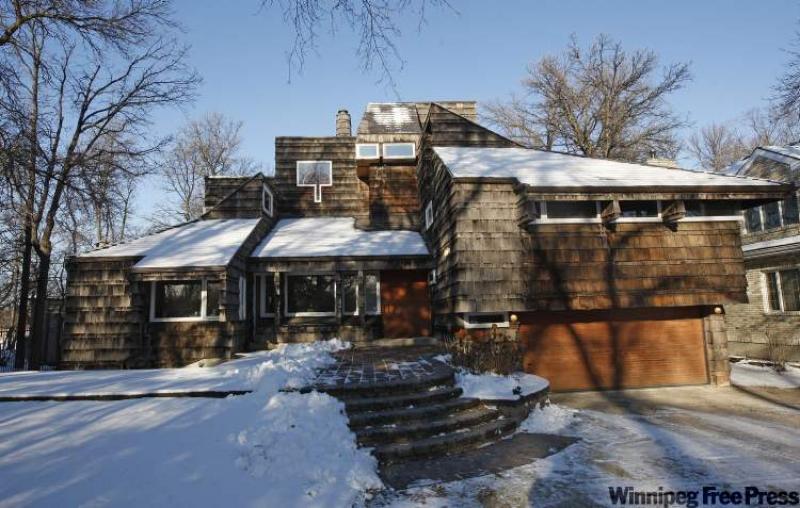
Today, that spot -- a plot of land that's 27 metres wide by 107.5 metres deep, and populated by no fewer than 75 mature trees -- is home to 90 River Rd., a majestic, cedar-cladded home designed by architect extraordinaire Etienne Gaboury in 1967. Some 44 years later, the 3,808-square-foot multi-level split design is still contemporary.
More than that, it backs on to the Red River in something of an homage to all that's good about the Prairies -- the abundant light, open spaces, verdant forests (and, yes, water) that combine to create such a vibrant landscape.
Call it a castle on the Red, if you will.
"It's a timeless design," said the property's lead Realtor, Coldwell Banker's Sandy Loptson. "Etienne was a very forward-thinking architect. It's a home that could have been built yesterday, the design is so contemporary."
Indeed, 90 River Rd. - which, at 13.7 metres high, stretches toward the sky in castle-like splendour -- is a modern, multi-level design Gaboury clad in natural materials to at once create a variety of distinct spaces, yet give those spaces a warm, natural feel. In essence, the home is one very functional piece of art.
"Gaboury was an artist as well as an architect. As you walk through the home, you can see the synergy between the two disciplines. When you combine function with artistry, the result is something special. I would liken this to a Canadian version of a Frank Lloyd Wright home," she said.
Although 90 River is a modern design, it merges seamlessly with the natural setting that surrounds it. Largely hidden from the road by all the trees that dot the expansive front yard, Gaboury placed the home well back on the lot to ensure privacy. Two things strike you as you gaze up at the home upon arrival: its multi-level design and the abundance of (mostly rectangular) windows.
Once inside, you realize that there was a real purpose to the design.
"Natural light just streams through all the windows and skylights that run through the home," said Loptson. "Gaboury designed this home to follow the sun. Overall, it's an extremely bright home, but it's most enjoyable mid-morning with the way the sun filters in through all the windows at the front."
Basically, the home's interior is about three things: light, height and the use of natural finishing materials. While every space is exceedingly bright, that light is maximized by vaulted ceilings in every space, from the kitchen to the great room to the master suite. To add warmth and create a natural, rustic feel, Gaboury then lined the ceilings with cedar slats. At the same time, the ceilings are curved or angled to create different looks and combat boredom.
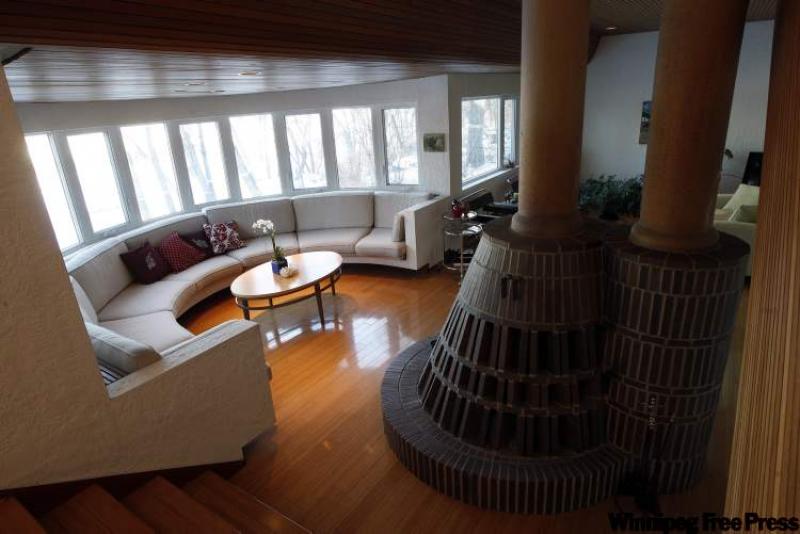
Textured (off-white) walls add contrast, while windows in every room let in light -- not to mention the spectacular river view out back. Every space is filled with light, warmth and utility thanks to the wonderful fusion between design and finishing materials. The living room, with its its unique, 12-part bay window and dining room -- both with amazing river views -- are the highlights of the main living area, off which a loft/office with elevated river view can also be accessed.
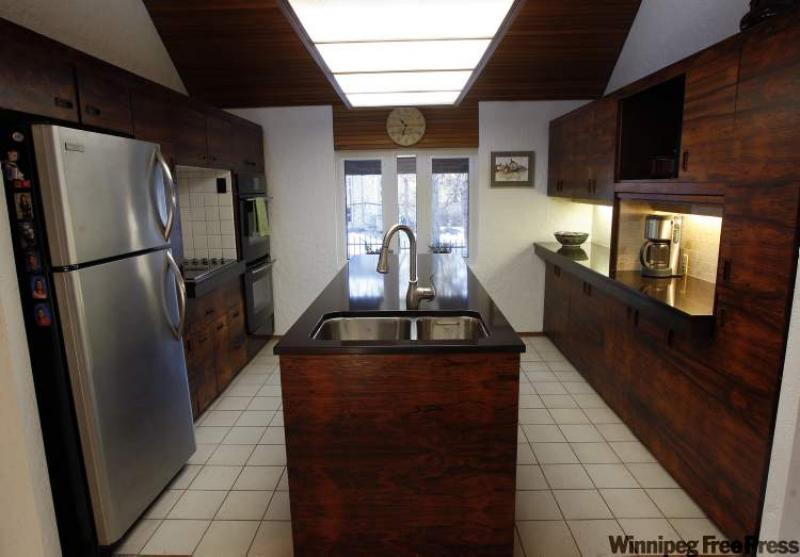
"Etienne tired to evoke a Prairie feel with the heights, while bringing the outdoors in with all the windows. He then used regional materials like the cedar to tie it in with the Prairie setting," she said. "Aside from the living room, one of the nicest spaces in the home is the island kitchen with its vaulted ceiling, natural light, custom Rosewood cabinetry, quartz counter tops and ceramic tile flooring. The outgoing owner put in the quartz counter tops, as well as bamboo flooring in the living room and dining room."
Other main level highlights include a family room with built-in rosewood entertainment centre, vaulted ceiling and more of the gorgeous bamboo flooring; office (off the kitchen) with built-in cabinets and desk, plus a view of the forest-like front yard; and foyer with vaulted ceiling, bamboo floor -- and 1.5 metre cedar door on a pivot (to mimic the front entry of a castle).
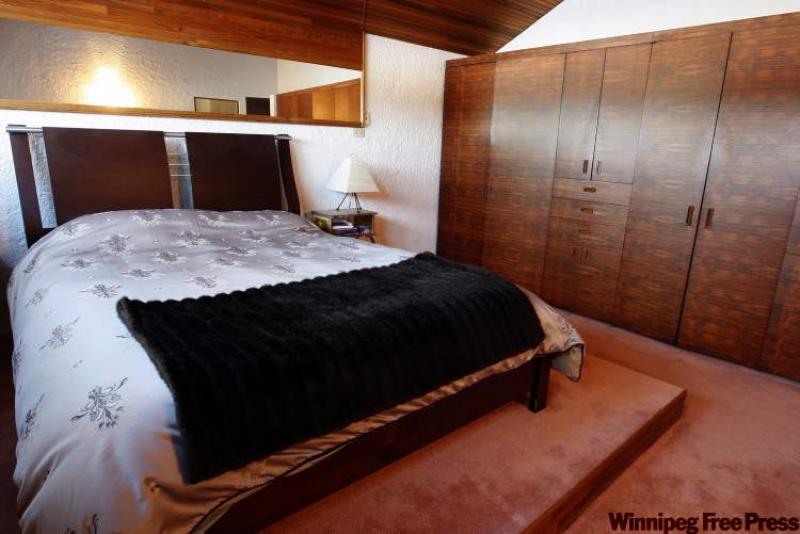
Upstairs, the theme of height, light and natural finishes continues in the form of a large master suite with vaulted cedar ceiling, built-in rosewood wardrobe and a collection of unique, piano-style windows -- plus a well-appointed ensuite with rosewood vanity and ceramic tile shower. Each of the four additional bedrooms features a vaulted cedar ceiling, double closets and berber carpeting; one even has a glass block window set down low to let in additional light.
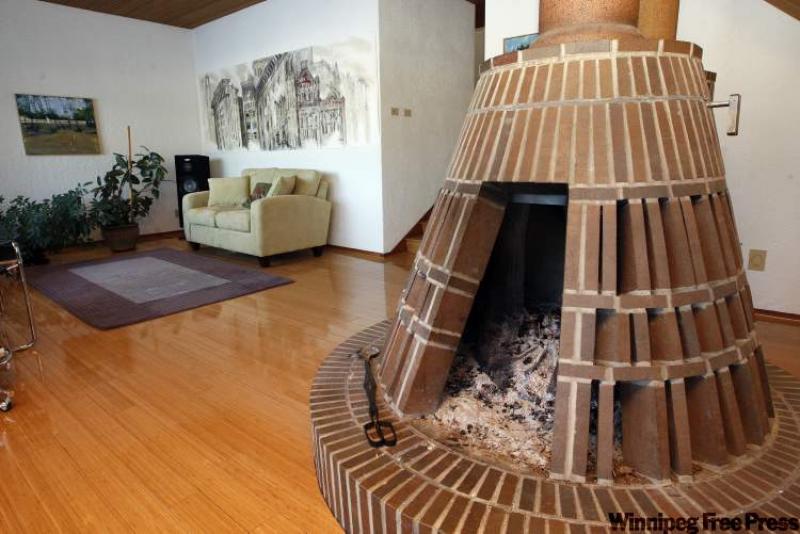
Downstairs awaits a walk-out basement (rare 44 years ago) with a big rec room that contains an air jetted tub, cedar sauna, wet bar and large media room. The focal point -- as was the case in the living room -- is an ornate circular stone fireplace. And, or course, sliding doors allow you to walk out onto a covered patio from which you can enjoy a panoramic view of the river and its surroundings out back.
"This is a home that has so much to offer," Loptson said. "It's a timeless, cosmopolitan design that's earthy, yet contemporary. The use of natural elements is spectacular, as is the property, which features a river view and 75 lovingly preserved trees. It's a true castle on the Red ready for another owner to come and enjoy."
lewys@mts.net
DETAILS
Location: 90 River Road, St. Vital
Year Built: 1967
Style: Multi-level split
Size: 3,808 sq. ft.
Lot Size: 89' x 353'
Bedrooms: 5
Bathrooms: 3.5
Taxes: $7,991.07 (Gross 2011)
Price: $1,200,000
Contact: Sandy Loptson, Coldwell Banker National Preferred Real Estate @ 985-4300