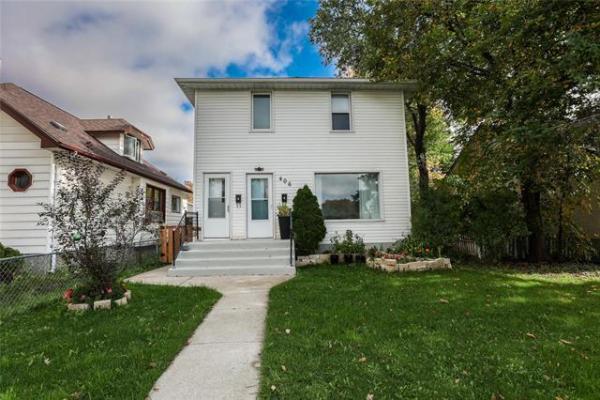

Tucked away on a tiny, hidden street, the house at 51 Dundurn Avenue looks like many of the character houses in Wolseley. With its warm, butter yellow siding and bright, cherry red door and steps off the signature front porch, the house is charming from the exterior. But what sets this house apart from the rest is the attention to detail and incredible cosmetic transformation that has taken place inside.
When Gary Harding and Jason Hamilton bought their house in 2004, it was in need of updating. Over the last five years, the couple has updated and modernized the house with warm colours and modern conveniences. While they did replace the roof and the boiler, most of the work has been cosmetic. And the house has literally been transformed from an old character home to a modern blend of old and new.
"Before, it was brooding and very old looking," says Harding. "Now it's completely different."
"The nice thing is we did most of it ourselves," adds Hamilton.
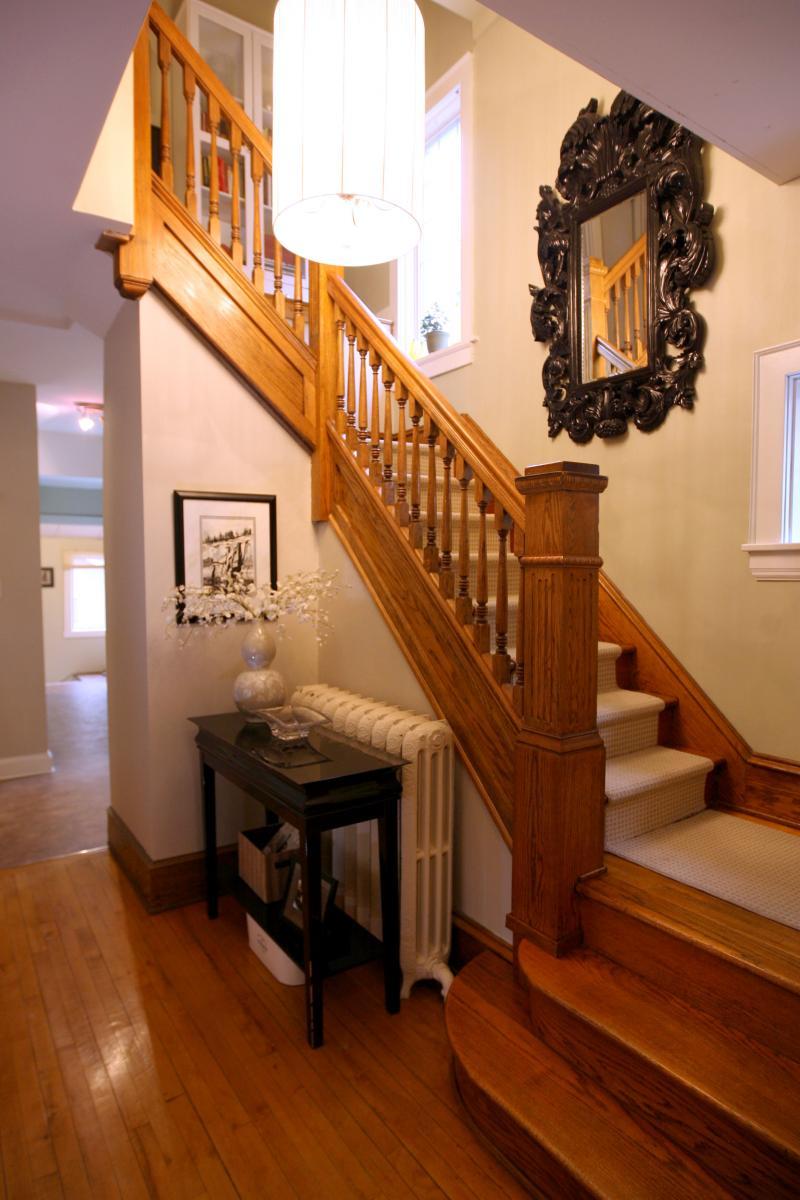
The 2,200-square-foot house is welcoming as soon as you walk into the large porch, which sits across the front of the house and provides an inviting sitting area. The original front door opens into a large foyer with an impressive two-storey cutaway that adds a sense of grandeur. A beautiful designer light fixture hangs down from the second floor, adding a modern element to the classic space.
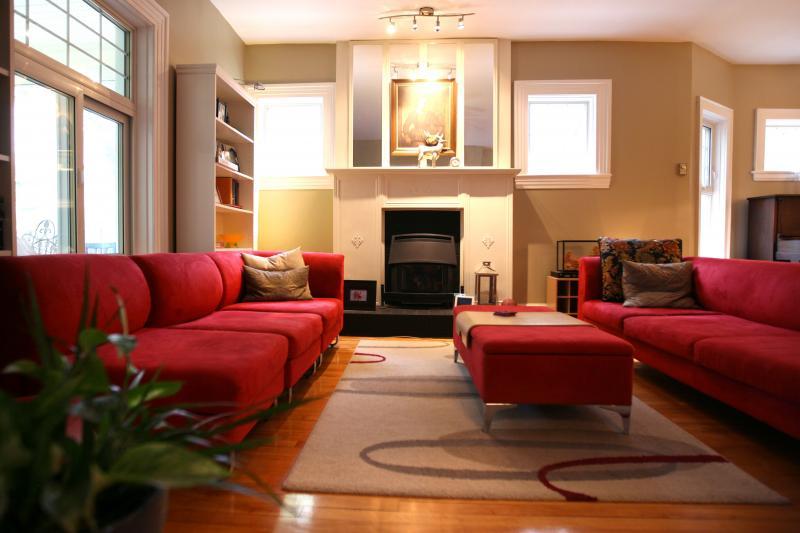
The main living area features a large, combined living and dining area that have been updated with warm, modern colours and added touches such as mirrored panels above the beautiful original wood mantle and a gas fireplace insert. The dining room embraces a sense of character with a charming piano window above the old piano, which is flanked by a pair of large windows.
There is an abundance of windows throughout the house, making it bright and airy. All of the windows have been upgraded to PVC-clad windows with character grates in keeping with the age of the house.
The main floor also features a roomy kitchen, with a large eat-in area and a double galley with ample cupboard and counter space. One of the most charming touches is the tiny little bathroom hidden between the dining room and kitchen. Affectionately dubbed "the airport bathroom", the tiny two-piece bathroom is tucked behind a small folding door, which appears to be a closet.
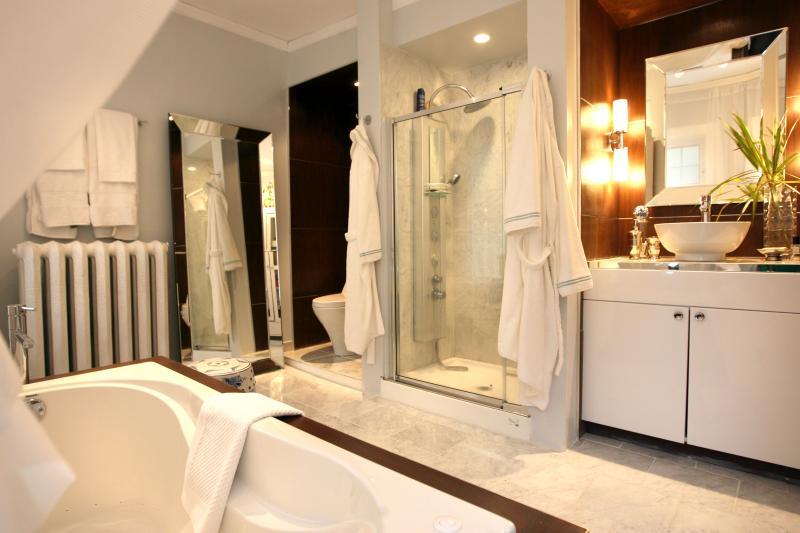
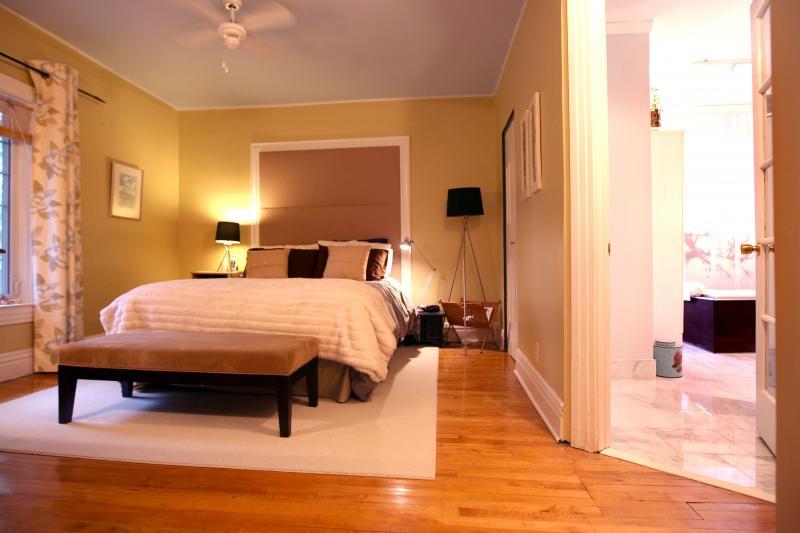
Upstairs, the second floor features a roomy master bedroom with a neat cutaway above the staircase which houses a private dressing room with twin closets. Hamilton and Harding added a built-in moulding above the bed to eliminate the need for a headboard and add an interesting design element to the room. But the piece de resistance by far is the home's lavish, newly-renovated bathroom.
"It was inspired by the Sanderson Hotel in London," says Hamilton.
Last year, the couple spent nearly a month in London and stayed at the swanky Sanderson Hotel, which is one of London's most luxurious hotels. The bathroom is pure luxury with marble floors and three large windows that are swathed in sheers.
The focal point of the room is a deep, jetted air tub, which is encased in a built-in walnut surround. The same rich walnut was used to frame the sink area, which offers a vessel sink surrounded by meticulously-placed walnut panels. The glass, walk-in rain shower features a jetted rain shower. There's also a separate, slightly elevated nook for the toilet, which is also surrounded by rich walnut and accented by a single pot light.
"It's just a beautiful spot," says Harding, who adds that he only wishes he had more time to spend in the lavish room.
The second floor also features another roomy bedroom, which is split in half with a sunken area on the back half of the room adding an interesting dimension to the room. Parquet floors and custom moulding features on the wall add to the character.
The home's third floor offers a large, open loft space with high, eight-foot ceilings and another roomy three-piece bathroom. There is an abundance of windows upstairs and a dormer that offers the perfect spot to tuck in a bed.
"It's nice when someone stays here," notes Hamilton. "They feel like they have their own space."
Not only have Harding and Hamilton transformed the inside living space, they have created another living area in their backyard. When they first moved in, Hamilton says there was absolutely nothing in the backyard - no fence and just a dumpster.
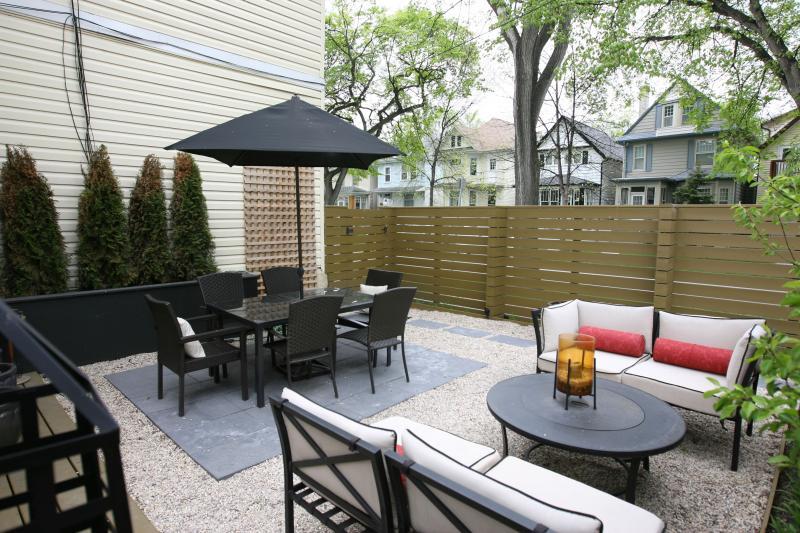
Today, the backyard offers a completely inviting outdoor space. The beautiful fenced yard offers a number of different living spaces. At one end, a small wooden deck provides a sun area with a large, white canvas sail mounted above two chaise lounges - one situated in the sun and one in the shade. A large decorative mirror situated behind the chaise lounges adds a sense of depth to the yard.
There's another living area, with an outdoor eating area featuring a patio table and chair set as well as an outdoor living room with couches and a coffee table, all set on slate.
"We have created two spaces out here," explains Harding. "We have a new appreciation for the outdoors."
While Harding and Hamilton have lovingly updated the house, they are moving up market into a dream house. The house at 51 Dundurn is currently on the market and listed for $249,900 with Karolyn Ryback of Royal LePage Dynamic.