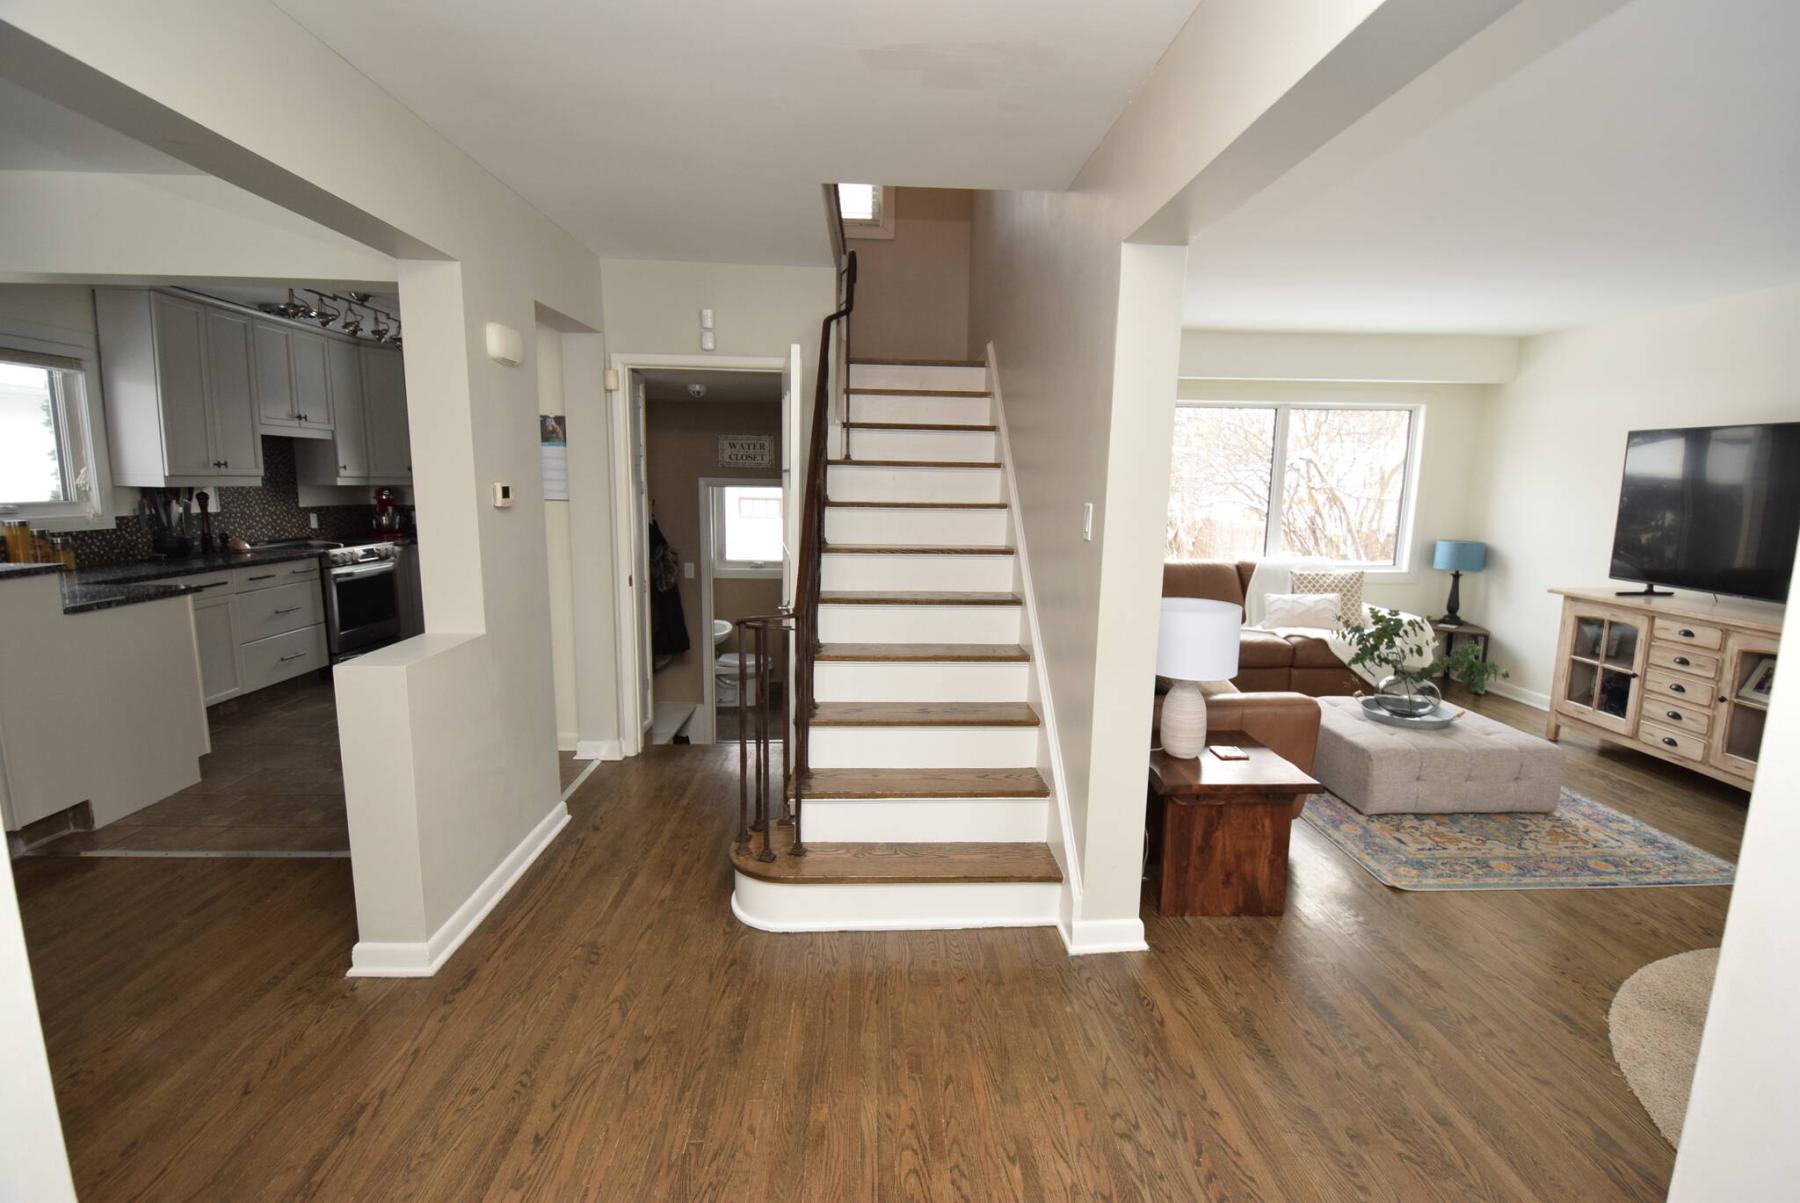
Wide doorways on either side of the home’s staircase open up the landing area.
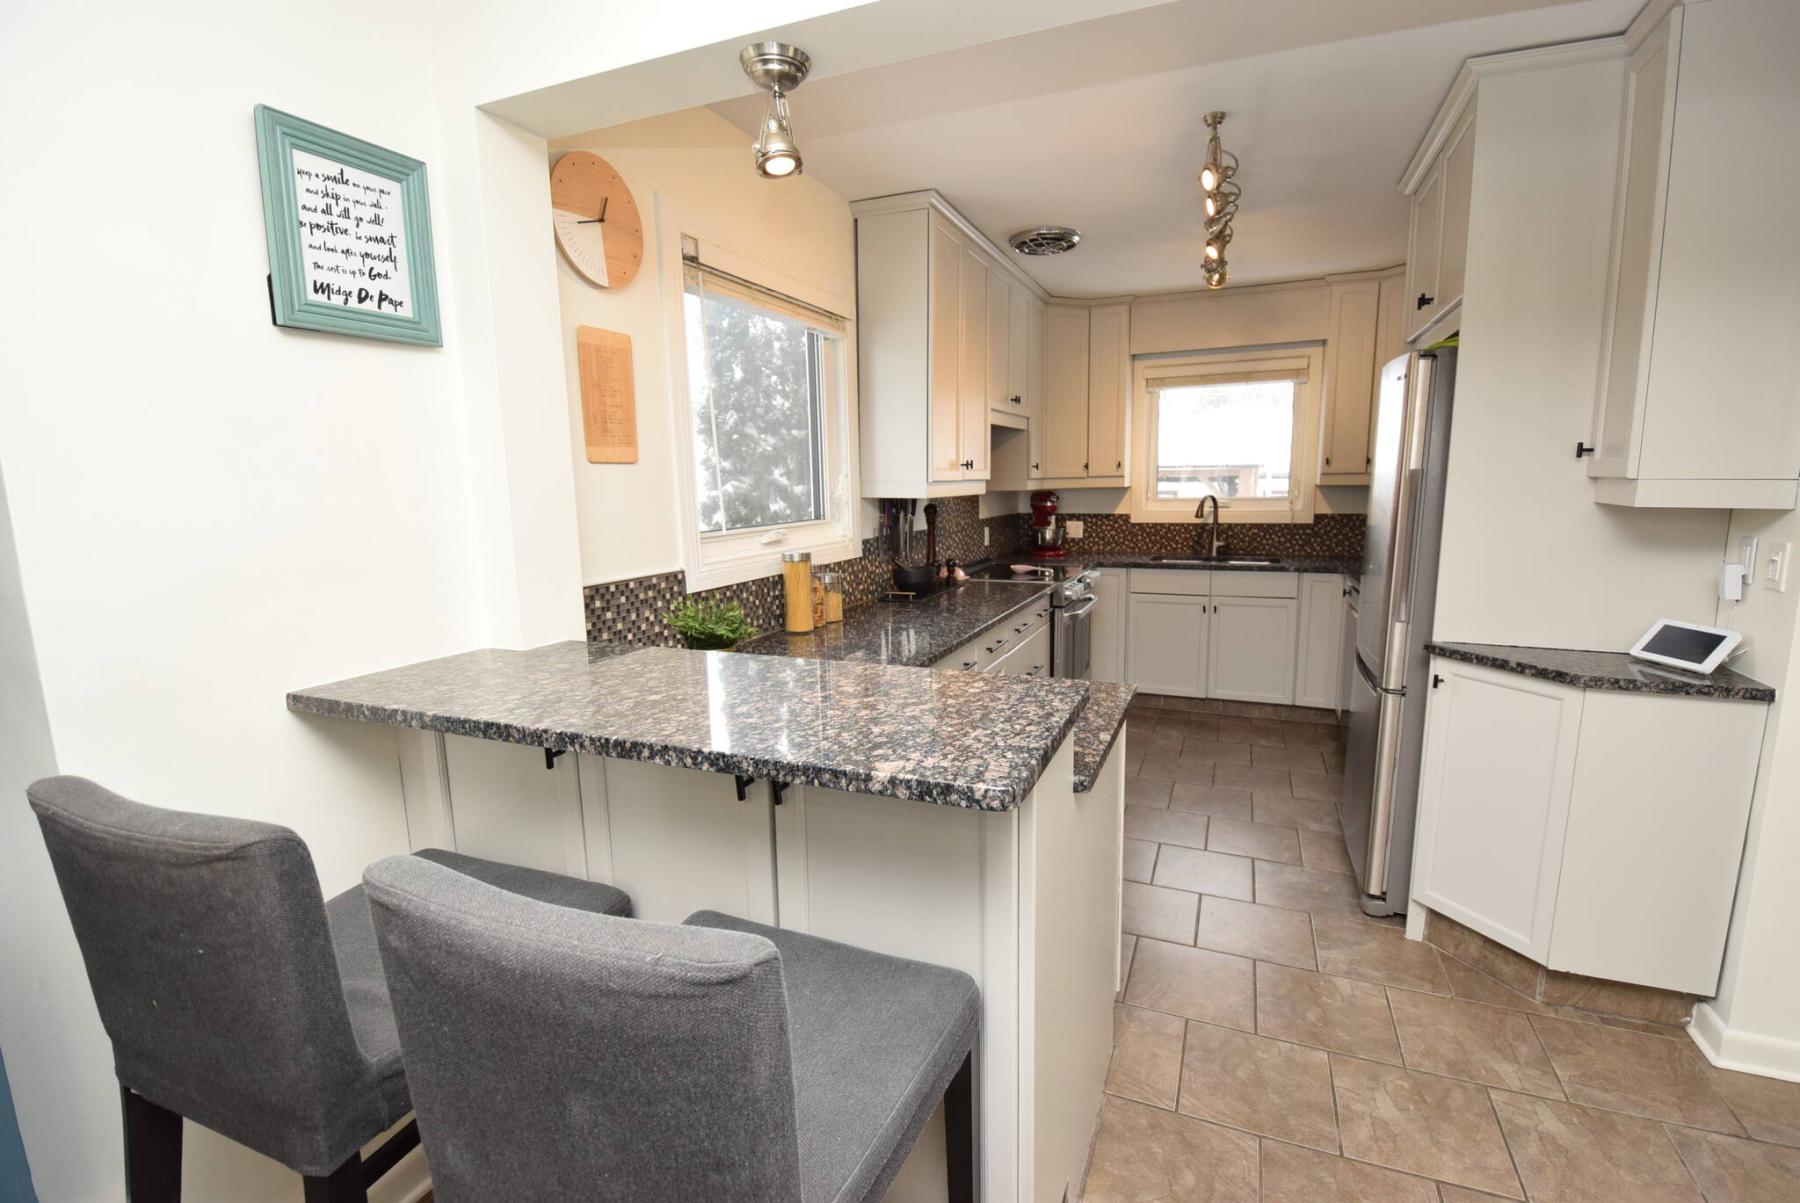
The updated kitchen includes an eating nook, granite countertops and stainless appliances.
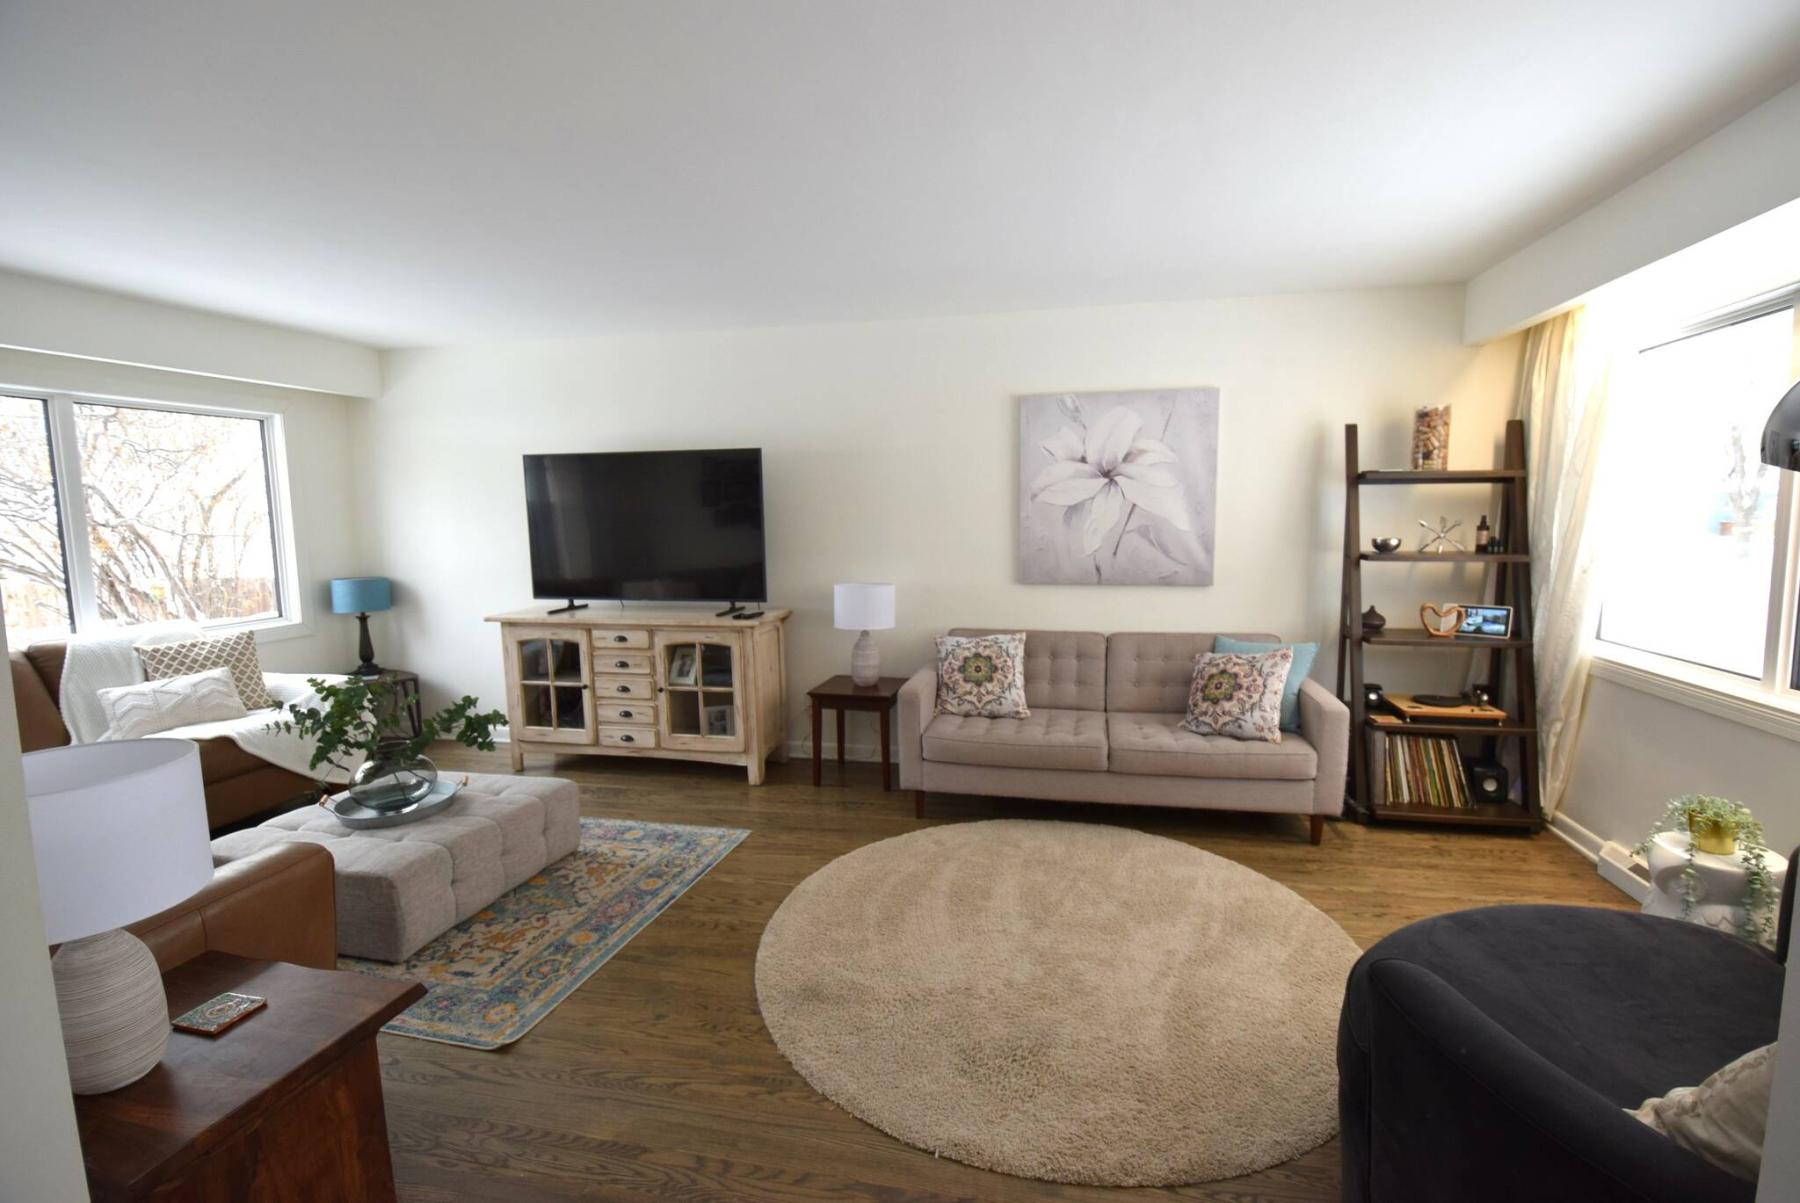
Huge windows at either end of the living room bathe it in natural light.
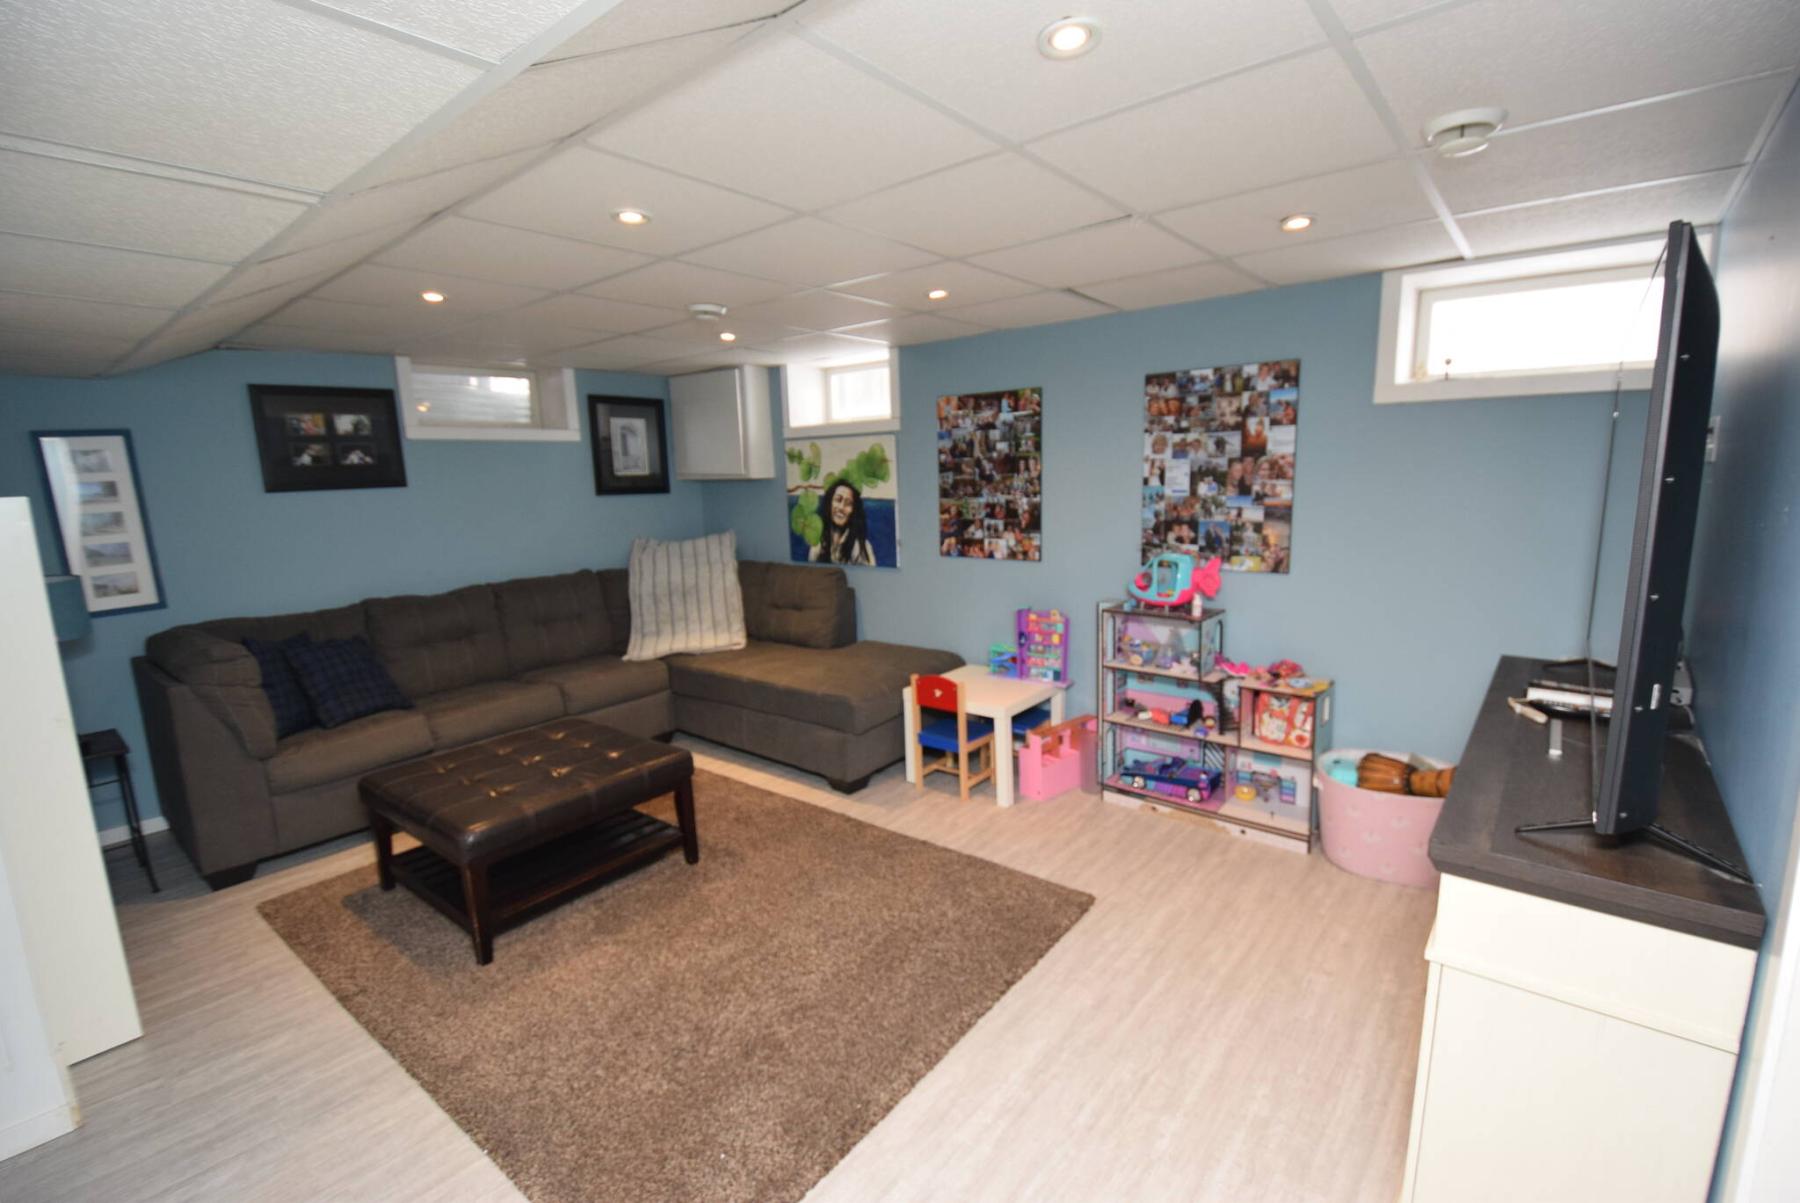
The lower level’s media room can be used as an office or play area for the kids.
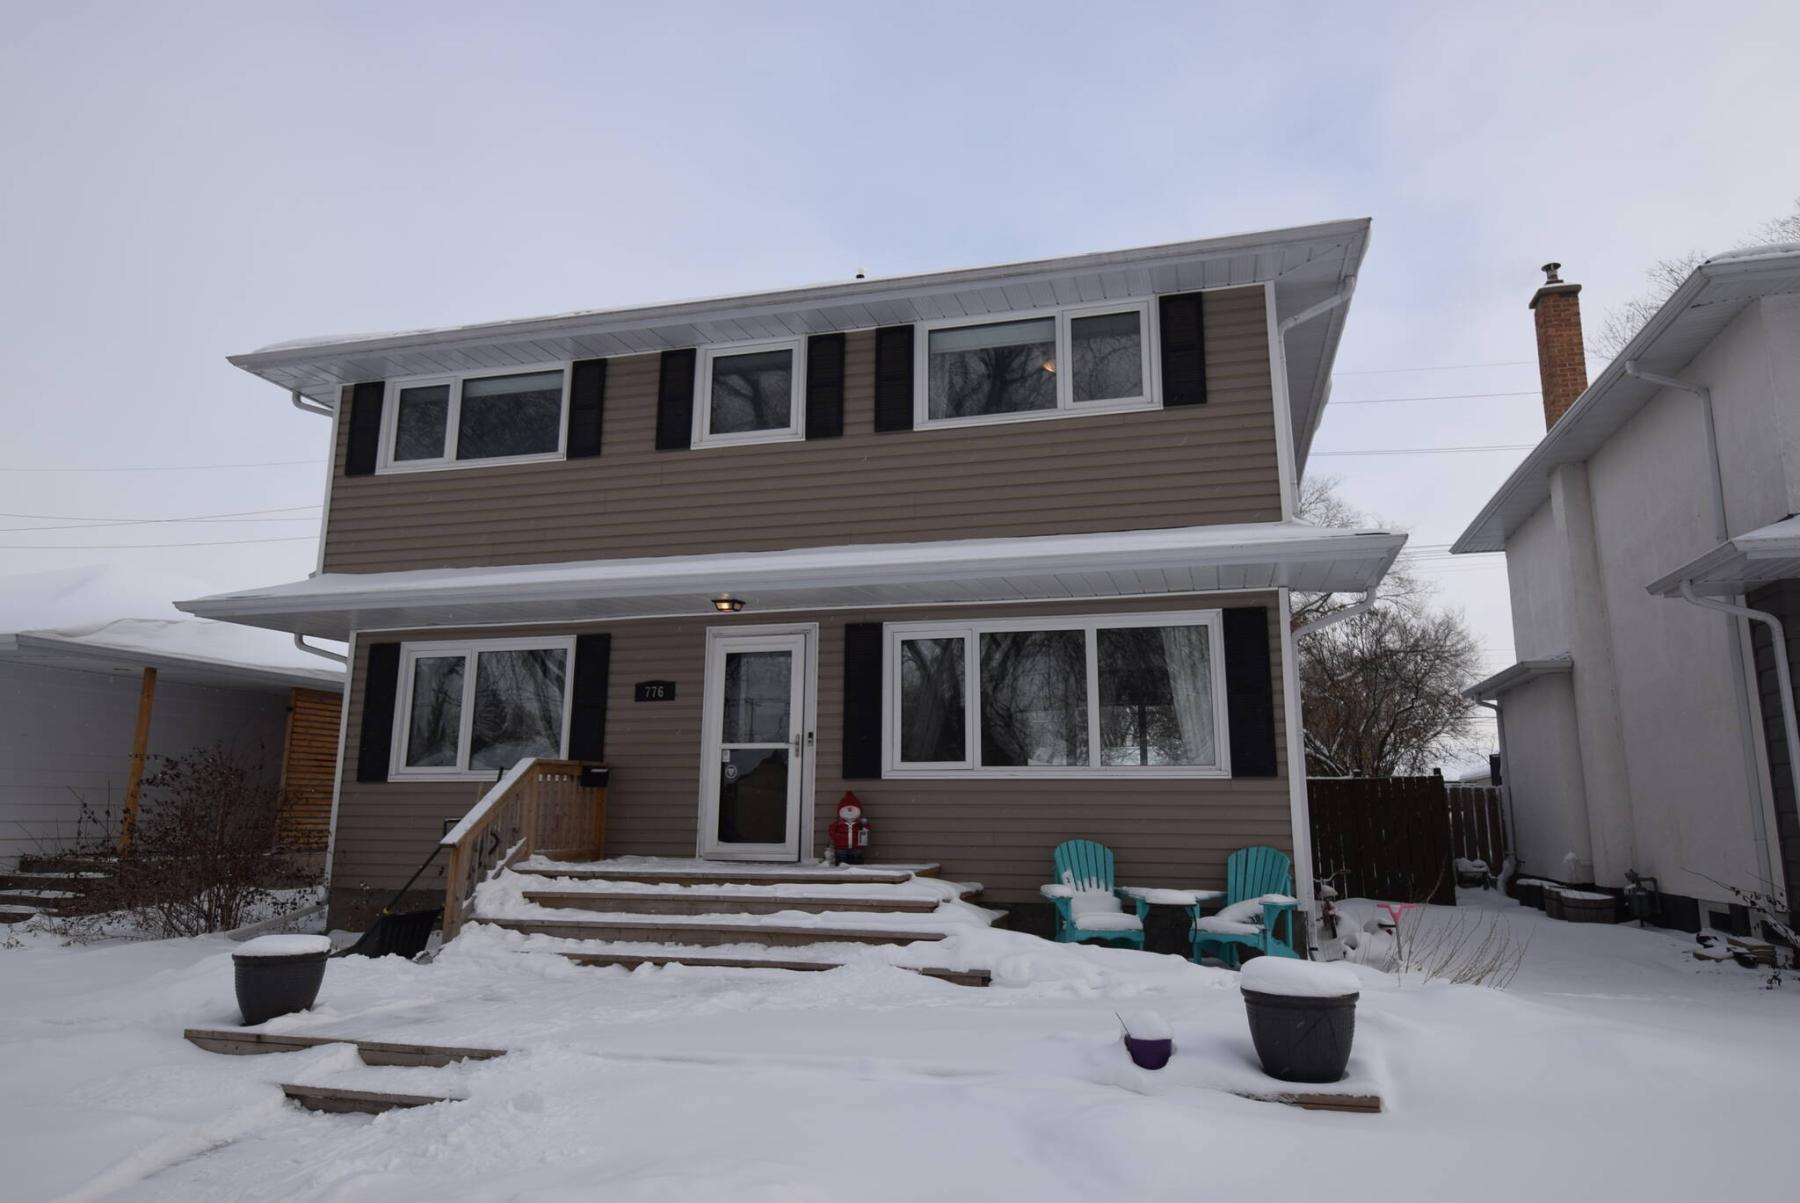
There are some homes that have a distinct presence to them, and 776 Borebank St. is one of those homes.
Although it was built in the 1950s, it doesn’t look anywhere near that old.
With white-trimmed windows popping on a taupe-coloured, low maintenance vinyl exterior — and with dual linear rooflines giving it a fresh, contemporary look, it possesses plenty of curb appeal.
Based on initial appearances, the two-storey home isn’t a dated relic of the ’50s.
That assumption is correct, says Garrett Parker of Royal LePage Dynamic Real Estate.
“This home has been extensively updated, with most of the updates taking place between 2013 and 2018,” he says of the 1,570 square-foot, two-storey residence. “It’s a unique home in more than one way.”
Turns out, the meticulously maintained home’s layout differs markedly from most other homes of the same vintage.
The moment you step inside, you’re greeted by a generous foyer with a bench set to the left in a neatly cantilevered nook that adds to the initial feeling of space and utility.
That’s just the start, says Parker.
“In many cases with homes this age, the centre staircase is compartmentalized. That’s not the case here. This one is nice and open.”
He adds there’s a reason why it is more open than most.
“Not only do you have an extra-wide doorway that provides access to the sitting room/living room to the right, but the doorway to the dining area and kitchen on the left was also enlarged and cut out. The result is a wonderful feeling of space, with natural light coming in from either side.”
At the same time, the two wide doorways allow for effortless flow between the two spaces, which are also beautifully finished.
“The kitchen — it was also opened up to the dining room — is a fabulous space with a raised eating bar for two, granite countertops, tons of cream- coloured cabinets, mocha tile floor, a tile backsplash and stainless appliances,” Parker says. “The dining area is nice and roomy, and opens perfectly onto the kitchen, while large windows on three sides let in loads of natural light.”
Walk across the way into the sitting room/living room, and you’re immediately enveloped in daylight.
“Huge windows on the walls at either end of the space let in an absolute ton of natural light,” he notes. “Refinished oak hardwoods with a cappuccino stain provide a nice bit of warmth, making the area perfect to watch a movie with the family or visit with guests after dinner.”
Parker says the home’s second floor builds further on its contemporary feel and user-friendly layout.
“While not many homes of this age or size have four bedrooms upstairs, this one does. Even better, each bedroom, from the three secondary bedrooms to the primary bedroom, are a generous size, and come with newer, oversized windows that let in lots of natural light.”
Fittingly, the largest bedroom is the primary bedroom.
“It’s just a gorgeous space with a patterned grey feature wall behind the bed, warm grey paint, the beautifully refinished cappuccino oak hardwoods and another huge tri-pane window. It’s also just steps from the remodeled four-piece bath.”
Meanwhile, the home’s fully finished lower level is accessed by taking a doorway to the rear of the elegant centre staircase down two steps to the backland, which is next to the lower level stairs.
“Even the space in this area was well used, with an updated powder room next to the back door,” says Parker. “Guests don’t have to go upstairs to use the main bath when you’re entertaining.”
Then, there’s the well-laid-out lower level.
“I think families will love it because it provides a third, fully functional living space that offers a rec room with vinyl plank flooring, an office area, beautiful three-piece bath, a mechanical area with workspace, and separate laundry room. There’s also a newer high-efficient furnace, too.”
Add in a huge backyard and great location, and you have a turnkey home that has it all, says Parker.
“The backyard is awesome, coming with a gazebo, play structure and double detached garage. You’re also in a great location that’s close to schools, playgrounds, shopping, transit and more. There’s no reason to buy a new home when you can find an updated home that lives larger than its listed square footage in such an established, mature area with everything in place and ready to go.”
lewys@mymts.net
The Details
Location: 776 Borebank St., River Heights South
Year Built: 1955
Style: two-storey
Size: 1,570 sq. ft.
Bedrooms: four
Bathrooms: 2.5
Price: $559,900
Contact: Garrett Parker, Val Miller or Chris Pennycook, Royal LePage Dynamic Real Estate, 204-989-5000