Sometimes, homes can be difficult to categorize.
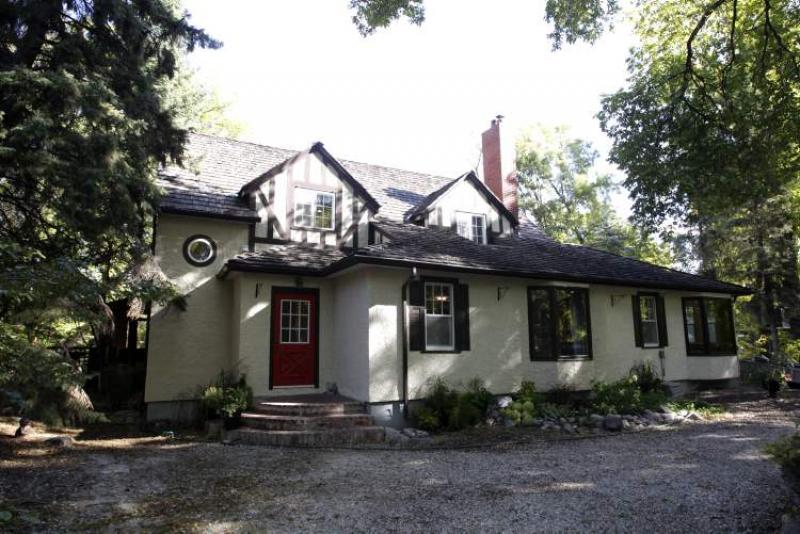
One such example is a 13/4-storey home found at 409 North Dr. in east Fort Garry. Set well back on a 132-foot-wide by 338-foot-deep lot, the 2,688-sq.-ft. home might be described as a cross between an English estate and a (not so) little home on the Prairie.
Or, it could be said to resemble a fairy-tale home set in an enchanted forest -- with a scenic water feature (the Red River) out back for good measure. And while the home looks as if it's been there awhile -- it is, in fact, 94 years old -- it's anything but dated, said Century 21 Bachman & Associates' Cole Castelane.
"This is a really cool home in the sense that it looks kind of old-school rustic with its stucco exterior, cedar shake roof and brown-trimmed windows -- it makes you feel like you're in England," he said, adding the golf-course view across the way is another benefit associated with hanging your hat at 409 North Dr. "Actually, it's been totally redone on the inside. It's a totally functional, modern home that has all kinds of character."
That said, the first thing that captures your attention is the setting. Set back amid scores of mature trees that frame the home from the front, the home has a picture-book quality to it. Once you set foot in the backyard, that quality goes up another step.
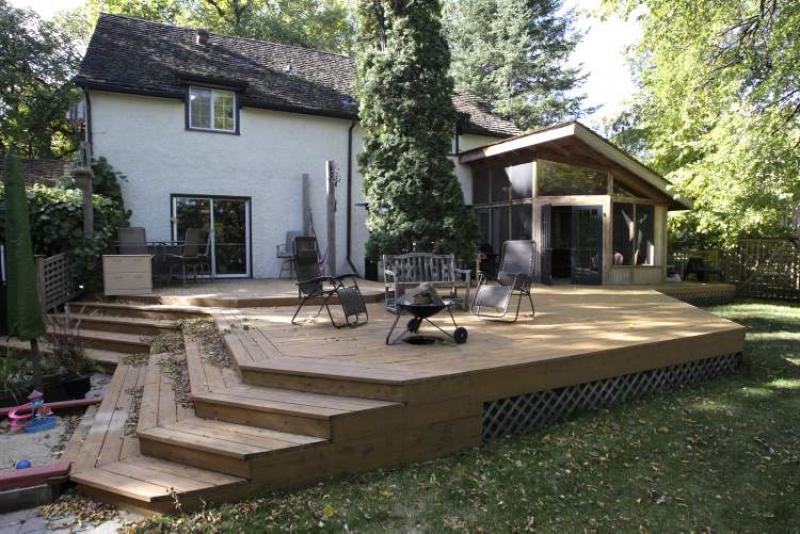
"The backyard is simply awesome," said Castelane. "It's incredibly wide and slopes down gently to the river, where the riverbank was recently reinforced. Because it's literally surrounded by trees, it's a spot you can enjoy in privacy from the huge, two-tiered deck off the back of the home. There's also a screen-room nest to the deck, plus the second-oldest elm tree in south Winnipeg. It's your own private oasis in the city."
Head inside and you're also in a world of your own -- one that has been updated to meet the myriad needs of family living. One recent update -- a high ceiling in the great room -- is particularly notable.
"The ceiling was opened up to a height of 12 feet, which makes the area feel larger and improves light flow," he said. "At the same time, the home is incredibly warm and welcoming with its refinished oak hardwoods and a cultured stone fireplace between the kitchen and dining room that features a one-foot-thick mantel that was sourced from a willow tree that fell on the golf course (Wildwood)."
Across the way, the kitchen opens nicely onto the great room, and there's even a huge formal dining room that can be accessed from both the kitchen and living room with surprising ease.
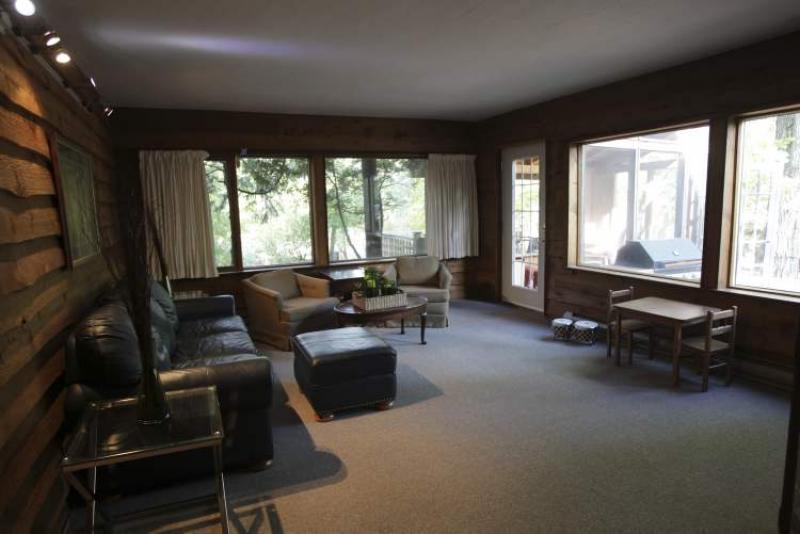
"It can seat 10 or more, so you could have the last supper in there if you wanted to. It's bright, too, thanks to a big bay window and two other large windows," said Castelane. "If you're into entertaining, there's not only the big living room with its gorgeous fireplace, but there's also a 14.5-foot by 17.5-foot family room off the living room surrounded by windows -- and with a door that leads to the screened-in gazebo."
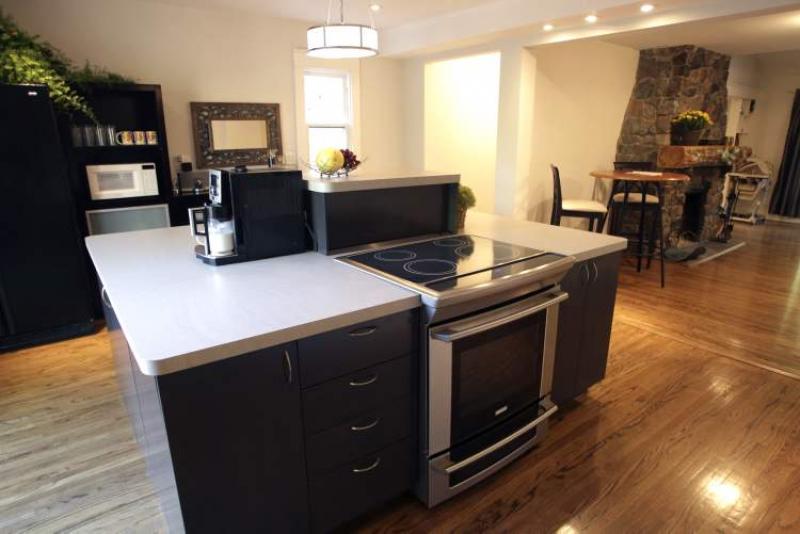
Meanwhile, the kitchen is a functional, bright and roomy space.
"I call it a minimalist kitchen," he said. "The outgoing owners didn't want it to be dominated by cabinets, so they put in a big island (about nine feet by nine feet) with built-in storage, and put huge pantries behind the two doors on the left-hand wall. Sliding patio doors on the rear wall provide access to the backyard deck and give you a great view of the yard and river, and there's even room for a table and chairs by the fireplace. It's a charming, functional area."
Function and character define the home's upper level, which gets off to a practical start once you ascend the original oak stairs to a big, welcoming landing area.
"There's a bright mezzanine-style laundry area with a huge window with room for a washer/dryer and desk," Castelane said. "Not only that, but there's also a beautiful sunroom with stone fireplace overlooking the river. Views of nature surround you; it's an amazing spot."
With three large bedrooms plus a den and a big four-piece bathroom, there's plenty of space in which to rest in comfort and style. Nowhere is that comfort and style more evident than in the master suite, which contains a pair of very pleasant surprises.
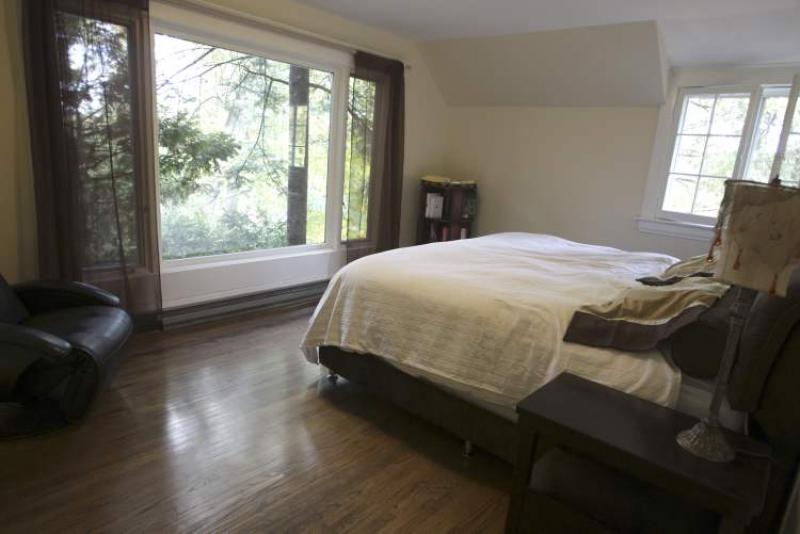
"When you walk into the bedroom, the first thing you notice is the view through the picture window on the wall in front of the bed, and another on the right-hand wall. In spring, summer and fall, you get an amazing view of the trees, with a glimpse of the river. In winter, when the leaves fall, you get a beautiful view of the river," he said. "Then, there's a neat feature through the closet door."
That feature? None other than a luxurious ensuite positioned off the end of the closet.
"It's something you don't expect -- an ensuite with heated tile floor, soaker tub and a gorgeous tile/tempered glass shower with three body sprays," said Castelane. "It's as private as ensuites get."
The home -- which has also been re-insulated for heat efficiency -- is a rare find, he added.
"Such a rustic, private location is rare and unique and isn't offered often. If you're looking for privacy on an oversized lot -- and a classic home loaded with character and modern conveniences, this is it," he said.
lewys@mts.net
DETAILS
Location: 409 North Drive, East Fort Garry
Year built: 1918
Style: One-and-three-quarters
Size: 2,688 sq. ft.
Bedrooms: 4
Bathrooms: 2.5
Lot size: 132' x 338'
Taxes: $6,375.00 (Gross 2012)
Price: $828,800
Contact: Cole Castelane, Century 21 Bachman & Associates @ 453-7653