Two critical elements almost always determine whether a home, despite its age, remains contemporary or becomes an anachronism: its design and interior styling.
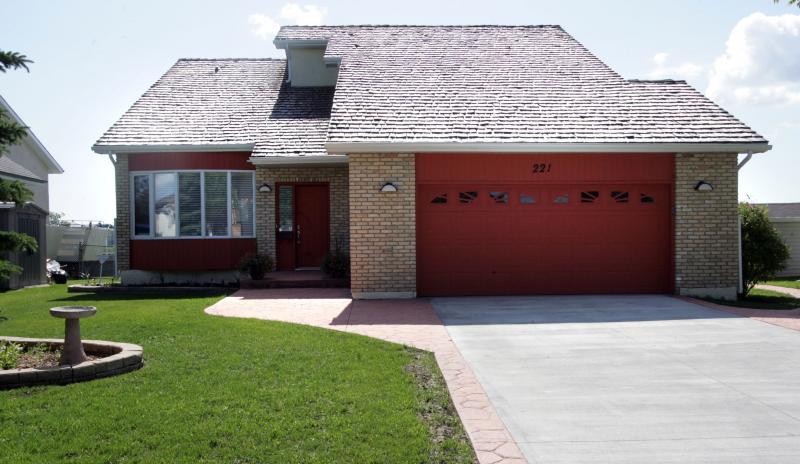
In the case of 221 Kildonan Meadow Drive, a 1,942-square-foot two-storey home built in 1988, the design, which is equal parts segmented and open-concept, still works well 21 years later. Most importantly, the updates performed by the outgoing residents are contemporary and stylish, without going over the top.
"They've done some remarkable things with the home," says David DeLeeuw of Royal LePage Dynamic Real Estate. "This home may be 21 years old, but it's very contemporary. That's because of all the excellent updates that have been done -- new flooring, custom blinds, good use of colours, remodelled baths. This is a very well-maintained home."
The design is equally impressive. While there is a good deal of segmentation, the flow between the different rooms on the main level -- dining room/great room to kitchen, kitchen to family room -- is seamless thanks to a series of well-placed doorways.
Granted, it's not as open-concept as some of today's floor plans, but those who appreciate definition between spaces will appreciate the fact that there's division, yet easy access.
"There really is great flow from room to room," DeLeeuw adds. "And the space has been used very efficiently. An example would be the main-floor powder room, which also has plenty of space for a washer and dryer due to its extra width. Not one of the rooms in this home suffers from a lack of space."
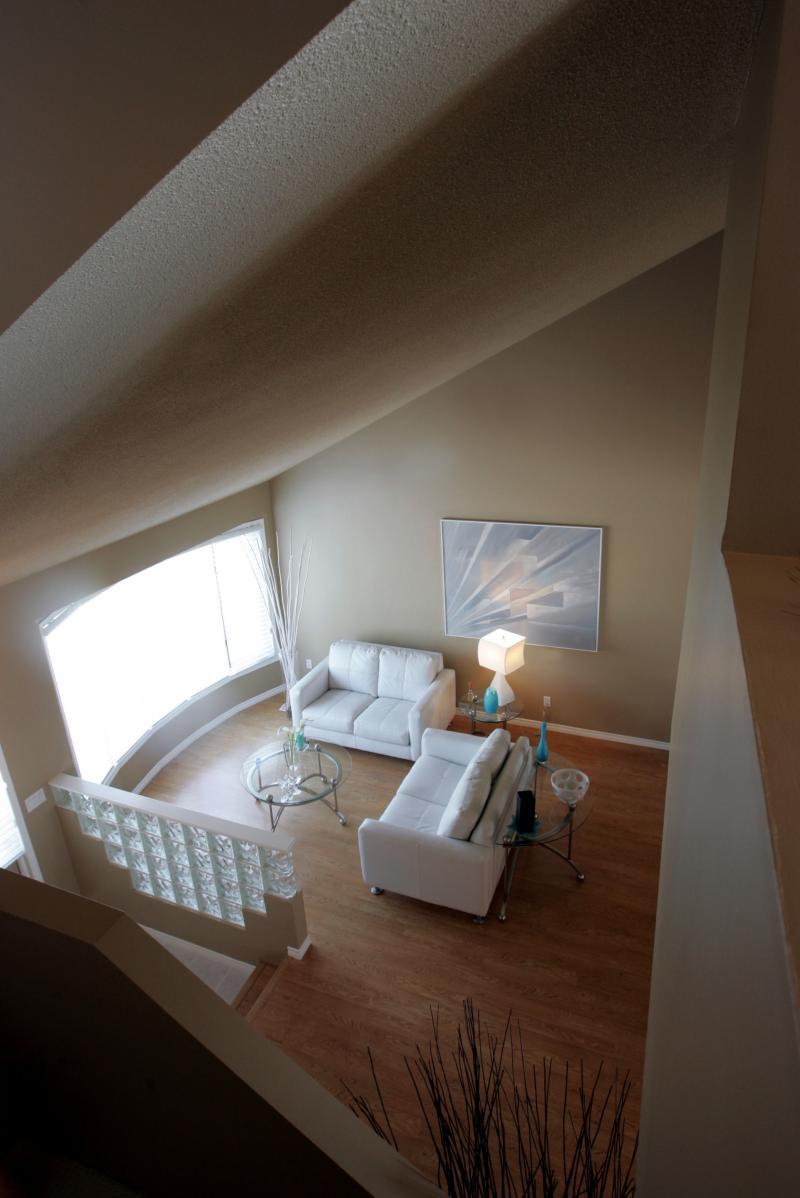
Another design feature that stands out can be found in the great room/dining room area: a vaulted ceiling. Again, it's a contemporary touch that was conceived more than two decades ago.
"It's a feature that makes this home feel like a newer design," he says. "The ceiling soars up to 17 feet, and makes for an open-concept great room/dining room area that's ideal for entertaining, with a three-season sunroom off it, and kitchen that's accessed through a doorway off the dining room. It's also a bright home due to all the windows, which are all in top shape."

Truth be told, the three-season sunroom and kitchen are what put the main level over the top in terms of livability and function. The sunroom not only offers a spot to relax overlooking the lake out back, but is a place where guests can share an apéritif and conversation while entertaining.
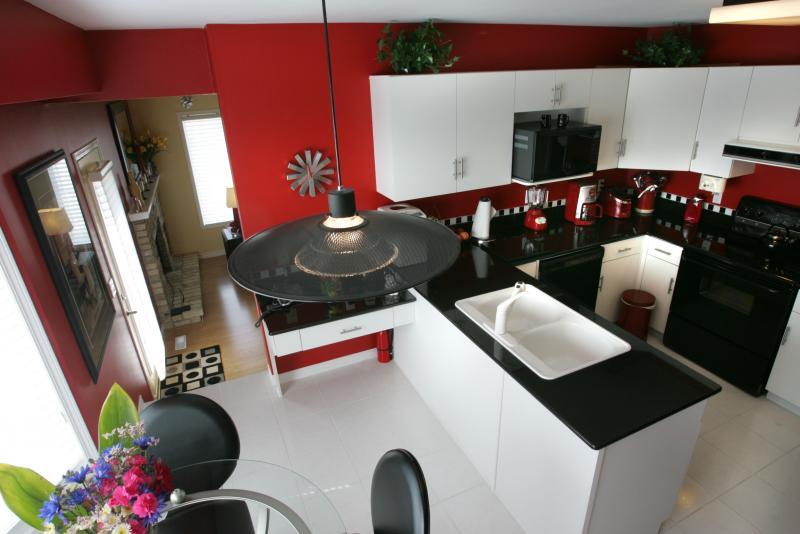
Meanwhile, the secluded, eat-in kitchen is not only highly functional due to a U-shaped layout, but a feast for the eyes in terms of the colours and finishing materials used to fill it out -- white cabinetry, red walls, black granite countertops and a white porcelain tile floor.
"Not only are the colours great, but its also a very functional kitchen with a large dinette area (by window with water view) and built-in computer desk," DeLeeuw adds. "Everything ties together so well. There's also a family room through another doorway off the kitchen with red feature wall with brick fireplace, oak laminate flooring and a door to the deck. It's a great spot and very nicely done."
The same could be said for the home's upper level, as well. With a compact hallway, all the space is located where it should be -- in the four bedrooms.
In particular, the master bedroom stands out for two reasons -- a large bay window that lets in loads of light and affords a great lake view, and an open-concept ensuite that is as practical as it is lavish.
"It's a really cool spot, what with the outstanding view and open plan that features a big, jetted tub -- it's a fabulous ensuite," he says. "It makes for a great spot to unwind at the end of the day."
DeLeeuw says with its stunning decor, high-end finishings and well-conceived floor plan -- and three-season sunroom and killer master suite -- 221 Kildonan Meadow is a rare find in the land of resale homes.
"It's a phenomenal home -- great views, superb layout and a great sense of style. A finished basement takes total livable space to more than 2,000 sq. ft., as well. All that's left to do is to move in and enjoy."
DETAILS:
SIZE: 1,942 sq. ft. (with developed basement)
STYLE: Two-storey
LOT SIZE: 68' x 185'
BEDROOMS: 4
BATHROOMS: 2
PRICE: $399,900
CONTACT: David DeLeeuw or Cheryl Thurston, Royal LePage Dynamic Real Estate @ 989-5000
KEY FEATURES: Contemporary design with vaulted ceiling, open-concept great room/dining room; three-season sunroom with lake view; stylish, functional kitchen; master bedroom with killer ensuite and lake view.