Picture a house with a double-sized, pie-shaped lot that has a dream yard and a three-car garage in River Heights. And no, it's not located on Wellington Crescent. But it's close.
The house at 52 Lanark St. offers the yard and space of a home located on Wellington Crescent, but it's just one street off of Winnipeg's most prestigious address. With a yard that spans 80 feet across the back of the property, this two-storey house has the appeal that a Wellington Crescent property commands, without the price tag.
"Aside from Wellington Crescent, this is considered by many to be the largest lot in River Heights," says Debra Ann Kaminsky of RE/MAX Associates, who has the house listed on the market for $379,900. "The yard is exceptional."
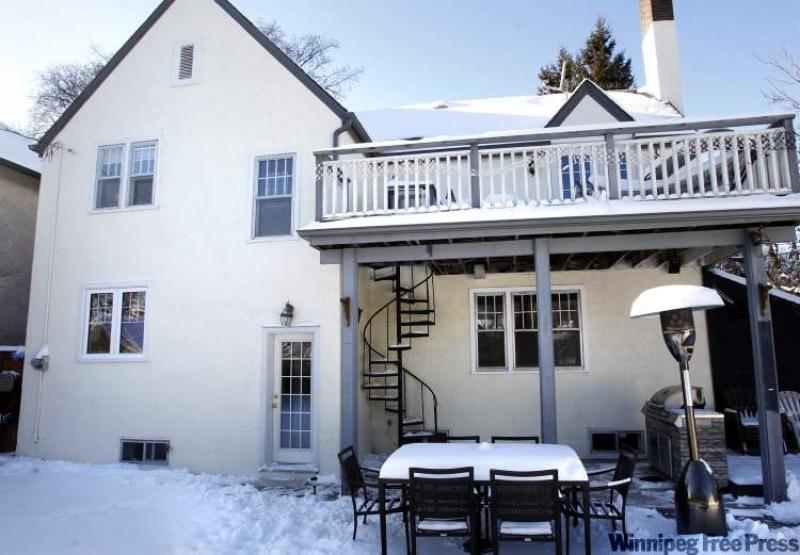
The double-sized lot is large enough to hold an oversized garage in the corner and a huge yard that is essentially split into two halves. Half of the backyard features a large, 36- by 42-foot in-ground pool, while the other side offers a lawn that on its own is larger than a typical River Heights backyard.
"It's very rare to find a triple-car garage with a pool and still have a big yard," notes Kaminsky.
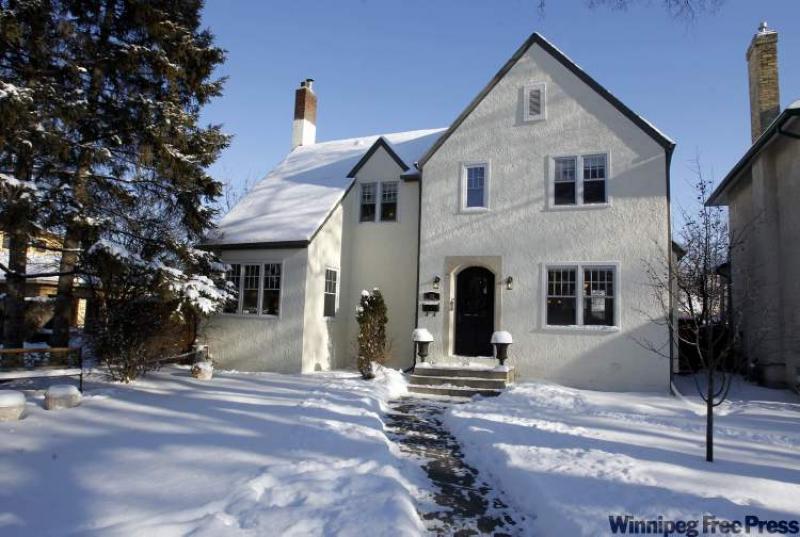
The 1,610-square-foot house itself is just as appealing as the enormous yard. Located just off Wellington Crescent, the two-storey house is not only built on an incredible piece of property for the location; it also has picture-perfect curb appeal with its charming Tudor-style exterior.
"This house has all the glamour of Wellington Crescent on Lanark," Kaminsky says.
The current residents have spent more than $125,000 on home renovations since 2007. Today, the house is a mix of old and new, as they managed to maintain the character and original flavour of the home, yet they have incorporated many of today's modern luxuries.
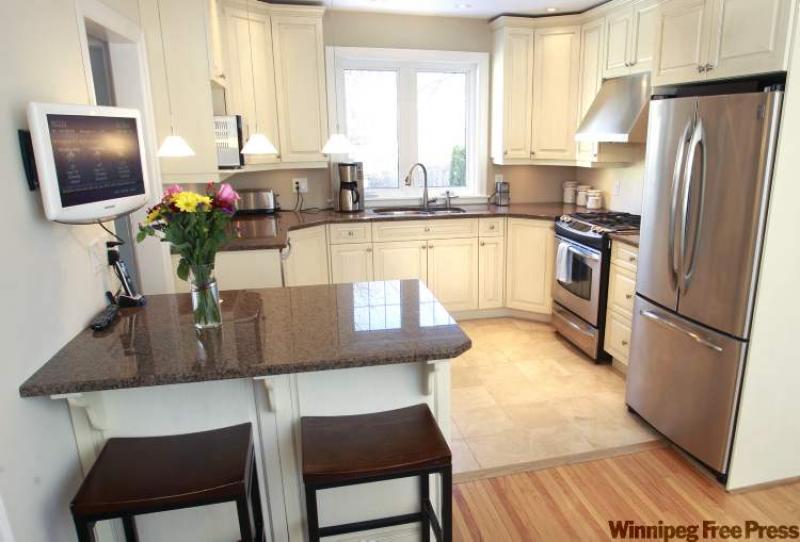
The piece de resistance is the kitchen, which was a $35,000 full remodel. The wall was removed separating the kitchen from the dining room to open up the space. No expense was spared in the project, with granite countertops, travertine tile flooring, an island, high-end stainless steel appliances, custom cabinetry and all-new lighting, including pot lights, pendant lighting and under-cabinet lighting. There is even a separate built-in bar fridge to keep red and white wine at optimal temperatures. The end result is what Kaminski calls a "dream kitchen makeover".
The second-floor bathroom was also a major renovation. The bathroom was converted into a brand-new bathroom with all of the character and appeal of yesteryear. A pedestal sink and a beautiful, brand-new slipper-style claw-foot bathtub make the room a showpiece for melding old and new.
"Their big thing was keeping the natural splendour of the home," Kaminsky points out.
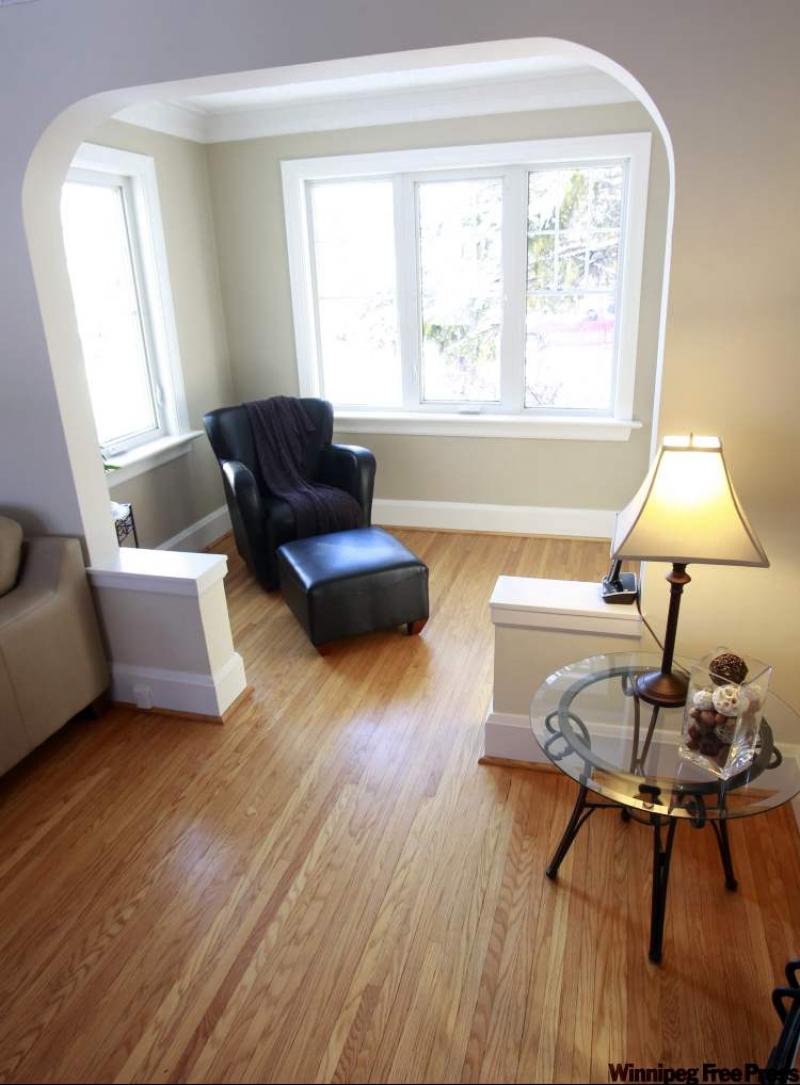
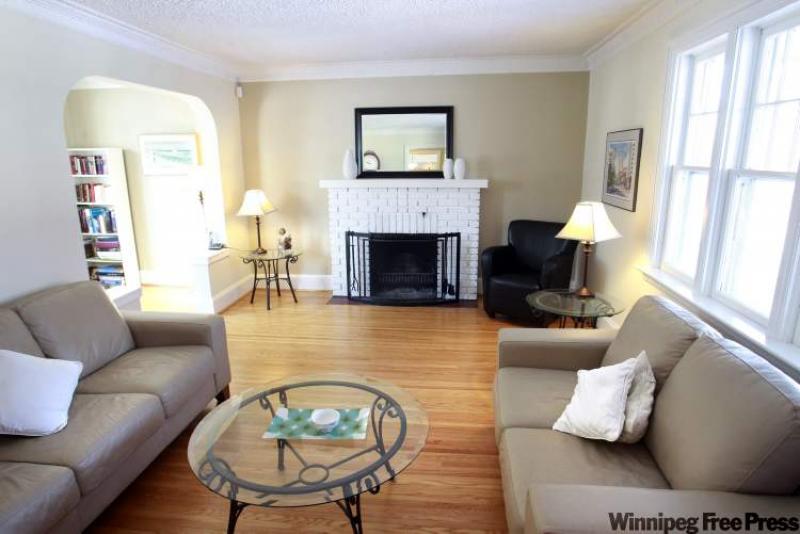
That is evident throughout the house, as paint colours and lighting have been upgraded but still evoke the original character of the house. The living room features the original wood-burning fireplace and a charming sunroom or reading nook at the front of the house. That same little nook is repeated in the master bedroom for extra space and added charm.
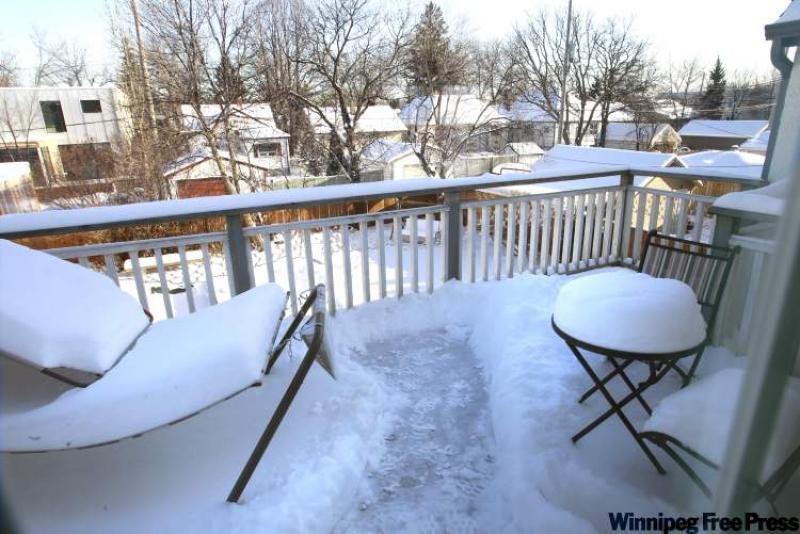
Upstairs, there are two good-sized bedrooms and the large master bedroom. A set of garden doors off the master bedroom leads out to a spacious balcony overlooking the massive backyard. There's even a spiral staircase leading directly down to the yard from the master bedroom for easy access to the pool for a morning swim or late-night dip.
The basement has also been upgraded and renovated to provide another comfortable living space. The owners added another large three-piece bathroom on the lower level, which features all of the high-end touches you would find in a main bathroom, including heated travertine tile flooring and frosted-glass French doors.
According to Kaminsky, the current owners have redone almost everything in the house. Upgrades and renovations include the kitchen and bathrooms as well as adding central air, refinishing the hardwood floors, adding all-new light fixtures, repainting the entire interior and exterior of the home and upgrading doors and windows.
"Everything has been re-done very high end and professionally, yet in keeping with the original character of the house," she says.
DETAILS
Location: 52 Lanark St.
Style: Two-storey
Size: 1,610 square feet
Bedrooms: 3
Bathrooms: 2
Price: $379,900
Taxes: $4,129.87
Contact: Debra Ann Kaminsky, RE/MAX Associates, 477-4444