

IF you’re looking to buy a home, your realtor may have said this to you at one time or another: ‘I know you want a house, but don’t ignore condominiums. The right one can offer better dollar value that a house’.
The key to that statement lies at the very end: ‘the right one’.
Find a condominium with a solid layout and ample square footage in a good location, and it can rival a single-family home in terms of what it offers. Especially if it’s a 1,499-sq.ft. townhouse-style condominium in a countrified area of St. Vital, only minutes away from the mall and a host of other amenities.
“The right condominium can offer a remarkably surprising lifestyle. In this case, you have a unit spread over four levels, not including the finished basement (which offers another 500plus sq. ft. of living space in the form of a rec room),” says Royal LePage Top Producers’ David De Leeuw.
“At this square footage, quality and price ($249,900) it would be difficult to find a house that could match the value, dollar-for-dollar.”
That’s no overstatement. For starters — unlike apartment-style condominiums — entry is at ground level.
That feature gives the unit a distinct, house-like feel. Next, the generous foyer is large and sunken, adjacent to the lower-level staircase. Around the corner is a contemporary feature: a powder room placed conveniently between the kitchen and living room.
In short, nothing about this unit comes across as being cramped.
There’s space to move in every area and, with nine-foot ceilings and an abundance of windows, that feeling is accentuated all the more. It’s a welcome departure from apartment-style condominiums, which can feel bunker-like when ceilings are low and windows undersized.
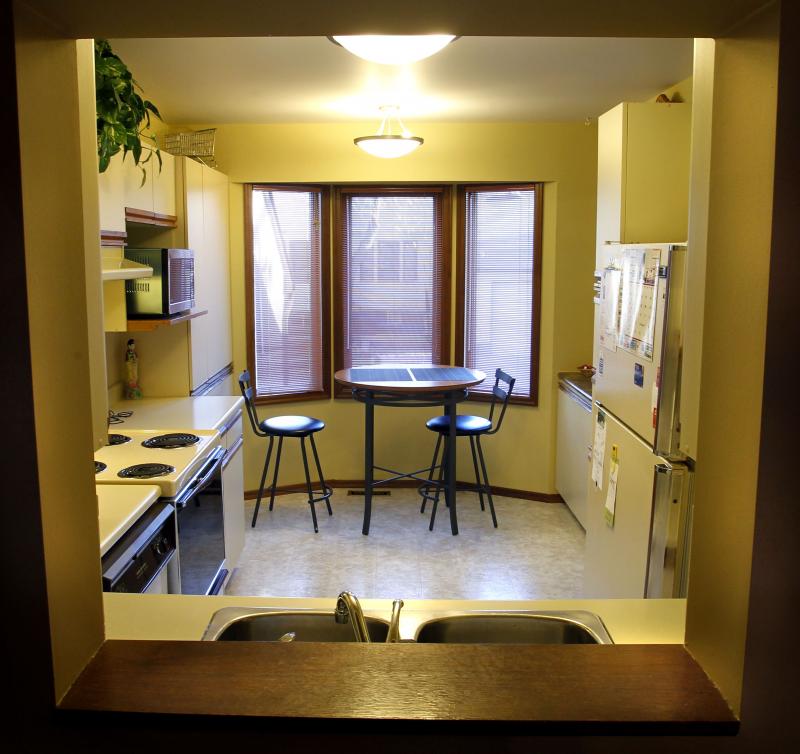
Although the European kitchen is laid out galley-style, a pair of features ensure it’s neither bright or dark.
“This is a bright, eat-in kitchen, which can be attributed to the fact that there’s a big bay window at one end. It not only lets in tons of natural light, but also provides extra room for a good-sized table for two,” says De Leeuw.
“There’s also loads of cabinets, including a six-door panty by the window. Counter space is more than sufficient, and there’s a cutout on the end wall that unites the kitchen with the dining room.”
Although the condo was built in 1986, the living room and dining room share the same space, creating a great-room-like setting. Flow from space to space is uninterrupted. And thanks to the unit’s generous square footage, there’s plenty of buffer space between the areas to create sufficient separation. Like a single-family home, the living room is large and comes with two very un-condo-like features.
“There’s all kinds of space. You can easily put in a table for six or more, plus a buffet. The dining room also has a vaulted ceiling, which makes it feel even larger,” De Leeuw says.
“And there are sliding doors that lead out to a private patio out back. It’s a great spot to barbeque or entertain.”
Meanwhile, the 17.5-foot by 14.7foot living room is also exceedingly well-appointed, he adds.
“The decor is simply exceptional.
There’s a gas fireplace set in grey ceramic tile (with floating oak mantle on taupe paint) on the far wall that’s surrounded by three large (vertical) windows, and a niche for an entertainment unit on a burnt-orange accent wall. Colours in the living room are a nice mustard yellow. Everything comes together to give the unit a real house-like feel.”
Several pleasant surprises can also be found upstairs. The first is a large laundry room on the staircase’s first landing, conveniently located between the upper and main levels.
Next is a loft (with skylight on vaulted ceiling above) that’s not only bright and spacious, but overlooks the dining room below.
“Right now it’s being used as a library, but it could easily serve as an office or bonus room,” De Leeuw says. “It’s just a wonderful, if unexpected, feature. Add to that a huge master bedroom, with opulent ensuite that includes a shower and jetted tub and a big second bedroom, and you’ve got all kinds of space and utility.”
Complete with a fully finished lower level and an attached single-car garage, the feeling is one of living in a home, not a condominium.
“This isn’t your typical condominium,” De Leeuw says. “It’s got space, style and is in a great location that’s both quiet, central and close to key amenities. It’s high-end living at an affordable price.”
lewys@mts.net