TODD LEWYS / FREE PRESS
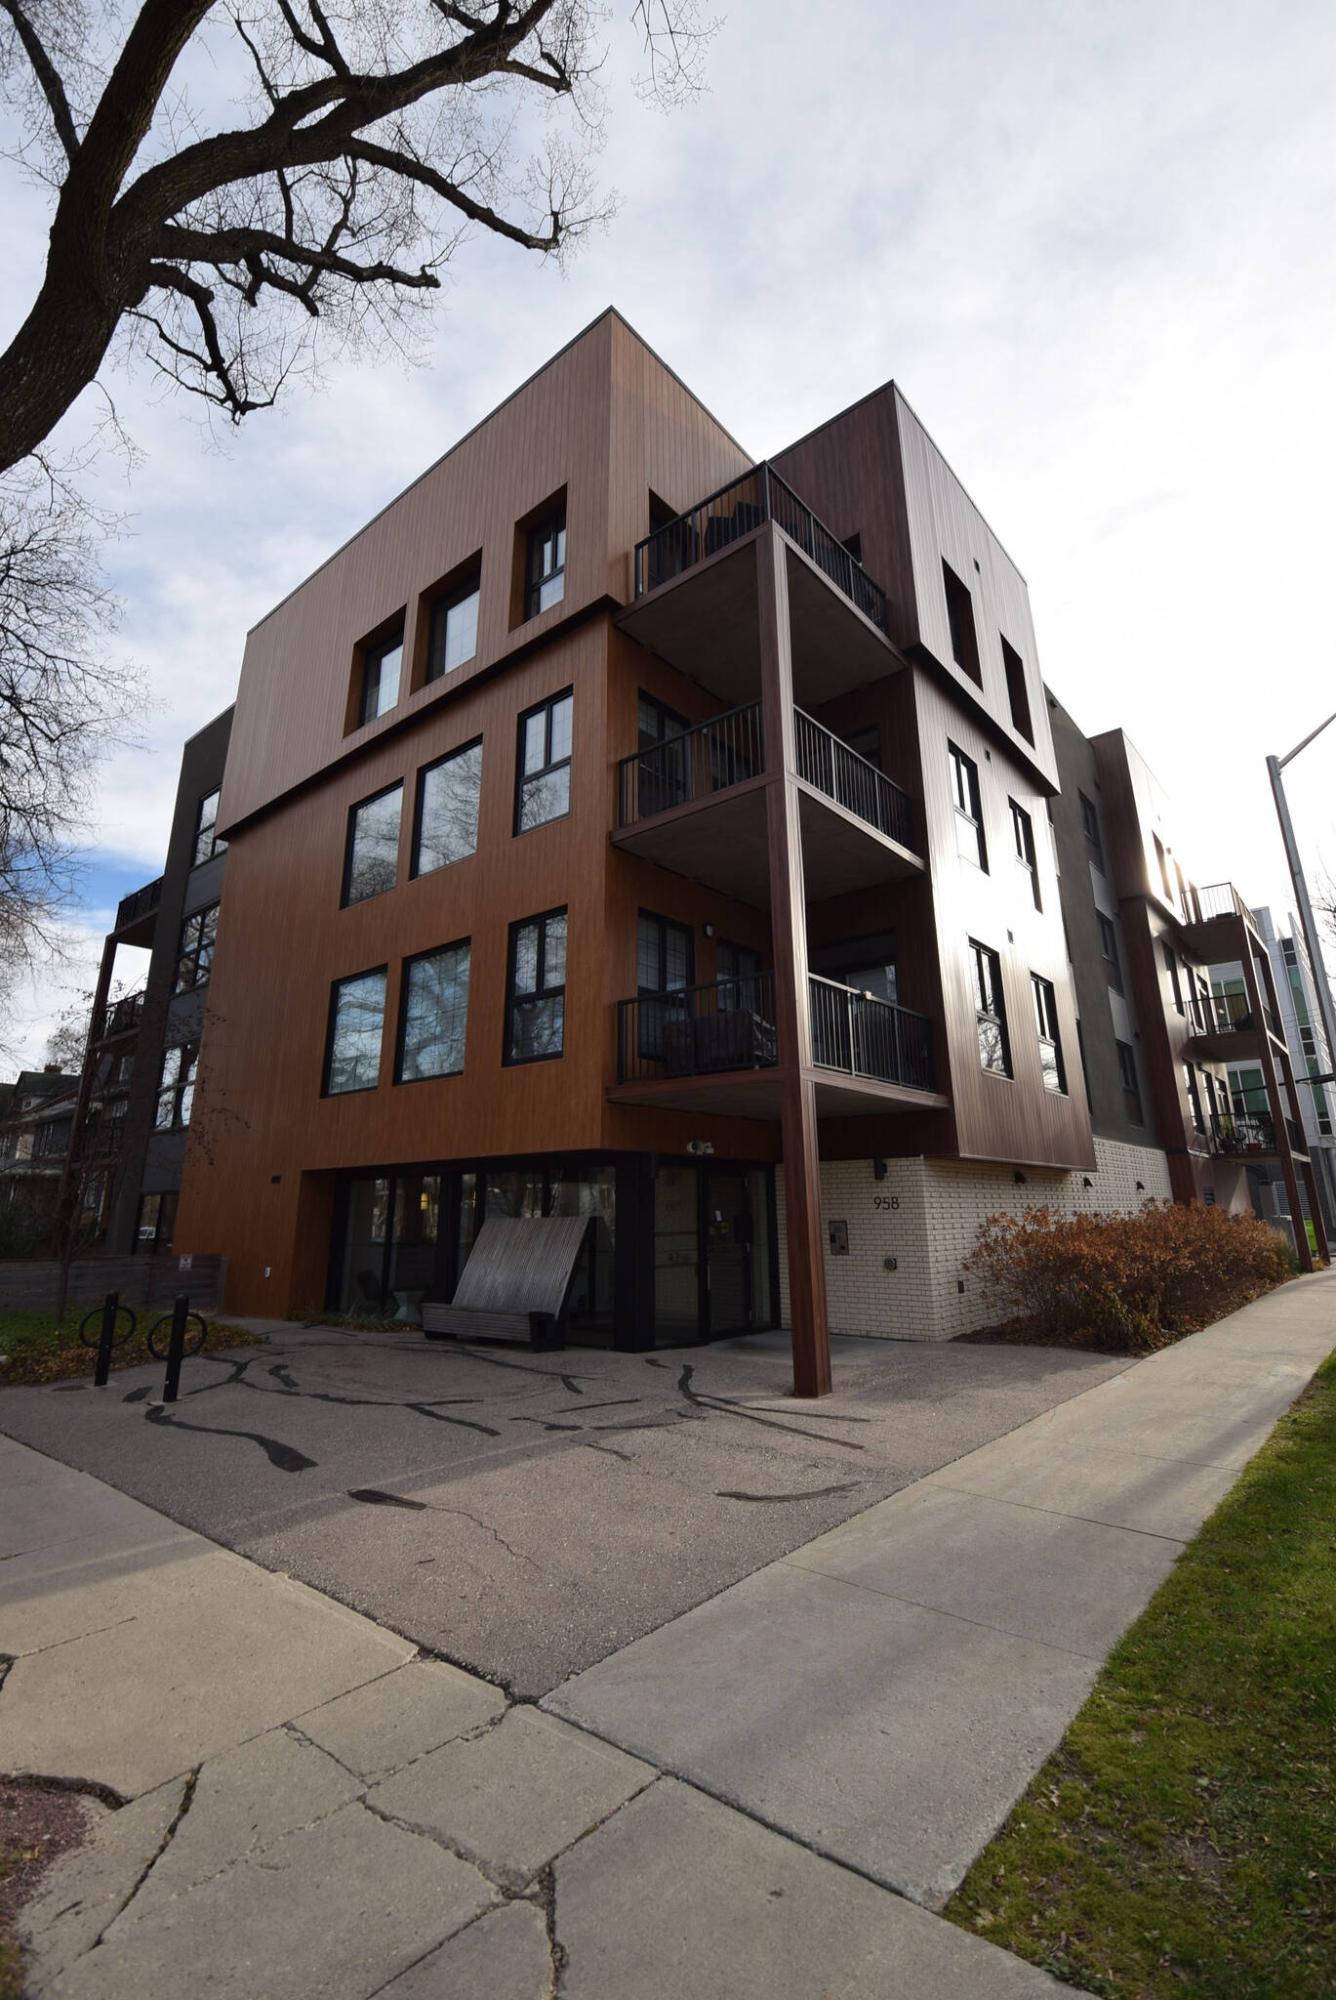
The 1,453-sq.-ft. condo offers stylish living in a central location close to everything.
TODD LEWYS / FREE PRESS
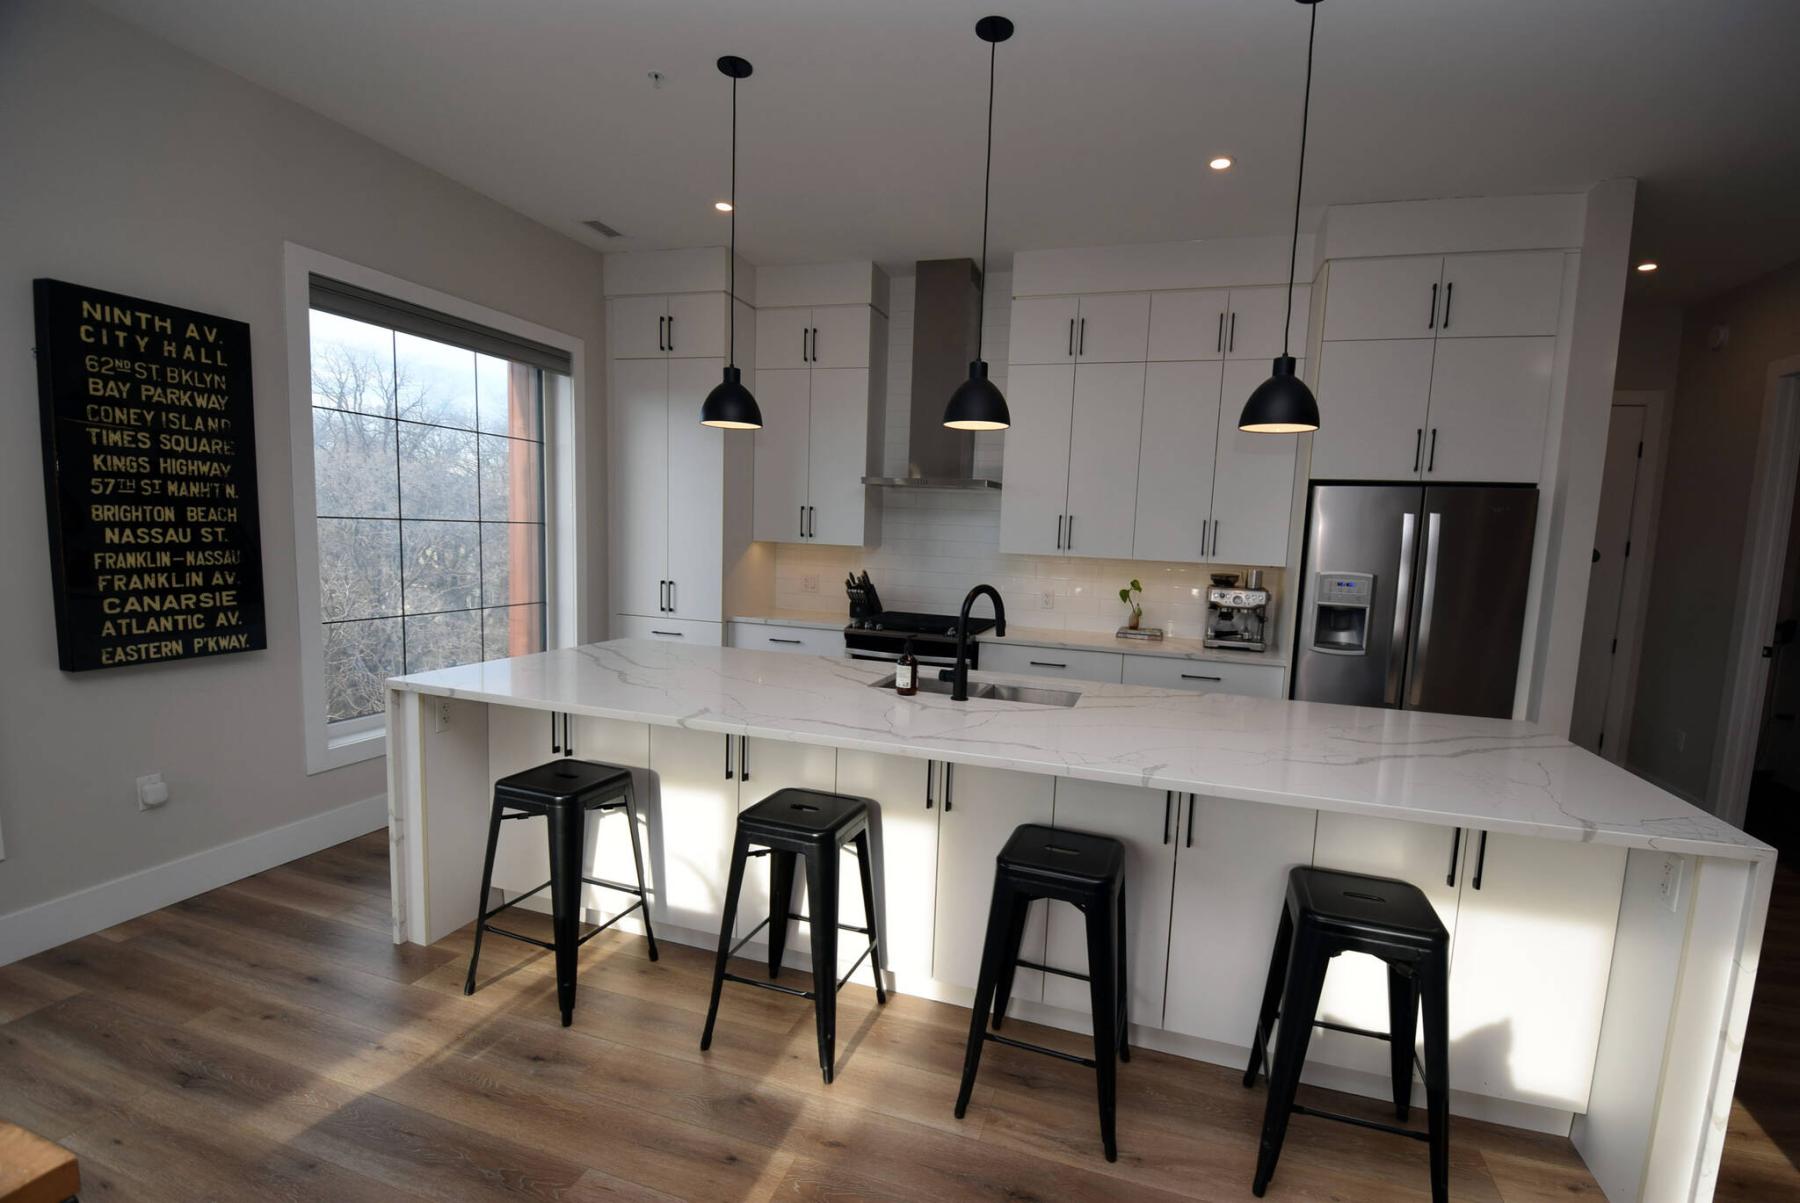
A 12-foot island with waterfall quartz ends and seating for four is the centrepiece of the chef-inspired kitchen.
TODD LEWYS / FREE PRESS
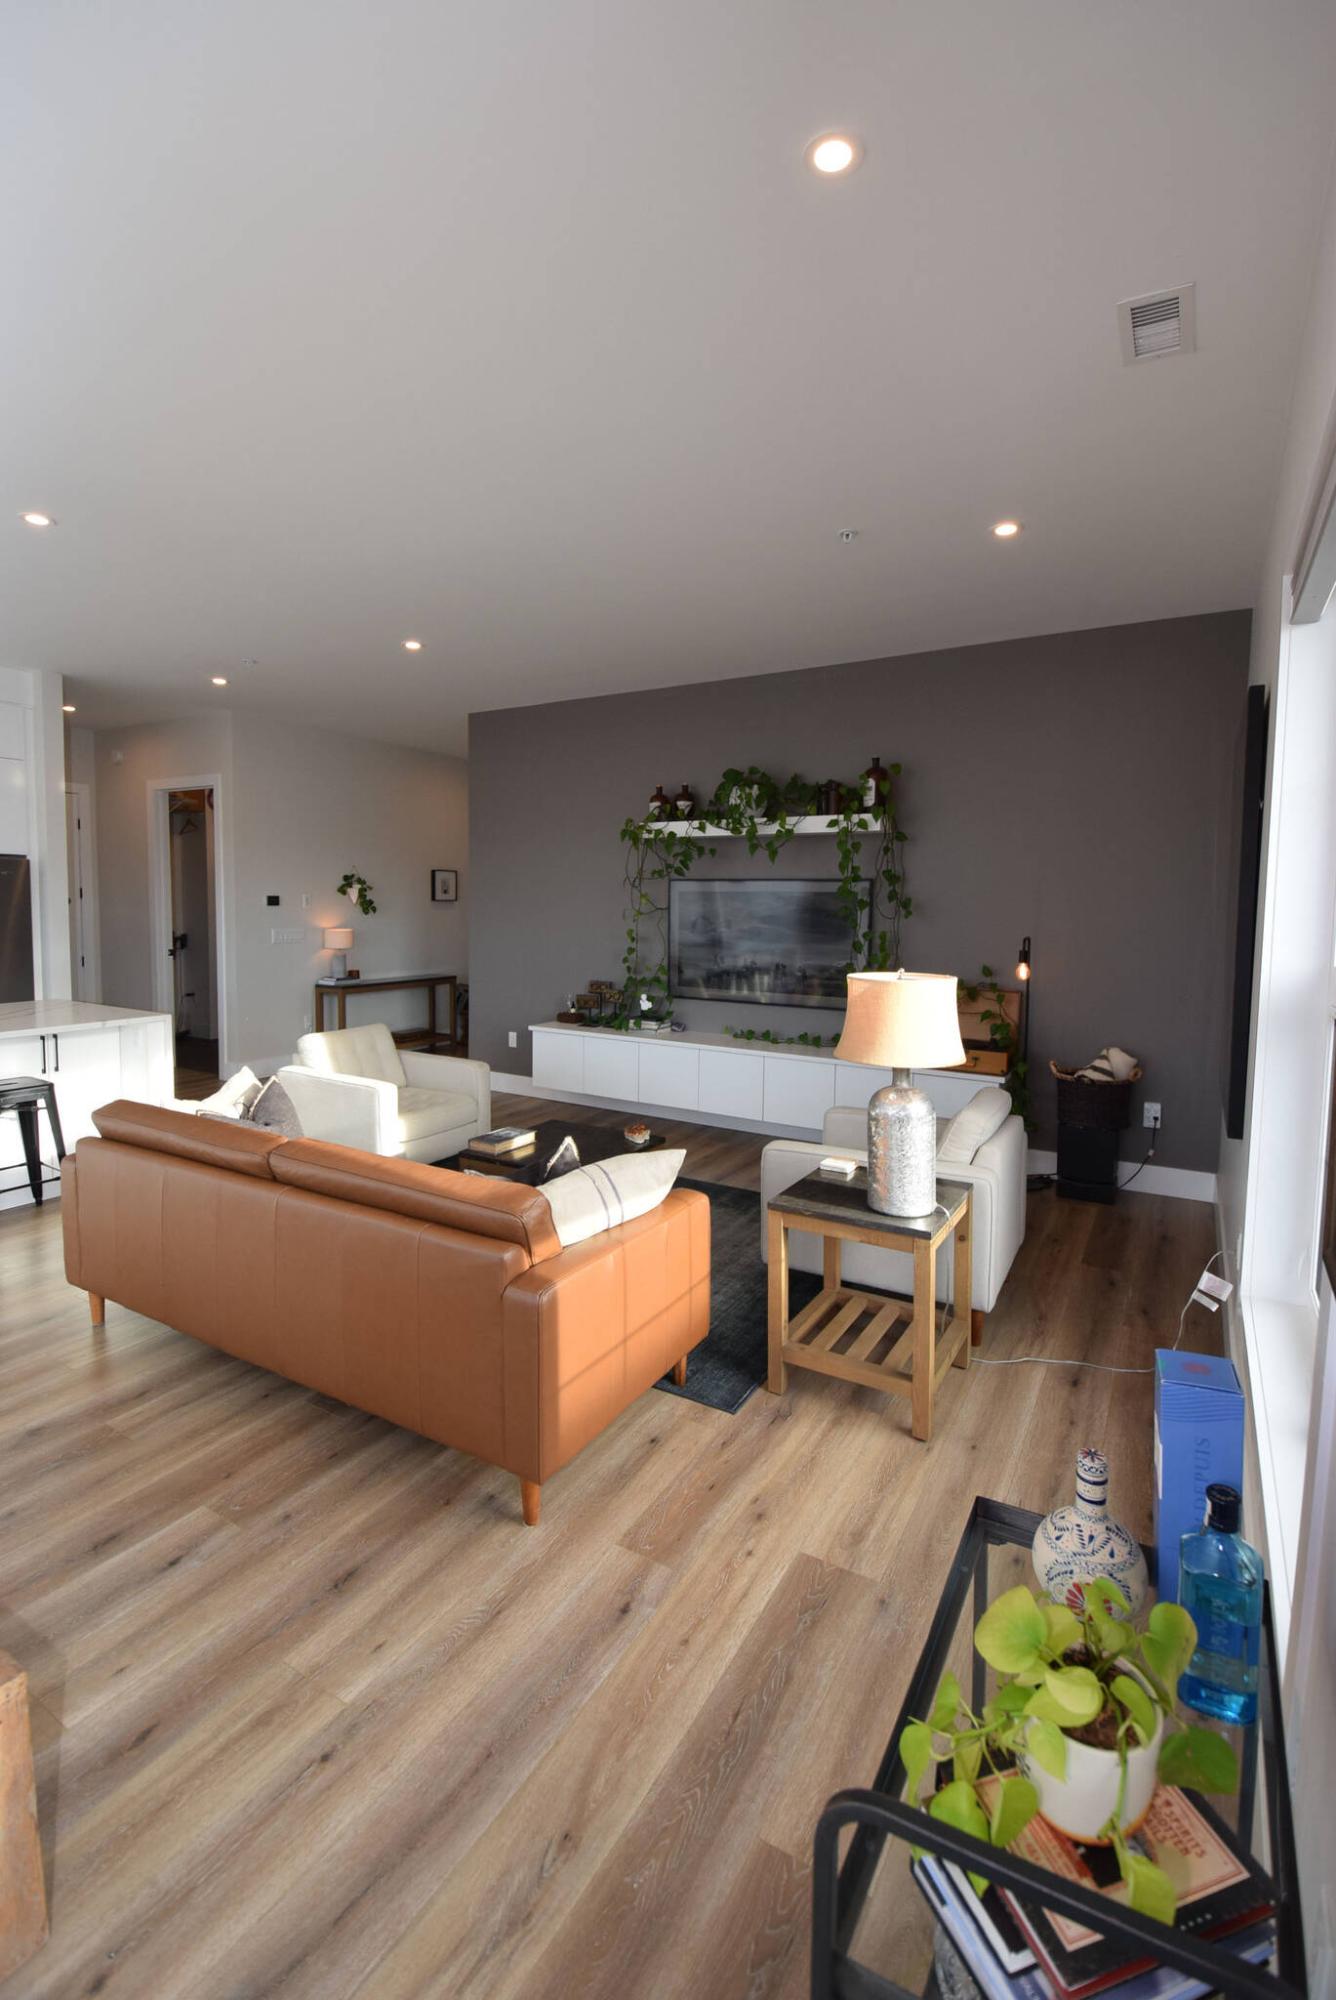
Anchored by a custom entertainment unit, the living room is a perfect hang-out space well suited to chilling, or entertaining.
TODD LEWYS / FREE PRESS
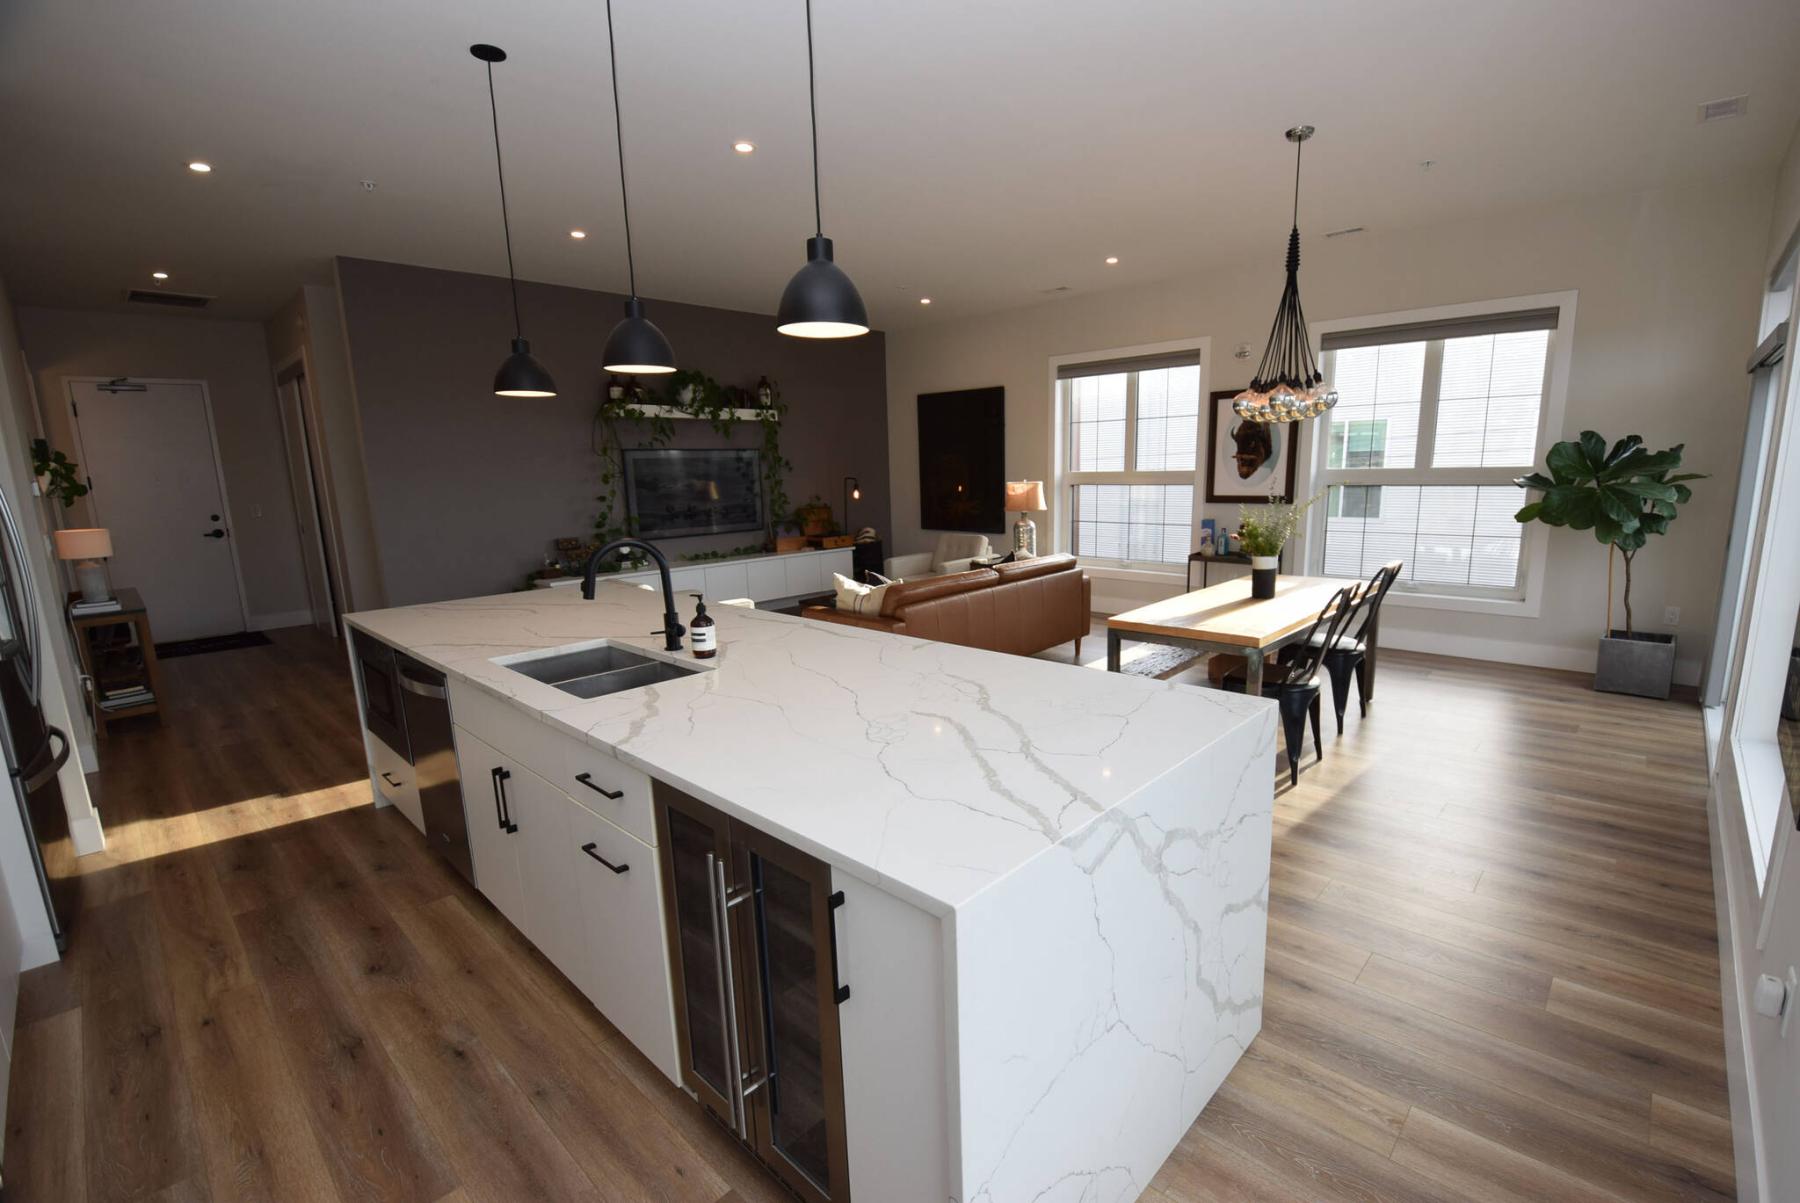
Flow throughout the beautifully finished main living area is free and easy.
TODD LEWYS / FREE PRESS
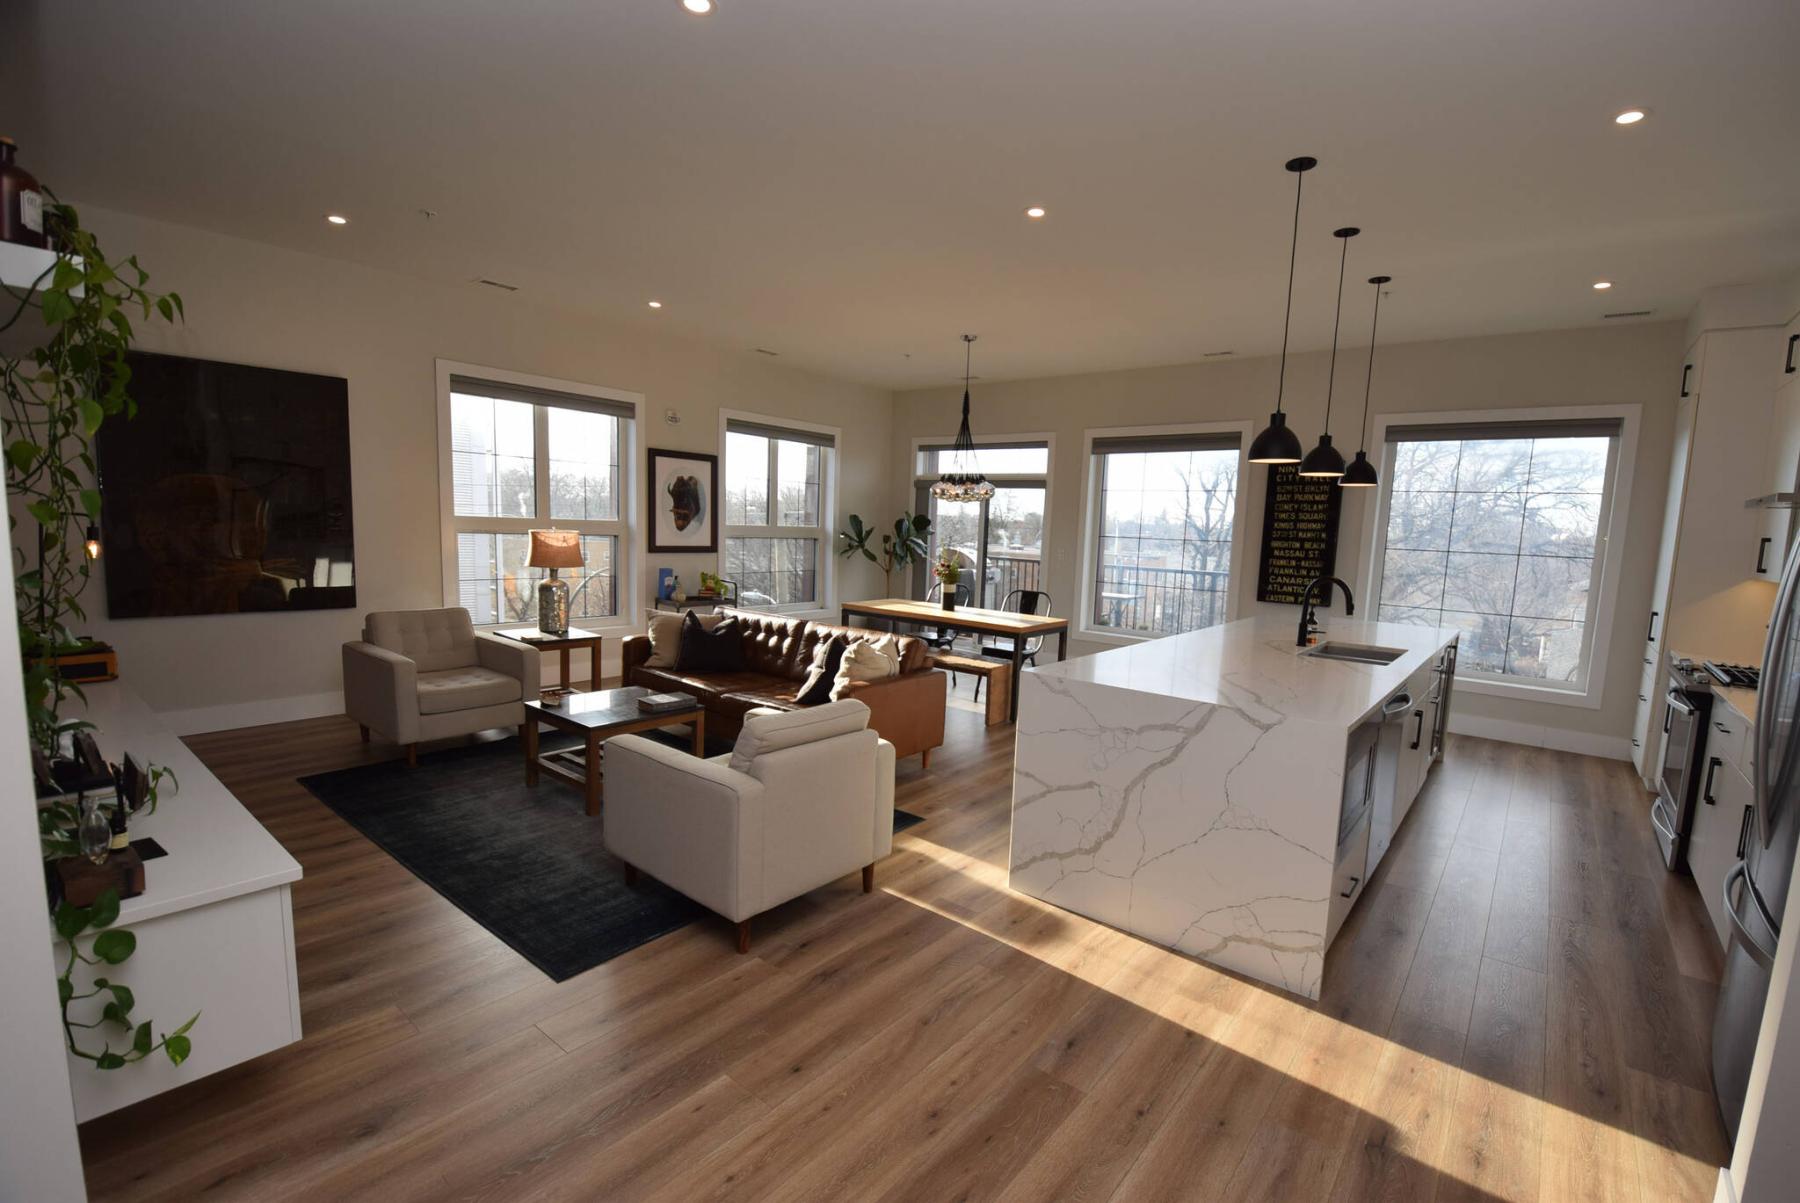
A 10-foot ceiling combines with huge, well-placed windows to create a wonderful bright, airy feel in the main living area.
TODD LEWYS / FREE PRESS
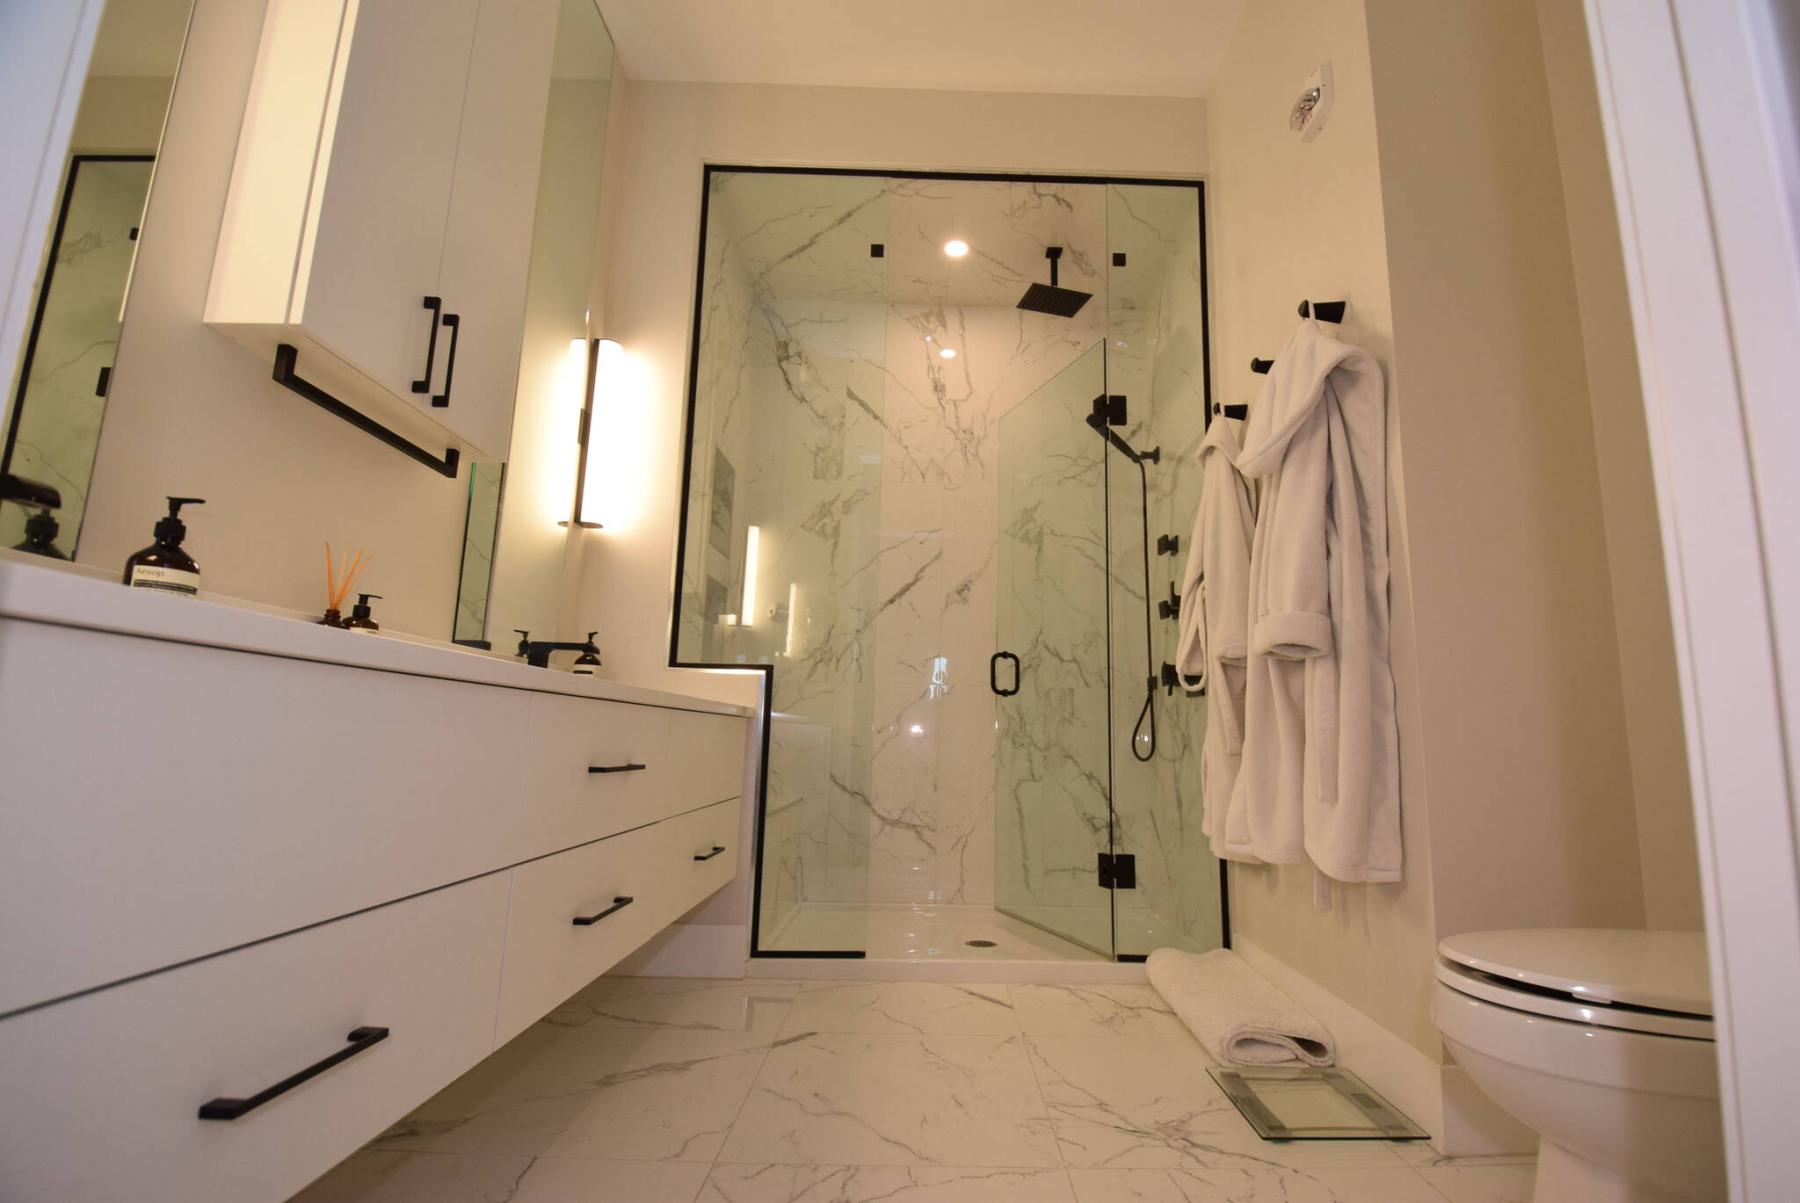
The primary bedroom’s ensuite is a stunning, spa-inspired space.
TODD LEWYS / FREE PRESS
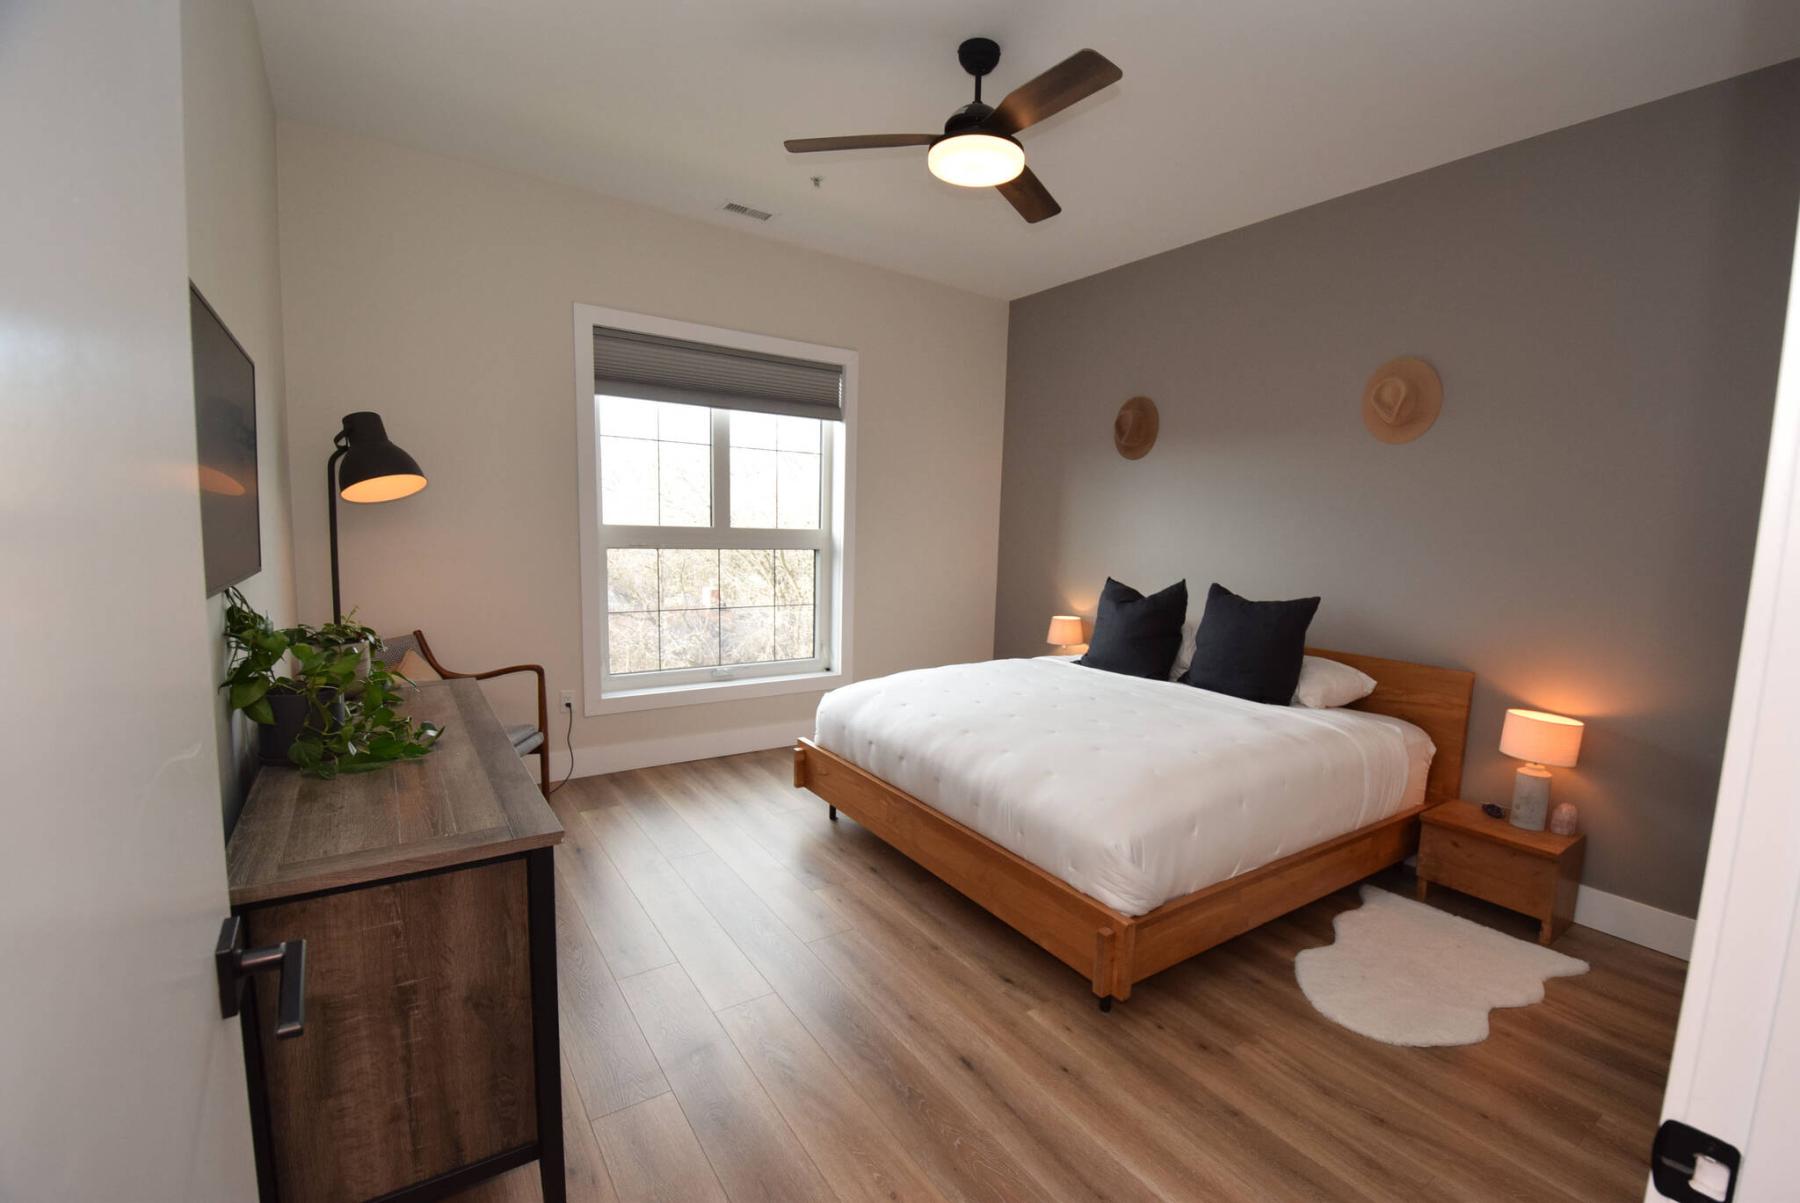
Set off in the suite’s far right corner, the primary bedroom is a private, peace-filled retreat.
One of the biggest challenges people face when they decide to call an apartment-style condo home is a lack of space.
That’s understandable, as a 1,200-sq.-ft. apartment-style unit just doesn’t possess the same livability as a single-family home, as it doesn’t have a basement.
Consequently, the adjustment to condo living can be jarring. That is, unless a condo offers more space than normal.
A top-floor penthouse suite at 958 McMillan Ave. in Crescentwood is one of those delightful exceptions, says Scott Moore of Century 21 Bachman & Associates.
“This suite is 1,453 sq. ft.,” he says. “That makes a big difference. Having that extra 253 sq. ft. makes it so much more livable than a 1,200-sq.-ft. unit. Not only that, but its overall design also makes a huge difference in its livability.”
Moore says the fact the suite is a top-floor penthouse endows it with design features that can’t be incorporated into standard suites.
“It’s a rare top-floor corner penthouse that not only offers exceptional privacy and views, but a soaring 10-foot ceiling,” he says of the suite, which also benefits from solid concrete-and-steel construction. “The feeling of space when you walk in is amazing.”
No word of a lie there.
The moment you step inside, there’s a wonderful sense of volume that’s accentuated by a main living area that features a free-flowing, open-concept layout.
Then, there are all the windows surrounding that well-designed space.
“The windows are just massive,” says Moore. “And because this is a corner unit, you have windows on both the side and back walls. That allows an absolute ton of natural light to flood into the main living area. There’s also a sliding patio door that leads out to a large balcony.”
That extra 253 sq. ft. of space also manifests itself in the main living area’s design. Each space — great room, kitchen and dining area — is distinct and well-placed. Flow between spaces is seamless.
Meanwhile, the finishing quality is off the charts.
“Just look at the island kitchen,” Moore says. “It’s a chef-inspired space that’s anchored by a stunning 12-foot island with waterfall sides that match the countertops. There’s extra storage beneath the island, and the white cabinets go perfectly with a beautiful tile backsplash and premium stainless-steel appliances that include a gas range with grill and a wine fridge.”
In essence, the entire area is a natural entertaining space, says Moore.
“Placement of the two spaces is near perfect. The dining area is huge, and just steps from the kitchen. It’s also next to the balcony, which makes it easy to access it after dinner if you want to go out and visit with guests. It’s also surrounded by glass, which makes for amazing views and a bright, airy feel.”
Last — but certainly not least — is the great room, which, thanks to its generous size (14-by-16 feet) is a perfect hang-out space.
“If you have lots of furniture, you can fit it in without any issues,” Moore says. “Right now, there’s a sofa, coffee table and two big armchairs in there with space left over. And there’s plenty of room to move around, too. I also love the flooring. It’s upgraded luxury vinyl plank that looks incredible and is way more durable than hardwoods or engineered wood flooring.”
As good as the layout of the suite’s main living area is, its overall floor plan might be even better. Spaces are well-placed, and pleasingly spacious.
“When you come into the suite, the foyer is a good size, with a space on either side of it. The laundry/storage room to the right is huge, while the second bedroom to the left is 11-by-12 feet. Even the main bathroom is spacious and beautifully finished,” says Moore.
Finally, there’s the primary bedroom, which finishes the suite off in sumptuous style.
“It’s a peaceful retreat that offers a walk-through closet that leads into a gorgeous spa-inspired ensuite with a heated floor, double vanity and tiled walk-in shower,” says Moore. “I would put the finishes up with a million-dollar home, the quality and beauty is so high.”
He says the suite’s inherent livability and subtle stylishness is augmented by other thoughtful features.
“You get little things like a gas-barbecue hookup on the balcony, solid-core doors, remote-controlled Hunter Douglas blinds, two dedicated parking stalls and a storage locker — all in an incredible central location that’s close to everything,” says Moore. “This is elevated, turnkey living at its best.”
lewys@mymts.net
Details
Location: Penthouse 03, 958 McMillan Ave., Crescentwood
Year Built: 2019
Style: apartment-style condominium
Size: 1,453 sq. ft.
Bedrooms: two
Bathrooms: two
Price: $674,900
Contact: Scott Moore, Century 21 Bachman & Associates, 204-995-7355