Todd Lewys / Free Press
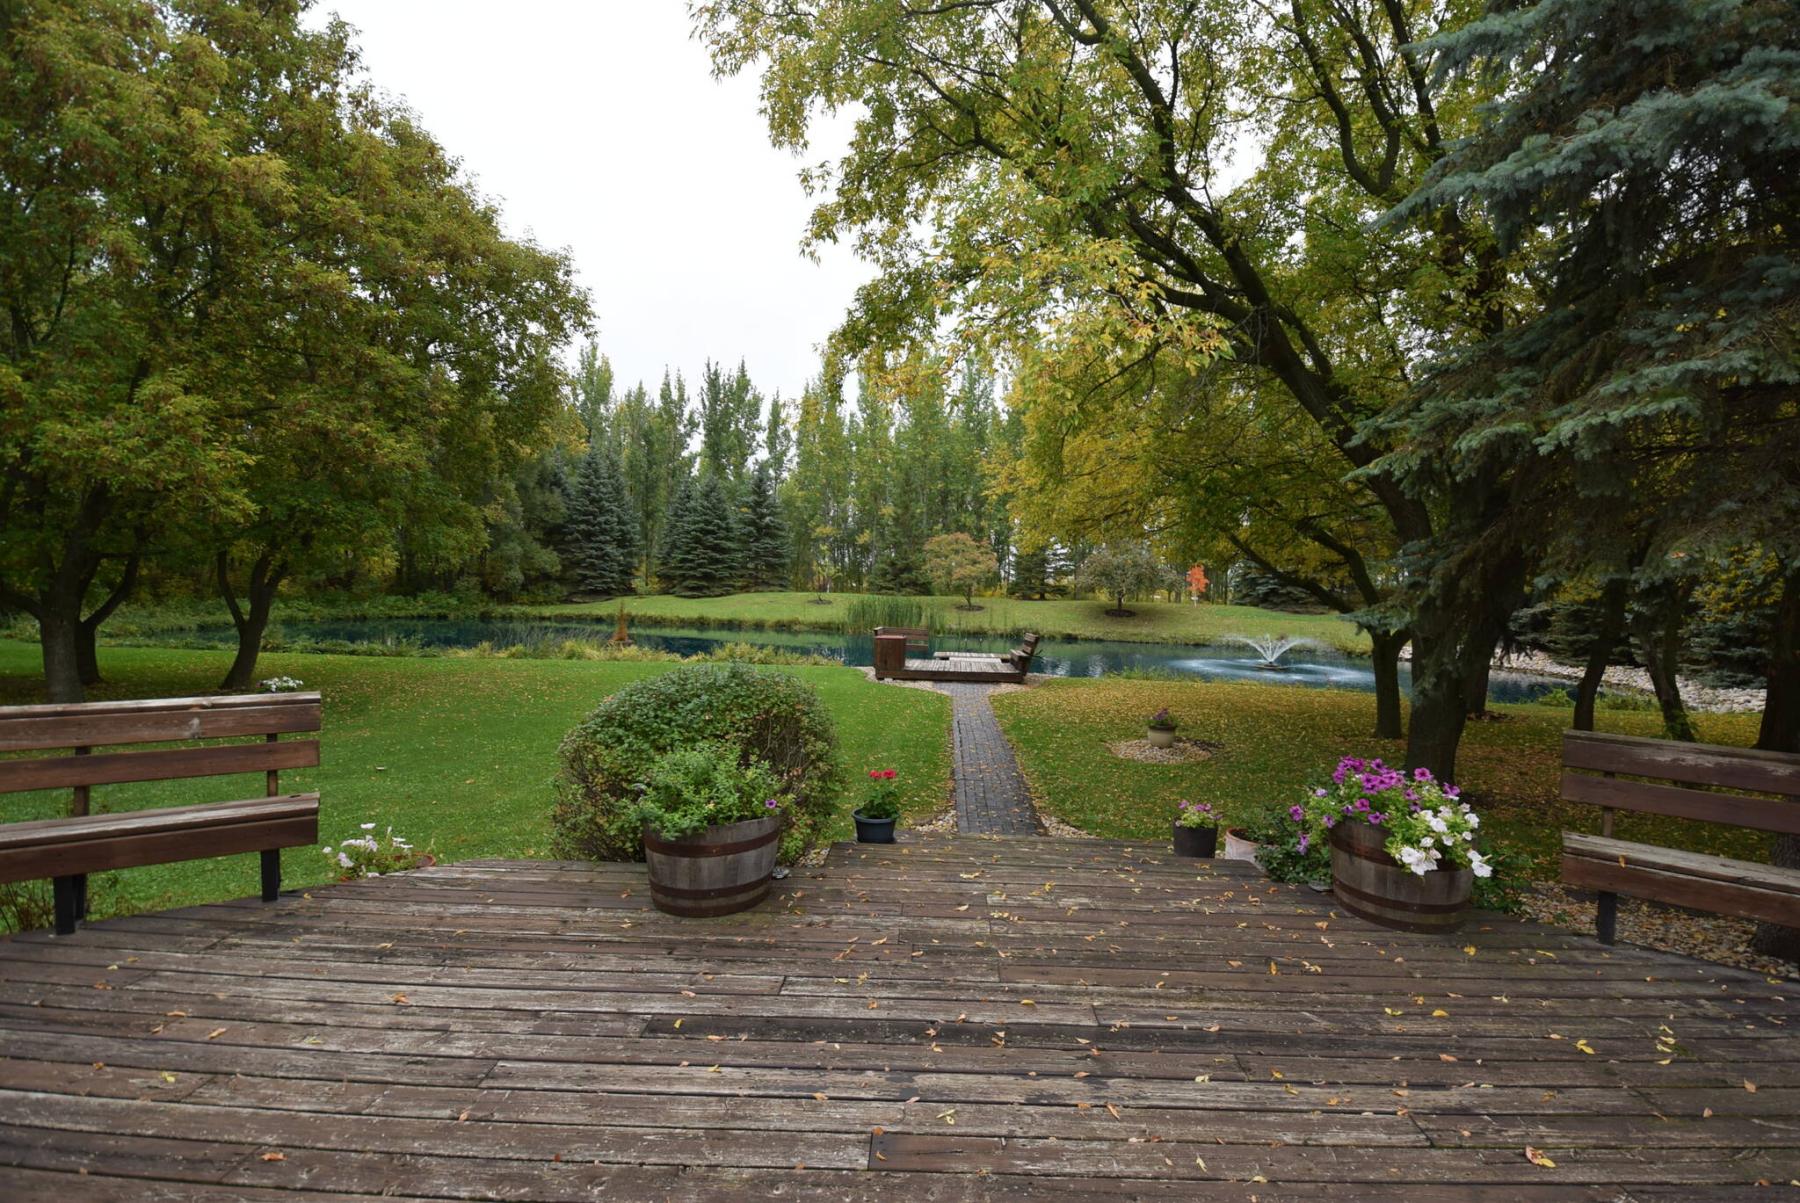
Families will love the pond at the side of the home, which serves a place to swim in summer and play hockey in winter.
Todd Lewys / Free Press
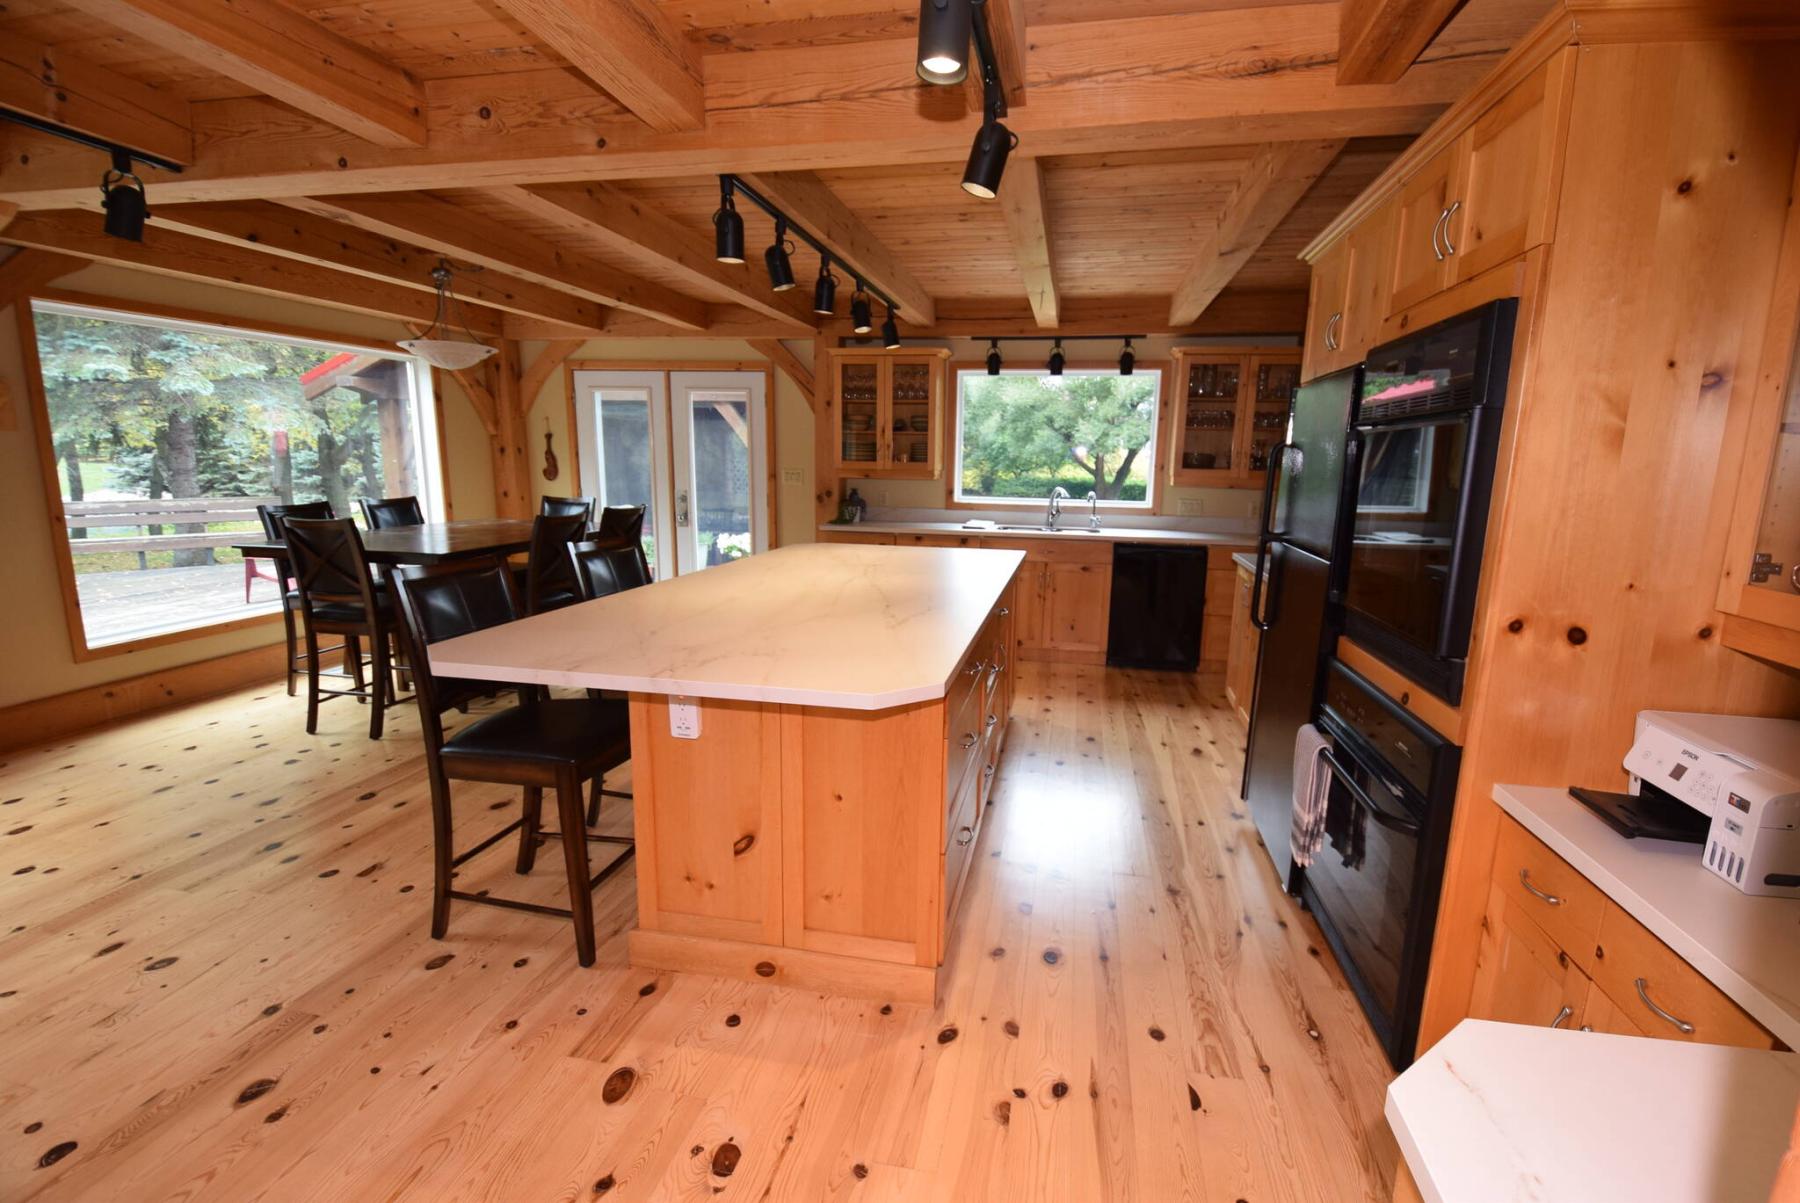
An island with Dekton Invisacook cooktop is the anchor point of the kitchen and dining area, which also offers amazing views.
Todd Lewys / Free Press
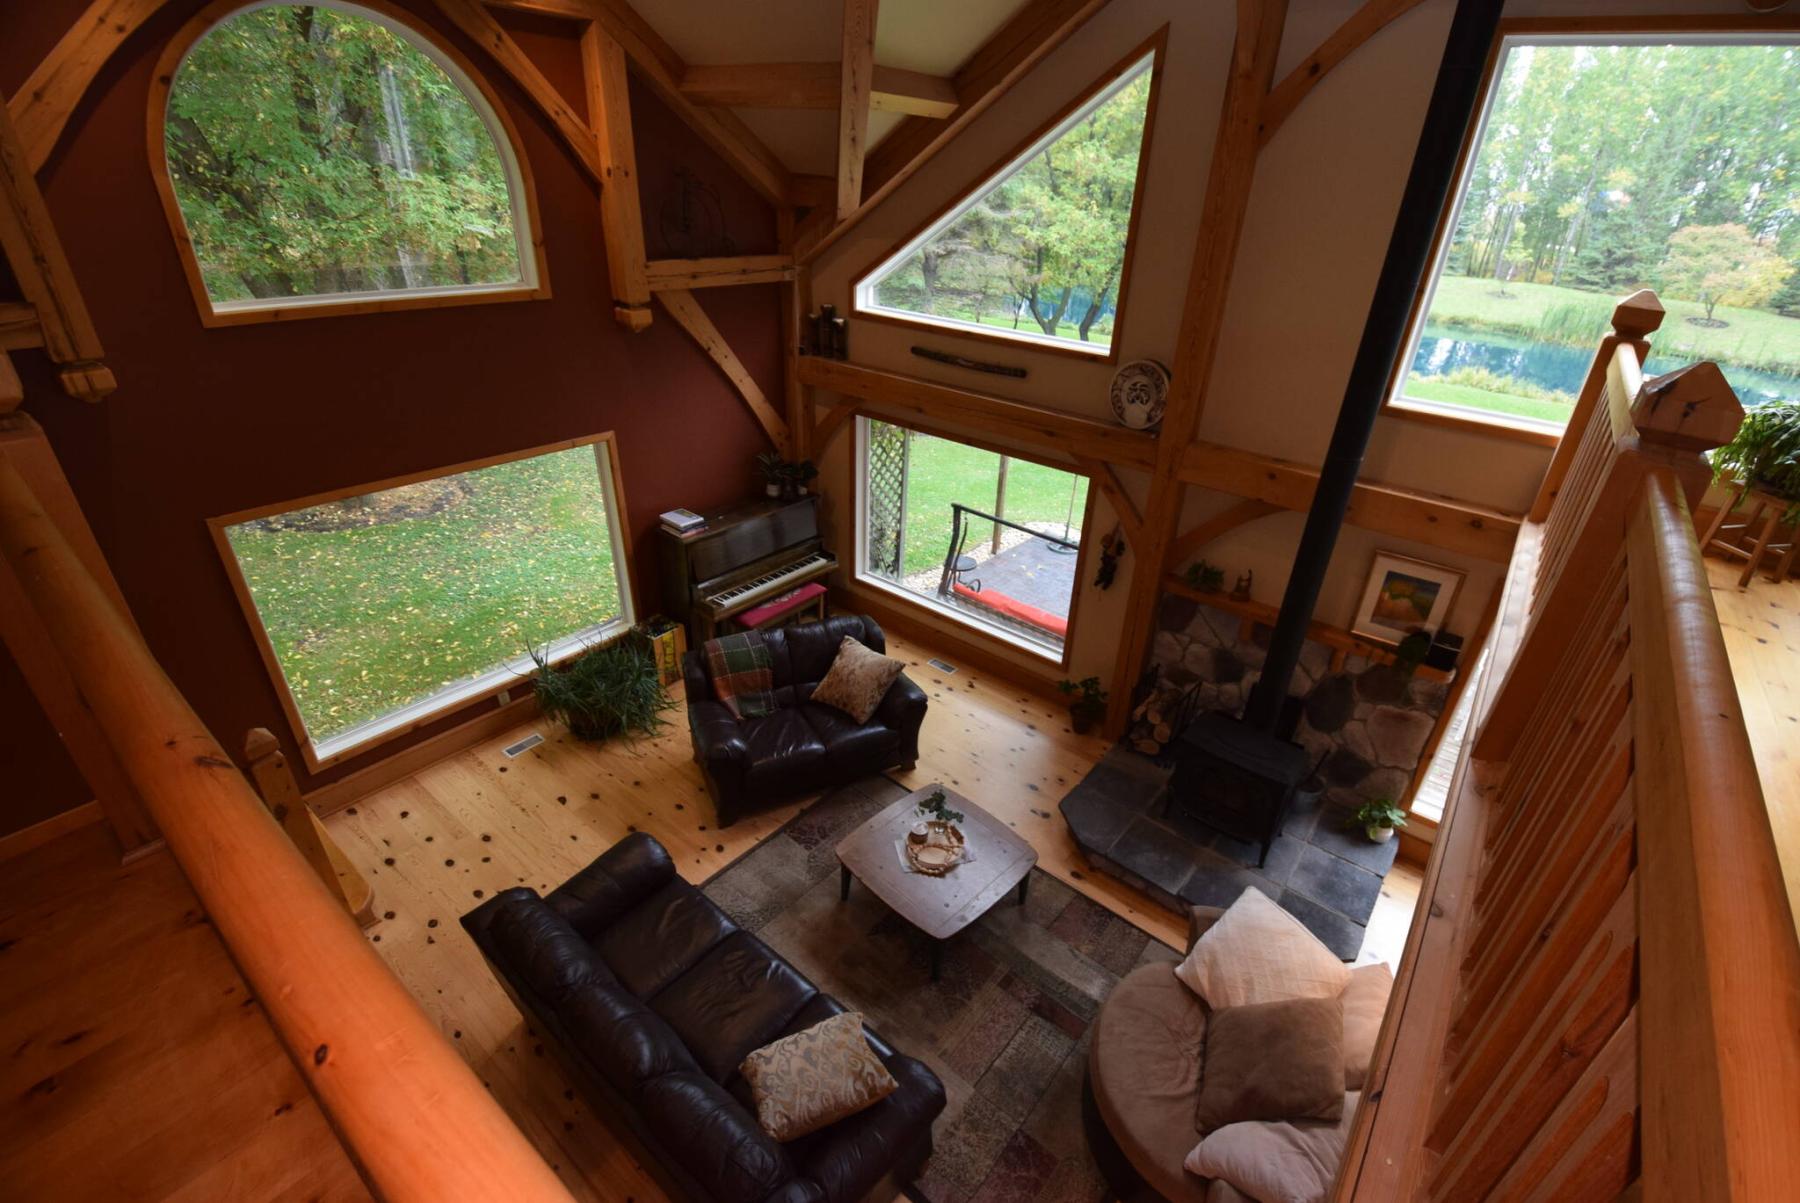
The great room is a gorgeous space that exudes warmth and cosiness.
Todd Lewys / Free Press
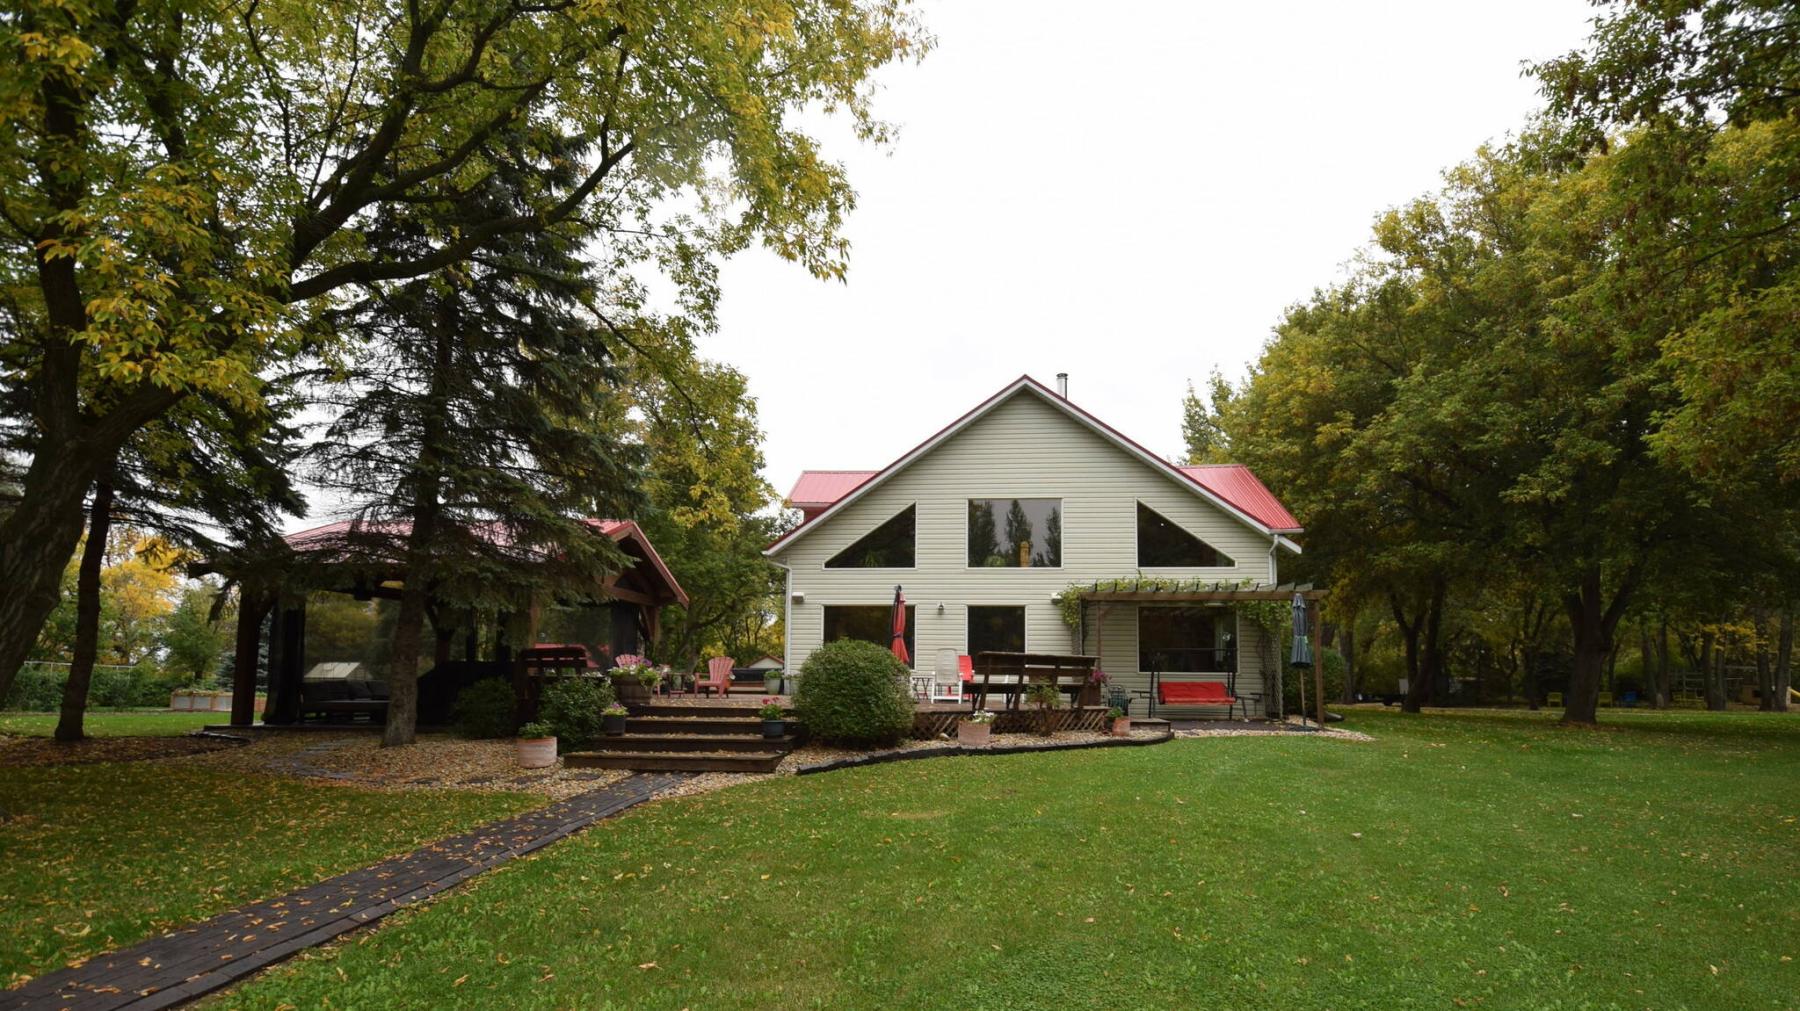
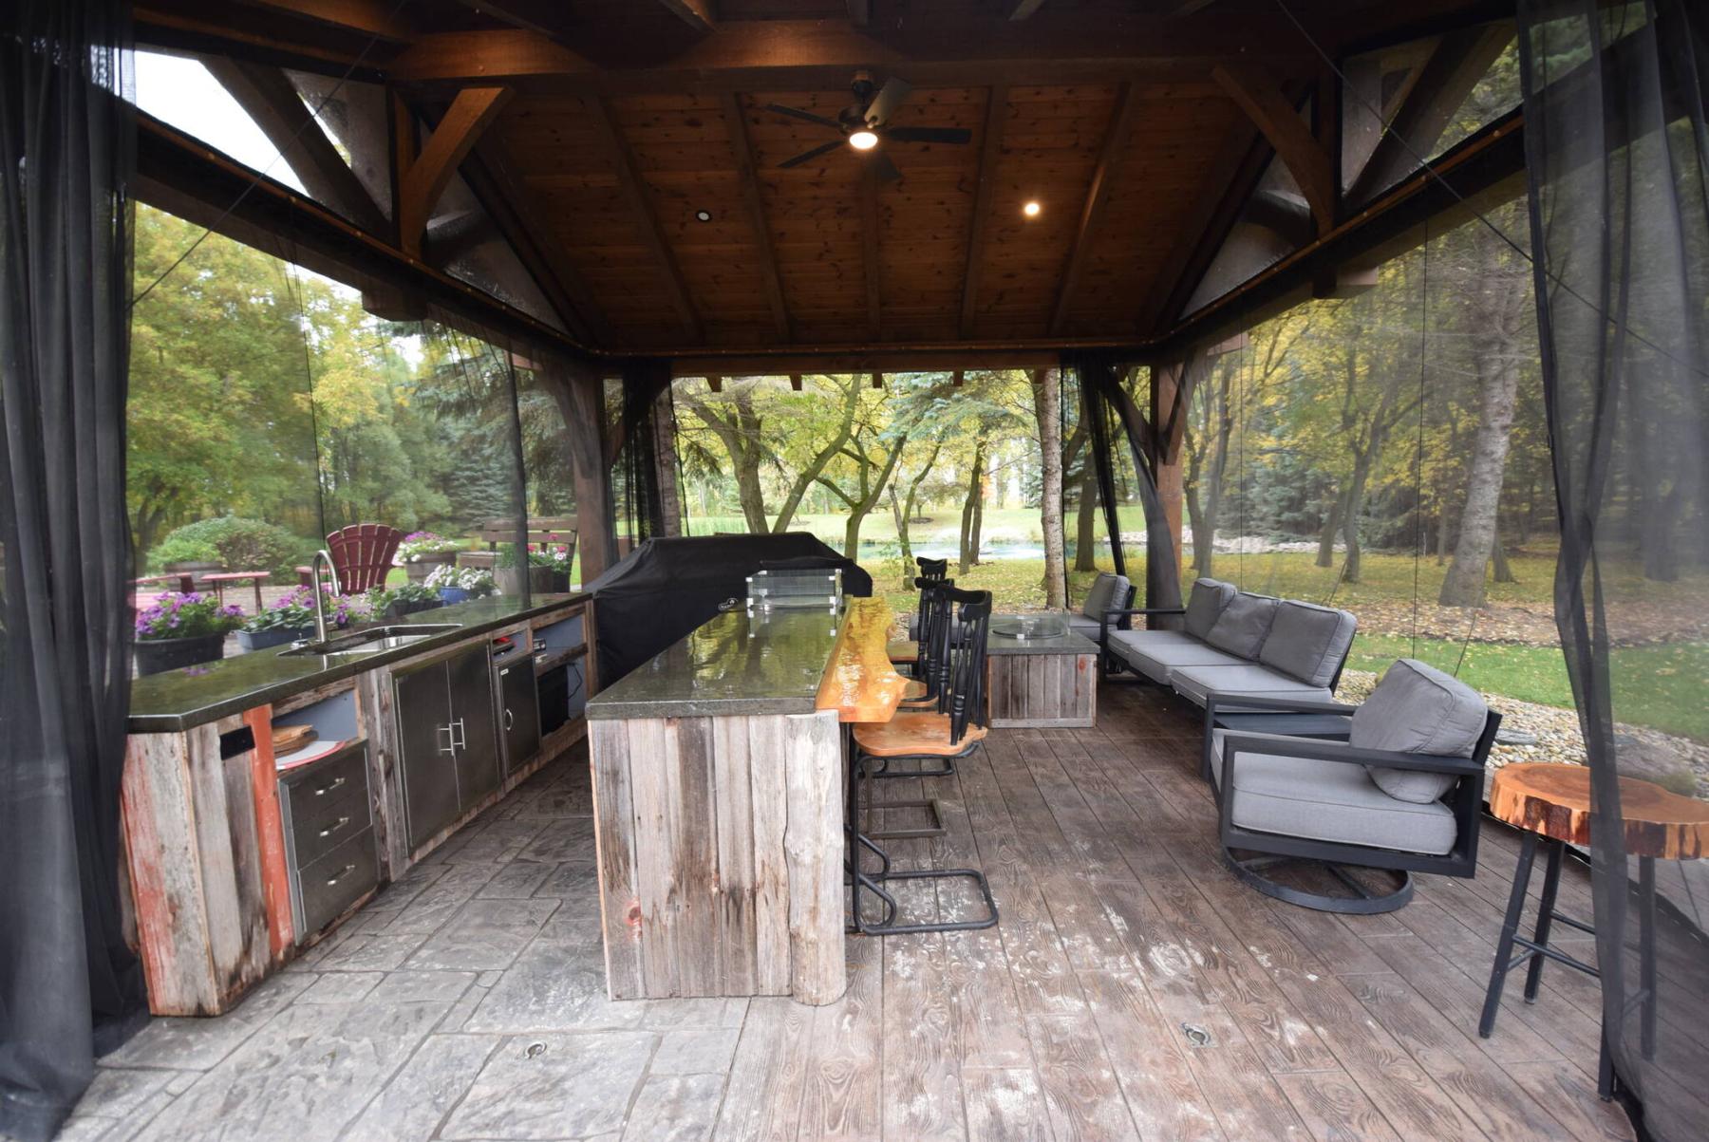
A timber frame pavilion houses an amazing outdoor kitchen with bar and seating area.
Back in 1999, a young couple had a vision.
They wanted a safe, beautiful place where they could raise a family, and they searched long and hard to find a suitable place to put down roots.
Eventually, they found a 6.12-acre plot of land in St. Anne, Man.
It had pretty much all the attributes they were looking for — it was peaceful and private, yet only 20 minutes from Winnipeg and a short commute to other centres, like Steinbach.
And it was beautiful, too, with the lot backing onto the Seine River. Only one thing was missing: more trees.
The couple resolved to remedy that issue.
“They had a plan and they had a purpose,” says Bridget Bourbonnais-Bettens, the listing realtor for 46020 Owen’s Road. “Everything was done with passion and a love of family. Over the years, they planted over 2,200 trees by hand alone.”
Today, the result of all that hard work is alive in 3-D technicolour.
An amazing tree canopy surrounds the property, with rows of plum, pear, maple and evergreen trees — all strategically planted — giving the sprawling lot a verdant, sanctuary-like feel.
“That was the idea,” says Bourbonnais-Bettens. “They purposely moved there to establish themselves in the community with the dream of building a home to raise a family in.”
That they did.
By 2000, the home was finished; in 2007, an addition was built to add more family-friendly space.
Today, the hybrid timber frame home — which is exceptionally energy efficient due to a geothermal heating/cooling system — checks in at an impressive 4,222 sq. ft.
Inside, you can immediately tell the home was built with much thought and great attention to detail.
The timber frame construction stands out, creating an inviting lodge-like feel that envelopes you in warmth and natural light the moment you enter the well-kept home.
“In the main living area, there’s a soaring, vaulted ceiling and tons of windows that let in all kinds of light and views of the trees and greenspace and pond that surround the home. All the windows bring the beautiful outside surroundings inside,” says Bourbonnais-Bettens.
Then, there are the three spaces that populate the rustic main living area.
“The great room is gorgeous and comes with a wood burning stove, while the kitchen offers lots of cabinets and a Dekton Invisacook cooktop on the island, where you just put down silicone pads to cook. There’s a walk-in pantry, and a window over the double sink looks out onto the lovely backyard,” she says. “You get a rustic look with really nice modern touches.”
Upstairs, there’s a loft that’s currently being used as a family room, and a kids’ play area with two bedrooms (also with lofts) in behind.
“The primary bedroom is on the main floor in a private area. There’s also a main floor mudroom and laundry area, and a powder room.”
Bourbonnais-Bettens points out there’s another key space on the main floor, too: a huge 32-foot by 28-foot rec room with vaulted ceiling.
“It’s a great flex space that is part of the addition. Right now, it has a media area, games area and gym area in it, but it could be used for anything — it’s just up to your imagination.”
Head outside, and you find yourself surrounded by unparalleled beauty and tranquility.
The trees encircle the home, creating a wonderful sense of peace and privacy. There’s a deck that overlooks a lovely 300-foot by 45-foot pond, while the backyard is an entertainer’s delight.
“You can swim in the pond in summer or play hockey on it in winter,” she says. “There’s a timber frame pavilion with outdoor kitchen with stamped concrete patio out back, along with a hot tub, gardens, shed with lofts, mini greenhouse, detached double garage with workshop and solar panels, and you have trails and the Seine River at the back of the yard.”
Bourbonnais-Bettens says the home and picturesque lot is ideal for an active family.
“It’s so functional, beautiful and well-organized, it’s a family’s dream, and has the space and flexibility to work for a multi-generational family. Its location is also ideal, in the country but close to major centres. Words can’t fully describe all it has to offer. It’s so full of possibilities.”
lewys@mymts.net
Details
Location: 46020 Owen’s Rd., St. Anne, Man.
Year Built: 2000
Style: two-storey
Size: 4,222 sq. ft.
Lot Size: 6.12 acres
Bedrooms: three
Bathrooms: three
Price: $958,000
Contact: Bridget Bourbonnais-Bettens, Bourbonnais Real Estate, 204-791-8060