It's a dilemma many homebuyers face when they're looking to move up or make a lateral move to a new residence: Buy new or go the resale route?
In many cases, taking the new route makes sense. That's because you know what you're getting -- a brand-new home in a spanking new community. However, there can be a downside to buying new.
Lots can be smaller, with developers looking to achieve greater housing density.
There's also the fact that newer communities take time to mature.
Conversely, while going the resale route is riskier, it has its merits. Older homes are usually located in established communities with mature landscaping (trees, grass), schools and (bonus!) even sidewalks. In many cases, lots tend to be larger, as well. And in some cases, you might actually find a home in an established community that has been renovated to bring it up to contemporary standards.
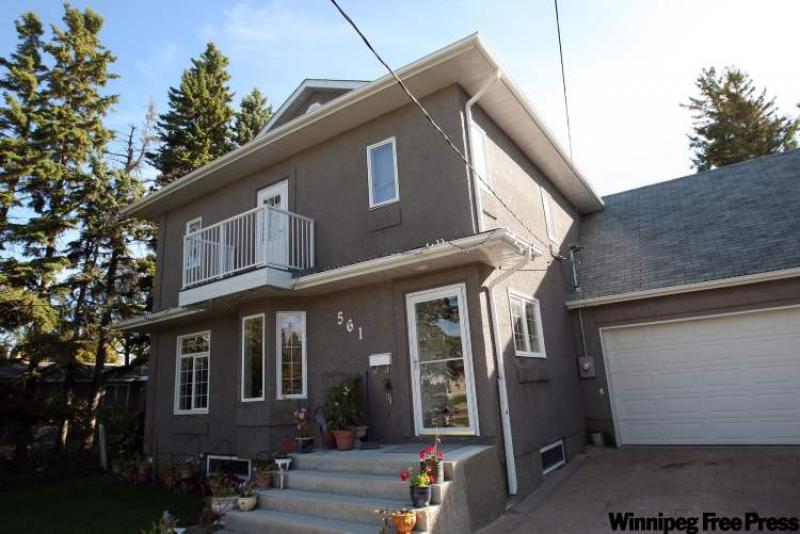
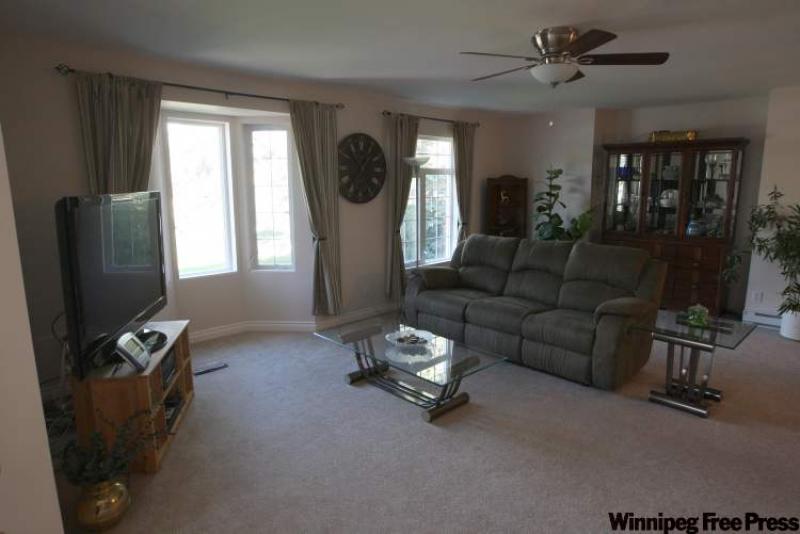
As it turns out, one of those homes is 561 Community Row, a home built on a huge 80-by-200-foot pine-encircled lot in Charleswood back in 1950. Although the two-storey home -- originally a one-and-a-half-storey design -- is 61 years old, a top-to-bottom renovation that spanned seven years has turned it into a contemporary home.
"This renovation was a seven-year labour of love for the outgoing owner," said RE/Max Professionals' Jeff Stern. "So this home is not a fix-and-flip job. He renovated it from top to bottom, starting with increasing the basement foundation, which created a 16-by-28-foot addition (a huge media room). That addition allowed about 1,270 sq. ft. of space to be added above grade at the front of the home."
Not only did that addition create a huge living room/dining room area, but it also added a significant amount of square footage to the home's upper level. In its previous incarnation, the home was just about 1,200 sq. ft. when the main floor and upper level were combined.
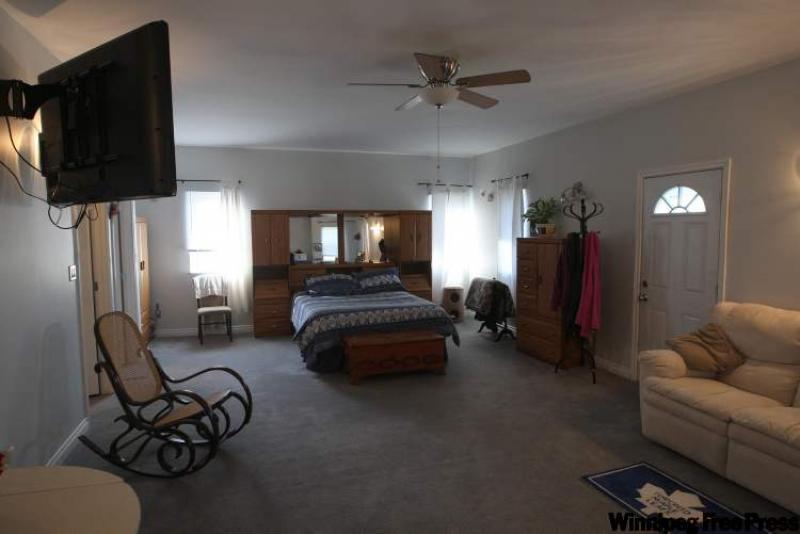
"Basically, the owner not only redid the basement but remodelled the upper level. The greatest transformation took place in the master suite, which covers close to 1,000 sq. ft. of space when you combine the bedroom with the ensuite and walk-in closet. Actually, part of the ensuite used to be a bedroom, if you can believe it."
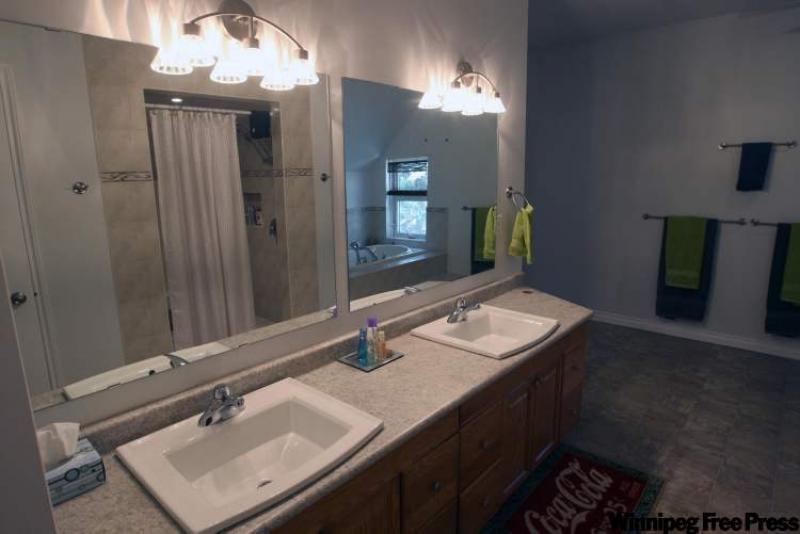
What used to be a small bedroom now holds a five-foot air-jet tub set in beige tile, with a five-by-five-foot tile (and low step-over) shower next to it. The expansive, rectangular room also holds an oak vanity with dual sinks and mirrors and an entrance to a massive (just under 100 sq. ft.) walk-in closet (with another door for access from the bedroom) any diva would be proud to use.
The front addition allowed the master suite to be expanded into a true retreat, Stern said.
"It's massive at about 439 sq. ft.," he said. "If space is what you want, space is what you've got -- a sitting area, another area where you can easily put in an office or whatever strikes your fancy and all kinds of room for a king-size bed and furniture. And the best is saved for last -- your own balcony with an unobstructed western view. It really is an amazing space that can be enjoyed to the max."
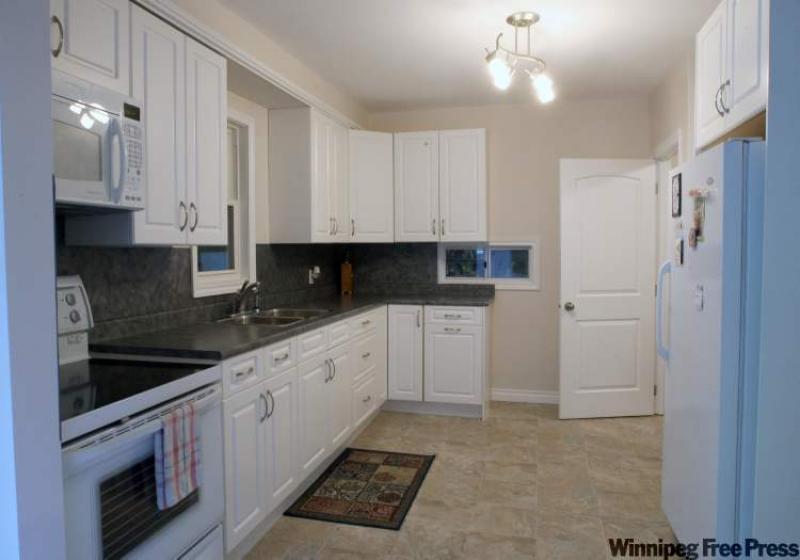
Meanwhile, the rear portion of the main level was also thoroughly transformed. What was once a small bedroom was turned into a pantry, and a kitchen area that used to be a mishmash of styles was turned into a functional, fashionable space with an island, white cabinets, computer desk and faux ceramic linoleum flooring. There's even a main-floor laundry room adjacent to the kitchen.
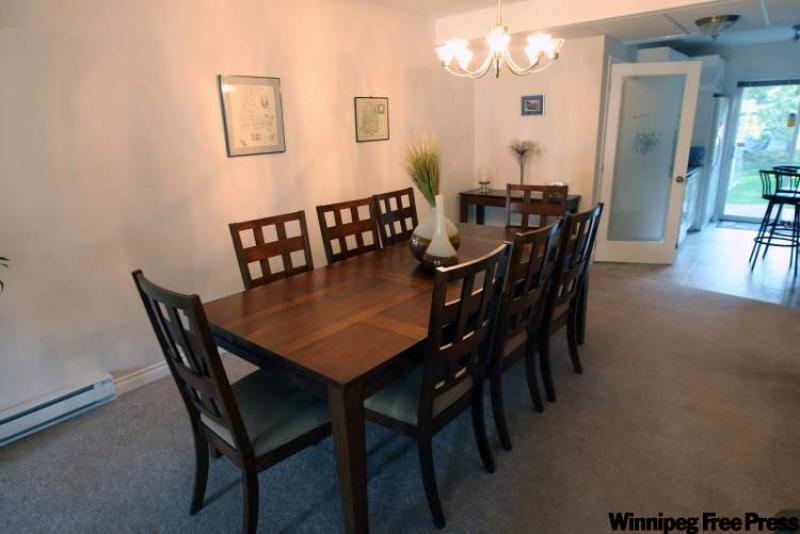
"There even used to be a bathroom down here -- it was where the sliding doors to the back yard patio now are," Stern said. "Now there's a country-sized island kitchen with auto-lighted pantry and an abundance of cabinetry and drawers, with many offering full extension and no-slam, self-closing features. The kitchen is also right next to a dining room that can hold a table for eight to 10 with ease."
Now for a pair of features that could well be deal-closers: a huge backyard with an interlocking brick patio made ultra-private by the house to the right and stately pines to the left and rear, and an attached six-car garage with in-floor heat and insulated overhead doors. If that somehow doesn't suffice for the man of the house, there's also an oversized double detached garage at the rear of the backyard.
"Let's just say the six-car garage has the potential to be a man cave -- it's quite the space," Stern said. "At the same time, the side and backyard offer a vegetable garden, strawberry and raspberry patches and an apple tree. This is a like-new contemporary home in a great setting in a very sought-after area. Most importantly, all the renovations were done with great care. It's a wonderful home ready for a new owner to enjoy."
lewys@mts.net
DETAILS
Location: 561 Community Row, Charleswood
Year Built: 1950
Style: Two-storey
Size: 2,470 sq. ft.
Lot Size: 80' x 200'
Bedrooms: 2 plus lower level flex space
Bathrooms: 3
Taxes: $4,329.31 (Gross 2011)
Price: $449,900
Contact: Jeff Stern, RE/MAX Performance Realty @ 946.5333