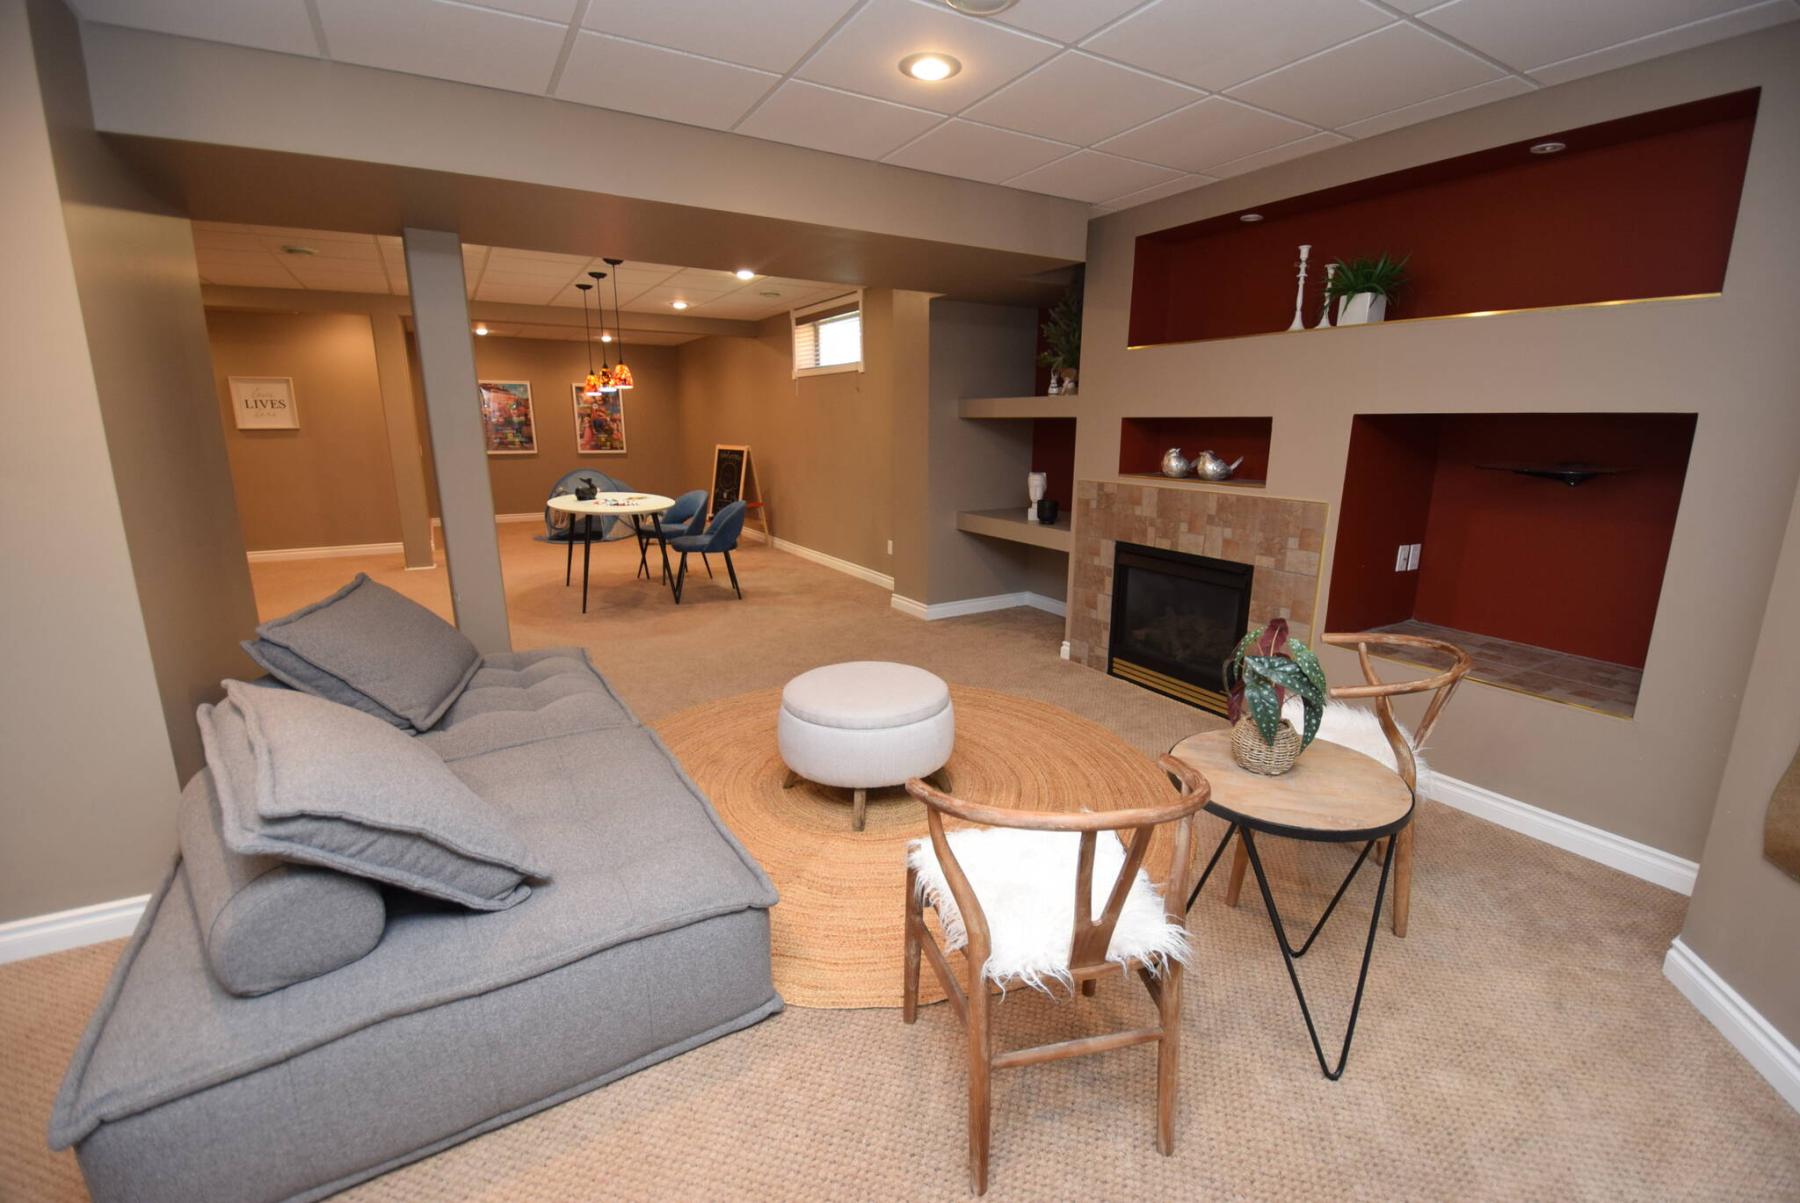
There’s plenty of space for the family to hang out in the generous, beautifully finished rec room.
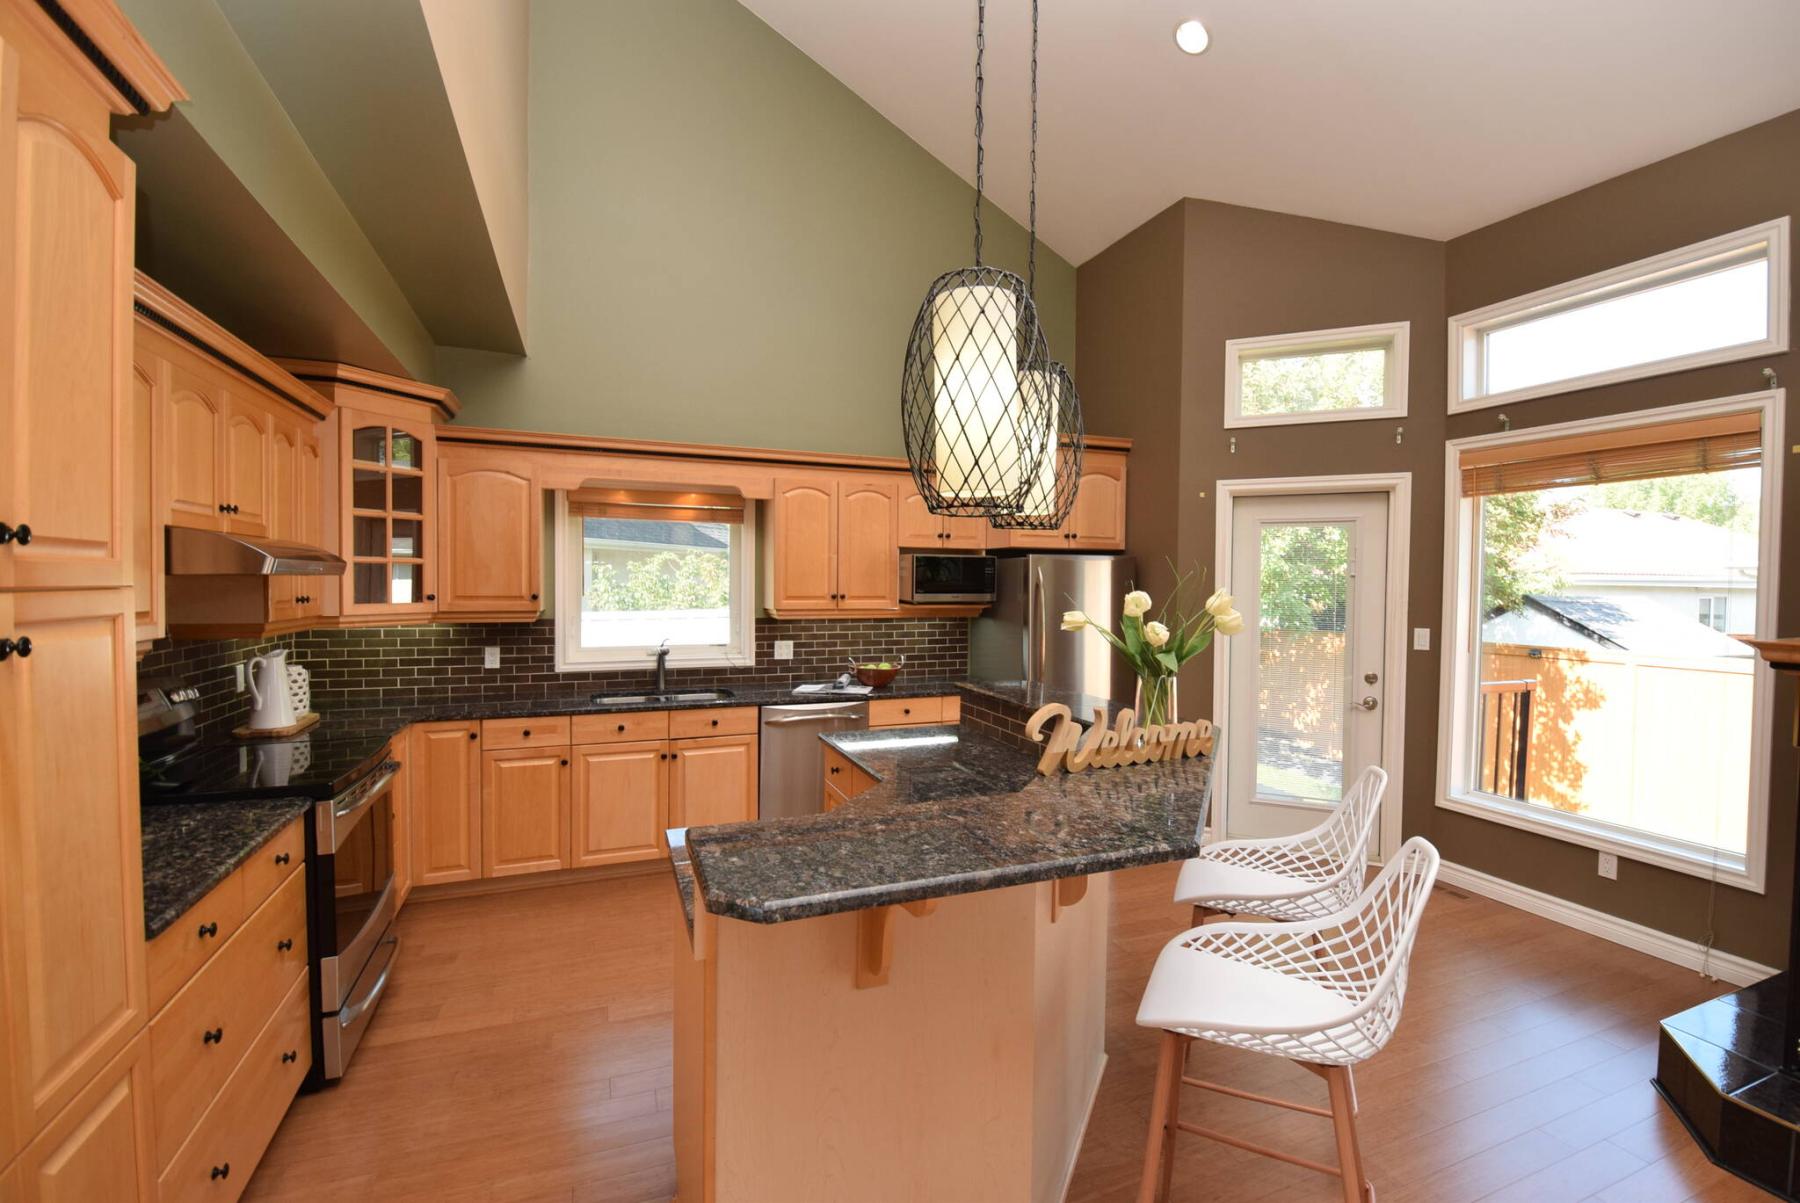
Spacious and stylish, the bright kitchen is perfect for creating and entertaining.
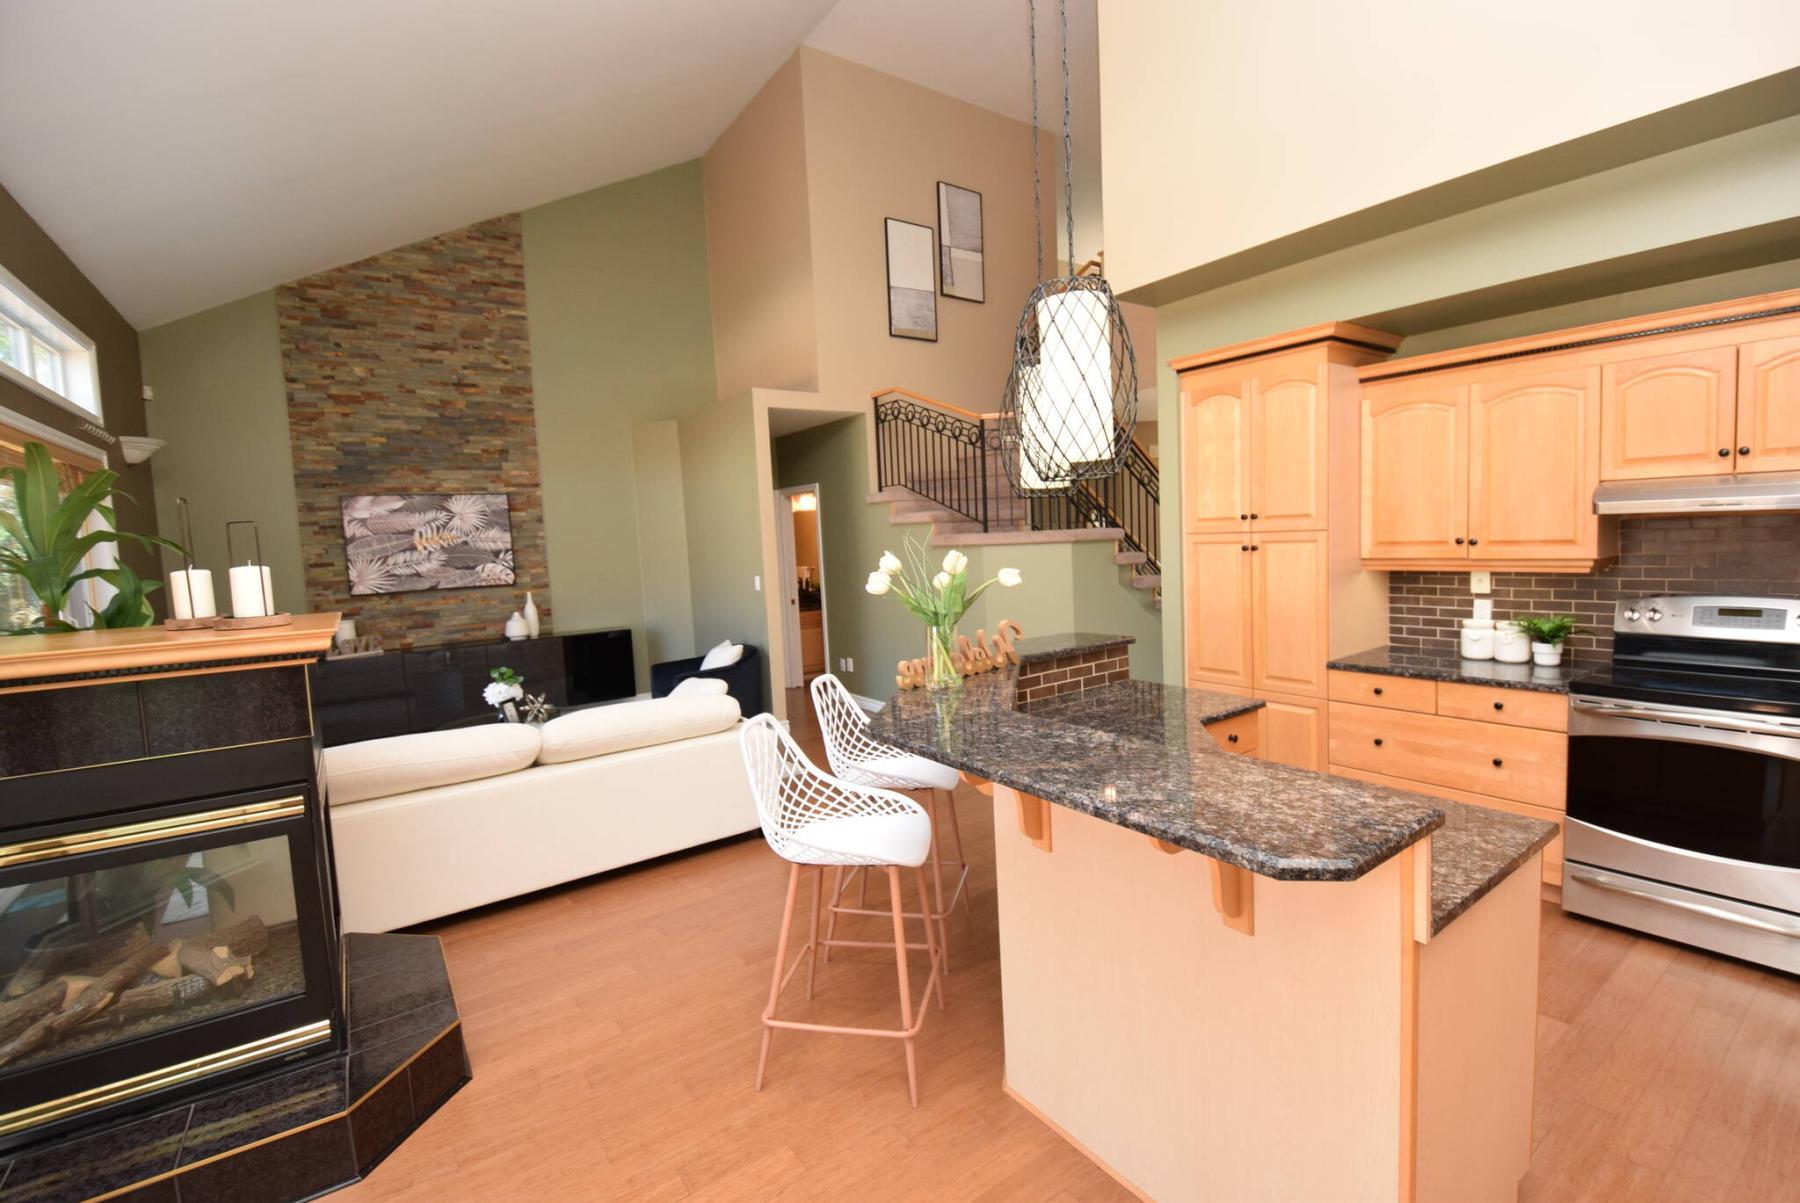
The main living area is filled with light, texture and understated style.
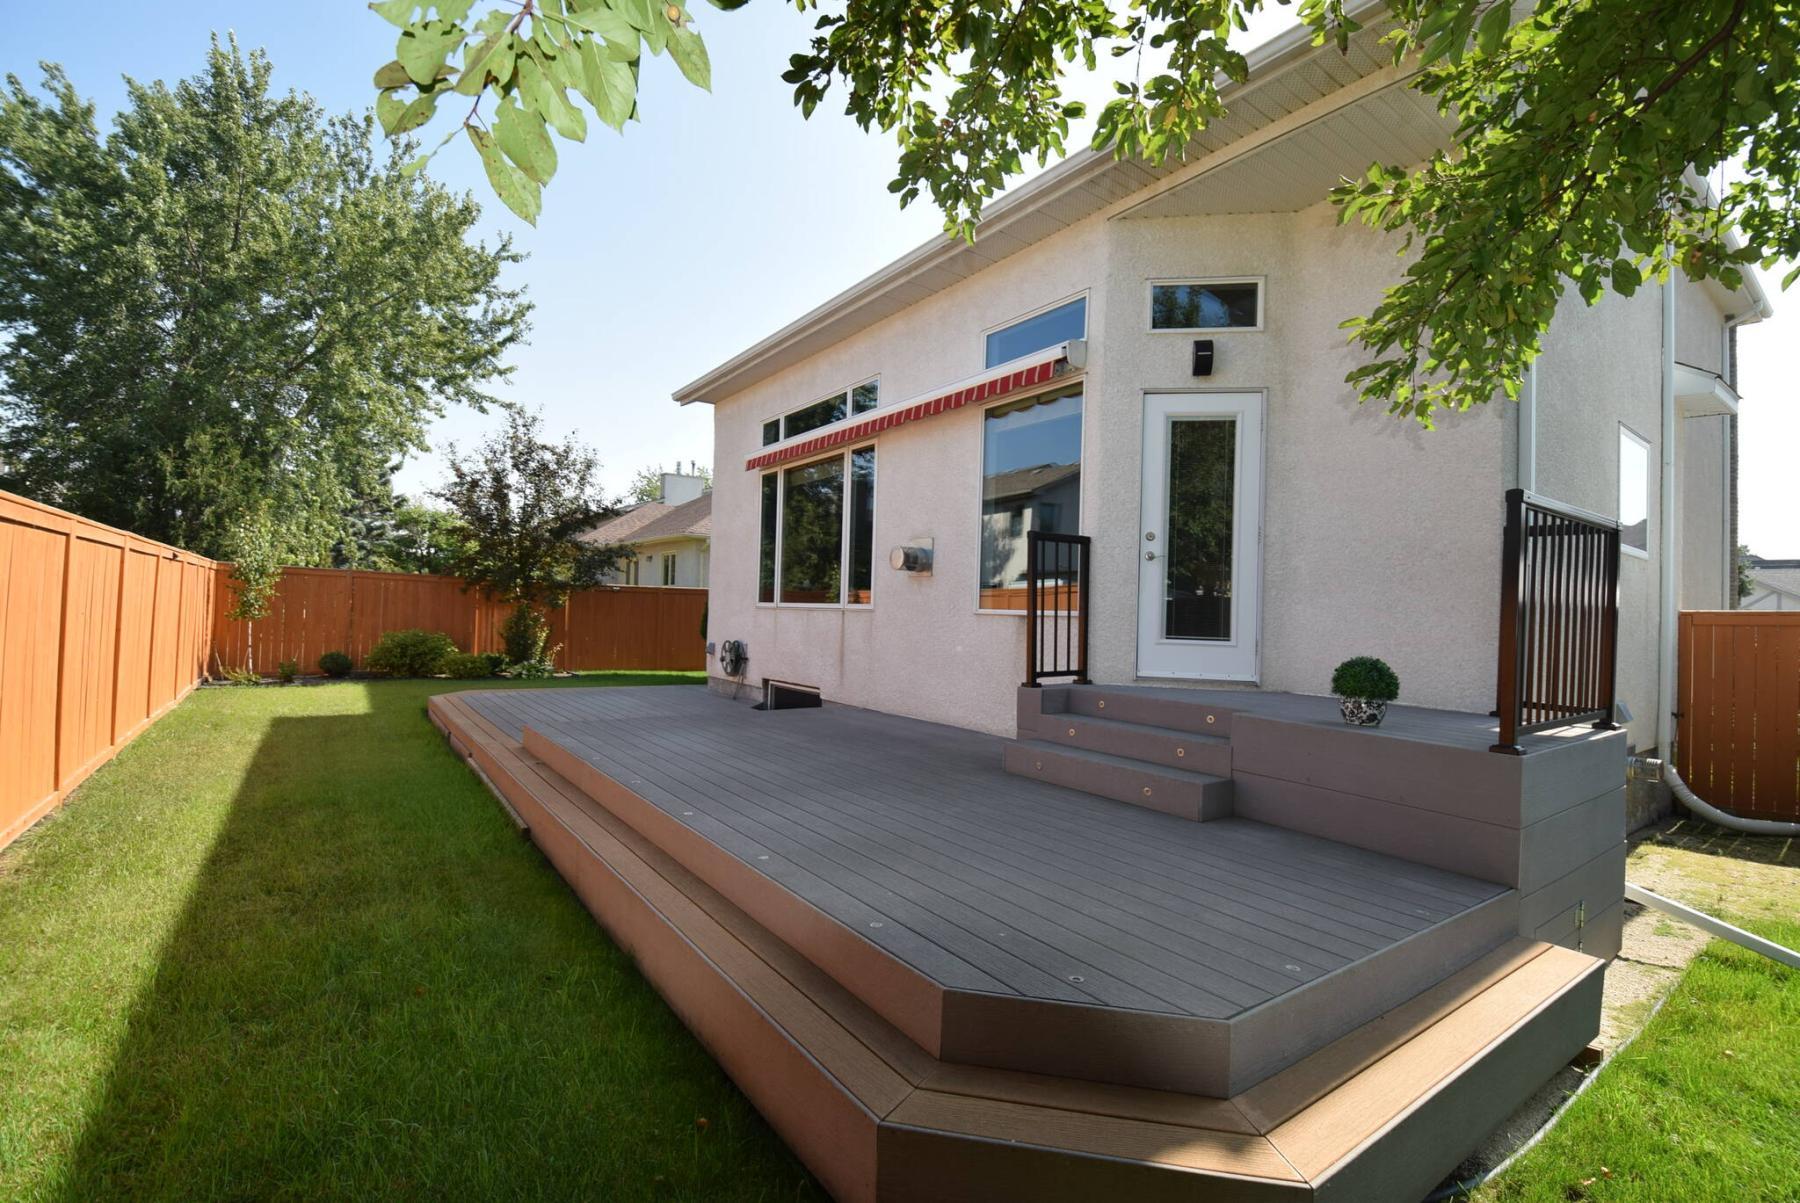
Surrounded by mature trees, the private backyard features a composite deck.
Every now and then, you run across a home that simply jumps out at you.

A stately looking two-storey home at 111 Normand Park Dr. in south St. Vital is one of those homes, says David Phillips of Century 21 Carrie Realty.
“I think the reason it stands out so much is because it’s been so well-cared-for,” he says of the 2,304 square-foot, two-storey home, which is 23 years old. “To start off with, its grey brick exterior looks incredibly sharp, blending perfectly with charcoal coloured garage doors, grey siding and white trim.”
Indeed, the home — which was custom built in 2000 — is in impeccable condition. Not only does the exterior have a like-new sheen to it, but so does the interior.
In fact, when you step inside, you must remind yourself that you’re not in a brand-new home.
Which is to say the paint colours are fresh and contemporary, flow from the foyer through to the rear of the home is smooth and easy, and you feel at home immediately.
Amy Gu, who is co-marketing the well-maintained home with Philips, says the flooring is simply exceptional.
“The flooring here is different than you see in most homes,” she notes. “It’s a high-quality bamboo that is just the perfect colour, not too light or dark. It runs through the entire main floor, creating a nice, welcoming feel with its warmth and beautiful grain.”
Another factor that plays a role in the home’s inviting vibe is all the natural light that flows through it.
No matter where you go in the home, there’s never a lack of natural light.
“Take the living room/dining room at the front of the home,” says Gu. “A large window behind the living room, a big window next to the dining room let all kinds of light inside. The same goes for the kitchen and family room at the back of the home, where the rear wall is filled with large windows. They work together with a vaulted ceiling to create a bright, spacious feel.”
At the same time, well-spotted finishes endow every space on the main floor with a rich, luxurious aura.
“I love the kitchen with its huge island, granite countertops, natural maple cabinets, brown tile backsplash, pantry and stainless appliances,” she says. “It’s perfect for entertaining with lots of room to prepare meals, a raised eating bar, and a patio door that leads out to a private backyard with a large three-tiered composite deck and a motorized awning, another great feature.”
Then, there’s the family room, which quietly caps off the rear of the home in understated style.
“It has a gorgeous custom brick feature wall and is separated perfectly from the kitchen by a beautiful three-sided gas fireplace. A hallway next to it leads to a powder room and main floor laundry room, and the upper-level staircase next to it looks amazing.”
Take the striking staircase upstairs, and you find a second level that rivals that main floor’s seamless combination of style and function; space distribution is superb.
At its centre is a generous flex space that could be used as a den, play area or media area.
The two secondary bedrooms — they’re both oversized with large windows and plenty of closet space — were placed to its left, adjacent to a spacious four-piece bath.
The primary bedroom was then placed in its own private corner of the home to its right.
“As gorgeous as the bedroom is with its huge window and white vaulted ceiling, I’d have to say its ensuite does it one better,” says Phillips. “It’s a wonderful, luxurious space that offers a heated tile floor, walk-in shower with custom tile surround and a gorgeous free-standing soaker tub that’s set next to an obscured-glass window and is set off by a charcoal tile surround.”
Gu says the immaculate home is completed by a fully finished lower level.
“It has a huge rec room with a gas fireplace, and media area with custom entertainment unit. There’s also a games/play area, three-piece bath, and a huge mechanical/storage room.”
Phillips adds that the home’s location shines in more than one way.
“First, you’re on a quiet cul-de-sac that’s close to two playgrounds, schools, and walking trails that run into Henteleff Park. Transit is also close by, and you’re just minutes from a ton of amenities on both St. Mary’s and St. Anne’s Road,” he says. “It’s basically the perfect family home — updated and move-in-ready in a location that’s ideal for a growing family.”
lewys@mymts.net
Details
Location: 111 Normand Park Dr., Normand Park
Year Built: 2000
Style: two-storey
Size: 2,304 sq. ft.
Bedrooms: three
Bathrooms: 3.5
Price: $739,000
Contact: Amy Gu, Century 21 Carrie Realty, 204-997-8688 or David Phillips, Century 21 Carrie Realty, 204-801-2709