
AS exciting as it is to build a new home, it can be a laborious, time-consuming process, not sutied to everyone.
An alternative, if you can find it, is to go with a resale home that’s in show-home condition. Even better, and rarer still, is if that home has been customized by an owner who is actually an interior designer.
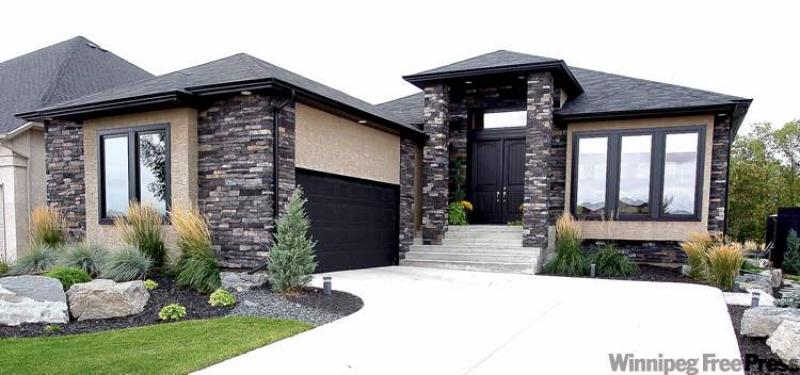
The outgoing owner, Mkubed Design’s Michelle Clark, said the 2,071-square-foot bungalow was designed to offer style and function, with the emphasis on function.
“It’s not a formal home,” Clark said. “It’s geared toward everyday living. My goal was to make it less formal and more functional.”
ReMax Professionals’ Brenda Reaves said it’s mission accomplished from a design standpoint.
“It’s an elegant, yet casual home, offering approximately 3,900 square feet of professionally decorated and finished living space. Because the emphasis was placed on function — there’s plenty of style, too — it’s a home that’s ideal for both couples or large families.”

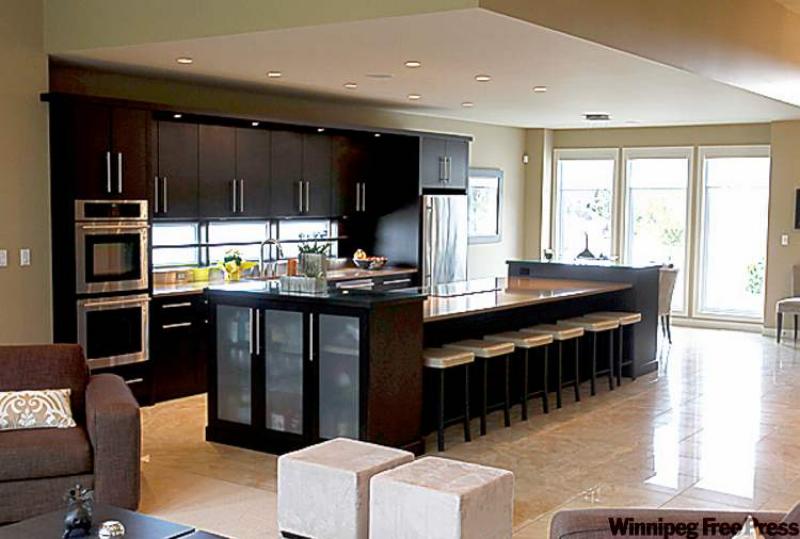
To say the home’s interior is a feast for the eyes would be an understatement. Warmth, texture and light abound, thanks to the tan porcelain tile floor that runs through most of the great room, custom-milled walnut cabinetry, 16-foot kitchen island with walnut base and taupe Caesarstone countertop, seating for up to eight and a bright interior (via huge windows at both ends of the main living area).
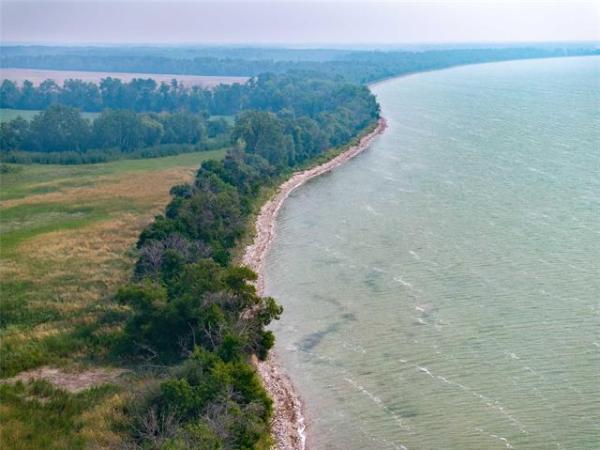
The windows offset the darker interior by infusing it with light and also accomplish another objective: They provide portals for views of the natural surroundings — the Seine River, forest and prairie grass out back, and prairie reserve and lake out front. Although you’re in the city, you feel as if you’re in your own private and very natural world.
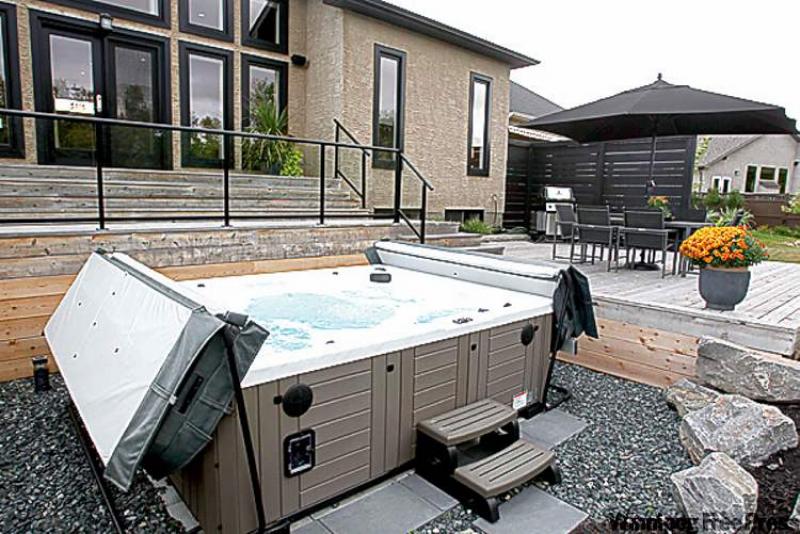
“From the moment you arrive here, you feel the peace and tranquillity of nature,” Reaves said. “This lot is spectacular. It’s surrounded by the river out back, prairie reserve to the side and a lake out front. There’s a wall of floor-to-ceiling windows at the back of the home for a view of the backyard and four-tiered deck (with 10-person hot tub) and lake through a huge window by the dining room.”
Because the main living area is decidedly open-concept in nature, flow is superb. However, each space is segmented, with the dining room (which can hold a table for four to eight effortlessly), kitchen and family room being neatly divided from each other by the island. That said, as informal and fetching as the kitchen and dinette area are, it’s the family room that’s the show-stopper.
“I had floor-to-ceiling windows put across the back wall (plus deck doors) to maximize the view and bring in as much light as possible,” Clarke said. “The ceiling is also 12 feet high to increase the feeling of light and volume. The focal point of the area is a ribbon-style fireplace with walnut surround and marble trim. The custom cabinetry (by Cameo Cabinetry) hides the TV over the fireplace; I wanted the focus to be on the fireplace, not the TV.”
Next to the family room is a space that rivals it in wow factor: a serene master suite with an ensuite to die for.
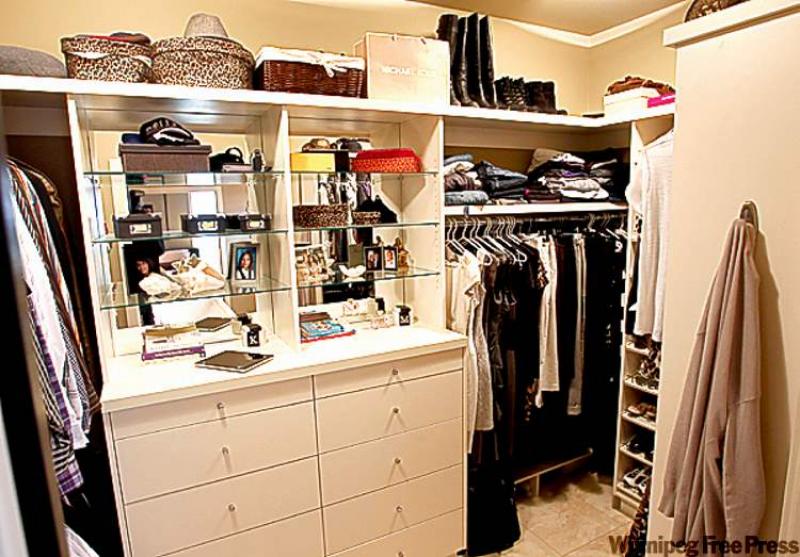
“It overlooks the natural scenery of the river and prairie reserve behind, and then, through double doors, there’s the sumptuous, spa-like ensuite featuring rich walnut millwork, tile floor, double sinks, quartz countertops, four-person shower and its focal point — a seven-foot free-standing soaker tub beneath an elegant bubble chandelier. There’s a huge walk-in closet with built-ins, too,” Reaves said.
The fully finished lower level adds more than 1,800 square feet of livable space to the equation with a media area, office, exercise area, laundry room, two bedrooms and ample storage.
“It’s a wonderful area, with the focal point being the media room with its carved, custom-brick-patterned, laser-cut (floating) entertainment unit that houses a 52-inch TV and components,” Reaves said. “The office could also be used as a bedroom or exercise room, while the two bedrooms have a jack-and-jill bathroom between them. It’s an area that can be tailored to the needs of a couple or family.”
With its excellent location, flexible design, rich interior and stunning surroundings, 10 Bridgetown Drive is move-in ready and a viable alternative to building new.
lewys@mts.net
Details
Location: 10 Bridgetown Drive, Royalwood
Year built: 2008
Style: Bungalow
Size: 2,071 sq. ft.
Lot size: Front, 55’; right, 115.4’; left, 128’; back, 70.8’
Bedrooms: 4
Bathrooms: 3 full, 2 half
Taxes: $7,547.44 (gross 2011)
Price: $949,900
Contact: Brenda Reaves, ReMax Professionals, 981-4555
Open house: Sunday, Sept. 18 & 24, 2 to 4 p.m.