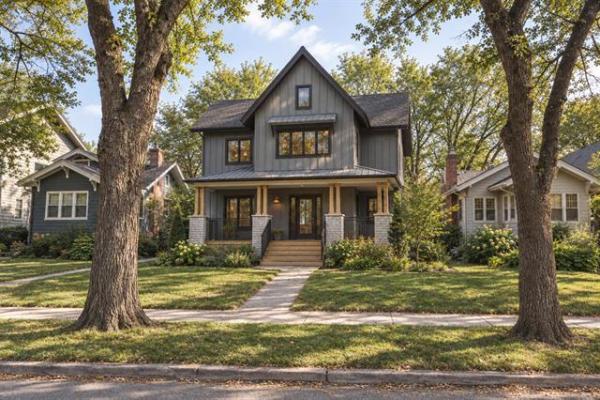
It's hard to imagine, but this sprawling, executive-sized bungalow in Parkway Village was once a crime scene.
You wouldn't know it from looking at it today, but the 2,029-square-foot home north of Garden City once was what you might call a marijuana factory.
When police raided it in 2007, it contained more than 2,700 marijuana plants. It was left in rough shape. A huge hole had been drilled in the foundation to steal electricity. The basement was full of pots filled with dirt, and almost every room bore some kind of moisture damage.
Despite the mess, the damage was not as bad as it seemed, and real estate agent Mike Leclerc and his clients saw potential. But so did a lot of other people. A bidding war ensued, and his clients ended up paying $190,000, $70,000 above asking price.
His clients, who now plan to sell the home, saw that it had good bones, but it nearly needed to be stripped to the bone in order to be restored.
Built in 1979 by the original owner, an old-world craftsman from Europe, it was made to last, which may explain why it stood up so well to grow-op abuse. Everything had been overbuilt. Solid wood, including the interior doors, was used throughout the home.
"You just can't find homes like this anymore," says Leclerc, an agent with Century 21. "To build a home like this now, you'd be looking at about $600,000."
It was the kind of home that stays in the family, constructed with signature finishing touches, including hand-made walnut kitchen cabinets.
Of course, it didn't turn out as planned. It didn't stay in the family. It fell into bad hands.
Then earlier this year, the new owners -- Leclerc's clients who did not want their names published -- took over. They ripped out the rotten carpet, drywall and wood. They went through the long, strict remediation process set out by the Canadian Mortgage and Housing Corporation (CMHC) for marijuana grow operations.
The documentation is all there for those who want to see it, proof of the extensive repairs and inspections that took place to pass health and safety regulations.
Once cleaned up and approved, remodeling could finally begin in late June.
The oak doors and handcrafted walnut cabinets have been painstakingly restored. The 1970s interior design - shag carpet and busy wallpaper -- has been replaced with soft, short-pile carpet and warm, earth-toned painted walls.
"It's old-world charm meets new world contemporary flair," Leclerc says.
They installed new lighting fixtures throughout, granite countertops in the kitchen and three-quarter-inch hardwood floors in the living room.
The basement -- once full of pot plants -- now features a massive rec room with wet bar -- the ideal venue for hosting lively family gatherings.
With the hidden potential, once buried beneath the mess, now realized, all it needs now is a family to call it home.
ADDRESS: 42 Envoy Crescent
Features: Three bedrooms, three bathrooms (basement bath includes sauna), basement rec room with wet bar, attached double garage, central vacuum, central air conditioning, yard featuring walnut, pear, cherry and apple trees, three fireplaces, walk-in closet in master bedroom, stainless steel appliances in kitchen, second kitchen in basement.
Listing price: $399,000
Assessment value: $192,000