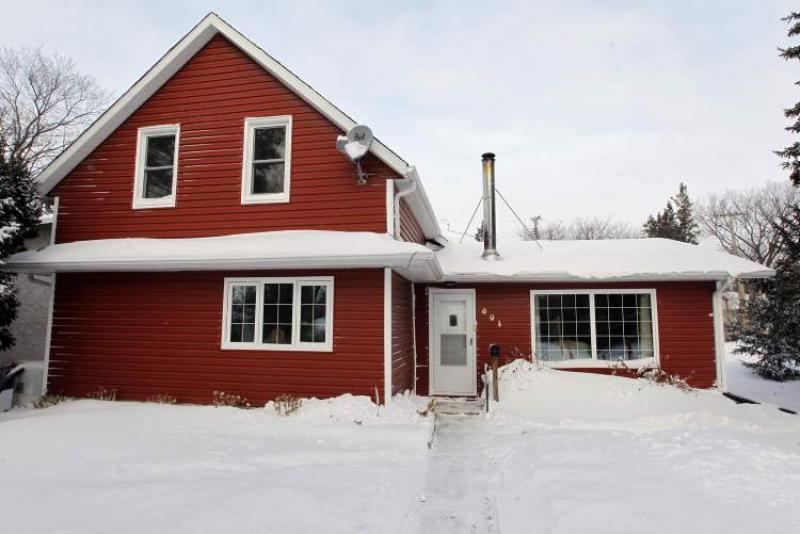

The moment you drive up to 601 Silverstone Ave., you feel like you're in the country.
There's a reason for that countrified ambience, said Century 21 Bachman & Associates' Wendy Fyfe.
"This home was built in 1895 and was originally a farmhouse located out on what is now Pembina Highway," she said. "When construction started on Pembina, the home was moved back here, which was also farmland. For the longest time, it stood here by itself, and then other homes began to surround it as people realized what a beautiful area this is."
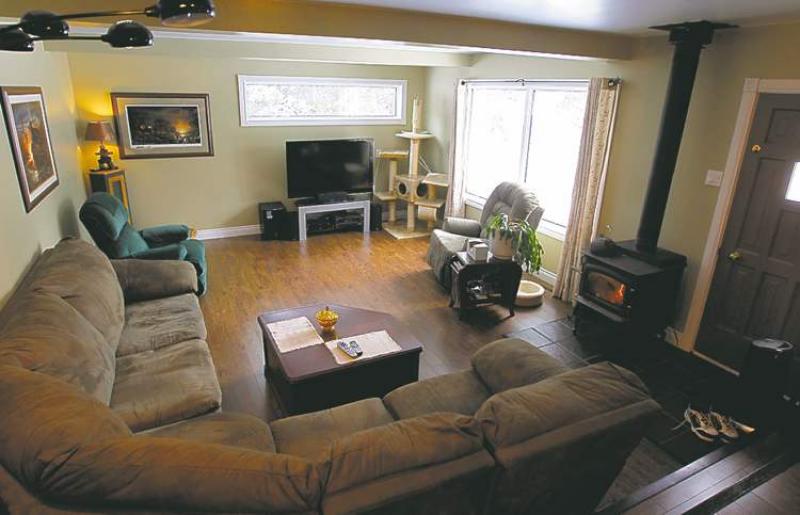
Today -- 118 years later, to be exact -- the home's original farmhouse structure is still evident, with the 1 3/4-storey-home set next to a one-storey addition that features a living room/dining room area, complete with warm, dark laminate oak flooring and large windows on the front and side walls.
The rustic feel -- helped along by mature pines that frame the front yard -- is amplified by the presence of an unexpected amenity to the right of the front entrance.
"As warm, bright and welcoming as the living room is with the flooring and big windows, it's made even more cosy by a wood-burning stove that heats it and the dining room," Fyfe said. "It not only looks great, but it's very efficient. The heat it provides helps lower heating bills in wintertime."
Thanks to a host of modern updates -- and the fact the 1,590-square-foot home has been meticulously maintained -- 601 Silverstone doesn't feel like a 118-year-old home. The key living areas, from the combination living room/dining room to the kitchen, are modern add-ons that simultaneously maintain the home's rustic character while providing the function that's required for modern living.
A prime example of that character and function is the kitchen, Fyfe said.
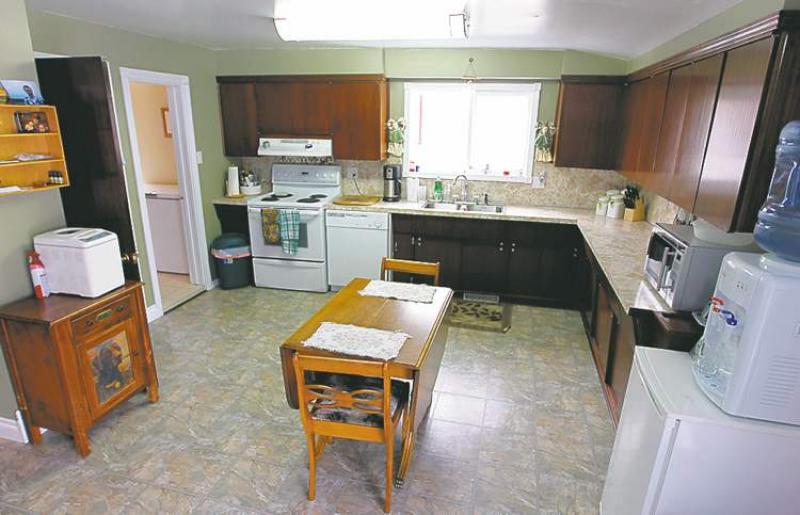
"It's a nice big space (at 19.17 feet by 13.25 feet) that the outgoing owners call their farmhouse kitchen. There's plenty of space to put in a table that can turn it into an eat-in kitchen, while patio doors to a huge deck out back and a three-season sunroom off it (with a smaller deck ideal for a barbecue) make it a space that also lends itself well to entertaining," Fyfe said. "It also offers mahogany cabinets, laminate countertops and a vinyl floor that's in excellent condition."
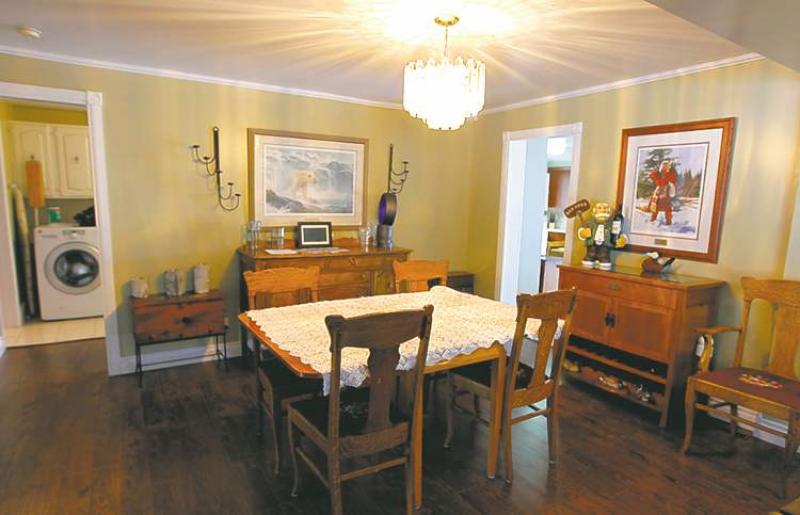
Immediately off the kitchen is the dining room, which -- along with a den on the front wall -- is positioned two steps above the foyer and living room, making for a welcome dose of subtle segmentation. While it could be a dark space -- it measures in at an generous 14 feet by 11 feet -- it isn't; light from the deck doors in the kitchen (and a large window over the double sink), as well as the den's large window provide natural illumination.
"There's also plenty of room for a table for six and a buffet and additional accent furniture," she said. "Flow from the dining room and living room -- which has plenty of space for a big-screen TV and lots of furniture -- is excellent, too. The kitchen is very accessible, and the open floor plan makes it an ideal area for entertaining or spending time with the family."
Another space next to the kitchen also infuses the home with a thoroughly modern amenity.
"It's something you don't expect -- a large laundry room (14.5 feet by five feet) conveniently located next to the kitchen. It has a large window to let in natural light, and space not only for a washer/dryer, but for an extra fridge and freezer if necessary," said Fyfe. "Next to it is a remodelled four-piece bathroom with tile floor, soaker tub, cherry wood vanity and closet and an oval, raised sink with modern fixture. This home has both style and utility."
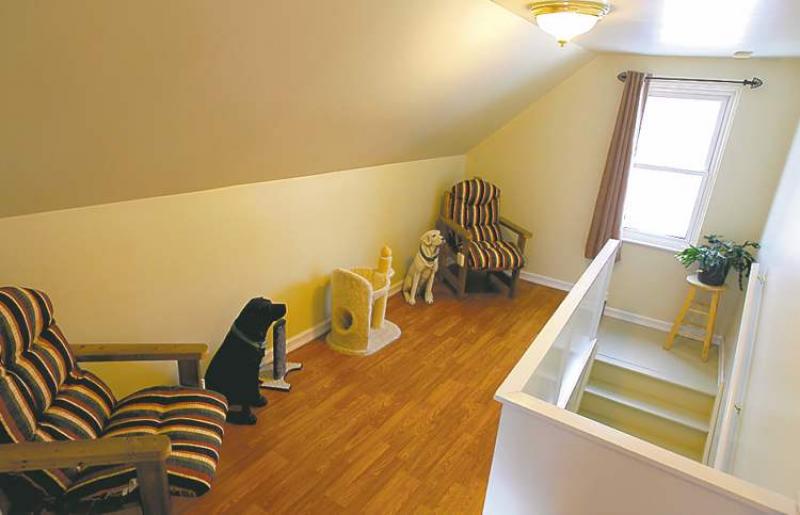
That utility extends to both the home's upper and lower levels. Upstairs, there's a long landing next to the stairwell that could be used as a sitting/reading area, kids' computer area or second-floor office. Off the end of the hallway are two good-sized bedrooms: One is 14.5 feet by 10.2 feet in size, while the other (which could function as the master suite) is 15 feet by over nine feet with two large windows and a double closet. "The outgoing owners are actually presently using the lower level as the master suite because they need space for their bed's huge headboard," she said. "Both bedrooms upstairs are quite large, so with normal-sized furniture, they could be used as a master suite and kids' bedroom. The lower level could then be used as a rec room. It also has a three-piece bathroom, a storage room and mechanical/storage room that contains the furnace and hot-water tank."
Fyfe said several other features -- besides its reasonable price -- make 601 Silverstone a home that could work for empty-nesters or young families alike.
"It's close to schools, parks (King's Park), the University of Manitoba and shopping and services on Pembina Highway and Kenaston Boulevard. Add in the gorgeous, country-like setting, a great backyard and all its character and function, and it's an affordable home that will meet the needs of virtually anyone," she said.
lewys@mts.net
DETAILS
Location: 601 Silverstone Ave.
Year Built: 1895
Style: One-and-three-quarter storey
Size: 1,590 sq. ft.
Lot Size: 64' x 130'
Bedrooms: 3
Bathrooms: 2
Taxes: $3,282.71 (gross 2012)
Price: $314,900
Contact: Fyfe & Co., Century 21 Bachman & Associates @ 204-453-7653