In this day and age of suburbia, we don't often think of what it was like to live in our fair city 100 years ago.
Back then, folks lived in homes dominated by wood, brick, plaster and, quite often, high ceilings. And at that time, buildings like the Ashdown Warehouse were, well, warehouses. No one gave any thought to the possibility that about 80 years later, Winnipeg's historic Exchange District -- and its wonderful collection of buildings -- would be on the wane and need to reinvent itself.
One of those reinventions -- courtesy of Akman Property Management, about 20 years ago -- was the Ashdown Warehouse at 167 Bannatyne Ave. The cavernous building was completely gutted and then turned into a condominium complex with 100 units.
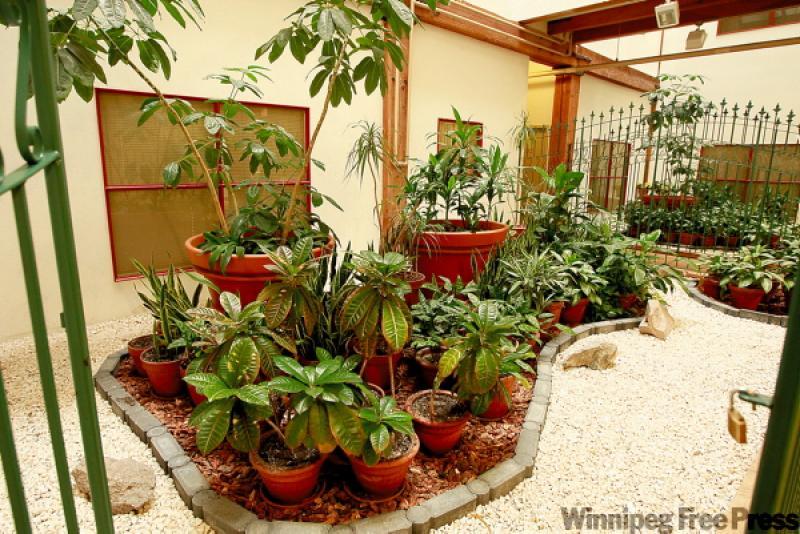
With its long hallways and features like plant-laden atriums on the second floor, the Ashdown Warehouse (built in 1904, according to city records) serves as a prime example of how new life can be breathed into historic buildings by using a little imagination. Imagination, it turns out, that extends into the suites themselves.
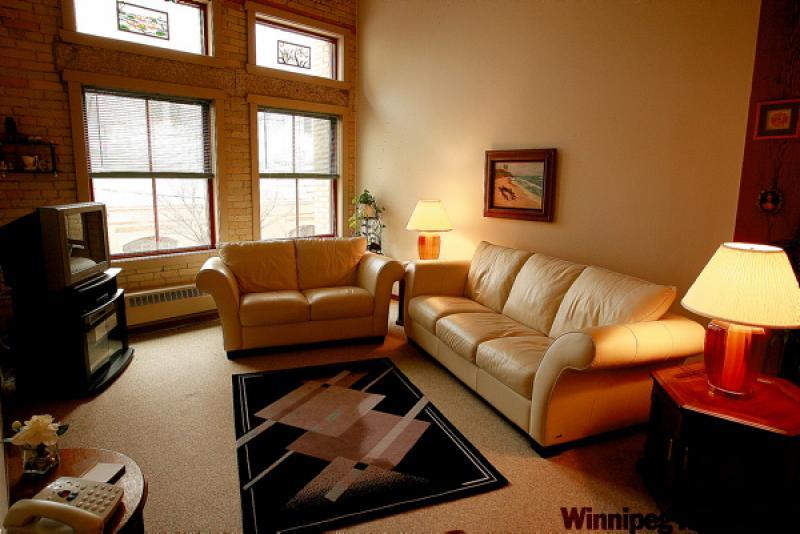
Case in point is Suite 202, now up for sale as the outgoing residents, Mark and Nancy, prepare to move closer to family in another part of town. The first thing that hits you is the feeling of space; 12-foot ceilings and 1,500 sq. ft. of living space, including two bedrooms and two bathrooms, create an open, airy feel.
Add a collection of huge windows into the equation (most with transom windows above to add extra light and style), and you have the unrestricted light flow that's associated with living in a contemporary home.
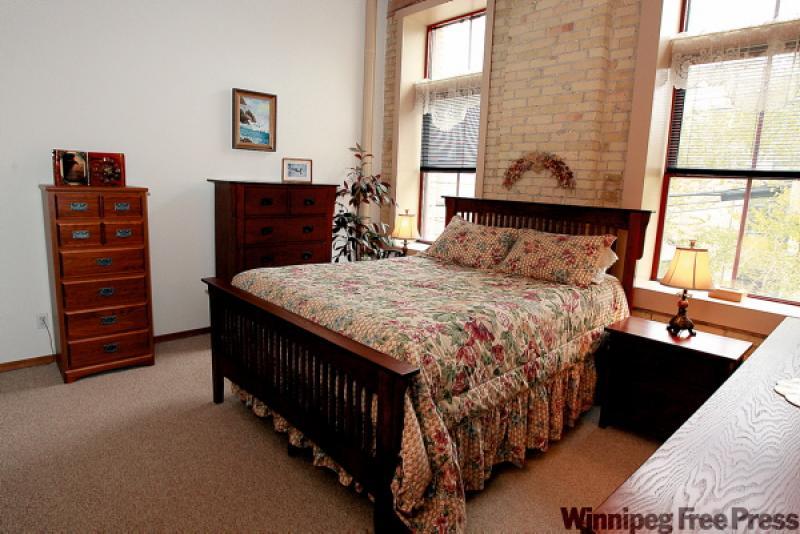
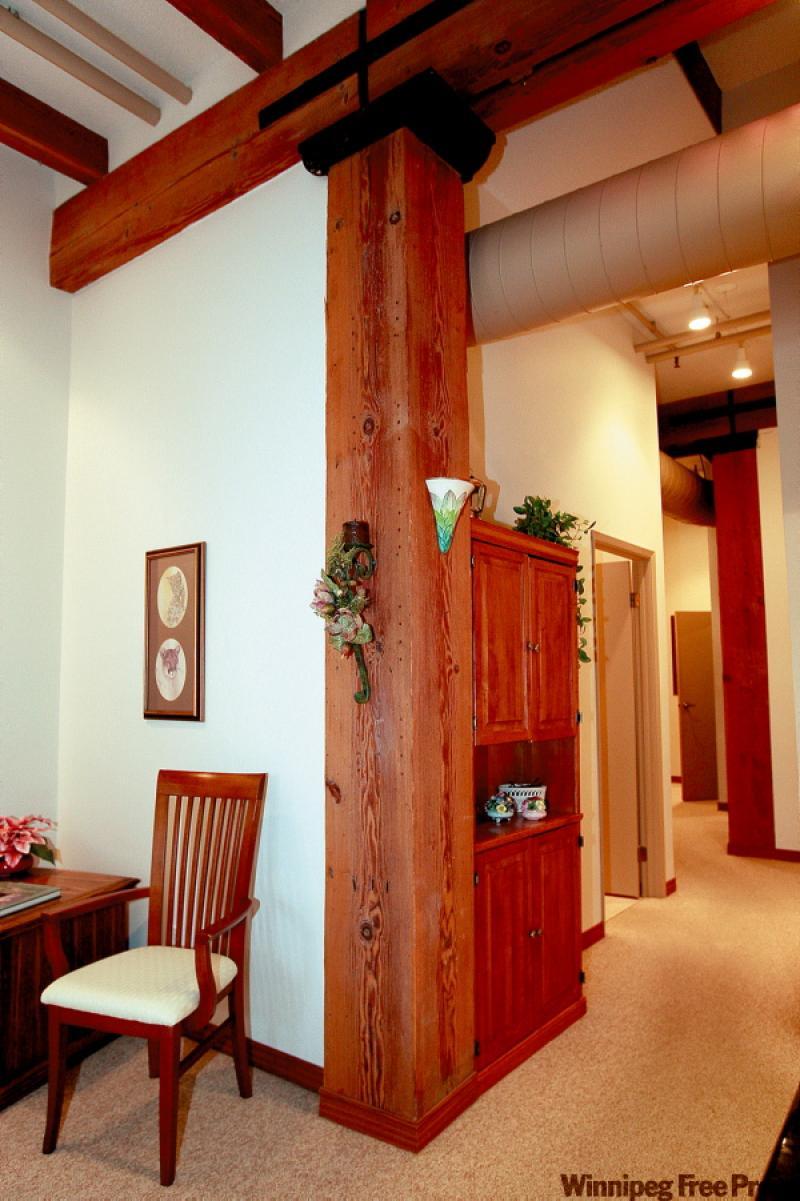
Meanwhile, two turn-of-the century hallmarks remind you that you are in a building that dates back to the inception of the Model A (if not before): Ancient, hand-hewn oak beams that run through the suite (and entire building), and original brick walls that evoke visions of bricklayers painstakingly erecting the building's walls.
"Those brick walls are original," says Royal LePage's Ute Vann. "And this suite is in an end unit, as well. With all the windows facing east and north, there's all kinds of natural light. In the summertime, trees bloom around the suite, so you have that as well as some great views of the Exchange area."
As fetching as all the old-style features are -- they comprise the character component of the suite -- the contemporary design provides the requisite functionality.
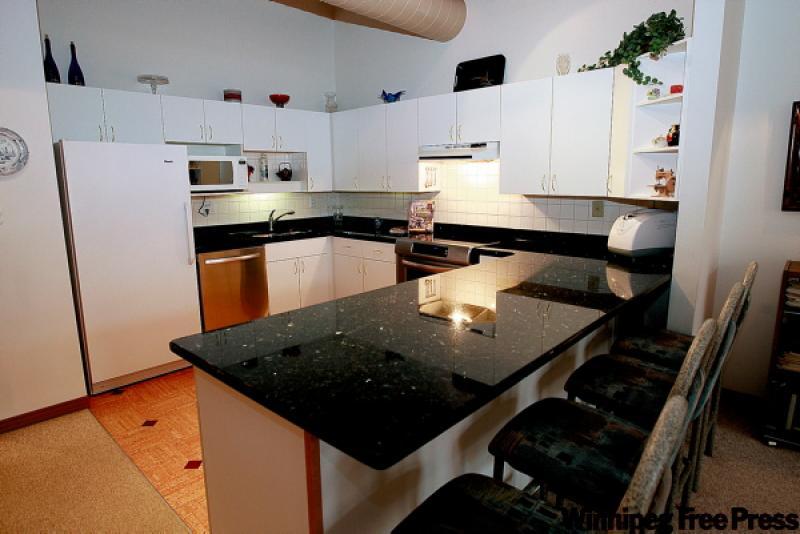
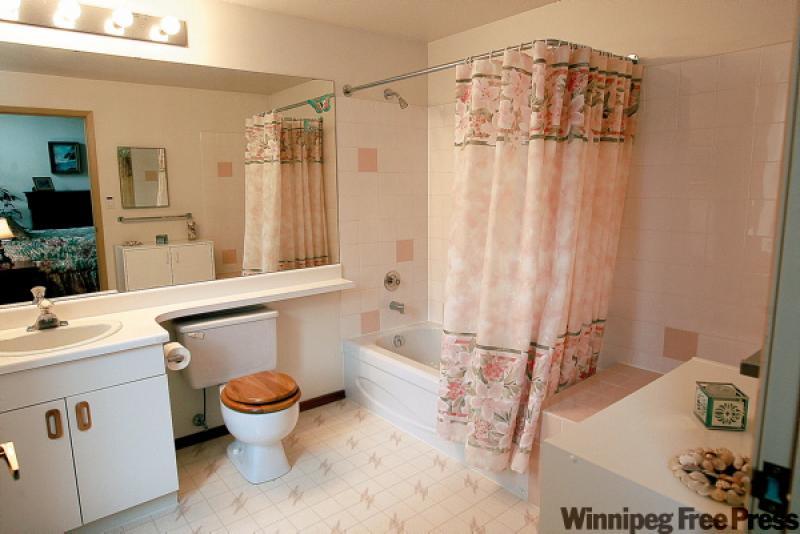
A long, relatively wide foyer/hallway houses storage space, the four-piece main bathroom and laundry room. The hallway then opens onto the main living area, where there's a peninsula kitchen (comprised of black granite) with eating nook for three to four. The U-shape of the kitchen makes for ease of movement, while there's all plenty of cabinet and counter space for storage and preparation purposes.
There's also a dining room to the right of the kitchen (currently used as a music/sitting area); next is a large living room situated beneath large windows on the far wall. Combine the high, loft-style ceilings with generous square footage, and you don't feel hemmed in, which is sometimes the case with apartment-style condominiums with standard ceiling heights and smaller windows.
The two bedrooms are then off on their own -- and are big to boot. The second bedroom, currently used as a den, has four windows (with screens, so they can be opened) facing east and north for a bright workspace with great views. As well as another great feature, adds Vann.
"There are also double overhead storage closets, which increase the available storage space," she says. "And there are also three overhead storage closets in the master bedroom, too (along with a triple clothes closet). The master bedroom is elegant and functional, and has an ensuite with ceramic tile tub surround -- and a space where a shower could be put in beside it."
Mark says that with all the room and character -- and neutral decor -- the suite can be made into a space that suits either a professional looking to walk to work, or even a young family.
"It's perfect for the person who works just downtown -- it's so close to everything, you can just walk over," he says. "It's so central -- we love being so close to The Forks, the ballpark, and enjoy the view of the Provencher Bridge, among other things (there's even a kiddie park on McDermot Avenue)."
Nancy adds that although their new home will be closer to family, it's still difficult to say goodbye to their home of 10 years.
"From the moment we came here, we fell in love with the Exchange District," she says. "Everything you need is here, from antique stores to restaurants to parks and theatres -- we've enjoyed being able to walk pretty much everywhere. The suite has so much character, and the area is so unique. We're sorry to be moving, but it's time to move on."
DETAILS
Address: 202-167 Bannatyne Ave., Ashdown Warehouse
Year built: Turn of the century
Style: Total apartment to condominium conversion
Size: 1,500 sq. ft.
Bedrooms: 2
Bathrooms: 2
Selling price: From $284,500
Condominium fees: $499.34 (includes heat, hot water, central air-conditioning, water, three parking stalls and more)
Taxes: $3,892.15 (gross 2009)
Contact: Ute Vann, Royal LePage Dynamic Real Estate @ 989-5000