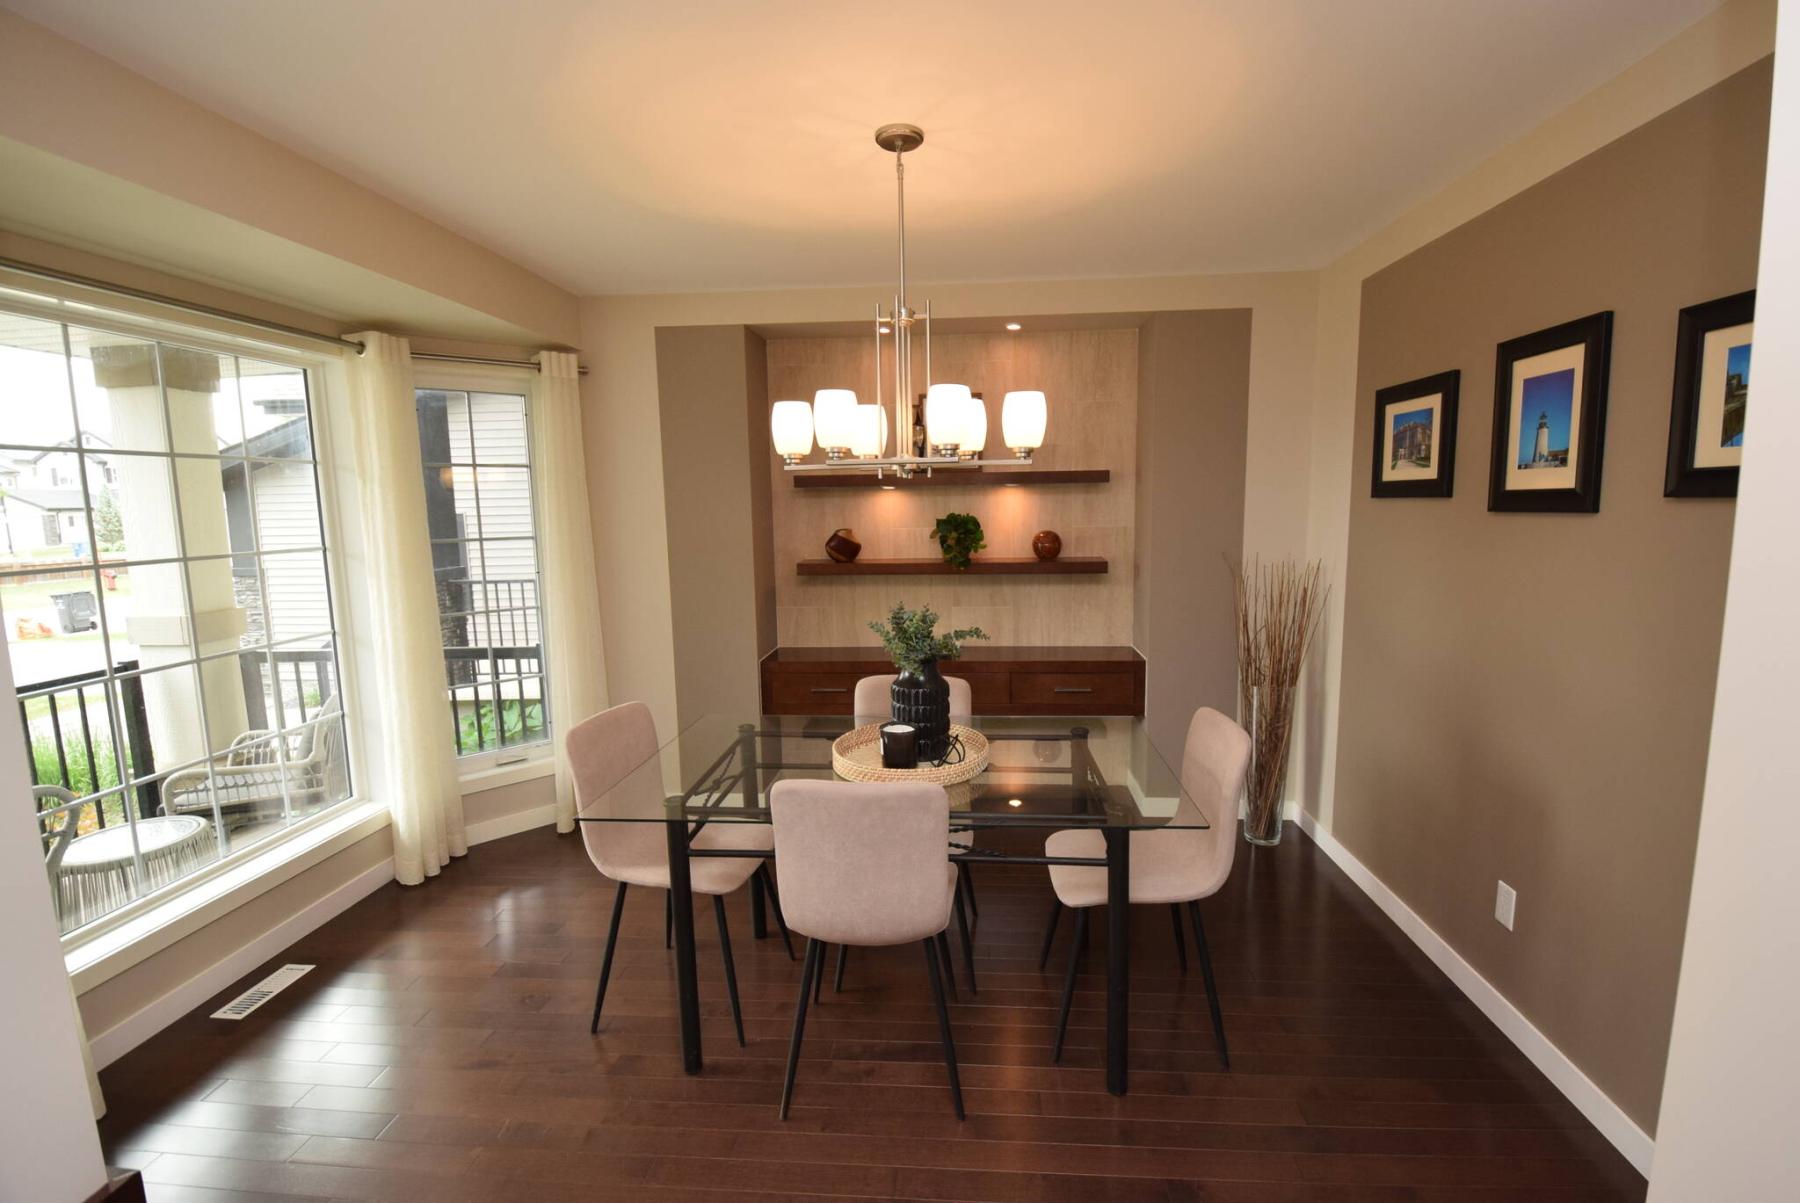
A smartly cantilevered sideboard gives the formal dining room an extra touch of elegance.
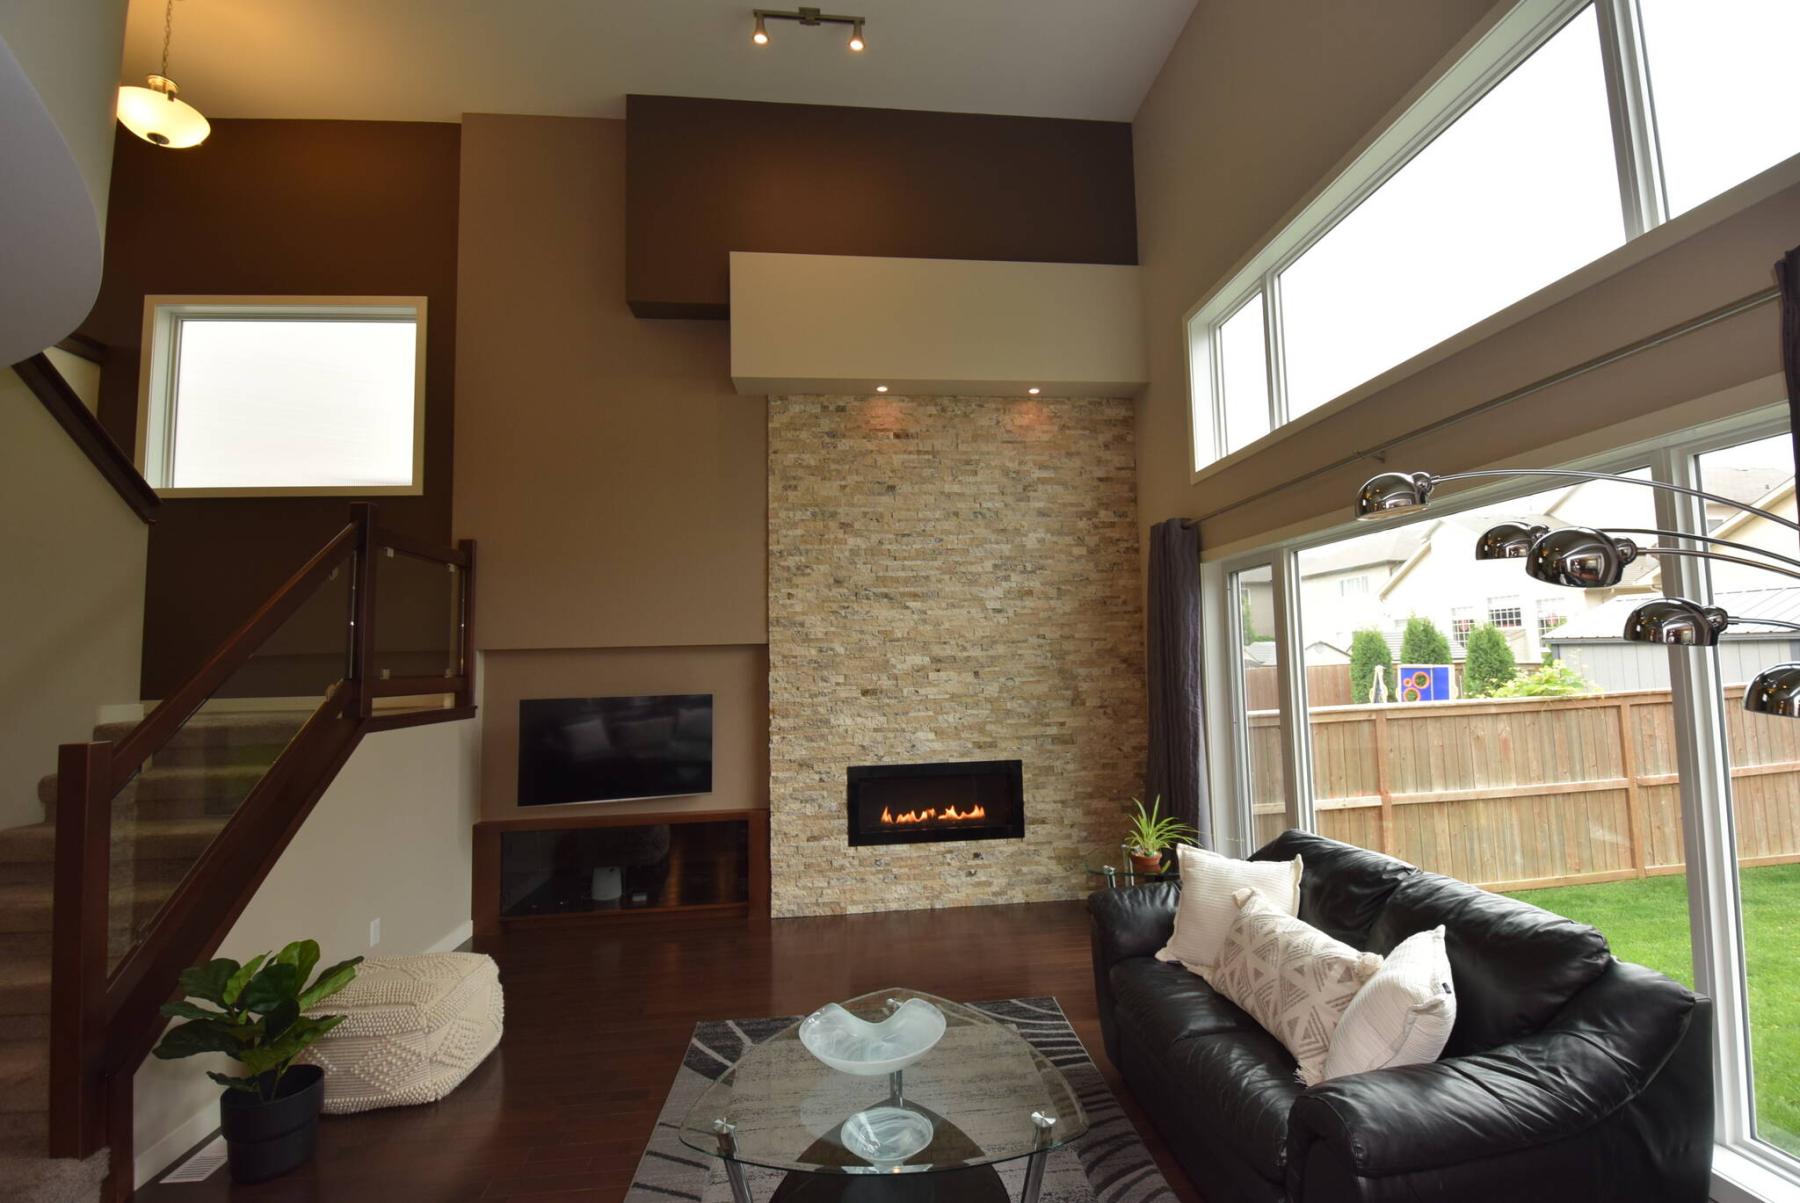
The spacious, light-filled great room is a spectacular yet practical space.
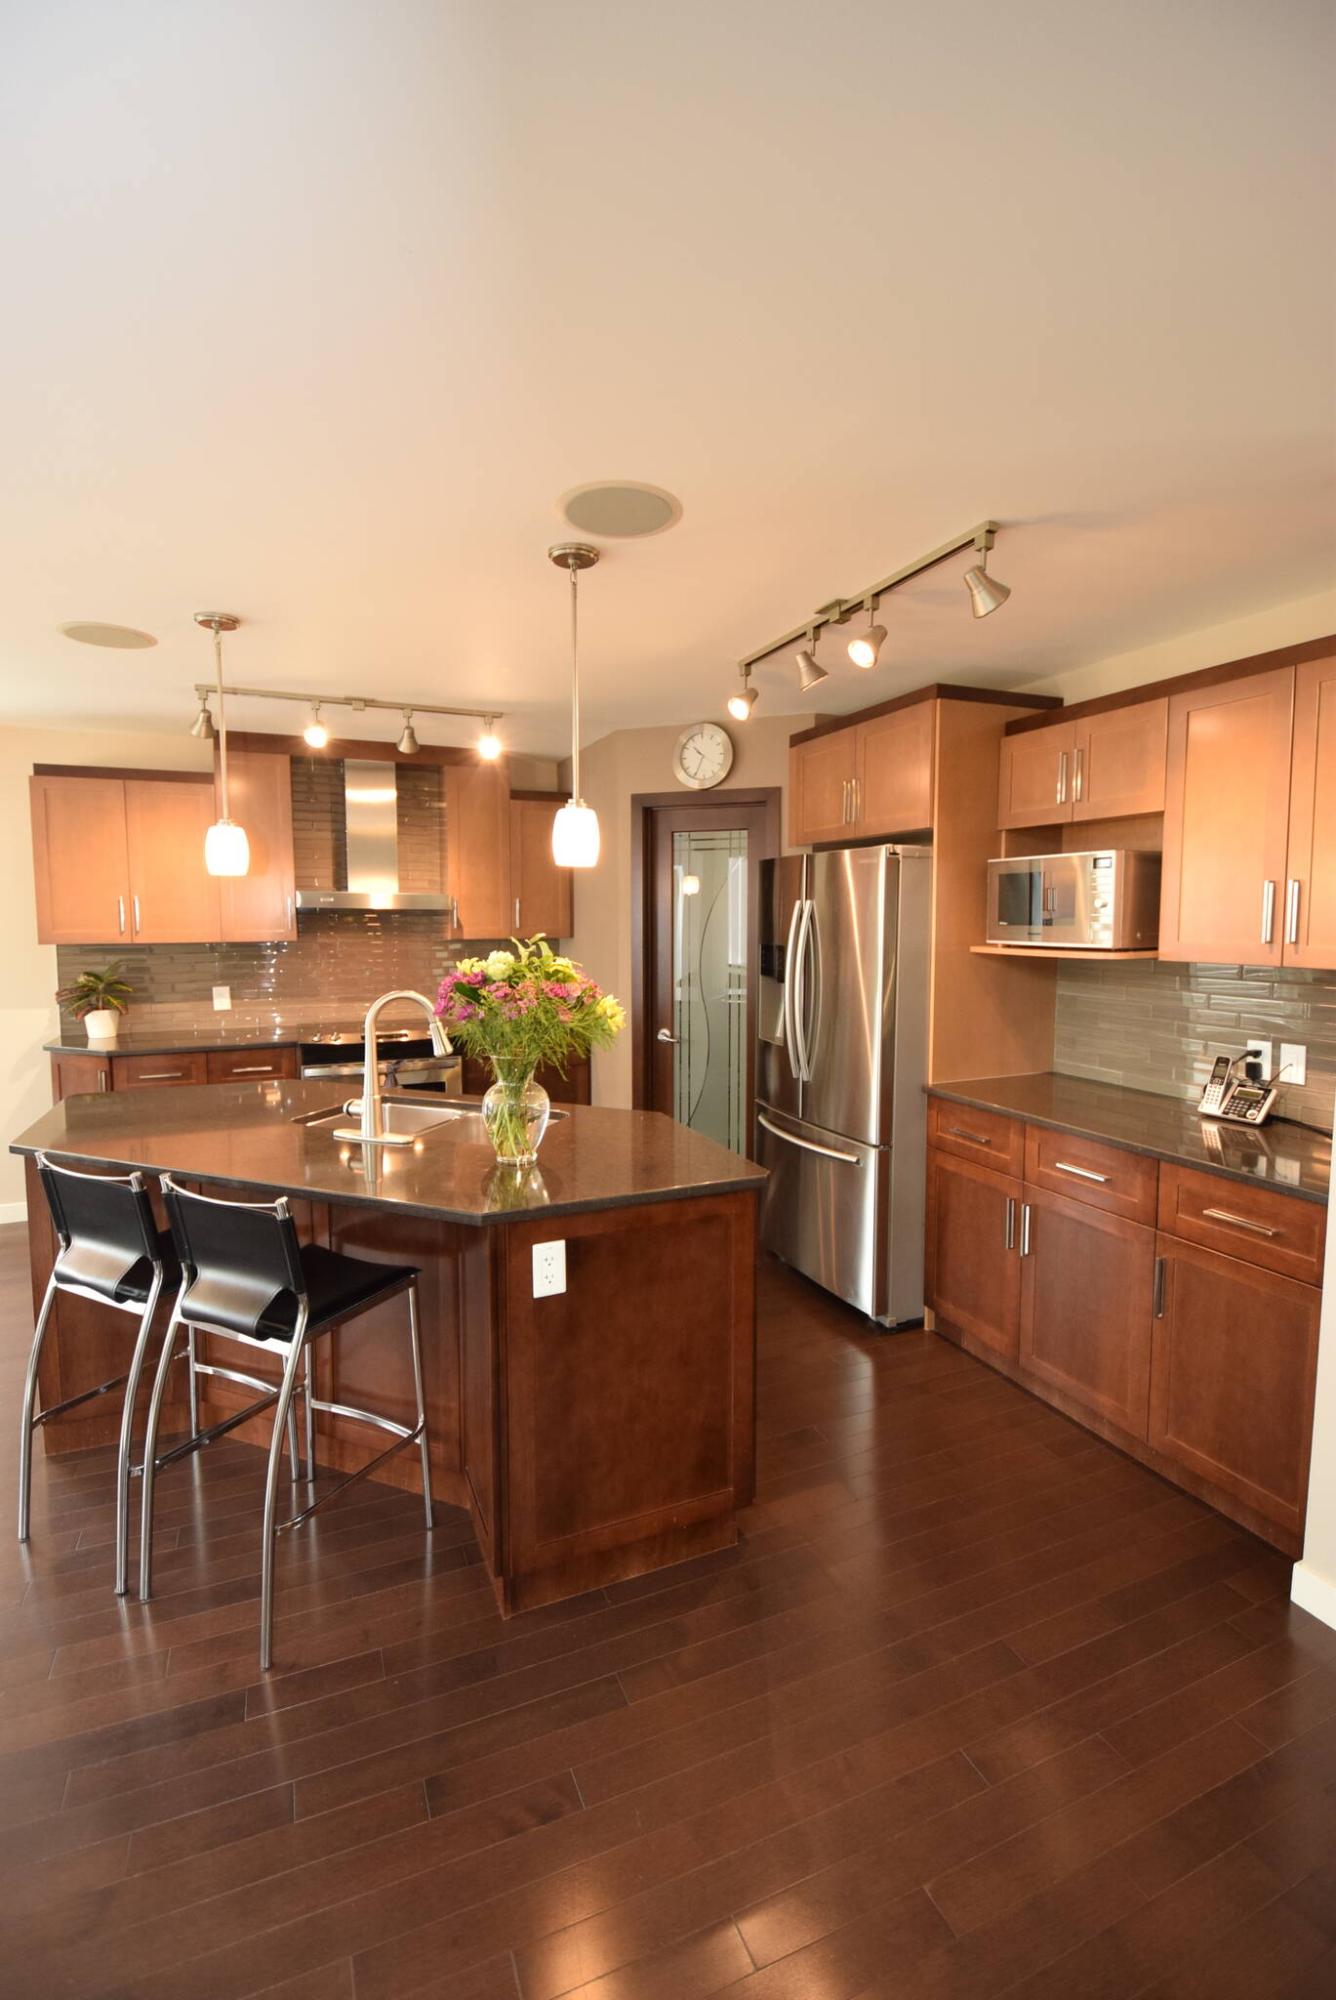
Chefs will love the roomy, beautifully finished island kitchen.
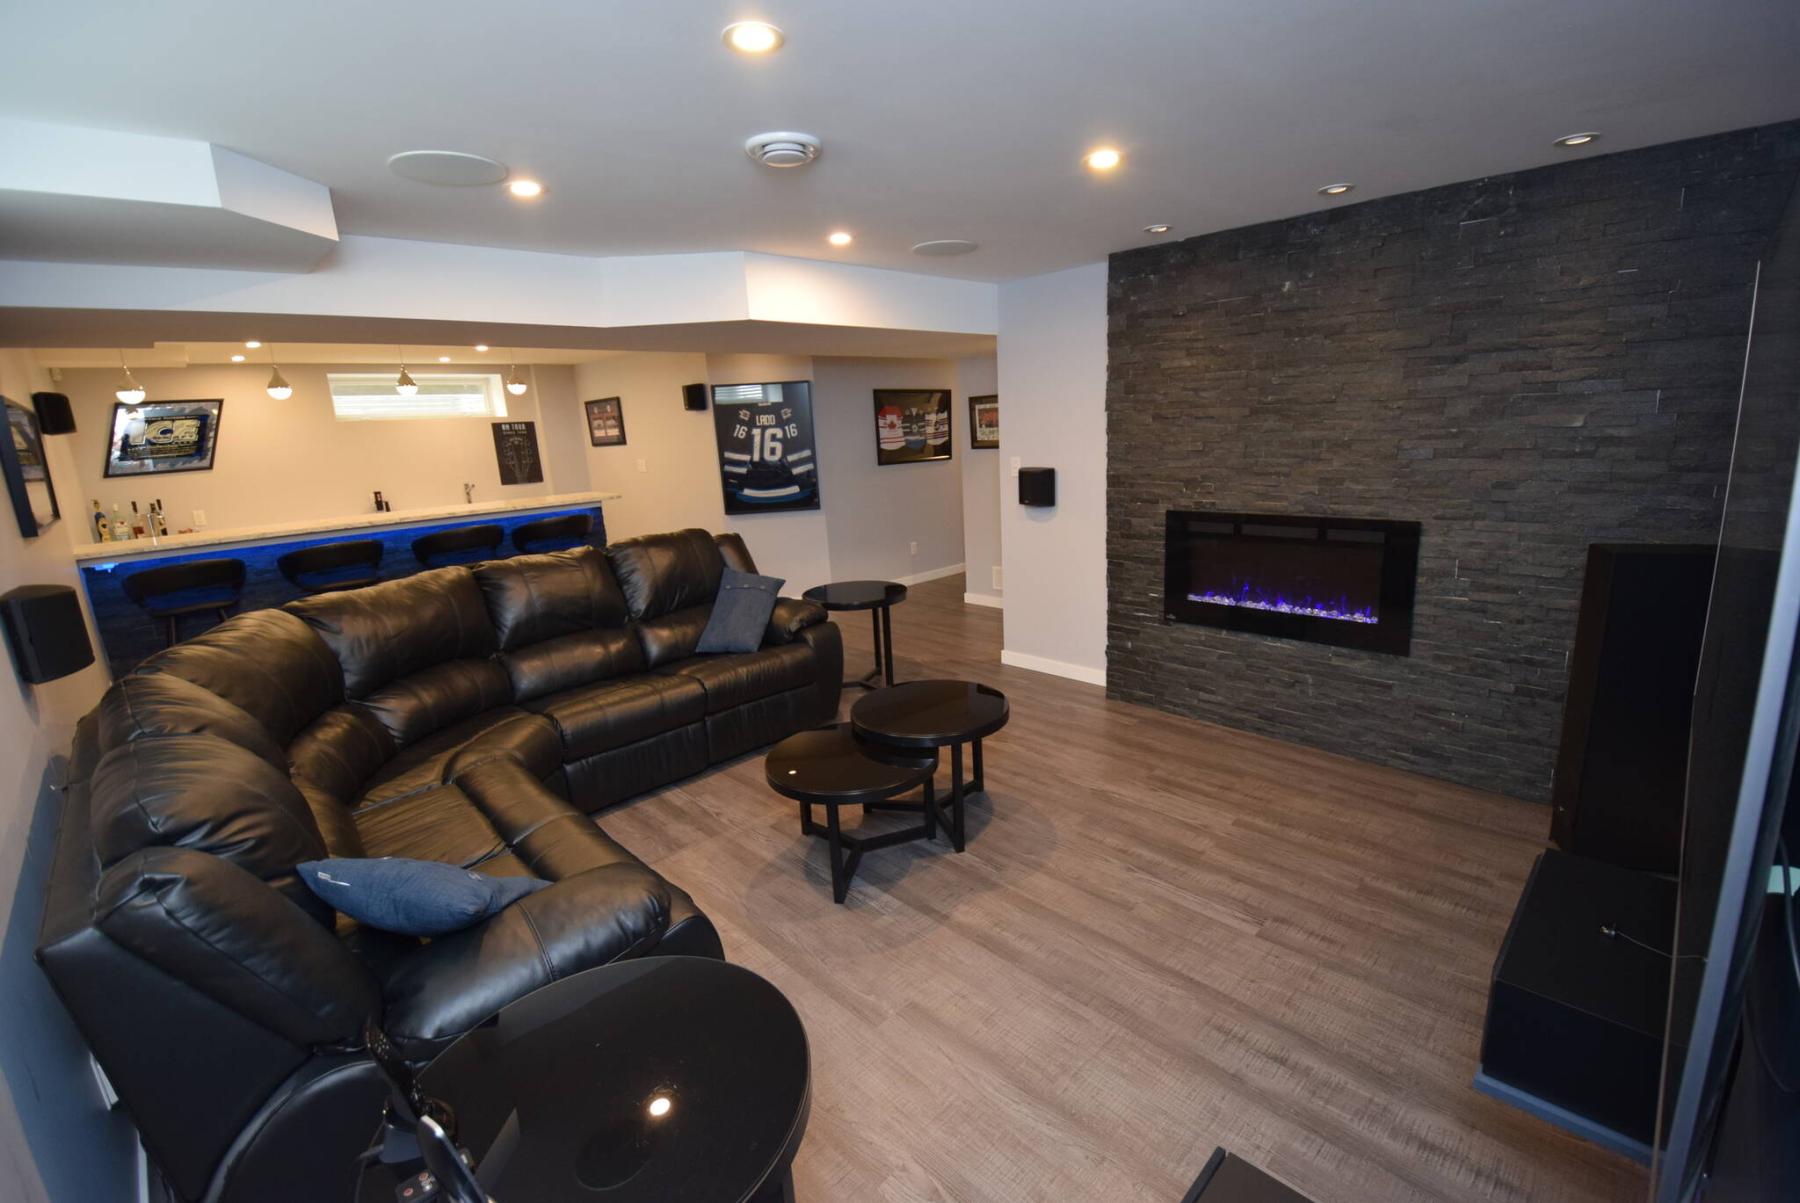
The lower level’s rec room was made for entertaining with a spacious media area and amazing wet bar.
When you think of a possession that’s 12 years old — whether it be a car, a prized jacket, or a beloved statue in your backyard — those items tend to show wear over time.
The same thing holds true for homes.
Because we live in Manitoba, the often-harsh (and ever-changing) conditions that Mother Nature dishes out over the course of a calendar take their toll on everything — especially the homes that we live in.
Consequently, when you find a 12-year-old home that looks untouched by time, you can’t do anything but marvel at its impeccable condition.

Such is the case with 16 Elsey Road, a 2,160 square-foot, two-storey home that was built in 2011.
“It was actually a Randall Homes show home,” says Jennifer Queen of RE/MAX Professionals. “It was a gold award winner 12 years ago, and it’s easy to see why. It’s full of little details and upgrades that make it a very special home. The owners have also taken wonderful care of it.”
And how.
For starters, the walk up to the home’s front entrance is enchanting.
A lovely pergola adorned with colourful flowers in hanging flowerpots sits overhead a long sidewalk that leads up to the front door, which is bordered by a quaint veranda to its right.
Step inside, and you’re greeted by a tiled foyer — which is all of six feet wide by 12 feet long — that provides elegant, effortless access to the home’s main living area.
Queen says that elegance and function reside on either side of the fabulous foyer.
“The tour of the home starts with a formal dining room to the left of the foyer. It comes with a glass-filled front wall, and a built-in, cantilevered sideboard with floating shelving above and a gorgeous tile feature wall behind. The tile feature wall is just a beautiful detail.”
She adds that the hallway to the right was specifically engineered to hold two exceptionally functional spaces.
“It starts off with a powder room, and then continues on to a huge laundry/mudroom that not only connects to the attached double garage, but also to a walk-through pantry that adds storage, and connects with the kitchen on the other side.”
Then, there’s the kitchen itself, which revolves around an angled, mid-sized island that offers a double sink and an eating nook for two.
“It’s just a beautiful, functional space with its breakfast bar, pantry, and two-tone maple cabinets,” Queen says. “Other little details — the taupe glass tile backsplash, stainless steel appliances and gorgeous hardwoods — really add to the overall look of the kitchen. There’s also a patio door off the eating area that leads out to a big, composite backyard deck.”
The main living area is then finished off perfectly by a magnificent great room.
“What a space it is,” she says. “The ceiling is two storeys high, and large windows on its rear wall let in lots of natural light. The cultured stone feature wall, with its gas fireplace, adds style and texture and contrasts wonderfully with the cappuccino-stained hardwoods.”
Meanwhile, the home’s upper level is just as functional as its well-ordered main floor.
Queen says it has everything a family needs.
“It starts off with a spacious loft that’s currently being used as an office but could be used as a media area for the kids. Both secondary bedrooms are a good size at about 11 feet by 10 feet and 12.6 feet by 10.25 feet, and the primary bedroom is incredibly oversized.”
Not only is the primary bedroom huge, but it also has every amenity mom and dad might desire.
“There’s a big walk-in closet to store wardrobe in, and a gorgeous ensuite. It offers a heated tile floor, curved jetted soaker tub, separate walk-in shower, and a lovely cappuccino vanity with black quartz countertop and undermounted sink.”
Finally, there’s the home’s killer lower level.
“The owners came up with the design themselves. There’s a wonderful rec room with a media area with a stone feature wall with an electric fireplace, not to mention an amazing wet bar. It’s an area that was built for entertainment,” she says. “There’s also a flex space, three-piece bath with a heated tile floor and a big mechanical/storage room.”
Buying new doesn’t make sense when you can find a resale home like this one, says Queen.
“It’s in like-new condition and is move-in-ready with everything done and in place. Also, the home is close to schools, parks, public transit, and shopping. There’s no reason to buy new when you can just move into, and enjoy, a home as wonderful as this.”
lewys@mymts.net
Location: 16 Elsey Rd., River Park South
Year Built: 2011
Style: two-storey
Size: 2,160 sq. ft.
Bedrooms: three plus loft
Bathrooms: 2.5
Price: $679,900
Contact : Jennifer Queen, RE/MAX Professionals, 204-797-7945
Open House: Sunday, June 25, 1p.m. to 3 p.m.