
Suffice it to say, parents of young families looking to move up to a newer home would like to have it all -- space, location (and, of course) style.
Unfortunately, reality has a nasty way of kicking in to remind you that a new home in one of the new developments around the city -- at least at this point in time -- is unattainable. However, if you look close enough, there is the occasional resale home that offers those three key qualities.
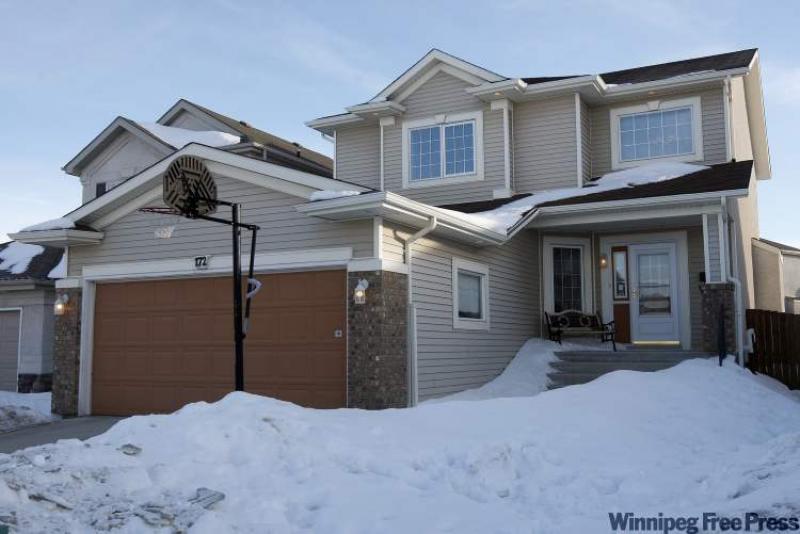
An example would be 172 Everden Bay in River Park South, says Quest Residential Real Estate's Paul Saltel.
"These days, families are looking in the $200,000 to $350,000 range because a home in that price range provides them with the features they want at a relatively affordable price," he says. "While I know this home is at the upper end of that range, it has a lot to offer."
Built in 2003, 172 Everden is a 1,897-sq.-ft. two-storey design situated on a pie-shaped lot off a quiet bay in River Park South. While a big yard isn't necessarily a prerequisite for parents with young children, it's definitely a bonus -- one that is present here.
"The backyard here is gorgeous," says Saltel. "It's got a big deck to barbeque and entertain on, and the yard itself is about 58 feet wide with perennials that bloom when the warm weather hits in the spring. Both the deck and (six-foot) fence are newer, so there's no need to worry about updating those items. They're ready and waiting for the new owners to enjoy."
Just as space is abundant in the backyard, there's also plenty of room to move inside the home itself. Perhaps the most critical part of the home -- the great room -- features an open floor plan that lends itself to either entertaining (after the kids have gone to bed upstairs), or watching the kids play in the family room while cooking dinner.
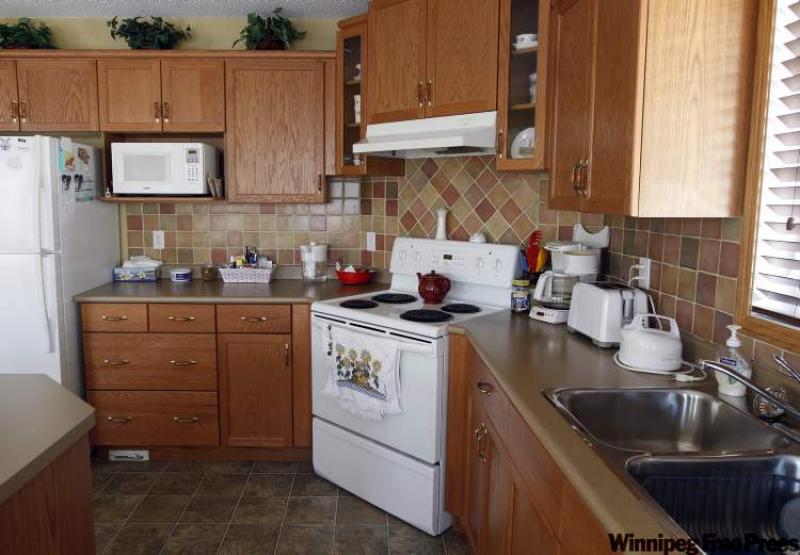
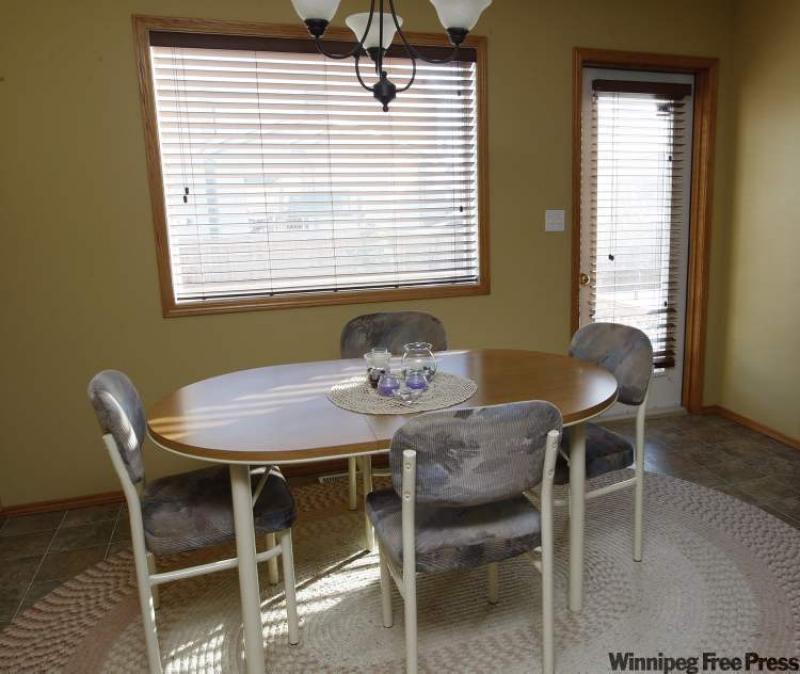
"It's a very well-laid-out area -- there's an island with eating nook for two, generous dinette area that can seat six to eight (adjacent to a huge window and sliding deck doors), lots of cabinet and counter space and a corner pantry," he says. "Oak cabinets and a multi-coloured tile backsplash finishes off the area very nicely."
Meanwhile, the family room -- neatly divided from the kitchen by a one-third wall bookcase/display unit with oak capping -- is a versatile space suited to visiting with guests or playing with the kids. It's also a bright spot thanks to a big window on the back wall -- and subtly stylish with a gas fireplace set in multicoloured tile and a built-in entertainment unit with oak accents.
The front of the home also rates high in utility with a generous foyer, off which a powder room and handy main floor laundry/mudroom (with garage entrance) can be found down a hallway to the left. Saltel adds there's one other convenient feature found off the foyer: a flex room (with cut-out that opens it up to the foyer), which was initially conceived as a formal dining room.
"There's so much space in the dinette that the owners realized they didn't need it as a dining room, so they've used it as a sitting room," he says. "It's a space that can be used for a variety of purposes."
Upstairs, the theme is (not surprisingly) one of space, utility and style.
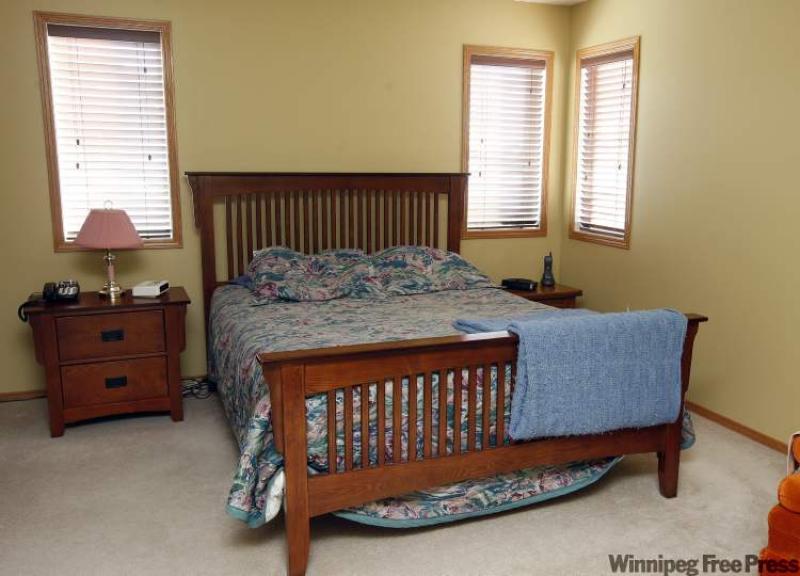
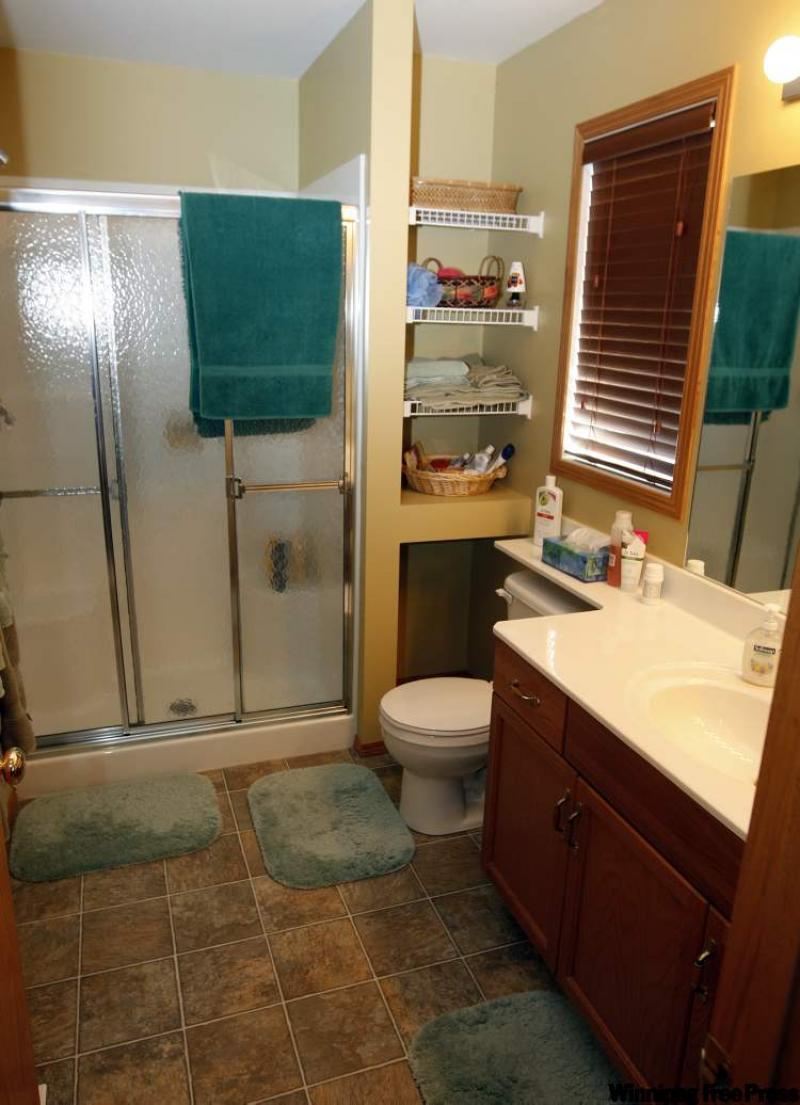
"It's very spacious with an extra-wide landing that gives families plenty of room to move," he says. "It's actually so wide you could probably put in a sitting area. The two kids' bedrooms are bigger than normal with double closets, and the master suite is huge with a big walk-in closet and ensuite with shower and built-in linen storage. There's no tub, but there's a nice big soaker in the main bathroom only a few steps away."
Last but not least is an unfinished lower level (with teleposts placed in the middle to create a very workable space) that's ready to be developed.
"It's a good size for a two-storey home, with about 700 sq. ft. of space that can be developed -- and three big windows that let in lots of natural light," Saltel says. "You could put two bedrooms down here easily, as well as a rec room and bathroom (plumbing is already roughed in) -- and have lots of storage space left over. It's can be developed to exactly meet the needs of the new owners."
Finally, there's a few other intangibles 172 Everden has going for it: a piled foundation, handy central vacuum system -- and a great location.
"It's an affordable family home that's eight years new in a well-sought-after community," he says. "And it's walking distance to schools and parks, and is close to shopping. It has a lot to offer."
lewys@mts.net
Realtors: do you have a home you think would make a great resale homes feature? Email the listing to Todd to see if it could be the next Resale Homes feature!
DETAILS
Address: 172 Everden Bay, River Park South
Size: 1,897 sq. ft.
Style: Two-storey
Year built: 2003
Lot size: Pie-shaped with 58-foot-wide back yard
Bedrooms: three plus flex room
Bathrooms: 2.5
Price: $349,900
Taxes: $4,381.20 (gross 2010)
Contact: Paul Saltel, Quest Residential Real Estate @ 794-5315