So, you're looking to buy a home, but not just any home.
Your criteria is simple, yet somewhat ambitious: the home has to be in an established neighbourhood, centrally located and situated on a mature lot, hopefully surrounded by mature trees.
Here's the kicker: the home, although it's of an older vintage -- say, 40 to 50 years old--- has to have been updated to modern standards.
These days, that final requirement isn't always met. Why? Because homes advertised as having been "updated" often turn out to be only partially updated, leaving key areas looking badly out of step with current home decor trends.
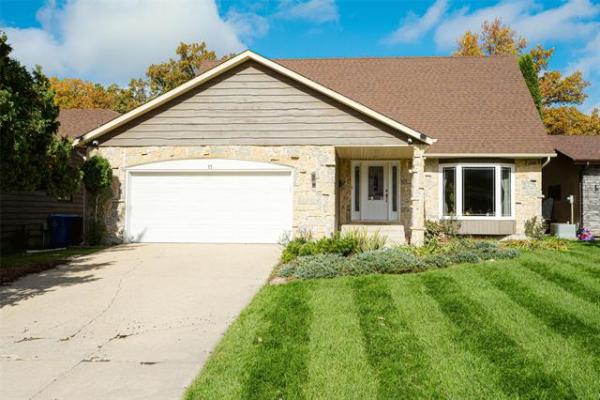
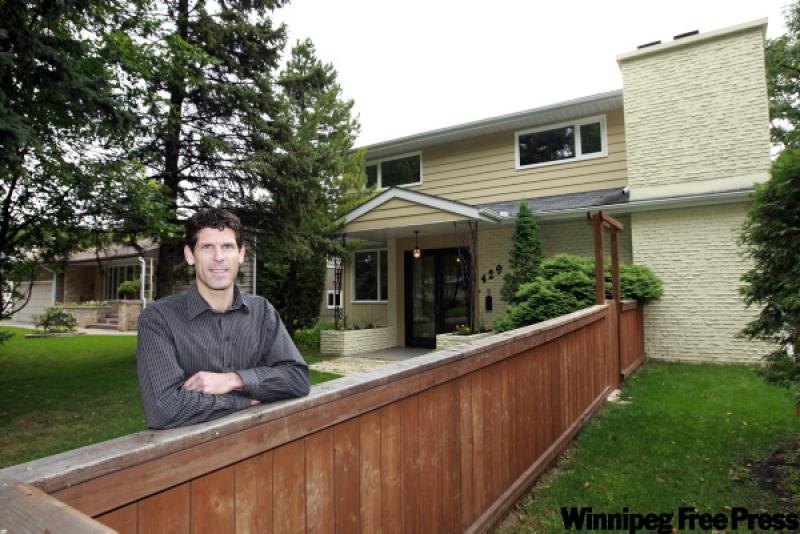
Thankfully, that isn't the case with 429 Kelvin Blvd., a 2,785-square-foot home built when JFK was still president in 1963. The outgoing owners had both the main and upper levels thoroughly updated, something that's a rarity, says Sutton Realty's Greg Hamilton.
"In particular, there's not a lot of updated homes in this neighbourhood (Tuxedo)," he says. "I have to give credit to the owners. When they had the updates done, they had them done right. And they did them throughout both the main and upper levels, leaving no area untouched."
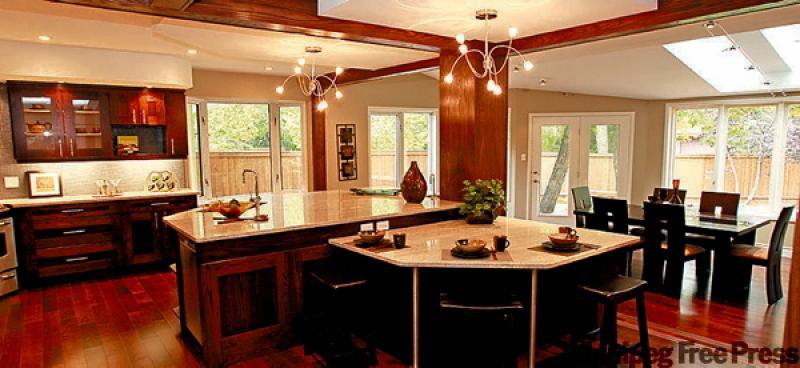
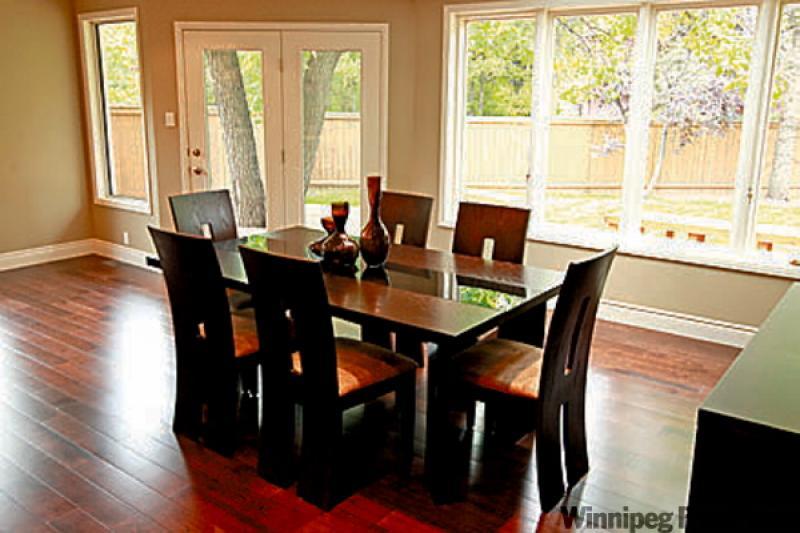
According to Hamilton, the kitchen -- complete with huge (grey-tinted) granite island, dark oak cabinetry and dark oak hardwood floors, along with a literal wall of windows and plus skylight above that surrounds the spacious dining area (off which doors to the back yard deck run) -- once bore little resemblance to the contemporary, open-concept creation that now resides there.
"The area was a series of separate, small rooms that were opened up into the present design, a kitchen with sunken dining area. It's now a very contemporary, functional design -- the island is great for food preparation, there's an informal eating nook (with data connections) that can be also used as a workstation, and the dining area offers plenty of space and a view out to a south-facing backyard, with no neighbours to look at," says Hamilton. "And the light-coloured countertops and island offer a nice contrast to the dark cabinetry and flooring."
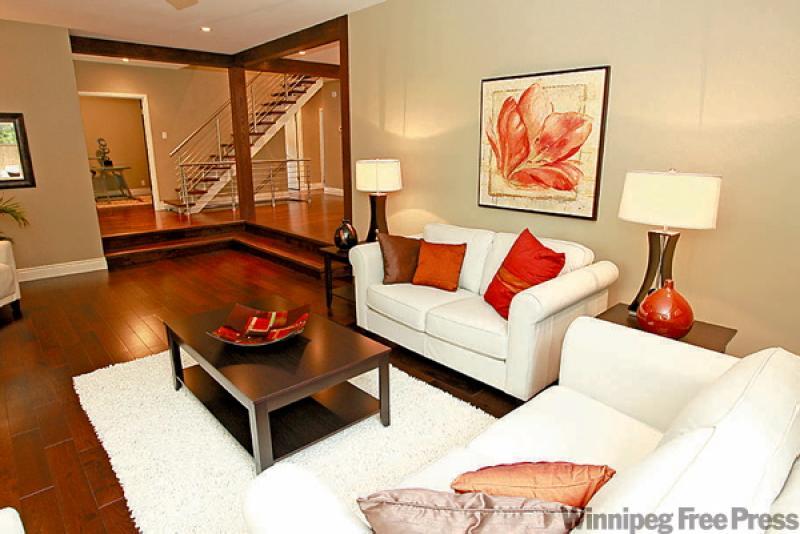
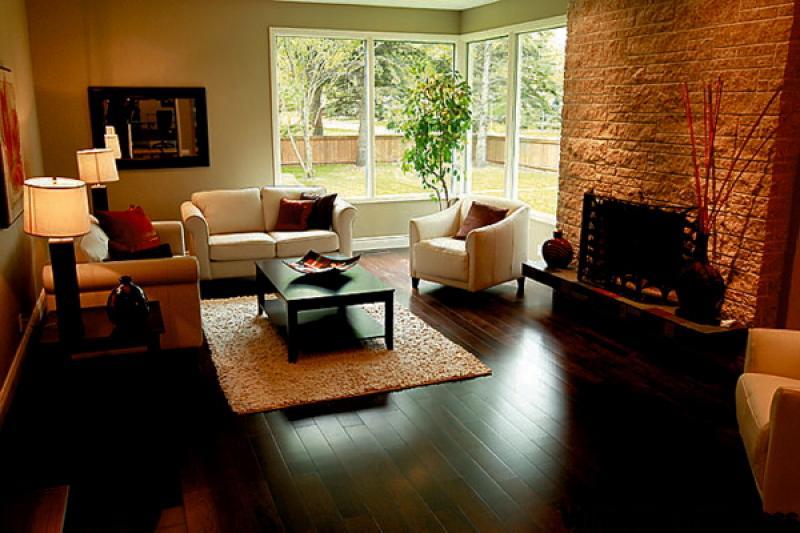
At the same time, a semblance of division has been preserved by maintaining a wall between the dining area and living room, with a wide entrance providing easy access to the surprisingly large space, which features a wood-burning Tyndall stone fireplace and three large windows. The new plan is, in a word, entertainment friendly with the balance between openness and division being more or less ideal.
Meanwhile, access to the upper level comes via a thoroughly modern staircase.
"I think the brushed stainless steel railing -- which came from Italy -- looks great, and the open risers are also a nice feature because they enhance the feeling of space," he adds. "It's touches like those that can transform a home from the 1960s to contemporary."
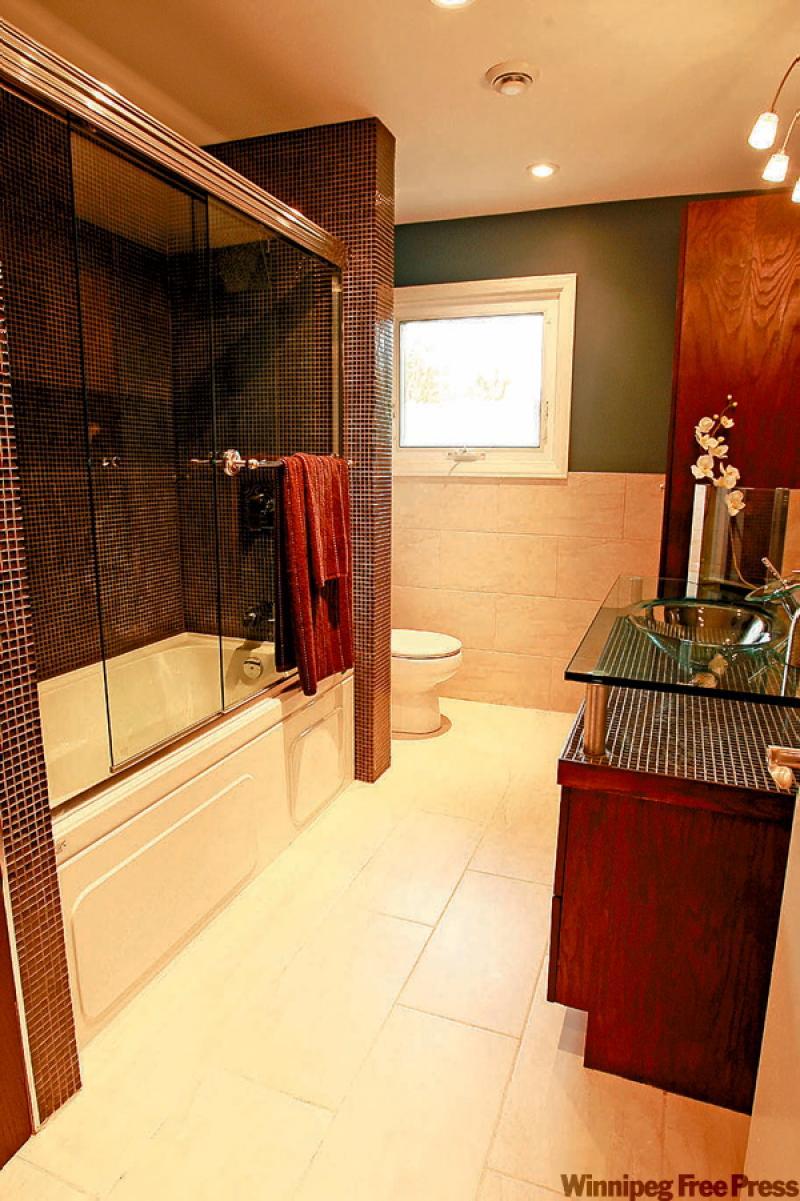
The touches found on the main level -- dark oak hardwoods, earth-tone colour palette primary among them -- run through the entire upper level. There are two large secondary bedrooms (one with walk-in closet), a luxuriously appointed main bathroom with beige ceramic tile flooring and newer tub/shower surround with sliding tempered glass doors and plenty of closets for storage.
Off by itself is the huge master bedroom, another product of the makeover.
"Two bedrooms were taken and joined into one here," explains Hamilton. "The result is a massive master suite with a large dressing room (or walk-in closet), and a spa-inspired ensuite with fabulous steam shower. The beige marble floor is heated, and all the fixtures are top-end. There's even a makeup area with mirror between the bedroom and ensuite."
Overall, this is no average update, he adds.
"Once you walk through the home, it becomes apparent that a lot of thought went into configuring and decorating each space--- no stone was left unturned," he says. "There's also a fully finished lower level with rec room, fireplace, a large room and two-piece bath. This home is in a great, central location, in a mature neighbourhood. Most important, the update performed is exceptional -- a home built in the 1960s has been transformed into a home that's contemporary in every way."
DETAILS
Address: 429 Kelvin Blvd., Tuxedo
Size: 2,785 sq. ft. with finished lower level
Year built: 1963
Style: Two-storey
Lot size: Irregular pie shape -- 130 ft. deep, 100-ft. frontage
Bedrooms: 4
Bathrooms: 4
Price: $659,900
Contact: Greg Hamilton, Sutton Group Kilkenny Real Estate @ 475-9130 or homes@greghamilton.ca