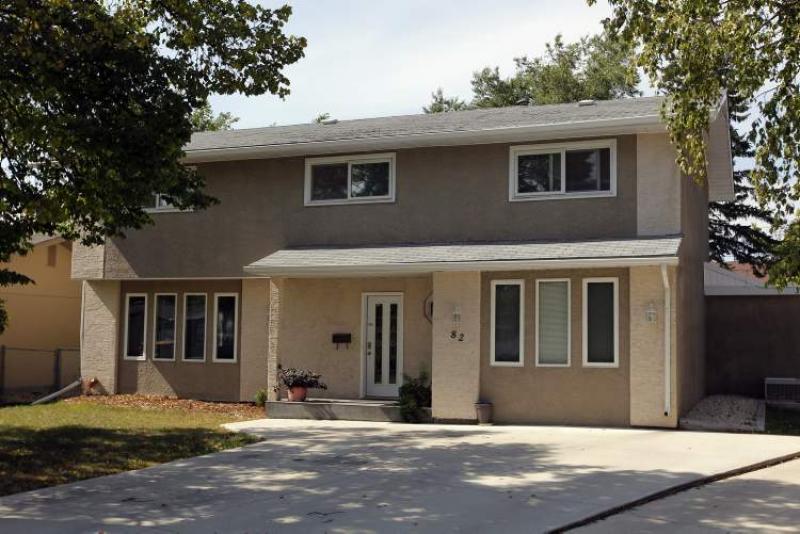
FROM the front, 82 Valley View Drive looks to be a relatively normal two-storey home.
You know, the kind that looks well-tended: newer stucco finish, 10 newer windows that populate the upper and lower levels on its front, and covered front porch featuring a stylish front door with double glass centres. The front of the home is finished off in natural, secluded style by mature elm and birch trees that provide a welcome measure of shade and privacy.
However, the 3,468-square-foot home (it doesn't look that big from the street) is anything but normal once you step inside, said Royal LePage Top Producers' David De Leeuw.
"This is a one-of-a-kind, five-bedroom home that provides the opportunity for a large family to give each kid their own space," he said. "It also has another really cool feature that I think everyone in the family will love."
That feature?
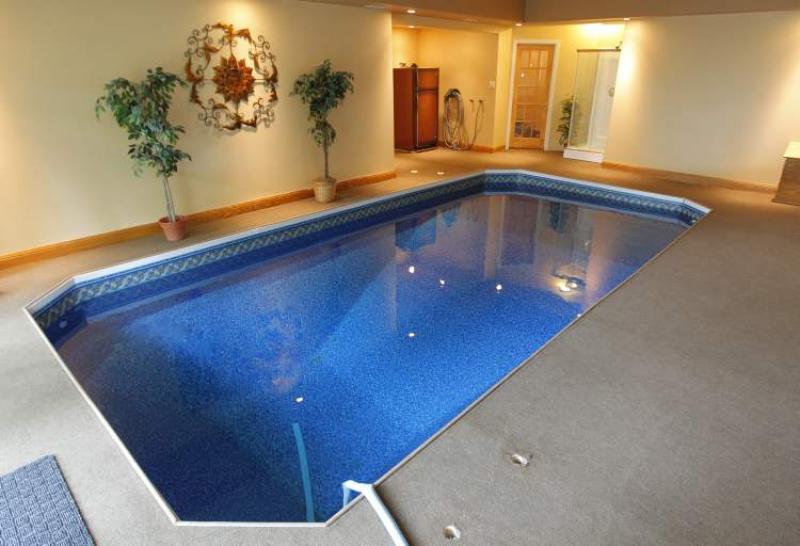
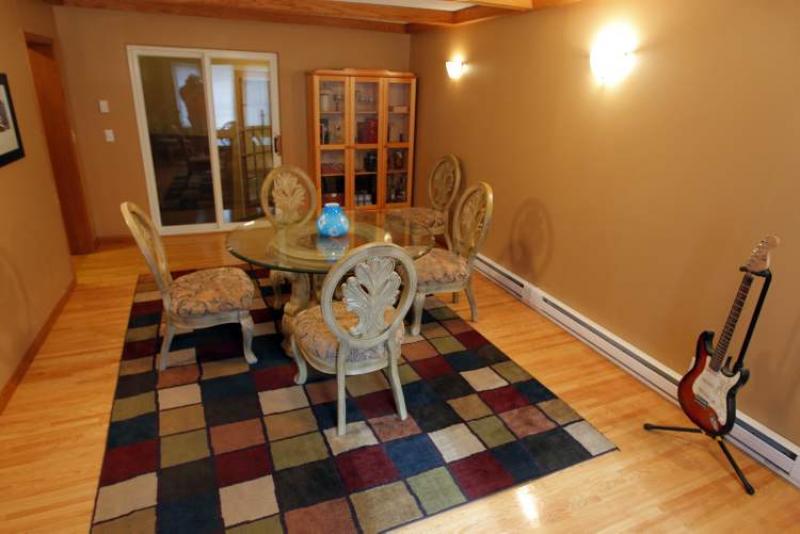
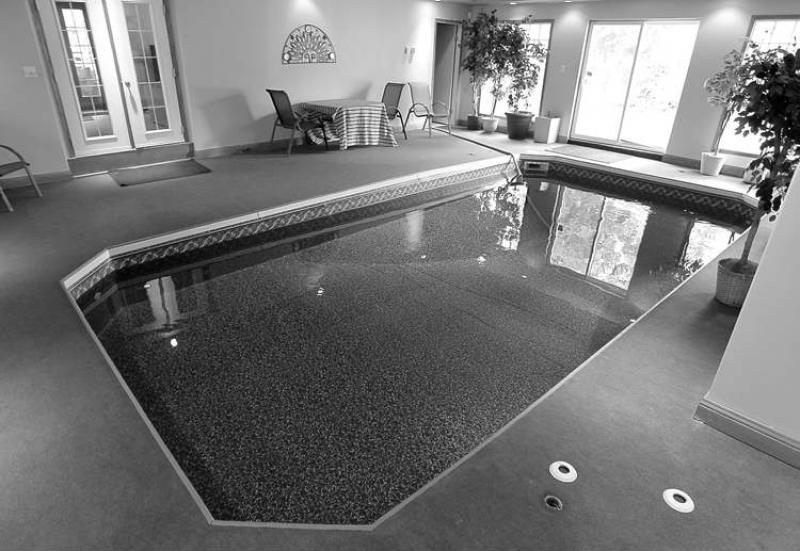
"There's actually a 12-foot by 24-foot indoor pool that can be accessed off the living room," said De Leeuw. "The home was originally a two-storey design with an outdoor pool and an attached garage with a front drive. Eventually, it was renovated. The garage was converted into a bonus space (now used as a dining room) and two extra bedrooms were built above. An attached garage was built out back to provide back lane access."
Back to the pool. Fully enclosed with sliding patio doors (with a large window on either side), it's a huge space that offers room to place an exercise machine or two around the pool, creating your own in-home spa.
"There's also a shower next to a main floor powder room where you can clean up after a swim or work out. Not only that, but there's a door that provides direct access to the bonus room, which could be used as a formal dining room, play area or den, depending on the need," said De Leeuw. "This home's design offers a very high degree of versatility."
As the home's square footage suggests, space is not an issue. That bodes well for parents who like to have the both of best worlds -- entertain guests one day, then hang out with the tribe the next.
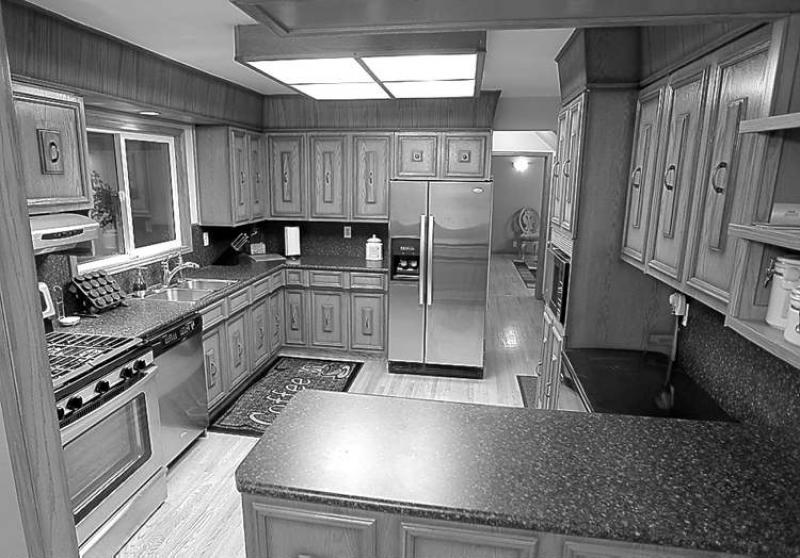
"The main level is absolutely huge. When you come in off the foyer, the main living area is L-shaped with a sitting area (with gas fireplace and four big vertical windows), dining area (with big window on the left-hand wall) and family room with wood-burning fireplace (set in more brick) at the end. A door off the family room leads directly to the pool, while the kitchen is open to the dining area," said De Leeuw. "Flow is excellent from space to space, making it a great home for entertaining."
Room arrangement on the main level (as well as upstairs) also makes 82 Valley View an ideal family abode, as a family of seven can spread out into different areas to avoid getting on one-another's nerves, a scenario that can (unfortunately) unfold in smaller homes with a lesser number of rooms.
Add in a developed basement (with media area, games/play area and newer berber carpeting) and no one will ever complain about having nowhere to go for some relative solitude.
"I think it's essential that everyone in a large family has a chance to go to a place where they can get a little breathing space. This home has three levels where you can get the separation you need, whether you're big, small or somewhere in-between."
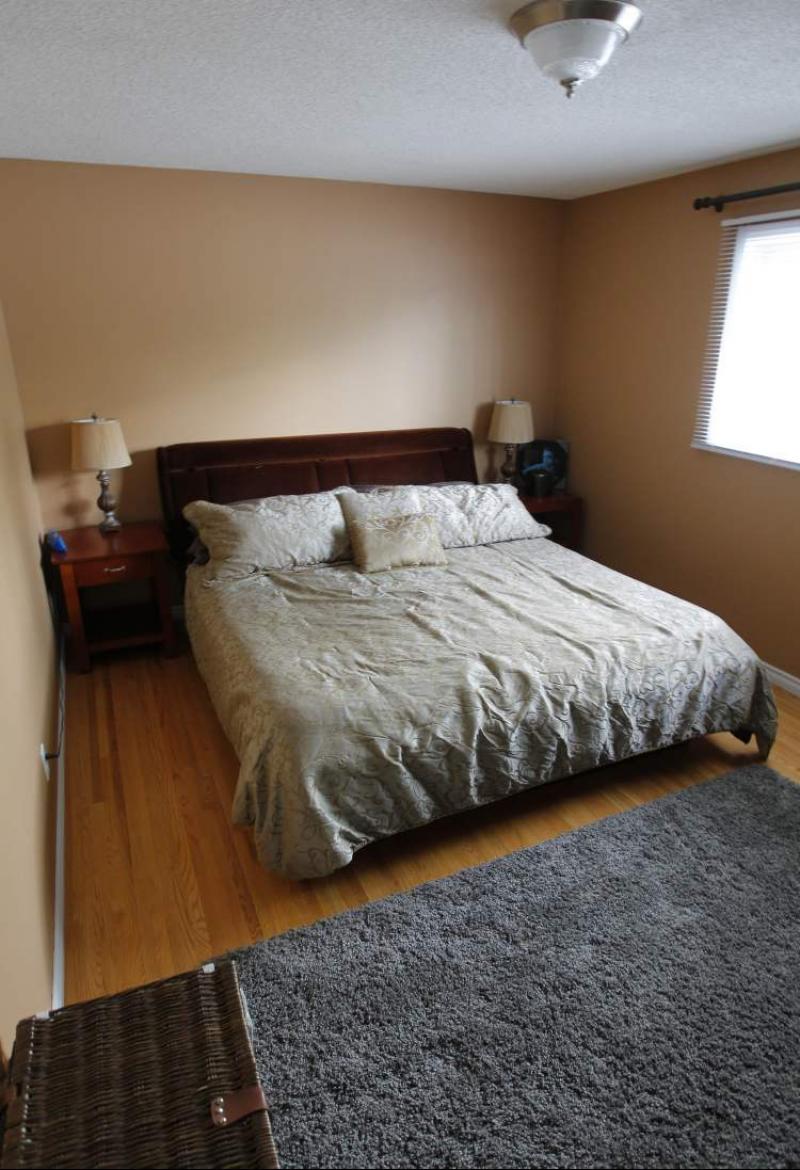
Thanks to the addition, the home's upper level contains no fewer than five large bedrooms. The master suite is a generous 15.7 feet by nearly 11 feet with a large window, walk-in closet and two-piece ensuite.
Meanwhile, none of the secondary bedrooms are small, with the smallest space measuring in at 10.8 feet by 12.17 feet.
"It's a pretty amazing area that's absolutely ideal for a growing family," De Leeuw said. "There's lots of good, natural light from all the large windows, and the original oak hardwoods are in excellent shape. Three of the bedrooms have the oak hardwoods, while the two from the addition have carpeting. Closet space is ample in every room, so everyone will have plenty of storage space."
An added bonus is that the home is in exceptional condition from top to bottom, he added.
"The whole home has been very nicely done throughout -- the hardwood floors are in excellent shape, the paint is newer and all the fixtures and finishes are in wonderful shape. The same thing goes for the home's exterior. The roof is in good shape, as is the stucco exterior. It's a home that a family could basically move into and enjoy."
De Leeuw said it would be exceedingly difficult to find a similar family home with the space -- and in the same condition -- for the price.
"For under $400,000, you're getting a home that offers about 3,700 - 3,800 square feet of total space, is in great shape and is in mature, quiet location on a huge lot. You would have to look long and hard to find a family home that offered anywhere near as much value at a comparable price," he said.
lewys@mts.net
DETAILS
Location: 82 Valley View Drive, Heritage Park
Year Built: 1967
Style: Two storey
Size: 3,468 sq. ft.
Bedrooms: 4 plus den
Bathrooms: 1 full, 3 half
Lot size: 92' x 239'
Taxes: $4,664.30 (gross 2011)
Price: $384,900
Contact: David De Leeuw, Royal LePage Top Producers @ (204) 989-6900